Refine Search
Sort by
1 Comida Way, Topanga
$178,000
26105931 MLS ⋅ Active Status
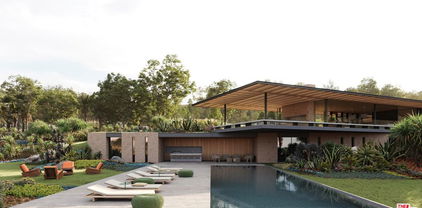
Your own Topanga retreat for $178,000. Nestled among mature trees and lush greenery, this approximately 0.68-acre property 29,645 square feet across nine legal parcels offers a peaceful canyon setting with naturally flat areas to inspire your vision. Imagine a place surrounded by birdsong, filtered sunlight, and the quiet beauty of the mountains. With utilities nearby and a survey and partial geological report available, this property offers a starting point for exploring your plans. Zoned LCR11L and located outside Coastal Commission jurisdiction, the land combines a secluded feel with access to Topanga State Park, Red Rock Canyon Park, Malibu beaches, and the San Fernando Valley. Come walk the property and discover its possibilities. Contact us for available reports or to arrange a private tour.

1 Comida Way, Topanga

2695 Shady Ridge Lane, Diamond Bar
$5,498,000
6 Beds ⋅ 9 Baths ⋅ 26105642 MLS ⋅ Active Status
MAJOR PRICE REDUCTION! Seller Financing Available! Perched at the end of the street with no neighboring homes, this 10,000+ square foot masterpiece within the prestigious 24 hour guard-gated community of The Country represents the pinnacle of custom California living. Sweeping views and absolute privacy frame every moment, while an unmatched level of craftsmanship sets this residence in a category entirely its own. The home announces itself from the entry, where a show-stopping Italian hand-blown glass light fixture lowers by key switch, and a sculptural staircase rises alongside individually hand-blown glass spheres. Jerusalem and travertine stone floors transition seamlessly to rich walnut throughout the living spaces, with Marvin and Milgard windows framing the views like living art at every turn. The kitchen leaves nothing to the imagination leather-finish granite countertops complete with warming drawers, refrigerator drawers, a built-in steamer, and an inlaid blender and mixer station, keeping every surface clean and every tool within reach. Entertaining reaches new heights with a fully soundproofed home theater and bar, a temperature-controlled wine cellar, and a resort-caliber lap pool with swimming current and waterfall. Whole-home Sonos audio flows throughout, while five AC zones, paid-off solar panels, a fully sprinklered structure, residential elevator servicing all 3 levels, and a laundry chute reflect an estate engineered as thoughtfully as it is designed. A five-car garage completes the picture. The primary suite is a true sanctuary a vertical-fill Japanese soaking tub and steam shower transform the daily ritual into something deeply restorative. Properties of this caliber, in this setting, do not come twice.

2695 Shady Ridge Lane, Diamond Bar

3863 Karen Lynn, Glendale
$2,349,000
6 Beds ⋅ 4 Baths ⋅ NP26235426 MLS ⋅ Active Status
Sweeping city light and mountain views, lush gardens, and exceptional spaces for entertaining distinguish this spacious residence. Located in the desirable Flintridge Heights neighborhood in Chevy Chase Canyon, this home offers architectural character and an opportunity to make it your own. The living room with brick fireplace and the formal dining area provide a perfect setting for entertaining. The kitchen features white cabinetry, glass-front display cabinets, and granite countertops, opening to an adjacent breakfast dining area. The separate family room features vaulted ceilings with exposed wood beams, a second brick fireplace, and built-in cabinetry. Expansive glass doors bring in natural light and open to the outdoor living areas. An expansive recreation room adds another dimension to the home’s entertaining appeal, with dramatic beamed ceilings, a built-in bar, and ample space for billiards, media, and lounging. Sliding glass doors open to a broad balcony with incredible views. The garden offers a tranquil retreat with mature trees, tropical plants and a koi pond with a cascading waterfall. Flagstone patios, a built-in barbecue, fire pit, lawn areas, and a pergola-shaded view terrace offer multiple settings for outdoor dining and entertaining. With its spacious interiors, distinctive character, and scenic surroundings, this home presents a wonderful opportunity to bring your personal vision to an exceptional setting.

3863 Karen Lynn, Glendale

5313 Atlas Street, Los Angeles
$979,000
3 Beds ⋅ 2 Baths ⋅ OC26231824 MLS ⋅ Active Status
Tucked into the hills of north El Sereno, bordering South Pasadena, this 3-bedroom, 2-bathroom home offers expansive views, comfortable living spaces, and exceptional outdoor entertaining areas. Inside, the open floor plan connects the living room, dining area, and kitchen, with plenty of natural light throughout. The renovated kitchen features sleek cabinetry, beveled-edge walnut countertops, and luxury appliances. The primary bedroom includes its own en-suite bath, while two additional bedrooms provide flexibility for family, guests, or a home office. Outside is where this property really shines, offering sweeping hillside and city views from the elevated deck, complete with space for outdoor dining, entertaining, and relaxation. At street level the two-car garage is finished with drywall and leads to an additional 300+ sqft of basement workshop and storage space. Conveniently located near the shops, restaurants, and parks of South Pasadena and El Sereno, this home offers a great combination of comfort, tranquility, and accessibility.

5313 Atlas Street, Los Angeles

9421 Lloydcrest Drive, Beverly Hills
$2,695,000
2 Beds ⋅ 3 Baths ⋅ 26105553 MLS ⋅ Active Status
Designed in 1958 by architect Richard Kearney, AIA, as his own personal residence, this exceptional Mid-Century home is nestled in the coveted Crest Streets above Beverly Hills. A thoughtful expression of glass, steel, and natural light, the residence is beautifully integrated into its hillside setting, capturing canyon and treetop views while offering exceptional privacy. Once home to cultural icons Truman Capote and Diane Keaton, the property combines architectural significance, celebrated history, and effortless California living. The open, light-filled floor plan features two bedrooms, three bathrooms, original custom built-ins and bookshelves, generous walls for art, and a fireplace anchoring the living room. The kitchen, featuring a center island, new appliances, skylight, and reverse osmosis water filtration, flows seamlessly into the dining and living areas, all opening to an inviting outdoor patio ideal for al fresco dining and entertaining. The primary suite features expansive windows overlooking lush greenery, custom cabinetry, a spacious walk-in closet, and a beautifully remodeled bathroom. The second en-suite bedroom offers additional custom built-ins and a newly renovated bath. Tucked beneath the residence, the private pool and spa create an intimate indoor-outdoor retreat, complete with a sun deck and covered lounge. Above the home, beautifully landscaped gardens by Campion Walker unfold across the hillside in a series of terraces. An illuminated garden stairway leads to a secluded lookout with sweeping canyon views extending toward the Pacific Ocean, providing an extraordinary setting to enjoy the sunset. Additional highlights include a versatile poolside bonus room with extensive custom storage and two wine refrigerators, a new five-ton air conditioning system, new water heater, updated pool equipment, and numerous thoughtful improvements throughout.A rare opportunity to own an architect's personal residence, where timeless Mid-Century design, remarkable provenance, and a distinctive hillside setting come together in one of Beverly Hills' most desirable enclaves.

9421 Lloydcrest Drive, Beverly Hills

571 N Windsor Boulevard, Los Angeles
$1,495,000
3 Beds ⋅ 3 Baths ⋅ 26105707 MLS ⋅ Active Status
They say time marches on, but on this storybook Larchmont Village block it feels like it's taking a rest. Charming side by side 1920's character duplex on a beautiful tree-lined street just below Paramount Studio. Both units are vacant and move-in ready, presenting a rare opportunity for either an owner-user or investor. Gleaming original hardwood floors flow from room to room on both sides. Meticulously maintained, both have been updated with central heat and A/C, newer kitchens, newer baths, updated electrical and plumbing including tankless water heaters for each unit. 573 has 2 bedrooms - one with an ensuite bath and another with french doors that opens out to the rear yard - and 2 baths. 571 has an expansive open plan front room anchored by an updated kitchen with quartz counter top at one end and the welcoming hearth of a fireplace at the other. A large service entrance off the driveway offers the perfect spot for a mini-office or a workout room. Outside, off the driveway, a stairway leads to an additional permitted rooftop room with it's own mini-split HVAC system perfect as a writer's lair or yoga/meditation space. The detached two car garage, with a separate attached storage room, is fully drywalled and plumbed for a washer/dryer. New engineered concrete driveway and garage floor. Remotely operated driveway gate offers convenience and security. New polymer roof coating. Private rear yard with fruit bearing lemon tree. Walking distance to Larchmont Blvd shops, restaurants and the twice weekly Farmer's Markets. Don't miss this gem in one of the most special neighborhoods in LA!

571 N Windsor Boulevard, Los Angeles

4201 Topanga Canyon Boulevard Unit 63, Woodland Hills
$424,999
3 Beds ⋅ 2 Baths ⋅ 26105617 MLS ⋅ Active Status
Wake up to breathtaking, panoramic mountain views in the heart of Fallbrook. Tucked away in the highly coveted Fallbrook Park , this unit has the potential to be beautifully reimagined, your cosmetic fixer residence perfectly blends California indoor-outdoor living with modern luxury. The Space From the moment you step inside, spacious living room and dining area, plenty of natural sunlight draw you into an expansive, airy open layout. Kitchen offers plenty of room for upgrades to create that custom made kitchen you desire as it is all original. The Retreats & Layout include a Primary Suite which is generous in size, private sanctuary featuring a massive walk-in closet and an en-suite bathroom with a full-size tub. Bonus Room can be versatile, it is a sunlit space ready to become your dream home office, creative studio, third bedroom, or fitness room. Outdoor Oasis allows you to Step into your private, low-maintenance backyard perfect for morning espresso, weekend gardening, or hosting sunset dinners overlooking a beautiful view of nature and privacy (complete with a handy storage shed). The Resort Lifestyle Living in Fallbrook Park feels like a year-round vacation. Residents enjoy exclusive access to premier community amenities: Year-round heated swimming pool, Active recreation room & billiard room, On-site RV parking for your weekend adventures. This isn't just a home; it's a lifestyle upgrade of luxury & comfort. Schedule your private tour today and claim your piece of the Fallbrook canyon-view paradise!

4201 Topanga Canyon Boulevard Unit 63, Woodland Hills

10601 Wilshire Boulevard Unit 503, Los Angeles
$2,100,000
2 Beds ⋅ 3 Baths ⋅ 26104402 MLS ⋅ Active Status
Experience the pinnacle of high-rise luxury living at the iconic Wilshire House, Los Angeles' uber exclusive & prestigious full-service architectural tower on the Golden Corridor. Arrive home via an elevator that opens directly into a rare, semi-private vestibule, where elegant double doors unveil an exceptionally spacious, southwest-corner residence. Showcasing one of the building's most coveted floorplans, this light-filled home masterfully balances expansive entertaining areas with private, restful retreats. A large gallery foyer introduces the home, providing the perfect canvas for a premier art collection. This grand entry leads directly into a sprawling, sun-drenched living and dining room centered around a sophisticated fireplace with dramatic floor-to-ceiling windows and wraparound balconies, a unique signature of this timeless building. Adjacent to the main salon, a separate den behind elegant pocket doors offers an ideal media room, executive library, or a flexible third-room conversion. The state-of-the-art gourmet kitchen is a chef's dream, equipped with top-of-the-line appliances, sleek cabinetry, and a separate, sunlit breakfast room for casual morning dining. Positioned for ultimate privacy, the superb primary suite serves as a sanctuary, complete with a luxury bathroom and generous dual walk-in closets. A second spacious bedroom features its own pristine en-suite bath, offering ideal accommodations for guests or family. A separate powder room serves visitors with style. Every detail of this exceptional residence has been curated for an elevated lifestyle, featuring refined custom flooring, seamless recessed lighting, hidden pocket doors, and an abundance of integrated closet and storage space throughout. Unmatched in its caliber, Wilshire House provides residents with world-class, round-the-clock service, security, valet parking, and an array of resort-style amenities, making this property a true standout on the Corridor.

10601 Wilshire Boulevard Unit 503, Los Angeles

847 W 22nd Street, San Pedro
$899,000
3 Beds ⋅ 2 Baths ⋅ 26105778 MLS ⋅ Active Status
Perched above the street and framed by beautifully manicured landscaping, this delightful three-bedroom Vista Del Oro residence effortlessly blends timeless coastal charm with the comfort and convenience of a lovingly maintained, move-in-ready home. Take in picturesque hillside and harbor views from the inviting front porch or through the impressive picture window that bathes the interior in natural light. Original hardwood floors grace much of the home, lending warmth and character throughout. The spacious, sun-drenched living room flows seamlessly into the adjoining dining room, creating an inviting setting for both everyday living and memorable gatherings. The sparkling white-tiled kitchen is thoughtfully designed with the home chef in mind, offering an efficient layout, a suite of LG stainless steel appliances, a breakfast counter, ocean views, and a charming built-in desk perfect for organizing favorite recipes or planning the day's menu. Just beyond, a dedicated laundry room features a newer washer and dryer, pantry storage, and convenient outdoor access. A well-placed powder room precedes the hallway leading to three generously sized bedrooms, each offering a comfortable retreat. The beautifully upgraded full bathroom adds a touch of everyday luxury, featuring a relaxing spa tub, separate shower, and spacious vanity. Outdoors, the expansive backyard offers wonderful possibilities for alfresco dining, entertaining, gardening, or simply unwinding in the coastal breeze. A detached two-car garage with alley access adds another layer of convenience. Ideally situated near schools, parks, and shopping, this inviting home also enjoys close proximity to Downtown San Pedro, the vibrant Arts District, and the highly anticipated West Harbor Waterfront development at the Port of Los Angeles. Rich in character, thoughtfully cared for, and wonderfully located, this coastal gem is ready to welcome its next chapter.

847 W 22nd Street, San Pedro

345 Pioneer Drive Unit 804, Glendale
$1,249,900
3 Beds ⋅ 2 Baths ⋅ GD26235083 MLS ⋅ Active Status
RARE CORNER RESIDENCE | PANORAMIC VIEWS | LUXURY LIVING AT PARK TOWERS Rare opportunity to own one of the most desirable corner residences at Glendale's iconic Park Towers! Perched on the 8th floor, this beautifully remodeled 3-bedroom, 2-bathroom home offers approximately 1,800 square feet of sophisticated living space, exceptional privacy with no immediately adjoining neighbors, and breathtaking panoramic views of Downtown Los Angeles, the Glendale skyline, and sparkling city lights. This rarely available floor plan features an expansive open-concept living and dining area, hardwood floors, elegant French doors, and floor-to-ceiling windows that fill the home with natural light. Multiple private balconies and a spacious outdoor deck showcase spectacular views, creating an ideal setting for entertaining or relaxing above the city. From morning coffee overlooking the skyline to evenings surrounded by twinkling lights, the indoor-outdoor connection makes this residence especially inviting. The remodeled kitchen features granite countertops, premium appliances, abundant cabinetry, generous counter space, and a charming breakfast area overlooking the skyline. The spacious primary suite offers an updated bathroom, a custom walk-in closet with built-in cabinetry, and its own balcony with city-light views. Another bedroom has a private balcony and can serve as a den or home office with French doors. A generous in-unit laundry area with additional cabinetry and storage adds convenience, along with two side-by-side parking spaces conveniently located near the elevator. Experience resort-style living at Park Towers, featuring two tennis courts, a heated lap pool, a separate lounge pool, indoor-outdoor spa, fitness center, sauna, basketball and paddleball courts, barbecue areas, recreation room with skyline views, an elegant Art Deco-inspired lobby, a welcoming clubhouse, landscaped sundecks, and 24-hour security. Whether enjoying a swim, a tennis match, or an evening with friends, the amenities offer a true resort atmosphere. Ideally located near the Americana at Brand, Glendale Galleria, dining, shopping, entertainment, and major freeways, this remarkable residence combines privacy, luxury, and everyday convenience. Rare corner location. Extraordinary views. Exceptional floor plan. Truly one of a kind!

345 Pioneer Drive Unit 804, Glendale

5604 Homeside Avenue, Los Angeles
$1,550,000
3 Beds ⋅ 4 Baths ⋅ 26105731 MLS ⋅ Active Status
Welcome to 5604 Homeside Ave in West Adams, your last opportunity to buy in this rapidly evolving neighborhood. This home is a recently completed passion project from an artisanal builder, boasting meticulous detail and finish work usually only seen in properties 10 times the price point. This two story contemporary home was a ground-up build, spanning 1800 sqft with a fully detached ADU. It is nestled in a safe, communal cul de sac, walkable to Whole Foods, boutique coffee shops, gorgeous parks, and an exquisite dining scene. Large windows and multiple skylights bathe the space in enormous amounts of natural light, with premium fixtures and unique stone finishes throughout the property. Enjoy expansive views of Baldwin Hills from the primary bedroom, and spacious en-suite bathrooms connected to each additional bedroom. Inside the home you'll find beautiful engineered hardwood floors juxtaposed with natural stone flooring, providing a perfect foundation for any interior design direction. Outside you'll find 3 car off street parking, lush landscaping and welcoming curb appeal. This property is a gem that you do not want to miss out on. Come see for yourself!

5604 Homeside Avenue, Los Angeles

1830 Taft Avenue Unit 302, Los Angeles
$750,000
2 Beds ⋅ 2 Baths ⋅ 26105766 MLS ⋅ Active Status
Own a piece of Hollywood history in The Polynesian, Los Angeles Historic-Cultural Monument #1070 and Mills Act-eligible. This distinctive 1962 Tiki/Polynesian Revival landmark designed by Emery Kanarik and sits at the base of the Hollywood Hills in highly desirable Franklin Village walkable to Beachwood Canyon, Griffith Park, Gelson's, La Poubelle, Upright Citizens Brigade, and the creative energy of the neighborhood. Unit #302 is a bright 1,064-square-foot 2-bedroom, 2-bathroom residence with gorgeous west-facing views toward the Capitol Records building, a clear view of the iconic Hollywood sign from the north bedroom, and a huge private balcony. The unit offers excellent natural light, classic mid-century character, and two side-by-side secured garage parking spaces. Enjoy the building's central courtyard with its original mosaic tile murals, elevator, and well-maintained common areas. The current tenants have both given notice, creating a clean, cooperative turnover. A rare opportunity to own in a designated historic building with tax advantages under the Mills Act, framed by two of LA's most recognizable landmarks. This is the way to live in Hollywood. Call listing agent for interior pics (tenant occupied until Nov 30th)

1830 Taft Avenue Unit 302, Los Angeles

6374 Macal Place, Los Angeles
$999,000
2 Beds ⋅ 2 Baths ⋅ 26105761 MLS ⋅ Active Status
Welcome to 6374 Macal Place if you've been looking for a two bed, two bath turnkey Hollywood Hills hideaway with west-facing exposures and unobstructed views that produce some of the most breathtaking sunsets in all of Hollywood then this is the one. Macal's open concept living area seamlessly flows out onto the balcony space allowing you to take in the views, while the oversized sliding doors and large windows invite in the abundant natural light and cool breezes. Original wood beams and vaulted ceilings maintain the homes Mid-Century pedigree and enhacne it's warmth and character. Macal's kitchen was desinged for people who love to cook and entertain: custom wood cabinetry, soft-close throughout, sleek surfaces, and generous storage. This kitchen elevates your everyday experiences and takes entertaining with friends and family to the next level. The primary suite is privately positioned on its own wing, featuring a spa-like bathroom and potential for a direct deck access. Custom built-ins and his-and-hers closets complete the picture. Sitting on a rare double lot, Macal's outdoor potential is endless. You choose: add the deck of your dreams, an ADU, or maybe a pool ...? Or you could just cast a blanket on the grass, lay down, bask in the sun and ponder the words of David Lynch, "The golden age of cinema is still alive here, in the smell of jasmine at night and the beautiful weather. And the light is inspiring and energizing... it fills me with the feeling that all possibilities are available". 6374 Macal: room to dream, to entertain, and to grow. It's Hollywood Hills living at its best.

6374 Macal Place, Los Angeles

10614 Le Conte Avenue, Los Angeles
$3,469,000
4 Beds ⋅ 4 Baths ⋅ 26104867 MLS ⋅ Active Status
Gracefully sited on a gentle knoll along one of Little Holmby's most picturesque avenues, this elegant 1938 Traditional possesses the enduring distinction of a home whose original character remains one of its greatest assets. Its beautifully preserved architectural details lend the interiors a sense of richness and permanence.Light and bright and full of cheer, this residence combines well-proportioned living spaces with a thoughtful floor plan making both gracious indoor/outdoor entertaining and everyday living a breeze. A welcoming front terrace is the ideal spot for everything from morning coffee to grand scale entertaining. From here, behold wonderful vistas sweeping from the lights of the Wilshire Corridor to the treetops across this maturely wooded neighborhood. With this area's powerlines buried underground, the views are uninterrupted, pure, peaceful and green. The formal entry hall establishes the home's classic symmetry with the principal rooms unfolding from it. The expansive living room with its curved ceiling and classic fireplace is has a generously sized bay window taking in leafy streetside vistas. A bank of French doors opens to a spacious outdoor entertaining deck, offering several al fresco lounging and dining vignettes. The formal dining room, with its crown moldings and wainscoting takes in lovely views of the front terrace. The spacious cook's kitchen combines generous workspaces, plenty of storage, stainless steel appliances, updated amenities, a sweet breakfast area and a dry bar; the kitchen opens easily to the sunny family room which is also appointed with a fireplace, built in bookcases and more wainscoting. This area also opens easily to the entertaining deck offering seamless and casual flow from the indoors to the outdoors. This layout has a much-desired circular flow for entertaining that many homeowners come to love for both small and larger gatherings. There are four bedrooms all together, two on the main level including a tranquil primary suite overlooking the deckspace and opening to the private backyard. It is ensuite with a bath featuring a separate soaking tub and shower, a dressing area with a vanity and a walk-in closet. A second ensuite bedroom has another lovely bath and provides comfortable accommodations for family or guests. A powder room and laundry room complete this main level.The lower level offers two additional bedrooms and a shared full bathroom presenting a range of possibilities for guests, kids, a nanny or a housekeeper. One of these bedrooms also has a separate, gated exterior entrance, allowing for added flexibility and privacy as a potential home office. The private backyard offers a peaceful moment with a lounging deck and an expansive grassy area for kids to play upon. It's all framed by mature greenery. Possible room for a pool here, too.Additional features include a five-zone heating and cooling system, a security system, automatic sprinklers and a two-car garage. This distinctive Little Holmby residence pairs enduring architectural character with an exceptional Westside location and is within the coveted Warner Avenue School District, just moments from UCLA, Westwood Village, Century City, and Beverly Hills.

10614 Le Conte Avenue, Los Angeles

22138 Portofino Drive, Walnut
$1,899,990
4 Beds ⋅ 4 Baths ⋅ OC26234991 MLS ⋅ Active Status
ELEGANT MODERN LIVING | SPECTACULAR PANORAMIC VIEWS | EXCLUSIVE GUARD-GATED COMMUNITY Experience elevated Southern California living in this beautifully upgraded 4-bedroom, 4-bathroom, 2,330-square-foot single-family residence, ideally situated within an exclusive 24-hour guard-gated community. Showcasing an exceptional blend of contemporary elegance, sophisticated designer upgrades, and breathtaking panoramic views, this stunning residence offers the perfect balance of luxury, comfort, and privacy. Step inside to discover a bright, spacious interior featuring beautiful wood flooring throughout, elegant custom metal stair railings, recessed lighting, wood shutters, and a thoughtfully designed floor plan ideal for everyday living and effortless entertaining. The contemporary kitchen features stylish countertops and a designer backsplash, while the beautifully upgraded bathrooms showcase modern shower tiles and refined finishes. The true highlight of this exceptional property is its spectacular, unobstructed panoramic views extending approximately 4–5 miles across the surrounding landscape and majestic mountains. Wake up to picturesque mountain vistas from the private primary suite balcony, unwind while enjoying breathtaking sunsets, or entertain guests in the expansive, flat backyard overlooking the stunning scenery. Additional highlights include a solar panel system, generous outdoor living space, and the privacy and exclusivity of a prestigious 24-hour guard-gated community. A rare combination of contemporary sophistication, exceptional upgrades, expansive outdoor space, and extraordinary panoramic views. This remarkable residence offers an exceptional opportunity to enjoy Southern California living at its finest. A MUST-SEE!

22138 Portofino Drive, Walnut

1025 El Sur, Arcadia
$3,788,888
6 Beds ⋅ 8 Baths ⋅ WS26234988 MLS ⋅ Active Status
Nestled in a prime location within the Arcadia School District, this breathtaking custom-built 2014 Mediterranean estate commands nearly half an acre of flat. With North-South orientation, the home boasts 7 bedrooms, 8.5 bathrooms, and masterfully balances grand formal entertaining with the warmth of everyday family life. The property sets a grand, ceremonial tone with a circular drive, professionally designed landscaping. A soaring cathedral entry welcomes you with polished stone floors, an artistic curved iron staircase, and crystal chandeliers. The main level features a formal living room with custom crown molding, recessed lighting, and a fireplace, alongside a formal dining room. The chef's gourmet kitchen showcases a massive center island, mosaic backsplash, and top-tier appliances, complemented by a separate Chinese wok kitchen. The family room is anchored by a custom wet bar and built-in wine cabinet. This level also includes a private home theater, dedicated laundry room, a private study room with full ensuite bath, and a full guest suite for effortless main-floor accessibility. Premium solid hardwood and stone finishes flow throughout. An attached two-car garage with direct access into the home. Upstairs, the lavish primary suite features an oversized walk-in closet and a spa-inspired ensuite complete with a massage soaking tub, standalone shower, sauna room, and dual vanity sinks. The second floor offers abundant private quarters with three additional fully finished ensuite bedrooms, plus one spacious bedroom adjacent to a shared full bath. Step outside to the ultimate California lifestyle: full concrete paving, a private mini basketball court, a fully fenced pool/spa, tranquil lounge areas, and a built-in BBQ zone. The 600 SF pool house functions as a fully self-contained in-law unit with a bedroom, living room, private bath, and a detached 2-car garage, perfect for multi-generational living or guests. Dedicated RV parking. This modern home is highly efficient and future-ready, featuring EV charging capability and extremely low utility costs thanks to the fully paid-off solar panel system. All newer furnishings are included in the sale, offering a truly turn-key experience. Located moments from major grocery stores with effortless access to the 605 and 210 Freeways. Come see and make this exquisite custom estate your own dream home. Schedule your exclusive private showing today.

1025 El Sur, Arcadia

10430 Wilshire Boulevard Unit 404, Los Angeles
$1,650,000
2 Beds ⋅ 3 Baths ⋅ 26994873 MLS ⋅ Active Status
Bring the paintings, the dining table and the pieces you've collected over the years. Residence 404 at the Mirabella, offers room for the life you love, with the added convenience of full-service concierge living. Spanning approximately 2,800 square feet on a single level, this 2 bed, 2.5 bath residence allows you to simplify your daily routine while keeping space for family gatherings and overnight guests. An expansive great room accommodates distinct living and dining areas, framed by oversized windows and extraordinary south facing views from Downtown to Catalina. A chef's kitchen pairs its own skyline views with Wolf, Sub-Zero and Miele appliances. Two ensuite bedrooms sit on opposite sides of the residence, offering owners and guests their own private retreats. A substantial den with built-ins can become a library, office or comfortable room for quieter evenings. The patio, accessible from both the living room and den, invites morning coffee or a glass of wine overlooking the city. A guest powder and separate laundry room complete a layout that balances entertaining with everyday practicality. The Mirabella adds familiar staff, valet service and the reassurance of an attended building whether you're home or traveling. A fitness center, pool, spa and steam make it easy to build wellness into your routine while its Wilshire Corridor location connects you to the shops, restaurants and culture of Century City, Beverly Hills and the Westside.

10430 Wilshire Boulevard Unit 404, Los Angeles

1316 Casiano Road, Los Angeles
$3,339,000
3 Beds ⋅ 3 Baths ⋅ 26105207 MLS ⋅ Active Status
Immaculately maintained and exquisitely remodeled, this Lower-Bel-Air gem has been thoughtfully designed to be a true indoor-outdoor retreat mere moments from town. Sited on the quiet side of lower Casiano Road, a private-feeling street ending in a cul-de-sac at the base of a hiking trail, this home offers an exciting Mid-Century vibe in a peaceful and tranquil setting. It offers today's open and gracious floor plan with easy movement from room to room and to the glorious outdoors. Here's the perfect backyard oasis, ideal for creating unforgettable seamless indoor-outdoor moments from quiet sunbathing to lively gatherings with family and friends. This home feels like summertime all year round. The private, gated and walled front courtyard is welcoming and adds a secluded feeling to the entry. The interiors are light and bright and full of cheer. They're graced by light hued, wide planked wood floors and current, neutral and timeless finishes. The living room, with its lovely fireplace, is comfortably-sized and opens to the spacious dining area; each is room flooded with natural sunlight through clerestory windows. The dining area takes in views of the front courtyard. The chef's kitchen has top-tier appliances - a Sub-Zero refrigerator, a Sub-Zero wine refrigerator, a Wolf Range and Double Oven, a Wolf Microwave, a Miele Dishwasher and an island with breakfast-bar seating. The kitchen flows into the family room and through French doors, both rooms flow out to the backyard. There are three bedrooms including the primary suite with its walk-in-closet, spa-like bath and wide-open access to the backyard. The other two bedrooms are amply-sized and open to private patio spaces. The back yard is truly resort-like with its built in Wolf Bar-be-cue station, its sparkling pool and spa, its lush landscaping, some canyon and mountain views and plenty of space for lounging and dining under the Los Angeles sun and stars. The 2-car garage is oversized and opens directly onto the property into the back yard area. Inclusion in highly-regarded elementary school districts. Located in close proximity to UCLA and to Brentwood, Westwood, Century City and Beverly Hills and all the fine shopping and dining each area offers.

1316 Casiano Road, Los Angeles

5637 Busch Drive, Malibu
$8,650,000
3 Beds ⋅ 3 Baths ⋅ 26105215 MLS ⋅ Active Status
Introducing The Glass House by John Klopf, AIA, the midcentury modern masterwork of Malibu Park. Thoughtfully conceived within the natural landform on over half an acre, this newly constructed single-level residence is beautifully elevated above Zuma, offering blue-hued views of the Pacific Ocean and the earth-toned coastal mountains. An artfully composed blend of floor-to-ceiling glass, warm woods, and handsome, hand-poured terrazzo creates a paradisal, livable art piece. Beyond the saltwater pool and manicured yard, an outdoor sanctuary of impeccably curated landscaping unfolds, with a meandering pathway leading to a fire pit, sculpture garden, and pickleball court. Completing the estate is a secondary A-frame structure, offering versatile space for an office or gym. The Glass House provides a singular living experience, where every element is masterfully designed to inspire and elevate.

5637 Busch Drive, Malibu

5878 Deerhead Road, Malibu
$45,000,000
5 Beds ⋅ 9 Baths ⋅ 26105217 MLS ⋅ Active Status
Inspired by the serene spirit of Little Dume Beach, Deerhead Ranch by Jacobsen Arquitetura has been symbiotically designed to meld with Malibu Park's verdant natural environs. Set upon an approximately 2.3-acre lot, the roughly 11,343-square-foot residence is strategically positioned towards the ocean and setting sun. The two-story home cascades into the lush terrain and comprises five bedrooms, nine bathrooms, a wellness center, gym, media room and guest house, all finished with earthy stone, warm woods, glass and handsome metals. Open-concept kitchen, dining, and living spaces seamlessly extend to a natural pond and a cantilevered deck perfectly perched overlooking the 100-foot-long pool, gardened rooftop and ocean vistas. The 350-foot driveway culminates in a motor court capable of accommodating 20 vehicles, in addition to the three-car garage. Amongst the verdant grounds is a sport court ideal for the racquet sport of your choice. Only months away from being able to break ground on the only home on the West Coast designed by Jacobsen Arquitetura. Property has been added to the MLS as LAND , MLS #26105216.

5878 Deerhead Road, Malibu

5878 Deerhead Road, Malibu
$9,495,000
26105216 MLS ⋅ Active Status
Inspired by the serene spirit of Little Dume Beach, Deerhead Ranch by Jacobsen Arquitetura has been symbiotically designed to meld with Malibu Park's verdant natural environs. Set upon a 2.3-acre lot, the 11,343-square-foot residence is strategically positioned towards the ocean and setting sun. The two-story home cascades into the lush terrain and comprises five bedrooms, nine bathrooms, a wellness center, gym, media room, and guest house, all finished with earthy stone, warm woods, glass, and handsome metals. Open-concept kitchen, dining, and living spaces seamlessly extend to a natural pond and a cantilevered deck perfectly perched overlooking the 100-foot-long pool, gardened rooftop, and ocean vistas. The 350-foot driveway culminates in a motor court capable of accommodating 20 vehicles, in addition to the three-car garage. Amongst the verdant grounds is a sport court ideal for the racquet sport of your choice. Only months away from being able to break ground on the only home on the West Coast designed by Jacobsen Arquitetura.

5878 Deerhead Road, Malibu

4457 Amundsen, Claremont
$2,400,000
5 Beds ⋅ 6 Baths ⋅ CV26229845 MLS ⋅ Active Status
Tucked away at the end of a quiet cul-de-sac in the exclusive Stone Canyon Preserve, this exceptional 2007 estate sits on a 20,492 sq ft, completely flat lot. Step inside to a foyer with a designer chandelier. The home offers 5 en suite bedrooms plus a half guest bath (5.5 baths total) and 2 MASTER SUITES. The downstairs suite has a private sitting room, walk-in closet, en suite bath, and direct backyard access through double French doors, which makes it ideal as an in-law suite. The upstairs suite features a spa-like bath with an oversized walk-in shower, soaking tub, dual vanities, and a custom walk-in dressing closet. The other three en suite bedrooms are also upstairs. A private office and formal dining room complete the main level. Dual-pane glass doors and windows, crown molding, and recessed lighting run throughout. The formal living room has soaring ceilings and large windows that flood the space with natural light. The chef's kitchen offers granite countertops, custom cabinetry, double ovens, a butler's pantry, and a large center island that opens to the great room with built-in media niche. Outside, the very private backyard has a custom-designed pool and spa finished in Japanese mosaic tile. The cabana includes an outdoor kitchen and built-in BBQ, perfect for entertaining family and friends. Additionally the property includes a FULLY PAID-Off SOLAR SYSTEM and two attached garages (a 1-car and a 2-car) with space for 3 vehicles. Close to Claremont's wilderness trails, parks, the Webb private school, and Claremont Village.

4457 Amundsen, Claremont

119 Via Marina, Marina Del Rey
$6,900,000
5 Beds ⋅ 6 Baths ⋅ 26105646 MLS ⋅ Active Status
Set at the end of Marina del Rey's coveted Silver Strand, 119 Via Marina offers front-row ocean and marina views from every level. Built in 2001, this expansive home boasts nearly 7,200 square feet of living space, offering 5 spacious bedrooms and 6 elegant bathrooms. The property features a contemporary Mediterranean design, complete with high-end finishes and thoughtful details throughout. The interior includes a gourmet kitchen with spacious breakfast bar, butler's pantry, a cozy family room with a fireplace, and a master suite that exudes comfort and sophistication all with endless ocean views. The home also features a stadium seating theater, a massive game room with sports bar and spacious 3 car garage. A private spa and spectacular rooftop deck elevate the outdoor experience, showcasing panoramic 360-degree views of the ocean, marina, bay, and city lights- an exceptional setting for entertaining and sunset relaxation. Moments from the beach, waterfront restaurants, and the best of Marina del Rey, this distinctive Silver Strand residence combines remarkable scale, privacy, and captivating coastal views.

119 Via Marina, Marina Del Rey

22628 Ridge Line, Diamond Bar
$2,295,000
6 Beds ⋅ 5 Baths ⋅ IV26232011 MLS ⋅ Active Status
**Headline** View Estate Behind the Gates of The Country, Diamond Bar Set on over an acre on the slope side of the ridge inside the guard-gated Country Estates, this Mediterranean-style home enjoys views in two directions: city lights out front and green canyons, rolling ridgelines and distant mountain peaks out back. Curved brick steps and a herringbone brick walkway lead past a wall fountain to carved-wood double doors with leaded glass. Beyond a wrought-iron gate, a private walled courtyard holds a free-form pool and raised spa wrapped in palms and tropical plantings. Inside, vaulted ceilings, a sweeping oak staircase and a crystal chandelier and marble flooring set the tone. Two steps up from the entry, a raised formal living room with plantation shutters glows with filtered light, and an upstairs gallery overlooks the main level. The two-story glass sunroom is the heart of the home, with walls of windows, tile floors, built-in window seating and a pass-through bar. The primary suite has vaulted ceilings, a private loft and a balcony. Its dressing area has dual sinks, a makeup vanity and Hollywood lighting, and a tiled soaking tub sits beneath a picture window framing the canyon view. Upstairs, two bedrooms share a Jack and Jill bath, and one has its own private patio. A second patio off the upstairs hall overlooks the pool courtyard and the city lights beyond. A main-floor bedroom suits guests or multigenerational living, with potential for ADU conversion. Out back, a covered patio overlooks cascading bougainvillea and the canyon. A timber pergola with two porch swings, shaded flagstone seating nooks, and a dry creek bed with a wooden footbridge wind through drought-tolerant gardens. The real opportunity is the land. The acre-plus downslope lot is ideal for significant expansion, with room to build into the hillside for added living space, a lower-level garage and more. Buyer to verify with the City of Diamond Bar and HOA. With a three-car garage, the home is ready for the next owner’s vision, with the setting, views and bones that can’t be recreated. The Country offers 24-hour guard-gated entry, patrol security, a pool, clubhouse, tennis, pickleball, basketball and badminton courts, parks and trails. Minutes to the 57 and 60 freeways. Served by Walnut Valley Unified; buyer to verify school assignment.

22628 Ridge Line, Diamond Bar

5365 Campo Road, Woodland Hills
$1,149,000
4 Beds ⋅ 2 Baths ⋅ 26105614 MLS ⋅ Active Status
SPECTACULAR PANORAMIC VIEWS, BREATHTAKING SUNSETS & DAZZLING CITY LIGHTS! Welcome to this private Cape Cod retreat perched South of the Boulevard in one of Woodland Hills' most desirable settings. Enjoy sweeping Valley views with a commanding vantage point overlooking Warner Center, where dramatic sunsets give way to a spectacular display of twinkling city lights. From golden-hour skies to the glittering nighttime skyline, the views are truly the star of this property! Set behind a gated entry, this charming two-story residence offers timeless architectural character, abundant natural light, and an expansive, peaceful yard perfect for entertaining or simply soaking in the scenery.Inside, oversized windows frame the impressive views, while hardwood floors, classic architectural details, and two fireplaces create warm, inviting living spaces. The family room flows into a spacious dining area featuring exposed ceiling beams, a striking chandelier, and a beautiful fieldstone fireplace. Sliding glass doors open to the backyard, creating an effortless indoor-outdoor connection.The bright, well-appointed kitchen features quartz countertops, breakfast bar seating, generous cabinetry, stainless steel appliances, double ovens, and thoughtful storage throughout. Offering four bedrooms and two bathrooms, the versatile floor plan includes a main-level bedroom and bathroom, ideal for guests or a home office. Upstairs, the primary bedroom and two additional bedrooms offer comfortable living spaces with tons of natural light. Step outside and discover what makes this property truly special. The expansive grounds provide an exceptional setting for outdoor dining, entertaining, or unwinding while watching the sun disappear over the Valley and the city lights come alive below. A detached two-car garage offers potential for an ADU or creative space (buyer to verify), complemented by ample driveway parking and dual-zone HVAC. And the location?...EXCEPTIONAL! Just moments from Ventura Boulevard's shopping and dining, The Village at Warner Center, Westfield Topanga, Valley Country Mart, Calabasas Commons, and scenic Santa Monica Mountain trails. Convenient access to the 101 Freeway and Malibu's beaches puts the best of Southern California within easy reach. A rare opportunity to enjoy classic Cape Cod elements with generous outdoor space, and truly spectacular sunset and city-light views in the heart of Woodland Hills.

5365 Campo Road, Woodland Hills

25015 Peachland Avenue Unit 245, Newhall
$429,000
3 Beds ⋅ 2 Baths ⋅ SR26234611 MLS ⋅ Active Status
**VA APPROVED**Welcome to this beautifully updated 3-bedroom, 2-bathroom, 1,007 sq ft condo in the desirable Peachland Condominiums! Priced right for a quick sale and fast closing, your future home has a beautiful, brand-new, easy-care wood-look laminate flooring and fresh and modern decorator paint colors. Nestled in a quiet pocket of the community, you are minutes away from local parks, shopping, great restaurants, and top-rated schools. The remodeled kitchen features new cabinets with tons of storage, beautiful countertops, a functional breakfast bar, modern tile flooring, and an attractive custom backsplash. The stove, microwave, refrigerator, dishwasher, window treatments, and mirrors all stay with the home, saving you time and money. The primary suite bathroom features a remodeled walk-in shower, and the second full bath has a clean, remodeled tub and shower combo. The energy-saving, newer HVAC system, plus the 4 ceiling fans and community shade trees combine to help keep your electric bills low. Generous, deep closets are located throughout the entire home. TWO assigned, and COVERED parking spaces are across from your new home, and there are lots of designated guest parking spots for your guests. Monthly HOA dues cover your hot and cold water, trash pickup, recycling, exterior walls and roof maintenance, the laundry room, and insurance for the common areas, your exterior walls and roof. Schedule a viewing today and check out the view from your private balcony. Be sure to tour the community swimming pool and spa, tennis courts, basketball, and enjoy the beautiful grassy play areas. You will see why people love living in the Peachland Condominiums!

25015 Peachland Avenue Unit 245, Newhall

2835 Westbrook Avenue, Los Angeles
$3,500,000
5 Beds ⋅ 5 Baths ⋅ 26987701 MLS ⋅ Active Status
On a coveted cul-de-sac in Upper Nichols Canyon, just off Woodrow Wilson Drive's famed Celebrity Row, this reimagined home is a European-style cottage outside and a warm mountain chalet within. Whitewashed brick, arched black-framed windows, and a lantern-lit entry open to soaring vaulted spaces with century-old reclaimed beams, stone fireplaces, and vintage French oak floors, finished down to Forbes & Lomax switch plates and deVOL fixtures. The family room opens fully through a wall of glass to a private, tree-framed garden with lawn and patio. Plenty of room for a custom pool & spa. A designer-curated bar with rolling library ladder, live-edge bar top, and draft taps flows into a ski-lodge lounge. The five-bedroom, four-and-a-half-bath home includes a primary bedroom set against antique Tuscan farmhouse stone, with a bath featuring a soaking tub and window seat; an upstairs suite with its own stone fireplace; a secret ladder-up hideaway for kids (and kids at heart); and a sunlit vaulted office/fifth bedroom with a hidden Murphy bed that opens to the lawn. Secluded and surrounded by nature, yet moments from the energy of Los Angeles.

2835 Westbrook Avenue, Los Angeles

21903 Marjoram Court, Saugus
$839,000
3 Beds ⋅ 2 Baths ⋅ OC26234447 MLS ⋅ Active Status
Beautiful Cul de Sac Home with Pool, Fully Paid Solar, RV Parking, & Bonus Room Near Saugus High School This beautifully upgraded home offers 3 bedrooms, 2 bathrooms, plus a fully permitted and enclosed 4th bonus room. This property blends comfort, functionality, and exceptional outdoor living. PAID solar panels provide reduced utility costs, adding long term efficiency and value. • Primary Suite: Spacious retreat with walk in closet, remodeled full bath, and a large picture window overlooking the waterfall pool and private backyard with no rear neighbors. • Bonus Room: Fully permitted 4th room currently used as a dedicated office and walk in pantry, conveniently located off the kitchen. Features a large, screened window to the side yard—ideal for work from home needs and kitchen storage. • Remodeled Kitchen: Farmhouse sink, decorative stained-glass lighting, built in buffet with lighted glass display cabinetry, and a remodeled rock fireplace with dual built-in bookshelves and oversized lower cabinets for games, books, and media. • Guest Rooms and Bath: 2 remodeled bedrooms with large closets, and a full bath with tub/shower combo, generous counter space, large mirror, built in medicine cabinet, and additional storage. • Additional Storage: Floor to ceiling hall linen cabinets, double door coat closet at entry, and a large 2 car garage with laundry hookups (vented to exterior), storage cabinets, workbench, tool wall, and direct access to side yard. Massive additional storage above rafters of garage. Outdoor Living & Amenities • Private Backyard: No rear neighbors, lush hillside trees, waterfall spa flowing into the pool, pergola, outdoor lighting, water misters, and hardline gas ready for BBQ on tiled bar. • Entertainment Ready: Tiled bar with seating opposite the grill, dartboard area, wiring for outdoor speakers, poolside refrigerator, and large storage for towels and pool toys. • RV & Utility Features: Gated RV parking with electrical and water hookups, doggie door, and a large garden shed with roof replaced in 2026. • Heating & Air Conditioning: Enjoy a brand-new AC/furnace system installed in 2026. A new custom chimney cap installed in 2026. This home offers a rare combination of privacy, upgrades, storage, energy savings, and outdoor enjoyment—perfect for families, entertainers, and work from home lifestyles. A must-see property in one of Saugus’s most desirable neighborhoods.

21903 Marjoram Court, Saugus

Based on information from California Regional Multiple Listing Service, Inc. as of . This information is for your personal, non-commercial use and may not be used for any purpose other than to identify prospective properties you may be interested in purchasing. Display of MLS data is usually deemed reliable but is NOT guaranteed accurate by the MLS. Buyers are responsible for verifying the accuracy of all information and should investigate the data themselves or retain appropriate professionals. Information from sources other than the Listing Agent may have been included in the MLS data. Unless otherwise specified in writing, Broker/Agent has not and will not verify any information obtained from other sources. The Broker/Agent providing the information contained herein may or may not have been the Listing and/or Selling Agent.

How much is your home worth?

Get instant property value now!