Refine Search
Sort by
22851 Nadine Unit A, Torrance
$649,000
2 Beds ⋅ 2 Baths ⋅ SB26195858 MLS ⋅ Active Status
Welcome to New Horizons, one of the South Bay’s premier 55+ communities, where comfort, convenience, and an active lifestyle come together. Ideally located near the Sports Center, this desirable lower-level residence features the popular 2-bedroom + den floor plan and offers a wonderful opportunity to enjoy all that this vibrant community has to offer. The home features numerous upgrades, including dual-pane windows and doors, along with updated kitchen and bathrooms. The versatile den provides additional space for a home office, hobby room, or comfortable retreat. New Horizons offers an impressive array of amenities, including a 9-hole executive golf course, tennis and pickleball courts, two heated swimming pools, a fully equipped fitness center, wood shop, ceramics studio with kilns, library and lounge, and a spacious community room available for gatherings and private events. Residents can also enjoy a variety of HOA-sponsored social clubs and activities. Conveniently located near Torrance and Redondo Beach, with Del Amo Fashion Center, the Torrance Civic Center, restaurants, shopping, entertainment, and the beach all just minutes away. More than just a place to call home, New Horizons offers an opportunity to enjoy an active, social, and engaging South Bay lifestyle.

22851 Nadine Unit A, Torrance

31967 Emerald View Drive, Rancho Palos Verdes
$6,750,000
5 Beds ⋅ 6 Baths ⋅ 26984543 MLS ⋅ Active Under Contract Status
Featuring spectacular ocean and golf course views and elegant, luxurious finishes throughout, this two-story estate embodies coastal living at its finest. Large floor-to-ceiling windows and an intelligently designed floor plan make this home light, bright, and perfect for both entertaining and daily living. The kitchen is a chef's dream, boasting a truly colossal twelve-foot island, all WOLF/SubZero appliances, natural stone countertops, and custom cabinetry. With two gas ovens, two electric wall ovens, double dishwashers, two sink stations, and a full-sized wine cooler, you will never struggle to host large parties again. The kitchen transitions seamlessly into the adjacent family, dining, and living rooms, all of which feature sensational ocean views. In the backyard, the stone patio, built-in gas grill, and saltwater pool offer an outdoor retreat for the whole family. The massive primary suite is your own private luxury oasis, including vaulted ceilings, a stone fireplace, and access to a second story shared balcony with panoramic views. The primary bath is immense, with a soaking tub and enormous glass enclosed shower that are both large enough for two. Two separate vanities and two water closets mean there is no need for you and your significant other to share. The primary closet leaves no room for complaints, with custom cabinetry throughout and enough space for even the most enthusiastic shoppers. Every other bedroom is both generously sized and its own suite, each with its own bathroom and walk-in closet. The 4-car garage is pre-wired for EV charging and offers ample space for parking, storage, and perhaps even a home gym. Located in a community with 24-hour private security, award-winning schools, and easy access to hiking trails and the 110 freeway.

31967 Emerald View Drive, Rancho Palos Verdes

26728 Oak Garden Court, Newhall
$445,000
2 Beds ⋅ 2 Baths ⋅ SR26194659 MLS ⋅ Active Status
This lovely townhome sits above and a good distance from the HOA golf course which is a perfect vantage point to oversee it and the hills in the distance. Spanning 1,077 sq. ft., this home offers a view over part of the golf course, perfectly framed by double sliding glass doors that lead out to a private covered patio. Whether you’re sipping your morning coffee or winding down as the sun sets over the greens, this outdoor space is designed for pure relaxation. Imagine waking up to sweeping, panoramic views over emerald fairways every single morning. Inside, the home feels fresh and modern with near-new laminate flooring flowing seamlessly through every room. The two-bedroom, two-bathroom layout is open and bright, offering a sense of ease and comfort from the moment you step through the door. The primary suite serves as a quiet retreat, while the secondary bedroom is ideal for guests or a dedicated home office. Life here is all about simplicity and peace of mind. Situated within a premier guard-gated community, you can enjoy the security of a controlled entry and a truly low-maintenance lifestyle. Forget the stress of heavy upkeep and spend your time enjoying the surroundings instead. The property also includes a convenient one-car garage, providing extra storage and protection for your vehicle. This is a rare opportunity to secure a home that balances stunning views with a lock-and-leave lifestyle. Come see how effortless and beautiful life on the course can be.

26728 Oak Garden Court, Newhall

1290 Rancheros Road, Pasadena
$2,450,000
3 Beds ⋅ 4 Baths ⋅ 26862543 MLS ⋅ Active Status
3 Bedrooms | 3.5 Bathrooms | 2,318 Square Feet | 0.33-Acre Lot. Positioned along a private road in Pasadena's Linda Vista enclave, this mid-century modern residence carries an extraordinary architectural pedigree. Designed and constructed in 1961 by B. Williams, in an enclave developed by S. Merendino, both members of the faculty at USC's School of Architecture, the property remains a definitive expression of the modernist principles its architects championed. Situated on a 0.33-acre parcel, the 2,318-square-foot residence is integrated into its hillside site, commanding unobstructed views of the San Gabriel Mountains, the Pasadena cityscape, and the iconic Rose Bowl. A private drive approaches the home through a sequence that separates the residence from its surroundings, arriving at a sheltered carport marked by an oversized, lacquered-in-red pivot door, an architectural statement that anticipates the design within. The interior is organized around a great room defined by a chef's kitchen of industrial refinement and an original steel-hooded fireplace serving as sculptural centerpiece. Retractable Fleetwood glass dissolves the boundary between interior and exterior, opening the residence to its mountain, city, and stadium views while extending living space onto a series of balconies, decks, and terraced patios. The upper-level primary suite, features an en suite bathroom and private balcony with uninterrupted views. The lower level houses the second primary suite, featuring an en suite bathroom and built-in furnishings. One additional bedroom with a bathroom completes the lower level. Between 2008 and 2010, architect Tom Marble completed a comprehensive renovation that earned the property a 2017 Historic Preservation Award, incorporating contemporary materials and solar electric integration. Subsequent ownership has extended this stewardship through permaculture landscape design with Anigo Garden Design and Kelly L. Kinney. Greywater irrigation system, an outdoor kitchen, expanded deck areas, and saltwater pool and spa, furthering the property's indoor-outdoor living across its 0.33-acre setting. This is a rare offering: a preservation-award-winning mid-century modern estate in Linda Vista, Pasadena, combining architectural provenance, panoramic views, and thoughtful modern stewardship.

1290 Rancheros Road, Pasadena

31584 Agoura Road Unit 4, Westlake Village
$549,900
2 Beds ⋅ 2 Baths ⋅ TR26193306 MLS ⋅ Active Status
RARE GOLF-COURSE VIEW! One of only 4 units with an unobstructed, sweeping golf-course view in West Park, and one of only 2 corner units with this view. Enjoy the good life in this desirable corner unit condo with vaulted ceilings on the upper level of a 2-story building in the highly desirable community of Westlake Village. The private balcony is the perfect spot to enjoy morning coffee or al fresco dining while taking in the scenic view of the lush green golf course. Magnificent natural light pours through the tall and wide windows, brightening the open-concept living and dining room. The spacious living and dining area with views of the golf course features a fireplace, polished concrete floors, and architecturally distinctive vaulted ceilings. Improvements include: crown molding throughout, updated kitchen with a high-end Bosch dishwasher, newer central heating and air conditioning, laminate wood flooring, recessed lighting, refreshed bathrooms and custom closet organizers. An updated shared laundry facility for this small building is located just next to your own 2-car carport spaces, directly below this unit, with ample guest parking in in the front. And rejuvenation awaits you in the community pool and spa adjacent to neighboring greenbelt paths. The HOA dues cover wildfire and exterior earthquake insurance, water and trash and the recently replaced roofs. This condo is just minutes away from popular attractions in Westlake Village, including the lake, the Athletic Club, Stonehaus and plenty of shopping and restaurants also nearby. This is a rare opportunity to own a golf-view, corner residence in a sought-after Westlake Village location.

31584 Agoura Road Unit 4, Westlake Village

32009 Cape Point, Rancho Palos Verdes
$6,999,888
6 Beds ⋅ 7 Baths ⋅ PV26193214 MLS ⋅ Active Status
Built in 2019, this Spanish-style residence in The Estates at Trump National Golf Course blends modern design with sweeping Pacific and Catalina Island views. Surrounded by nature reserves and an award-winning golf course, the home offers 6 bedrooms, 6.5 bathrooms, and over 6,100 sq. ft. of refined living space. A 12-foot Pinky’s wrought iron door opens to a curved marble staircase, glass-enclosed wine display, and expansive dry bar. The chef’s kitchen showcases a leathered marble island, Thermador appliances, Italian Macassar Ebony cabinetry, and rose gold Brizo fixtures, complemented by a butler’s pantry with built-in coffee station. Four pocket sliders create seamless indoor-outdoor living, connecting to a 375 sq. ft. California room with built-in BBQ. The backyard features a pool, spa, firepit, and detached guest suite ideal as a studio, office, or pool house. Downstairs also includes a guest bedroom with ensuite bath, a powder room, and an additional private room with bath off the pool area—perfect for guests or a home office. The primary suite offers a large walk-in closet, panoramic ocean views, and a spa bath with marble shower and soaking tub. Additional highlights include ensuite guest rooms with balconies, custom lighting, AND dual-zone HVAC. Currently a 3-car garage but can be converted back to a 5 car garage. Residents enjoy Trump National Golf Club privileges, concierge services, and 24/7 security.

32009 Cape Point, Rancho Palos Verdes

3548 Tournament Drive, Palmdale
$735,000
4 Beds ⋅ 4 Baths ⋅ SR26193275 MLS ⋅ Active Status
Beautiful 2 Story home, amazing swimming pool and back yard, with the view of the Rancho Vista Golf Court.! This gorgeous property is what you are looking for, with Hight ceilings. your dream home. It's situated in desirable location, school district. near to shopping center, restaurants, Marie Ker Park and approximate 7 minutes from Palmdale. Mall. Very nice, laminated floor and carpet in the bedrooms. Formal Livingroom and formal dining area as well. The open plan design offers you 4 bedrooms plus a den wish you can used as a 5th bedroom or an office, all bedrooms and the bonus room have a ceiling fan. The master bedrooms have a huge walk- in closet. An amazing spa tub. Plus has a great balcony to enjoy a cup of wine or coffee watching the sunset, the stars or just the beautiful back yard that looks like a private resort. Huge family room to enjoy with your family lovely moments. nice big kitchen with lots of cabinets and an Island. 3 car garage. When you purchase this house, you will save a lot of money in electricity. because a close of escrow the solar panels will be paid off. You must see it before is gone!

3548 Tournament Drive, Palmdale

1801 Via Palomares, San Dimas
$998,000
4 Beds ⋅ 2 Baths ⋅ CV26188638 MLS ⋅ Active Status
View,View, View!! Exceptional Value in Highly Sought-After Via Verde community of San Dimas. This tastefully upgraded single-story home showcasing true pride of ownership (original owners/first time on market in 57years) w/upgrades galore, is meticulously maintained and presents an exceptional opportunity. Enter thru the double-door into the foyer where beautiful hardwood floors flow throughout, creating a warm, elegant, and cohesive feel. Step down to the bright and airy living room featuring high ceilings, beautiful hardwood flooring, a cozy fireplace, and a sliding glass door that opens to the spectacular backyard. W/NO rear neighbors, the backyard offers privacy, a wonderful sense of openness, and an ideal setting for entertaining, relaxing, and enjoying the impressive views in addition to the view of the Via Verde Country Club Golf Course which is adding to the appeal of this special location. The dining room is highlighted by high ceilings, beautiful hardwood floors and is conveniently located adjacent to the kitchen, making it perfect for both everyday meals and entertaining guests.The upgraded kitchen is filled w/natural light and appointed with elegant granite countertops, beautiful cabinetry, a stylish backsplash, recessed lighting, and hardwood flooring. Overlooking the backyard, the kitchen opens conveniently to the separate family room, creating a comfortable and functional layout for everyday living and entertaining.Another standout feature is the versatile bonus room, complete w/hardwood floors, a cozy fireplace, a designated office area, and recessed lighting. A sliding glass door provides direct access to the backyard, allowing natural light to fill the space and creating a connection between indoor and outdoor living. This flexible room is ideal for a home office, media room, playroom, or additional gathering space. Down the hallway you will find generously sized four bedrooms ,each featuring beautiful hardwd floors providing plenty of space for family, guests, or additional home office while maintaining the comfortable flow. Copper piping from the shut off valve to fixtures, Upgraded bathrooms, Newer dual pane windows, Metal tile roof, Recessed lighting only add value to this amazing house. Minutes away from Raging Waters, Frank Bonelli park, Via Verde Country Club, hiking, shopping and easy access to freewys. Come see the views,the space,and discover why 1801 Via Palomares is a special place to call Home!.Few images are edited.NO HOA.

1801 Via Palomares, San Dimas

2222 Avenue Of The Stars Unit 1601, Los Angeles
$6,750,000
4 Beds ⋅ 5 Baths ⋅ 26940973 MLS ⋅ Active Status
Imagine the ultimate luxury of moving into this stunning, newly completed 4 Bedroom,5 Bath single level showplace with 3745sqft of expansive space! Rarely found, this customized Double-Unit occupies a full corner location at the iconic Century Towers in Century City. Sensational, wraparound 270' views of Hillcrest Country Club's lush golf courses, LA's sparkling city lights and scenic views to the ocean. Bold, dramatic and impressive, this unique unit was two-years in the making and designed to perfection with elevated ceilings and an open-flowing layout filled with sophisticated contemporary finishes. You'll love the luxurious living room with multiple seating areas, entertainment center and custom bookshelves. Entertain in style in the chic dining area with seating for 6-8. The kitchen is the ultimate dream with a huge center island, custom modern Italian cabinetry, Gaggeneau appliances, and fabulous wraparound workspaces, plus an amazing butlers pantry and laundry area. The primary bedroom suite, spanning apprx. 1500sqft, is on its own private wing and is a divine retreat with two separate private baths with Mr. Steam shower units, two huge walk-in closets, and a wonderful terrace for outdoor lounging. There's 3 additional versatile bedrooms which can be used as private suites, office or exercise rooms. The baths are all stunning including a custom guest bath. Sumptuous finishes include wide oak plank wood floors, exotic marbles, window treatments, all TV's, sound equipment and fully automated lighting systems. Furnishings available separately. Plus, the HOA includes all water usage and 4 dedicated parking spots. Resort-like living with 24HR gated security, impressive valet parking in the fabulous rotunda motor court with serene fountains, lush gardens, tennis courts, gym, and pool. Just moments to the Westfield Mall, Gelsons, Beverly Hills, the Sunset Strip and a short drive to the dreamy California coastline. One of the rarest opportunities to own a large, newly completed 4-BR unit on the market today. Easy to see! Please contact listing agent for more details.

2222 Avenue Of The Stars Unit 1601, Los Angeles

23505 Malibu Colony Road, Malibu
$12,495,000
4 Beds ⋅ 4 Baths ⋅ 26934825 MLS ⋅ Active Status
Located behind the exclusive gates of the renowned Malibu Colony, this beautifully remodeled 4-bedroom, 4-bathroom home offers the ultimate in privacy, luxury, and breathtaking views. With sweeping views of the lush golf course and the Malibu mountains, this coastal retreat is a perfect blend of modern elegance and serene natural beauty. Upon entering, you'll be greeted by expansive living spaces bathed in natural light, featuring high-end finishes and meticulous attention to detail. The open-concept design effortlessly flows from the gourmet kitchen to the living areas, creating a perfect space for both entertaining and relaxation. Large windows throughout showcase the panoramic views, inviting the outdoors in at every turn. The master suite is a true sanctuary, offering a private oasis with a spa-like en suite bathroom and direct access to a peaceful outdoor patio. Each of the additional bedrooms offer comfort and privacy for family and guests. Outdoors, enjoy the beautifully landscaped gardens and a serene patio area, ideal for al fresco dining or simply unwinding while taking in the picturesque views. Just steps from Malibu's iconic beaches, fine dining, and world-class shopping, this home is the epitome of California coastal living. Don't miss the rare opportunity to own this stunning property in one of the most coveted gated communities in Malibu. Best Beach access in the Malibu Colony right across the street.

23505 Malibu Colony Road, Malibu

25561 Oak Savannah Court, Valencia
$6,000,000
5 Beds ⋅ 11 Baths ⋅ SR26190276 MLS ⋅ Active Status
SELLER FINANCING AVAILABLE...A residence of extraordinary scale and craftsmanship, this custom estate combines grand architecture, artisan finishes, resort level recreation and an exceptional collection of private amenities. From its elevated approach, stone accented façade and ornate entry to expansive hillside and valley views, the home makes an immediate impression. Inside, soaring ceilings, architectural columns, detailed millwork, ornamental ironwork and crystal lighting define the formal interiors. The dramatic two story living room is anchored by an oversized fireplace and statement crystal chandelier, while motorized sliding glass doors open directly to the pool, outdoor entertaining areas and sweeping views. The formal dining room offers an equally elegant setting for entertaining. The expansive kitchen features extensive custom cabinetry, professional Wolf cooking appliances, pot filler, oversized center island, built in refrigeration and ice maker, and richly detailed stone surfaces. The primary suite offers the scale of a private retreat, complemented by an extraordinary bath with custom cabinetry, intricate stone flooring, a sculptural freestanding stone tub and crystal lighting. An adjoining boutique style dressing room features floor to ceiling custom millwork, a substantial center island and additional crystal fixtures. Resort inspired wellness amenities include an indoor exercise pool with counter current swim system, dramatic mosaic mural and illuminated decorative ceiling installation, along with a sauna, steam room and dedicated massage room wrapped in a custom seaside mural. A private gym and indoor sports court complete the wellness experience. The entertainment features are second to none. A full game room with billiards and card tables, custom bar topped in imported Italian onyx, party soda dispensing system and a dedicated home theater surrounded by richly carved millwork. A separate custom library and executive office is wrapped in floor to ceiling wood cabinetry and built in bookcases. Outdoors, the estate opens to a private pool and spa surrounded by broad stone terraces, covered entertaining spaces, balconies, an outdoor fireplace and sweeping views. A six car garage and private three stop residential elevator with a 900 pound capacity complete this exceptional property.

25561 Oak Savannah Court, Valencia

21041 Bandera Street, Woodland Hills
$1,199,000
4 Beds ⋅ 3 Baths ⋅ SR26186826 MLS ⋅ Active Status
Dramatically positioned in the highly desirable hills of Woodland Hills-South, this residence combines spacious living, privacy, and sweeping views of the hills and San Fernando Valley. Spanning approximately 2,619 square feet, the home features 4 bedrooms and 3 bathrooms, abundant natural light, and indoor-outdoor spaces that embrace its scenic setting. The living room, anchored by an elegant fireplace, flows seamlessly into the formal dining area for everyday living and entertaining. The kitchen offers immaculate countertops, a large center island, stainless steel appliances, abundant cabinetry, and a charming breakfast area surrounded by windows and picturesque views. Upstairs, the primary suite is a private retreat featuring vaulted ceilings, beautiful wood flooring, and French doors opening to a balcony with vistas. Generously sized secondary bedrooms provide flexibility for family, guests, or a home office, while the bathrooms showcase distinctive finishes and character. Multiple balconies, terraces, and sitting areas extend the living space outdoors, including a private hillside retreat surrounded by mature landscaping—perfect for alfresco dining, relaxation, and entertaining. A solar energy system enhances the home’s energy efficiency and substantially reduces utility costs. Set on a 4,539-square-foot lot with an attached 2-car garage, the elevated property feels wonderfully private yet remains moments from Ventura Boulevard’s premier shopping and dining, neighborhood parks, hiking trails, and everything Woodland Hills has to offer. A unique opportunity to enjoy beautiful views and the quintessential Southern California lifestyle.

21041 Bandera Street, Woodland Hills

3038 Cornwall Drive, Glendale
$495,000
AR26187594 MLS ⋅ Active Status
Tucked away on a beautiful cul-de-sac in the coveted Chevy Chase neighborhood of Glendale, 3038 Cornwall Dr presents a rare opportunity to create your dream home on an expansive 16,952-square-foot vacant lot. Surrounded by multi-million dollar homes in a phenomenal setting, you'll find a secluded, elevated canvas with picturesque views toward the Chevy Chase Country Club and the surrounding hills. Two adjacent parcels were joined together to create one expansive lot. Exceptional potential to custom design the estate of your dreams, taking advantage of the natural topography and scenic outlook. Just moments from local favorites and the charm of Chevy Chase Canyon, this land offers a special opportunity to create your own dream home in a rarely available residential enclave.

3038 Cornwall Drive, Glendale

3632 E 1st, Long Beach
$2,600,000
PW26185730 MLS ⋅ Active Status
First time being sold in 36 years. Long term pride of owner. Located just one block from the sand in the heart of Belmont Heights. Separately metered for gas and electric. 5 private off street parking spaces in back. 3632 E. 1st Street presents a rare opportunity to acquire a trophy five unit apartment building in one of Long Beach's most sought after neighborhoods. Built in 1923, this pride of ownership asset spans approximately 4,771 square feet on a 5,793 Sq. Ft. lot and offers the perfect combination of timeless character, irreplaceable location, and long term investment potential. Positioned moments from Belmont Shore, Alamitos Bay, and the vibrant shops and restaurants along 2nd Street, residents enjoy an exceptional beach lifestyle with walkability to local dining, coffee shops, boutique shopping, and the scenic shoreline. Opportunities to own apartment buildings this close to the beach are exceptionally limited, making this an ideal addition to any investment portfolio or owner occupied user. Whether you're seeking stable income, future rental upside, or a legacy asset in an A+ coastal location, 3632 E. 1st Street checks every box.

3632 E 1st, Long Beach

1095 Linda Glen Drive, Pasadena
$2,775,000
3 Beds ⋅ 3 Baths ⋅ P1-28593 MLS ⋅ Active Status
When the architect designed this exceptional home, he realized that this particular spot had the rarest sweeping view of the San Gabriel Mountains in Pasadena. That's why he gave it a Great Room that's a full 2-stories high with floor-to-ceiling windows, making sure that when you walk inside you are awed by mountains, Eucalyptus trees, and sky. He created it to be a private, peaceful retreat - giving you the sensation that the rest of the world just melted away. Designed to showcase its unmatched surroundings, the home offers a seamless blend of indoor and outdoor living. The dramatic 19' Great Room not only frames the mountain range with its soaring windows, it fills the space with natural light and creates an unforgettable setting for everyday living and entertaining. A wood-burning fireplace anchors the room with warmth and character. The generous dining room features a wall of glass and sliding doors that open to a secluded veranda that's ideal for al fresco dining amid fragrant citrus, pines, and fruit blossoms - all while you and your guests enjoy an expansive view like no other. A built-in grill completes this entertainer's retreat. The open-concept kitchen is thoughtfully appointed with custom cabinetry and three Thermador ovens, including an extra-wide baker's oven, making it a true culinary centerpiece. A laundry room and butler's pantry with abundant storage are conveniently located nearby. Upstairs, all three bedrooms capture dramatic mountain views, as well as the iconic Rose Bowl and lush Arroyo Seco. The primary suite offers a spacious walk-in closet and a spa-inspired bathroom finished in French limestone. Two additional bedrooms feature exceptional custom storage, including an entire wall of built-in cabinetry in one and a 12-foot custom mirrored closet in another. An airy loft provides flexible space for a home office, guest nook, or family lounge. Mature landscaping surrounds the home with citrus, peach, plum, and orange trees, complemented by private front and side grassy yards. This one-of-a-kind property offers a rare sense of privacy, space, and serenity--just minutes from Pasadena's renowned dining, shopping, and cultural attractions. Additional highlights include a spacious two-car garage, driveway parking, and ample street parking--ideal for gatherings and special events. Some photos have been virtually staged.

1095 Linda Glen Drive, Pasadena

21047 Dumetz Road, Woodland Hills
$1,399,900
4 Beds ⋅ 5 Baths ⋅ SR26178445 MLS ⋅ Active Status
Welcome to 21047 Dumetz Road, a beautifully updated residence located South of the Boulevard in Woodland Hills, offering sophisticated contemporary finishes, generous living spaces and a desirable setting near the heart of the community. A gated front entry and stone-accented approach lead to an impressive foyer featuring soaring ceilings, an arched double-door entry and a dramatic staircase with wrought-iron detailing. The light and bright interior showcases wide-plank flooring, recessed lighting, crown molding and a neutral designer palette throughout. The main level offers multiple living and entertaining spaces, including a formal living and dining area and a spacious family room highlighted by a fireplace, built-in cabinetry and an abundance of natural light. The updated kitchen combines style and functionality with crisp white and contrasting dark cabinetry, quartz-style countertops, glass-front display cabinets, stainless steel appliances, a professional-style gas cooktop, substantial stainless vent hood, designer tile backsplash and breakfast-bar seating. Upstairs, the spacious primary suite creates a private retreat with vaulted ceilings, a striking contemporary fireplace, custom lighting, French doors and a thoughtfully designed dressing/storage area with sliding barn-style doors. The remodeled primary bath delivers a spa-inspired experience with dual sinks, stone and tile finishes, a large soaking tub and separate glass-enclosed shower with multiple shower fixtures. Additional highlights include an updated powder room, multiple fireplaces, abundant storage and a direct-access garage. Outdoor spaces include a private balcony ideal for relaxing and enjoying the surrounding greenery. Select vantage points capture picturesque views toward the nearby golf course and surrounding Woodland Hills hillsides, creating an unexpected sense of openness in the heart of the city. Conveniently situated near Ventura Boulevard's shopping, dining and entertainment, with easy access to Warner Center and the best of Woodland Hills, this distinctive home combines an updated contemporary interior with classic architectural character in a highly sought-after South of the Boulevard location.

21047 Dumetz Road, Woodland Hills

10950 Bellagio Road, Los Angeles
$13,900,000
6 Beds ⋅ 6 Baths ⋅ 26874329 MLS ⋅ Active Status
Set on nearly an acre in coveted Lower Bel Air, 10950 Bellagio Road is a soulful architectural estate where 1930s craftsmanship meets the ease of California living at its best. Six bedrooms and six baths, plus a separate office that could easily function as a seventh bedroom, unfold across 7,820 square feet. Originally built in 1930 and thoughtfully reimagined in a fully permitted 2022 renovation that added a new primary suite, a guest suite with its own kitchen, and a garage space that could fit up to six cars. Inside, the scale announces itself with vaulted cathedral ceilings crossed with hand-hewn beams, heated stone floors running throughout the main level and every bathroom, three fireplaces, and French doors that open to the pool and grounds from every room on the main floor. A private elevator connects every level, and a wine cellar anchors the home for collectors and entertainers alike. Sonos runs throughout, indoors and out. At its heart, a chef's kitchen anchored by a La Cornue range opens directly onto the pool and entertaining space, framed by a dramatic 15-foot waterfall cascading beside the resort-style pool, a backdrop few properties in Los Angeles can claim. Beyond it, unobstructed views stretch across the 15th fairway of the Bel-Air Country Club. This is a rare offering in Lower Bel Air: privacy, pedigree, and scale, in one of the most coveted enclaves in the world.

10950 Bellagio Road, Los Angeles

888 Toulon Drive, Pacific Palisades
$15,250,000
4 Beds ⋅ 7 Baths ⋅ 26873881 MLS ⋅ Active Status
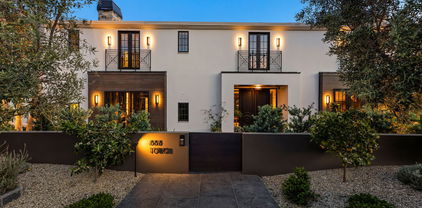
Welcome to this extraordinary home in the highly desirable Riviera Palisades neighborhood. Crafted with meticulous detail and designed by Maryl Georgi, this bespoke residence showcases superb quality and recently underwent a complete renovation leaving no detail untouched. Situated on a corner 1/3 acre parcel with no neighbors on 2 sides this home has ultimate privacy with its fully enclosed and lushly hedged landscaping and gated entry. Spanning 3 levels which are all accessed by a beautifully paneled elevator connecting each floor. As you enter the main level the elegant entrance welcomes you and features a Bleu Chinois aged limestone floor which sets the tone for the luxurious atmosphere throughout. The Wainscot paneled living room has European oak hardwood floors and highlighted by a marble fireplace. French doors open and reveal the private and sunny pool and spa area. There is a library with another fireplace, elegant wood paneling, coffered ceilings, and French windows that frame the view of dramatic Koi and turtle pond. The powder room off the entry retains the same floors as the entry and features a unique petrified wood sink pedestal. There is a second powder room off the kitchen/family area. The kitchen is a haven of light and quality with top of the line appliances including a Blue Star range and oven, separate Sub Zero fridge and freezer, Sub Zero wine fridge, warming drawer, 2 dishwasher drawers, Miele dishwasher, Paonazzo marble countertops and walnut chopping block on the center island. There is separate pantry and butlers pantry to the dining room. Adjacent to the kitchen is a sunlit breakfast room. This all opens to a family room with another fireplace, 300 bottle wine wall, large screen tv, a stylish bar with brass accents that opens with French doors to a fantastic outdoor area which has a lounging area, grassy yard, water wall and built in pizza oven and rotisserie. Moving upstairs the primary has another fireplace, walls of French windows and doors with electronic shades and curtains and a balcony with views of Riviera CC and peek-a-boo ocean view. There are two bathrooms plus two sitting rooms. The other 2 en-suite bedrooms on this level have balconies and French doors. A huge upper landing can be a second living room or office. Down to the lower level to find a 4th en-suite bedroom with a separate area which could be a gym or office, a 10 seat theater and a laundry room with double washers and dryers. Completing the home is a 1000 sq. ft. 3 car garage plus off street parking for another 5 or more cars. And yet there is so much more detail. This is a very special home unlike the cookie cutter homes you are used to seeing. Also for lease at $57,500.

888 Toulon Drive, Pacific Palisades

3200 La Rotonda Drive Unit 405, Rancho Palos Verdes
$985,000
2 Beds ⋅ 2 Baths ⋅ SB26180561 MLS ⋅ Active Status
Seller to pay 4 months HOA fees as a buyer incentive. Perched above the Pacific in Ocean Terrace, this rare single-level end-unit condo offers sweeping views of the ocean, Catalina Island, the golf course, and unforgettable sunsets. The expansive terrace is what makes this home truly special. It’s the kind of place where you’ll start your day with a cup of coffee, gather with friends to watch the sunset, or simply sit back and enjoy the ocean breeze and ever-changing views. Inside, the bright and comfortable floor plan feels welcoming from the moment you walk in. Large windows bring the outdoors in, while the spacious primary suite provides a peaceful place to unwind. The second bedroom offers flexibility for guests, a home office, or whatever fits your lifestyle. Residents enjoy a pet-friendly community with resort-style amenities, including a pool, spa, fitness center, tennis and pickleball courts, clubhouse, and beautifully maintained grounds. With coastal trails, golf, Terranea Resort, and local dining just minutes away, you’ll enjoy the relaxed lifestyle that makes this corner of Palos Verdes so desirable. Whether you’re looking for a full-time residence or a weekend escape this is a home you’ll look forward to coming back to every day.

3200 La Rotonda Drive Unit 405, Rancho Palos Verdes

3200 La Rotonda Drive Unit 211, Rancho Palos Verdes
$1,175,000
2 Beds ⋅ 2 Baths ⋅ SB26180302 MLS ⋅ Active Status
Embrace the sights of awe-inspiring sunsets against the canvas of the expansive Pacific Ocean, the enchanting Catalina Island, and the verdant views of a premier golf course stretching to the elegant Terranea Resort, all from the vantage point of a luxuriously modern single-story condominium. This turnkey gem, ready for occupancy, is a masterfully upgraded abode featuring two bedrooms and updated two bathrooms, positioned in a picturesque front-row setting in the serene enclave of Rancho Palos Verdes. The fluidity of the open-plan layout connects the living and dining areas, crowned by unobstructed vistas of the ocean, Catalina Island, golf greens, pool area, and the Peninsula — all framed exquisitely by every window. Custom enhancements include elegant lighting within the dining space and alcove, rich hardwood floors, refined crown molding, new recessed LED lighting, white cabinetry, comfortable ceiling fans, custom built-in cabinetry thru out, freshly painted, new carpet, custom closet organizers, and cozy fireplace. Newly installed glass panels on the balcony ensure an uninterrupted tableau of the dramatic landscapes beyond. Gated garage parking for two cars. This perfectly positioned oceanfront unit offers a suite of amenities to elevate daily living to a resort-like experience. Bask in the splendor of the in-ground pool and hot tub, both set against a stunning oceanic backdrop, unwind in the private tennis courts, state-of-the-art fitness center, and the delightful dog park. For communal gatherings and entertainment, a well-appointed recreation center presents a full kitchen, billiards, and sauna. Nestled in the serene and sought-after Palos Verdes neighborhood, this tranquil retreat sits at the end of a quiet cul-de-sac. It commands breathtaking, unhindered views of the esteemed Trump National Golf Club of Los Angeles, while the prestigious Terranea Resort & Spa, as well as the Los Verdes Golf Course, enhance the nearby leisure tapestry. Adventurous spirits will revel in the proximity to extensive hiking trails that trace the majestic Palos Verdes coastline, secluded beaches, and enchanting ocean coves. The convenience of this locale is unmatched, with upscale dining, shopping, and an acclaimed school district all within reach. Vital transportation links are close at hand. The HOA covers water, trash, gas, sewage, the presence of an on-site manager, and upkeep of all common areas, ensuring peace of mind within this coastal haven.

3200 La Rotonda Drive Unit 211, Rancho Palos Verdes

4999 Alatar Drive, Woodland Hills
$1,549,000
4 Beds ⋅ 3 Baths ⋅ SR26178883 MLS ⋅ Active Status
Welcome to an extraordinary, gated estate in one of the most coveted settings South of the Boulevard, where privacy, panoramic valley and golf course views, generous outdoor living, and remarkable potential come together in a truly special offering. Set behind private gates, this expansive 4-bedroom, 3-bath residence is designed for effortless everyday living and unforgettable entertaining. From the moment you enter, beautiful travertine floors, recessed lighting, and abundant natural light create an inviting sense of warmth and sophistication. The spacious living room features a custom fireplace, while the adjoining dining area opens seamlessly through sliding glass doors to an oversized view patio—perfect for sunset dinners, entertaining friends, or simply taking in the breathtaking surroundings. The updated kitchen combines style and functionality with granite countertops and newer cabinetry, offering an ideal space for everything from casual mornings to elaborate gatherings. The main-level primary suite is a private retreat, complete with a generous walk-in closet and an indulgent en-suite bath featuring custom marble countertops and a Jacuzzi tub. Three additional bedrooms are thoughtfully positioned downstairs, creating exceptional flexibility. One bedroom enjoys its own private entrance and bathroom, making it ideal for guests, extended family, a home office, or potential rental use. Step outside and discover a remarkable private setting with room to dream. The expansive outdoor area features a built-in BBQ, outdoor shower, oversized patio, and abundant space for entertaining, relaxing, or creating your own resort-style retreat. With potential for an ADU, the possibilities are limited only by your imagination and vision. Numerous valuable upgrades—including a newer roof, windows, and doors—provide added peace of mind, while oversized parking offers exceptional convenience rarely found in this setting. And then there is the opportunity that truly sets this property apart: the adjacent lot is included. Whether envisioned as additional privacy, an expanded outdoor sanctuary, future development, or another expression of your long-term vision, this rare offering provides possibilities that are increasingly difficult to find in South of the Boulevard. This is far more than a home—it is an opportunity to create an exceptional lifestyle in a premier location, surrounded by breathtaking views and the freedom to make the property uniquely your own.

4999 Alatar Drive, Woodland Hills

860 Greenridge Drive, La Canada Flintridge
$8,300,000
5 Beds ⋅ 10 Baths ⋅ GD26178392 MLS ⋅ Active Status
**A RARE LA CAÑADA FLINTRIDGE ESTATE WHERE GRAND SCALE, BESPOKE DESIGN, AND RESORT-STYLE LIVING COME TOGETHER.** Set adjacent to the golf course with sweeping views across the fairways and beyond, this extraordinary custom residence was extensively reimagined in 2024, creating a sophisticated retreat designed for luxurious living and exceptional entertaining. From the moment you enter, soaring vaulted ceilings, abundant natural light, dramatic large-format porcelain tile, new recessed lighting, and expansive living spaces set the tone, with nearly every element thoughtfully upgraded with an emphasis on quality, scale, and refined contemporary design. At the heart of the home is a spectacular new designer kitchen appointed with premium Viking appliances, custom finishes, generous prep and entertaining space, and a seamless connection to the home’s impressive gathering areas. All 10 bathrooms have been completely remodeled with high-end fixtures and finishes, while custom closets and beautifully appointed interiors continue the attention to detail throughout. Designed as a true private resort, the residence features a dedicated high-end movie theater, expansive game and entertainment room, sauna, whole-house sound system, a striking vacuum elevator providing access between levels, multiple fireplaces including a contemporary electric fireplace, and oversized balconies that capture the home’s remarkable golf course and panoramic views. Outdoor living is equally impressive, with high-quality artificial turf and a newly designed BBQ area featuring a built-in pizza oven, creating an exceptional setting for dining, entertaining, or enjoying the Southern California lifestyle against a beautiful golf course backdrop. Extensive 2024 improvements include a new roof, new HVAC system, new paid-off solar system, whole-house backup generator, water-softening system, large-format flooring and tile, remodeled bathrooms, upgraded lighting, and numerous additional enhancements throughout. Car enthusiasts will appreciate the exceptional garage configuration, with two garages providing parking for up to four vehicles. Offering remarkable scale, extensive customization, dramatic entertaining spaces, modern infrastructure, and an irreplaceable golf-course-adjacent setting, 860 Greenridge Drive is more than a residence—it is a private luxury retreat in one of La Cañada Flintridge’s most prestigious settings, created for those who expect something beyond the ordinary.

860 Greenridge Drive, La Canada Flintridge

19501 Weeburn Court, Tarzana
$2,595,000
4 Beds ⋅ 5 Baths ⋅ SR26170454 MLS ⋅ Active Status
Perched high in the Tarzana Hills at the end of a flat, quiet cul-de-sac, this exceptional residence combines timeless character, thoughtful craftsmanship, and breathtaking panoramic views. Lovingly owned by its original owners, the home has been extensively expanded and beautifully renovated, enhancing the residence while preserving its traditional elegance. Today, this home reflects a lifetime of thoughtful care and cherished memories from its elevated hilltop vantage point. The property captures an extraordinary nearly 270-degree panorama with sweeping vistas across the San Fernando Valley, surrounding mountains, and the lush fairways of the Mulholland Hills Country Club. As evening falls, the valley comes alive with twinkling lights. Elegant traditional architecture welcomes you through double front doors into a dramatic two-story foyer with hardwood floors. The step-down living room features a gas fireplace and expansive windows framing the golf course and valley views. The formal dining room, accented by graceful curved archways and picture windows, opens naturally to the pool and expansive patio. Beyond, a spacious, light-filled kitchen features custom cherry cabinetry, granite countertops, natural stone flooring, and a generous adjoining breakfast area. The expansive family room, with a second fireplace, provides ample space for movie nights and family gatherings. Upstairs, two spacious suites each offer a private retreat with generous walk-in closets. The primary bedroom is surrounded by windows and opens to a balcony overlooking the pool. The primary bathroom, with grasscloth-covered walls, features a built-in Jacuzzi tub, tiled shower, dual sinks, and generous vanity. The second primary retreat includes a walk-in closet, en suite bath, and an additional sitting or office area. The third upstairs bedroom shares a newly remodeled full bathroom. Downstairs, a fourth bedroom offers its own en suite bathroom with an additional powder room in the foyer. Recent upgrades include a new roof, fresh paint (inside and out), and new wall-to-wall sisal carpeting throughout the upstairs hallway and bedrooms. Outside, the property feels a world away with a generous patio areas, pool, and seating spaces nestled among mature trees and landscaping. There is something magical about experiencing this home from its elevated perspective. It is a home with a sense of history, view that is truly its own. Some images may have been digitally enhanced or altered

19501 Weeburn Court, Tarzana

21490 Arcos Drive, Woodland Hills
$1,749,000
4 Beds ⋅ 4 Baths ⋅ 26870799 MLS ⋅ Active Status
Elevated on a serene hillside South of the Boulevard, 21490 Arcos Drive represents a masterclass in modern luxury. This 4-bedroom, 4-bathroom residence has been meticulously remodeled and renovated, spanning 3,438 square feet of sophisticated living space designed for those who appreciate fine craftsmanship and seamless indoor-outdoor flow. The heart of the home is a true chef's kitchen, a culinary showpiece featuring custom cabinetry, Cambria Quartz countertops, and an oversized center island with a dedicated prep sink. Outfitted with black stainless steel appliances, double ovens, a built-in microwave drawer, and a walk-in pantry, it transitions effortlessly into a wet bar and a full-size wine/beverage fridge. Whether hosting in the formal dining room or relaxing in the expansive living areas, the layout is intentionally crafted to open toward private entertaining areas and balconies. Expansive glass doors lead to large balconies spanning two levels, offering tranquil treetop views toward the Woodland Hills Country Club and Golf Course. These outdoor retreats are accessible from nearly every major space, including the living area, dining room, and primary suite, ensuring the beauty of the hillside is always within reach. The primary suite is an enormous sanctuary, boasting a generous sitting area, two customized walk-in closets, and private balcony access. The ensuite primary bath feels like a high-end spa, complete with an oversized shower, a deep soaking tub, dual vanities, and a private toilet room. Two additional large bedrooms on the upper level share a well-appointed Jack & Jill bath, while customized closets throughout the home provide ample, organized storage. The thoughtful floor plan showcases the private fourth bedroom on the first level. Tucked away on its own level from the rest of the living spaces and sleeping quarters, this space features a full bathroom and a built-in Murphy bed, making it an ideal secluded home office, gym, guest suite, or dedicated space for live-in help. Modern convenience is woven into the home's DNA, featuring integrated smart home technology, new dual A/C and heating systems, and two laundry areas, one on the upper level and another in the garage. Outside, the side and rear yards offer secluded spaces for quiet relaxation or gatherings. Complete with a huge two-car garage offering direct access, this property delivers an uncompromising lifestyle in one of Woodland Hills' most coveted locations. AVAILABLE FURNISHED AND AVAILABLE FOR LEASE.

21490 Arcos Drive, Woodland Hills

109 Tremont, Avalon
$725,000
2 Beds ⋅ 2 Baths ⋅ SB26172978 MLS ⋅ Active Status
Catalina Island ~ 109 Tremont Street is a 2-bedroom, 2-bath condominium offering approximately 1,104 sq. ft. of living space in a quiet Avalon location just two blocks from downtown beaches, shops, restaurants, and the waterfront. Built in 1981, this four-unit building provides a convenient location while being tucked away from the activity of downtown. The spacious living room features a wood-burning fireplace, built-in storage and bookshelves, and opens to a large private patio with beautiful views of the surrounding hills and mountains. Enjoy hillside sunsets and the deer and other wildlife that regularly roam through this part of Catalina Island. The unit has been upgraded with flooring throughout and features a remodeled kitchen with a gas stove and matching stainless-steel appliances, updated bathroom vanities, central heating, and an in-unit washer and dryer. Both bedrooms offer generous storage with double mirrored sliding closet doors. Additional storage is located below the unit and includes a workbench, providing valuable space for tools, beach equipment, fishing and diving gear, or general storage. Off-street golf cart parking is included, an important convenience in Avalon. The HOA also maintains a separate guest unit that is available for owners' guests for a nominal fee, providing additional accommodations when friends or family visit the island. The property is approximately 0.2 miles from Vons and approximately 0.2 miles from Avalon Harbor, with downtown Avalon, beaches, restaurants, retail shops, and other amenities only a short walk or golf cart ride away. The residence is accessed by approximately 57 steps from street level. 109 Tremont offers a practical combination of space, storage, outdoor living, hillside views, parking, and proximity to downtown Avalon. Whether used as a primary residence, second home, or Catalina Island getaway, the location provides convenient access to everything from fishing, diving, hiking, golf, and pickleball to the restaurants, shops, beaches, and waterfront of Avalon. With high-speed connectivity available on the island, it can also be a comfortable option for those who work remotely.

109 Tremont, Avalon

5842 Cape Horn Drive, Agoura Hills
$899,000
3 Beds ⋅ 3 Baths ⋅ 226003740 MLS ⋅ Active Status
Welcome to this beautifully 3-bedroom, 2.5-bath home in the highly desirable Lake Lindero tract, ideally situated on the scenic Lake Lindero Country Club golf course. This freshly painted, thoughtfully renovated home offers an exceptional combination of comfort, style, and a premier golf course lifestyle. Inside, you'll find laminate flooring, smooth ceilings, crown molding, dual-pane windows, plantation shutters, and an abundance of natural light. The family room opens to the kitchen and features a sliding glass door leading to the backyard, creating a seamless indoor-outdoor living experience with tranquil golf course views.The kitchen has been tastefully updated and features tile countertops, stainless steel appliances including a refrigerator, dishwasher, six-burner stove, and built-in microwave, offering both functionality and style.Upstairs, the primary suite is a relaxing retreat featuring French doors that open to a private balcony shared with the adjacent secondary bedroom, providing a perfect place to enjoy morning coffee or peaceful golf course views. The primary suite also includes a ceiling fan, organized wardrobe closet system, and an updated en-suite bathroom. The upstairs secondary bathroom and downstairs powder room have also been tastefully updated, and all upstairs faucets have been replaced. Additional features include mirrored wardrobe doors and organized closet systems.Additional amenities include a washer, dryer, refrigerator, and roll-up garage door. As part of the Lake Lindero community, residents enjoy HOA amenities including the Lake Lindero Country Club, swimming pool, tennis courts, and other recreational facilities, enhancing the outstanding lifestyle this community has to offer.With its desirable golf course location, upgrades, and exceptional community amenities, this move-in ready home is a rare opportunity in one of the area's most sought-after neighborhoods.

5842 Cape Horn Drive, Agoura Hills

32524 Seacliff Drive, Rancho Palos Verdes
$4,990,000
5 Beds ⋅ 5 Baths ⋅ 219151114DA MLS ⋅ Active Status
Last open house this Saturday before seller accepts an offer. Don't miss out! Reduced by $1M! Outstanding value and a tremendous buying opportunity. A rare coastal estate of timeless Spanish elegance, this exceptional residence commands sweeping panoramic views of the Pacific Ocean, Catalina Island, dramatic coastline, and an iconic championship golf course. Ideally situated in prestigious Rancho Palos Verdes, this 5-bedroom, 4.5-bath home offers approximately 4,960 square feet of refined living space on a generous 14,211-square-foot lot, moments from scenic oceanfront trails.A grand entry and architectural staircase set an immediate tone of sophistication, leading into sun-drenched interiors defined by soaring ceilings, expansive picture windows, and exquisite craftsmanship throughout. The formal living and dining rooms, along with the kitchen and breakfast area, are perfectly oriented to capture breathtaking ocean vistas, creating an extraordinary backdrop for daily living and elegant entertaining.At the heart of the home, the chef's kitchen is both striking and functional, featuring a large porcelain-topped island, Sub-Zero refrigeration, Viking six-burner range with double ovens, and seamless flow into the family room with fireplace and custom library nook. French doors open to an inviting indoor-outdoor terrace, ideal for hosting or quiet moments overlooking the sea.The primary suite is a private sanctuary, accessed via its own staircase and offering multiple balconies and a terrace with commanding views of the cliffs and coastline. Dual walk-in closets and a spa-inspired bath with soaking tub, dual vanities, and an oversized walk-in shower complete this luxurious retreat. Three additional bedrooms are thoughtfully placed on the main level, while a versatile lower-level bonus suite with separate entrance and full bath offers flexibility for guests, a gym, or media lounge.Crowning the home is a distinctive tower room--an inspired space for an office, studio, or entertaining with panoramic coastline views. The secluded backyard provides a tranquil, landscaped oasis, complemented by an oversized three-car garage, wine cellar, and private basketball court. An exceptional offering combining architectural presence, scale, privacy, and breathtaking coastal views--this is California luxury living at its finest. Luxury furnishings available for sale outside of escrow.

32524 Seacliff Drive, Rancho Palos Verdes

607 Siena Way, Los Angeles
$135,000,000
8 Beds ⋅ 20 Baths ⋅ 26868903 MLS ⋅ Active Status
These are not renderings. This is not AI. These are the real pictures. Introducing Villa Siena the latest masterpiece by visionary, Ardie Tavangarian of Arya Group. This estate truly has it all including a primary suite with a retractable roof that opens for stargazing. An outdoor sauna pod has a glass wall for admiring views of a nearby golf course. Other amenities include a spa, a screening room, a bar, and an "auto gallery"/Jazz Club with space for six cars. The home's design was inspired by nature and incorporates elements of fire and water, Tavangarian said. The exterior is clad entirely in natural materials like teak and stone. Inside, a four-story, bronze-finished staircase is suspended from the ceiling to give it the appearance of floating. There is a reflecting pool at the base of the staircase, and 30-foot pivot doors lead to the outside. A wine room is accessed through 200-year-old antique doors. The spa has amazing water journey, hot and cold plunge pools and a hydrotherapy chamber (red light therapy). Designed to feel like it's in the forest, the spa has lush plantings on the ceiling and LED screens playing videos of tropical scenes.

607 Siena Way, Los Angeles

2275 Sunset Plaza, Los Angeles
$6,995,000
26860421 MLS ⋅ Active Status
Investors, Developers, and End-Users: Step in to purchase and resume construction of this astounding hillside modern masterpiece, with all caisson work fully complete and ready to go plus ~90% of the retaining wall work done. Sunset Plaza Drive promises some of the very best views from its unique vantage point, from crystal-clear vistas of Beverly Hills and Century City to the blue waters of the Pacific Ocean. Designed by acclaimed IR Architects and perched above the Bird Streets and the world-famous Sunset Strip, the RTI plans outline 17,000 square feet of interior living space plus an additional 15,000 square feet of exterior space on one acre. Once complete, the amenity-rich compound will have two pools, three soothing water features, soaring ceilings throughout, and striking views from nearly every room. Take what has already been designed and choose your own finishes to see this project transform into the magnificent estate it was meant to be! Or, there's always the option to totally reimagine, redesign, and recreate anew using your own vision! Plans are available upon request.

2275 Sunset Plaza, Los Angeles

Based on information from California Regional Multiple Listing Service, Inc. as of . This information is for your personal, non-commercial use and may not be used for any purpose other than to identify prospective properties you may be interested in purchasing. Display of MLS data is usually deemed reliable but is NOT guaranteed accurate by the MLS. Buyers are responsible for verifying the accuracy of all information and should investigate the data themselves or retain appropriate professionals. Information from sources other than the Listing Agent may have been included in the MLS data. Unless otherwise specified in writing, Broker/Agent has not and will not verify any information obtained from other sources. The Broker/Agent providing the information contained herein may or may not have been the Listing and/or Selling Agent.

How much is your home worth?

Get instant property value now!