Refine Search
Sort by
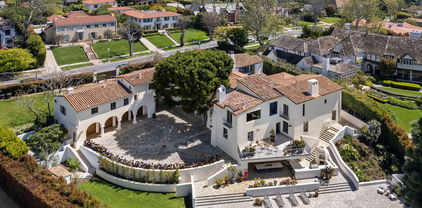
22853 Nadine Unit B, Torrance
$628,888
1 Beds ⋅ 2 Baths ⋅ SB26128354 MLS ⋅ Active Under Contract Status
Come see this Gorgeous Unit with an Incredibly Rare 3-car garage. A very Convenient exterior Stair Chair, effortlessly takes you up (and down) the stairs to this Large, Sun-Drenched condo that offers premium privacy and beautiful views. The thoughtfully designed interior maximizes comfort and flow. In Unit Laundry, New Shaker Cabinets, Butler's Pantry, Plantation Shutters, New Carpeting, Lovingly Restored Parquet Flooring, Three private Balconies perfect for indoor, outdoor relaxation. Newer Appliances, Built-In Cabinets and Book Shelves throughout, a Convertible Den can be a Second Bedroom or Office, Pull Down Stairs to the Attic with even more storage. CAR BUFFS, Bring your Vintage Mustang, Corvette or Dream Car as this unit includes a 3-Car Garage providing unparalleled storage, and parking space that is nearly impossible to find in condo living. New Horizons is a vibrant, active community surrounded by manicured grounds and gorgeous mature trees. Amenities include: Two heated Pools, Fitness Center, Sauna, and Spa, Tennis and Pickle-Ball Courts. Hobbyists and & Creative types will enjoy the fully equipped Ceramics and Art studios and fully operational Woodworking Shop. Last but certainly not least a beautifully designed 9-Hole Par Three Golf Course. New Horizons offers 55+ Resort Living at its Finest. Come live the life you've always dreamed of.

22853 Nadine Unit B, Torrance

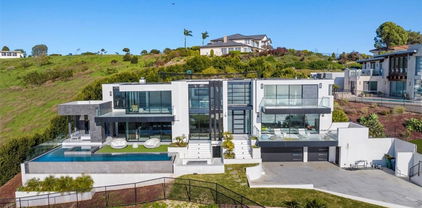
859 Woodacres Road, Santa Monica
$69,000,000
6 Beds ⋅ 6 Baths ⋅ 26844605 MLS ⋅ Active Status
A true sanctuary in every sense, this one-of-a-kind trophy estate by the late, legendary architect Howard Backen sits on the 7th hole of the iconic Riviera Country Club - the only Backen-designed home ever built on L.A.'s premier golf course. Encompassing approximately 12,240 SF, this 6-bedroom, 6-bathroom masterpiece captures sweeping views of the Santa Monica Mountains with some of the most breathtaking sunsets in the city. Backen, renowned for shaping modern California architecture, was a visionary of elegant simplicity, expressive natural materials, and seamless indoor-outdoor living. This home stands as a living tribute to his legacy - crafted with board-formed concrete, vaulted wood ceilings, steel-frame windows, and disappearing glass walls that dissolve the boundary between architecture and nature. Designed to elevate every moment, the estate features a massive motor court, a chef's kitchen, temperature-controlled wine cellar, movie theater, guest house, spa and wellness center, dedicated kids' lounge, and the most iconic man cave ever imagined. Fully powered by geothermal energy, this compound offers off-the-grid living without sacrificing a single luxury. This private retreat sits tucked away on what may be L.A.'s best-kept secret street. The location is unparalleled: discreetly positioned next to Channel Road, it offers quick access to the beaches, Malibu, the Brentwood Country Mart, and some of the finest dining - all while feeling worlds away from it all. Welcome to ground zero for luxury, privacy, and sophisticated Zen living.

859 Woodacres Road, Santa Monica

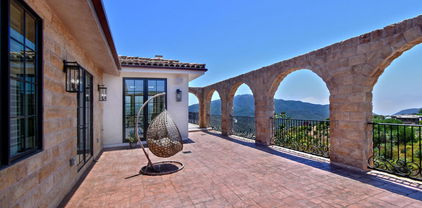
6028 Bixby Village Drive Unit 96, Long Beach
$469,000
1 Beds ⋅ 1 Baths ⋅ PW26099656 MLS ⋅ Active Status
Welcome to Village on the Green, a gated community known for its serene setting and resort style amenities. This upper level 1 bedroom condo offers a prime location with a sweeping balcony view overlooking the Bixby Village Golf Course fairway — one of the best vantage points in the community. Inside, the bedroom features a spacious walk-in closet with built-ins. The balcony includes a large private storage closet. The home also comes with two assigned parking spaces (#85 covered & #77 open), plus ample guest parking nearby. Convenient common laundry rooms are located throughout the community. Enjoy true resort living with access to a pool and spa, fitness center, BBQ areas, firepit, and a clubhouse complete with kitchen, fireplace, and pool table. HOA dues include water and trash, adding to the ease of ownership. Centrally located near freeways, 2nd & PCH, Marina Pacifica, CSULB, and Belmont Shore, this condo offers comfort, convenience, and an unbeatable setting.

6028 Bixby Village Drive Unit 96, Long Beach

1 W Century Drive Unit 35D, Los Angeles
$3,980,000
2 Beds ⋅ 3 Baths ⋅ 26837333 MLS ⋅ Active Status
The Century is one of Los Angeles' most distinguished full-service residential buildings, designed by renowned architect Robert A.M. Stern and set on nearly 4 acres in the heart of Century City. The property offers beautifully landscaped gardens, outdoor dining areas, two BBQ areas, fire-pit seating areas, a 75-foot resort-style pool, and exceptional amenities designed for privacy, comfort, and resort-style living. Residence 35D is a professionally designed 2-bedroom, 2.5-bath home with direct elevator access into a private foyer. Expansive windows capture sweeping mountain, city, and golf course views, while the open living and dining areas create an elegant setting for both everyday living and entertaining. The residence also features a fireplace and a large private patio. The chef's kitchen is appointed with marble countertops, modern pendant lighting, bar seating, top-of-the-line appliances, and floor-to-ceiling cabinetry. Additional features include in-unit laundry, a service entrance, a service elevator, wine storage, and a private storage room. Residents enjoy The Century's premier services and amenities, including a guard-gated entrance, valet parking, security, doormen, concierge, a fitness center, screening room, spa treatment room, wine storage, and more. Ideally located near Westfield Century City, Beverly Hills, and Westwood, Residence 35D offers refined high-rise living with exceptional privacy, convenience, and panoramic views in one of Los Angeles' most prestigious addresses.

1 W Century Drive Unit 35D, Los Angeles

16417 Knollwood Drive, Granada Hills
$2,720,000
5 Beds ⋅ 4 Baths ⋅ SR26109760 MLS ⋅ Active Status
Experience resort-style California living in this stunning Knollwood Estate community. Beautiful curb appeal and three graceful palm trees welcome you to an open-concept home designed for comfortable living and unforgettable entertaining. The chef’s kitchen flows into inviting living spaces, while fireplaces add warmth and elegance. Two primary suites offer exceptional flexibility, with the main retreat featuring an impressive bathroom, a custom built-in sauna, and a spacious walk-in closet. Generous storage throughout your new home and a two-car garage add everyday convenience. Outside, your private pool completes the resort-style experience. Whether you’re starting your next chapter or love hosting family and friends, this home offers the space, comfort, and California lifestyle you’ve been looking for.

16417 Knollwood Drive, Granada Hills

1650 Le Flore, La Habra Heights
$999,999
GD26100907 MLS ⋅ Active Status
SELLER FINANCING MAY POSSIBLE! Rare opportunity to acquire a 5.29-acre luxury estate development site with approved plans and reports for an approximately 9,000 sq ft modern two-story residence with world-class amenities. After more than 5 years of planning, design, engineering, and approvals, the project is ready for construction. The approved estate plans include 6 bedrooms, 7 full bathrooms, 2 half bathrooms, elevator, attached 5-car garages, indoor and outdoor pools, spa, sauna, steam room, theater/entertainment areas, and expansive luxury living spaces. The property offers breathtaking unobstructed 270-degree panoramic views overlooking Downtown Los Angeles, all of Orange County, nightly Disneyland fireworks, and clear-day ocean views toward Long Beach. Approximate square footage: First Floor: 3,867 sq ft Second Floor: 5,131 sq ft Total House Size: 8,998 sq ft Excellent opportunity for an owner-user, builder, or developer seeking a one-of-a-kind luxury estate project in prestigious La Habra Heights. Plans, reports, and approvals available.

1650 Le Flore, La Habra Heights

702 via La Cuesta, Palos Verdes Estates
$7,998,000
6 Beds ⋅ 7 Baths ⋅ PV26095826 MLS ⋅ Active Status
Welcome to an exceptional modern masterpiece in Palos Verdes Estates! This bespoke contemporary residence is ideally located on one of the most prestigious streets in Malaga Cove of Palos Verdes Estates. Panoramic views from the early sunrise to the lovely sunset, from all the landmarks of LA to the sand of beach cities to Malibu and beyond, with the relaxed Palos Verdes Estates golf course right in front and the handsome mountains far off, sometimes even snowcapped, 24 hours with ever-changing views, just the views alone are Very impressive! This home is bright and airy; the living room offers 24-foot ceilings with huge windows. It has an open floor plan, yet each wing has privacy. Truly a resort-like estate with pool, spa, and tennis court. Seeing is believing. Please enjoy the details of the home with the 3D, videos, and photos.

702 via La Cuesta, Palos Verdes Estates

32040 Cape Point Drive, Rancho Palos Verdes
$18,888,000
7 Beds ⋅ 9 Baths ⋅ OC26094885 MLS ⋅ Active Status
“Villa Cape Point” Set on one of the most iconic stretches of Southern California coastline, this extraordinary estate is the ultimate fusion of land, sea, and architectural vision. Crafted over years by a celebrated developer and designed by renowned architect Louie Tomaro, this is a One-of-a-Kind Architectural Masterpiece located on the Palos Verdes Riviera the Italian Renaissance-inspired villa captures breathtaking, uninterrupted views of the Pacific,Catalina ,Trump National Golf Course, and the dramatic coastline stretching endlessly north and south. Perched privately at the end of a cul-de-sac with approx 300' of view frontage, within a prestigious 24hr guard patrolled enclave. A rare combo of panoramic natural beauty, refined craftsmanship and resort-caliber amenities, all positioned between Beverly Hills and Newport Coast—a coastal setting so unique, it cannot be replicated from Santa Barbara to San Diego.An Iconic Coastal Estate-11,000SF-7 Bd/8.5 Ba Timeless design featuring floor-to-ceiling glass wood incased pocket doors, large ocean terraces.High ceilings, luminous natural light and artisan detailing—from limestone floors, wood ceilings, Schonbek chandeliers and handcrafted onyx baths.The estate includes: A home theater, bar,library , world class wine cellar and tasting room , Executive office, children’s workspace, a Creston smart-home system, Dual staircases, elevator, 5-car vault and a gated motor court for 10+autos .The resort-style primary suite offers a retreat like no other, with dual walk-in closets, a fireplace lounge, private gym w/ sauna, onyx-clad bath and expansive covered and open air terraces.Resort-Caliber Outdoor Living From the architecturally designed infinity-edge pool and spa to the covered loggias, outdoor kitchen, and lounge decks off nearly every room, the home is designed to embrace the coastal lifestyle at its most luxurious. Hand painted tile fountains and real stone exteriors handcrafted from Italian travertine envelop the property in both substance and style. Private beach paths, ocean trails, and world-class amenities including Terranea Resort lie just moments away. A Trophy Property for the Legacy Collector This is not simply a home—it is a masterwork of vision, execution, and place, visited and admired by some of the country’s top developers. With land, views and architecture, this coastal sanctuary offers a level of craftsmanship and location that cannot be duplicated. For the visionary, the collector, the one.

32040 Cape Point Drive, Rancho Palos Verdes

11201 Chalon Road, Los Angeles
$400,000,000
39 Beds ⋅ 59 Baths ⋅ 26814383 MLS ⋅ Active Status
The Crown Jewel of Los Angeles. Meticulously crafted by world renowned architect and designer Peter Marino, with construction led by Peter McCoy, this decade long project was completed in 2018. Perched on an expansive 8 acre flat promontory lot, the estate offers complete privacy and unobstructed views across Los Angeles, spanning from downtown to the Pacific Ocean and overlooking the Bel Air Country Club. The most exceptional view property in all of Los Angeles. Widely regarded as one of the most expensive single family residences ever built in the United States, no expense was spared in the design or construction of this global masterpiece. Spanning over 70,000 square feet across multiple structures, the estate represents the highest level of architecture, design, and craftsmanship. The main residence is designed for both grand entertaining and everyday living, featuring 10 family bedrooms, 13 staff bedrooms, and resort level wellness and fitness amenities that rival the world's finest destinations. The guest house features 6 guest bedrooms and 10 staff bedrooms. A true generational estate that could never be replicated, and the most valuable residential property in the Western United States.

11201 Chalon Road, Los Angeles

19000 Dorlon Drive, Tarzana
$14,950,000
6 Beds ⋅ 9 Baths ⋅ 26658485 MLS ⋅ Active Status
Perched above the Mulholland Hills Premier Golf & Tennis Country Club (Formerly Braemar Country Club) this gated English Tudor estate offers exceptional privacy and presence in the heart of Tarzana. Designed by Ronald Firestone, the approx. 8,700 SF residence sits on two lots of over 4 acres of beautifully landscaped grounds, functioning as a private sanctuary, peaceful, expansive, and deeply calming.A grand two-story foyer with soaring ceilings and an architectural staircase sets the tone, complemented by hand-distressed walnut floors and bespoke stone and wood detailing throughout. The step-down living room features vaulted ceilings, a reclaimed stone fireplace, and French doors that flood the space with natural light. Oversized windows throughout further enhance the home's open, elegant feel. The formal dining room, highlighted by coffered oak ceilings, comfortably seats 20 and flows seamlessly into the main living areas. The chef's kitchen is outfitted with a La Cornue range, oversized center island, dual sinks, beamed ceilings, custom cabinetry, and multiple walk-in and butler's pantries. A circular breakfast room overlooks the covered patio, outdoor kitchen, and expansive backyard. A dramatic two-story great room showcases cathedral-beamed ceilings, an oversized stone fireplace, French doors, a wine cellar with imported pavers, and a full English pub bar. Additional highlights include an all-oak library with marble fireplace, built-in shelving, gentleman's bar, and French windows. The home offers 5 en-suite bedrooms, including a luxurious owner's retreat featuring a sitting room, kitchenette, fireplace, private balcony, spa bath with soaking tub and steam shower, and a large walk-in closet. Resort-style grounds span over 4 acres and include manicured gardens, a large pool, an outdoor pavilion with kitchen and bath, and a lighted tennis courtframed by panoramic views of the surrounding hills and golf course greens. A private gated entrance, expansive motor court, and a 3-car garage with built-in storage complete this rare offering.A true legacy estate blending scale, privacy, and timeless architecture, ideally suited for refined living and grand entertaining.

19000 Dorlon Drive, Tarzana

10790 Bellagio Road, Los Angeles
$34,500,000
7 Beds ⋅ 11 Baths ⋅ 26668273 MLS ⋅ Active Status
Overlooking the signature 10th hole of the exclusive Bel-Air Country Club, 10790 Bellagio Road is a masterwork of Georgian architecture, reimagined with a refined contemporary sensibility. The estate commands sweeping vistas from the city skyline to the Pacific, with nearly every room opening to view terraces and balconies. Spanning roughly 14,200 square feet, the interiors are a study in precision and restraint, where proportion, materiality, and palette come together seamlessly. Under the direction of internationally acclaimed designer Kelly Wearstler, every detail has been carefully considered, blending timeless architectural elements with a modern, elevated aesthetic. The home offers seven bedrooms, anchored by a striking primary suite with dual dressing rooms and onyx-clad baths. Formal and informal living spaces flow effortlessly, including a grand family and media room with an adjoining library designed for both scale and intimacy. Set across approximately 1.24 acres of gently rolling, manicured grounds, the property unfolds with quiet grandeur. Expansive lawns, sculpted topiary gardens, and classical fountains surround a resort-caliber pool, pavilion, and separate studio. A stately slate roof crowns the residence, signaling a level of craftsmanship and permanence rarely seen. 10790 Bellagio Road is a rare convergence of pedigree, design, and setting, an estate that feels both enduring and entirely of the moment.

10790 Bellagio Road, Los Angeles

2222 Avenue Of The Stars Unit 1203, Los Angeles
$1,730,000
2 Beds ⋅ 2 Baths ⋅ 26662729 MLS ⋅ Active Status
Elevated elegance meets effortless living in this exquisitely renovated corner residence at the iconic Century Towers, designed by I.M. Pei. Set high on the 12th floor, this modern, light-filled corner unit offers sweeping views from the Pacific Ocean to the Hollywood Hills. Thoughtfully reimagined in 2017 to enhance flow and maximize square footage (the balcony was incorporated into the unit), the open-concept layout centers around a sleek chef's kitchen with Miele appliances, quartzite counters, and custom cabinetry perfect for entertaining or unwinding at home. The luxurious primary suite is a true retreat, with a spa-like bath featuring radiant heat floors and a steam shower. The 2nd bedroom currently functions as a home office. Full-service amenities include 24-hour security, valet, pool, tennis courts, dog park, and more. This is luxury living at its most refined.

2222 Avenue Of The Stars Unit 1203, Los Angeles

150 S Carolwood Drive, Los Angeles
$29,995,000
26662537 MLS ⋅ Active Status
South Carolwood offers a remarkable development opportunity on approximately 2.25 flat acres. Nestled adjacent to Los Angeles Country Club, this site is one of the last remaining lots to offer utmost seclusion in Holmby Hills on a private street with a view of the illustrious and expansive golf course, as well as views of Century City. Adding to the exceptional privacy and security, the property is accessed through a private guardhouse gate shared with a neighboring estate, creating a highly secure and discreet enclave. With the Los Angeles Country Club golf course bordering the rear of the property, the site benefits from an additional natural buffer that further enhances its sense of safety and tranquility. The property is conveniently accessed off of Sunset Blvd, with plans for the installation of a private signal to control traffic in all four directions (East/West on Sunset and North/South at Carolwood). What truly sets this property apart is its flat sprawling development space surrounded by a number of mature trees that adorn the site. Some of these majestic trees have graced the grounds for over 50 years, providing a lush and verdant landscape that is virtually irreplicable on other properties. The presence of such a breathtaking natural setting enhances the property's appeal, creating an environment that fosters a profound sense of connection with nature and the history of the land. The site is already thoughtfully graded, resulting in limited site development costs, making it an ideal canvas for an extraordinary estate. Plans and renderings have been completed by Scott Mitchell and Mark Rios and include a 14,670 square foot main residence as well as a pool cabana, sports lounge, pickle ball court and padel court for the racquet enthusiasts and two two car garages. This property is truly a once-in-a-lifetime opportunity to own a piece of Los Angeles history and create a private sanctuary with unparalleled views, extraordinary privacy, and an enchanting forest of mature trees, traffic light access to Sunset.

150 S Carolwood Drive, Los Angeles

2030 Marine Street, Santa Monica
$2,999,000
3 Beds ⋅ 2 Baths ⋅ 26662877 MLS ⋅ Active Under Contract Status
Located on a prime corner lot in highly desirable Sunset Park, this charming 3-bedroom, 2-bath home offers the ideal blend of space, privacy, and classic Santa Monica living. The entry level features three bedrooms and one full bath, while the lower level includes a den/office and a bath, providing flexible space for a home office, guest area, or creative studio. The living room, dining area, kitchen, and deck capture sweeping views of the Penmar Golf Course, Marina del Rey, the Pacific Ocean, mountains, and city lights, creating a perfect setting for relaxing or entertaining while enjoying the coastal scenery. Additional features include direct access to the attached two-car garage and a large, tiered rear yard that offers excellent outdoor space and exciting potential for remodeling, expansion, or customization to suit your vision. A rare opportunity to own a view property with future upside in one of Santa Monica's most sought-after neighborhoods.

2030 Marine Street, Santa Monica

1 W Century Drive Unit 27C, Los Angeles
$5,990,000
3 Beds ⋅ 4 Baths ⋅ 26651877 MLS ⋅ Active Status
$300,000 reduction!!! The Century is one of Los Angeles' premiere full-service, guard-gated, high rise buildings with unparalleled panoramic views of Century City, LACC golf course, Beverly Hills, Sunset Strip, Hollywood, and Downtown Los Angeles! This custom-designed 3-bedroom, 4-bath masterpiece features a gracious formal marble entry, hand-crafted doors, bronze fixtures, open-concept living-kitchen-dining Grand Room, spectacular high-volume ceilings, magnificent wood-paneled built-ins, flexspace for formal and informal entertaining, stunning views from every angle, convenient breakfast/lunch wine bar seating, kitchen island seating, high-end appliances, plenty of counter space for gourmet cooking, and comfortable patio-terrace for indoor-outdoor living. Unit 27C is located at the top of The Century "C" stack with extra-high ceilings that enhance wide angle vistas throughout the entire unit - truly a one-of-a-kind experience with floor-to-ceiling views that capture bold visuals and iconic landmarks stretching across dozens of miles -- all at once! This experience is so astonishing, even a dedicated world-class Chef may be tempted to extend cocktail hour to relish the unforgettable kaleidoscopic mosaic. The Primary Suite's open-concept renovation (South Wing) includes high-volume ceilings, architectural appointments, and picturesque cityscape views via multiple vantage points, plus an outdoor balcony-terrace to engage early morning sunrises and scintillating city lights. The meticulously-designed Primary boasts walk-in closets, customized built-ins, over-size shower, large-scale bath, dual sinks, separate commode. The North Wing's large-scale hallway leads to the guest powder room, two ensuite bedrooms with LACC golf course and prime Century City views, laundry/storage room, service entrance, service elevator. The Century's luxury-lifestyle amenities are legendary: 24-hour guard-gated security, valet, front-desk service, onsite engineer, resort-style pool, state-of-the-art fitness center, yoga and Pilates studios, dining and entertaining spaces, library, meeting room, children's playroom, luxurious spa, screening room, wine cellar, storage, even a dog run! The extraordinary (nearly 4-acre) campus is superbly designed by renowned landscape artist Pamela Burton showcasing exquisitely manicured lawns, mature trees, drought-tolerant foliage, exotic flowerings, central reflecting pool, comfortable seating nooks with barbecue access and outdoor fireplaces. All this, minutes to Century City Mall, Beverly Hills, Rodeo Drive, with close proximity to Cedars-Sinai and UCLA Medical Centers. The Century's resort-style lifestyle is incomparable for its security, privacy, and convenience - truly second to none!

1 W Century Drive Unit 27C, Los Angeles

1603 Calle Cristina, San Dimas
$3,300,000
5 Beds ⋅ 6 Baths ⋅ CV26035893 MLS ⋅ Active Status
Offered at $3,300,000, this custom Mediterranean-style hillside estate is located in the Via Verde area of San Dimas. Rebuilt with significant structural improvements, including a deep-caisson foundation system, the residence offers exceptional scale and craftsmanship. Interior features include custom on-site cherry wood millwork, imported Italian granite and travertine stone finishes, and a grand entry with dual staircase and soaring ceilings. The chef’s kitchen includes dual islands and professional-grade appliances, and the primary suite provides spa-style amenities and scenic views. Set on approximately 2.9 acres, the property captures panoramic valley and mountain views, a resort-style pool and spa, and multiple terraces designed for indoor-outdoor entertaining. The grounds include a private orchard with persimmon, papaya, tangerine, fig, olive, boysenberry, macadamia nut, and passion fruit vines, plus ample space for future recreational, vineyard, or event use. Convenient access to golf, shopping, and freeways while maintaining a quiet hillside setting.

1603 Calle Cristina, San Dimas

4 Yellow Brick Rd, Rancho Palos Verdes
$7,900,000
5 Beds ⋅ 7 Baths ⋅ SB26013765 MLS ⋅ Active Status
Available for the first time ever, 4 Yellow Brick Road is a custom Italianate estate tucked away on a private cul-de-sac shared by only seven homes. Defined by timeless architecture, exceptional craftsmanship, and sweeping coastal views, the residence stands as a true original. Designed by renowned architect Doug Leach, the home has been featured in magazines and commercials and has influenced multiple South Bay residences since its completion in 2005. Built as a forever home, the owners worked closely with the architect to create a floor plan that seamlessly balances multigenerational living with elevated entertaining. Spanning 6,468 square feet on an over half-acre lot, the home is thoughtfully oriented to capture 180-degree ocean and city views from nearly every room, creating a constant connection to its elevated setting. Ideally located within walking distance of the Palos Verdes Golf and Tennis Club and just minutes from Riviera Village and Redondo Beach, the property also offers convenient access to acclaimed restaurants and scenic coastal trails. The residence offers five bedrooms plus a library that functions as a sixth bedroom, along with seven bathrooms and an impressive collection of resort-style amenities. A Skip Phillips designed infinity pool and spa anchor the outdoor spaces, surrounded by lush gardens and multiple private areas for entertaining. Inside, a home theater with a 110-inch screen, two-stop elevator, and temperature-controlled wine cellar provide comfort and convenience. The chef’s kitchen features custom French Traditions cabinetry, Miele double ovens, a full-size Sub-Zero refrigerator, warming drawers, a built-in espresso machine, and an expansive butler’s pantry ideal for hosting memorable gatherings. Upstairs, the primary suite serves as a private retreat with double walk-in closets, a spa-like his-and-hers bathroom finished in honey onyx marble, and a jetted tub overlooking both Downtown Los Angeles and the Queen’s Necklace. Hand-selected finishes throughout include lighting by Fine Art, Belgard stone retaining walls, an Olympic stone pool deck, imported Italian tile and brick, walnut hardwood flooring, natural limestone, ceiling beams sourced from a historic French barn, and gates accented with wood imported from India. Rare and emotionally compelling, this is a home that must be experienced to be truly appreciated. An opportunity that comes along once in a lifetime.

4 Yellow Brick Rd, Rancho Palos Verdes

2275 W 25th Unit 143, San Pedro
$1,099,000
3 Beds ⋅ 2 Baths ⋅ SB25242794 MLS ⋅ Active Status
Fantastic opportunity to own in the highly desirable Palos Verdes Shores! Enjoy panoramic ocean & Catalina Island views from this amazing, completely remodeled home! Custom, turnkey 3-bedroom, 2-bathroom home is located on a quiet cul de sac! 1950+ sq. ft. of living space gives you the perfect forever home. Private, wraparound Trex deck with glass railings boasts stunning ocean views, magical sunsets & electronic awning for shade. Enjoy great views from open concept kitchen featuring Granite countertop island & breakfast bar, stainless steel appliances, 6-burner gas cooktop, Thermador oven, hooded vent, dual sink basin, built-in microwave, wine fridge, Thermador sub-zero refrigerator, recessed lighting, pantry, soft-closing cabinetry & sliding pots & pans drawers. Light & bright open concept living room offers high-beam ceilings, folding panoramic doors, deck access, & stunning ocean & sunset views. Dining area features exquisite chandeliers, outdoor deck access, beamed ceilings & jaw-dropping ocean views! Primary bedroom boasts beamed ceilings, skylight, ash wood ceiling fan, walk-in closet with custom cabinetry/drawers, skylights & recessed lighting. Bathroom ensuite equipped w/tranquil polished stone floor walk-in shower & large soaking tub. Guest bedroom features mirrored sliding door closet, recessed lighting & ceiling fan. Third bedroom can also be used as a gym or office. Huge storage room & workshop spans width of home. Individual laundry room features storage drawers & cabinetry plus pet door. Lots of natural light, dual pane windows, wide plank easy care waterproof flooring, vaulted ceilings, recessed lighs, window shutters, sliding barn door, extra wide hallway, high efficiency ductless mini-split heating & cooling system & storage found throughout this spectacular, 1-of-a-kind home. Exterior of home has privacy frosted glass fencing, pathways & driveway paved w/stone pavers, Travertine tile front steps, ledger stone skirting & low maintenance/long lasting Hardi-cement siding. Carport fits 2 cars & golf cart. Palos Verdes Shores is a gated community w/security, coastal hiking access, community activities, private Golf Club, salon, new heated pool & hot tub, carwash, sauna, tennis & pickleball courts, dog parks, gardens, newly remodeled rec. center w/gym, movie theater, billiards, office center, lounges, banquet hall, property manager & maintenance. Community near grocery stores, banks, medical centers, restaurants, resorts & freeways.

2275 W 25th Unit 143, San Pedro

211 S Muirfield Road, Los Angeles
$19,995,000
8 Beds ⋅ 12 Baths ⋅ 26633757 MLS ⋅ Active Status
Introducing the Howard Hughes Estate, an iconic Spanish Revival masterpiece nestled along the 8th green of Wilshire Country Club. Situated on the prestigious South Muirfield Road in Hancock Park, this architectural gem is steeped in history and adorned with timeless elegance. Originally envisioned by renowned architect Roland E. Coate for socialite Eva K. Fudger, this estate later became the residence of legendary billionaire, movie mogul, and aviator Howard Hughes. Spanning 10,179 square feet, this residence seamlessly blends classic charm with contemporary luxury living. Every detail of this captivating property has been carefully considered, from luxurious finishes to tasteful accents throughout. As you enter through the gated driveway, you're greeted by a grand motor court leading to a spacious 3-car garage and workshop. The chef's kitchen features polished brass countertops and a magnificent 24-foot island, flowing into a voluminous family room adorned with floor-to-ceiling bookshelves and separate bar. The primary bedroom offers breathtaking views of the iconic Hollywood Sign and the sprawling fairways of Wilshire Country Club, enveloping you in old Hollywood glamour. With seven other beautifully appointed bedrooms, each offering its own unique blend of comfort and style, this estate provides ample space for relaxation and rejuvenation. An enchanting cobblestone courtyard with an outdoor fireplace serves as a tranquil retreat for both intimate relaxation or entertaining a hundred guests. Step outside to the expansive backyard, an entertainer's paradise complete with multiple lounge areas, a catering kitchen complete with a custom-built stone pizza oven, and a sparkling swimming pool with separate spa. Additional highlights include an intimate screening room, a 2,500-bottle wine vault, and a guest residence with a full kitchen and bath. Surrounded by meticulously landscaped grounds offering lush greenery and panoramic views of the Hollywood Hills, this estate holds a coveted place on the National Register of Historic Places and is designated as Los Angeles Historic Cultural Monument #1123. Don't miss this unparalleled opportunity to own a piece of Los Angeles history.

211 S Muirfield Road, Los Angeles

Foothill, Sylmar
$1,499,000
25631685 MLS ⋅ Active Status
SELLERS READY TO MAKE A DEAL!!! 19 Acres with Prime Foothill Blvd Frontage - Rare Development & Investment Opportunity!! Unlock the potential of this expansive 19-acre parcel in Lake View Terrace, ideally positioned with direct access off Foothill Blvd. Opportunities like this are becoming increasingly rare in the Northeast San Fernando Valley especially with this kind of visibility, accessibility, and usable space. Whether you're a developer, investor, or end user, this property offers endless possibilities. Envision a private ranch estate, multiple homes (buyer to verify), or a long-term investment in a steadily growing area surrounded by nature yet still close to the city. The land features wide-open space, scenic surroundings, and convenient proximity to major freeways, making it both peaceful and accessible. With continued growth and demand in the area, this is a chance to secure a large piece of land with strong future upside.

Foothill, Sylmar

24366 La Masina Court, Calabasas
$4,995,000
5 Beds ⋅ 8 Baths ⋅ 25609811 MLS ⋅ Active Status
Welcome to the Pinnacle of Calabasas Living. Set high above the Calabasas Country Club in the prestigious guard-gated community of Vista Point, this custom-built showpiece offers a rare combination of scale, design, & presence. Spanning 10,452 square feet of refined living space plus a 1,725-square-foot showroom-style garage, this home is a true entertainer's dream a place where architecture & artistry meet panoramic perfection. From the moment you enter the grand foyer, soaring ceilings & marble floors set a tone of timeless sophistication. Expansive arched windows frame breathtaking, infinite views of sunsets, city lights, & rolling hills, creating a seamless connection between indoor luxury & outdoor beauty. The layout is designed for both grand entertaining and comfortable living, featuring 5 ensuite bedrooms - 3 with private sitting areas & balconies, private office with outdoor access & stunning views, home theater with its own patio, bar, & full bathroom; One of a kind game room with full bar, arched windows that soak in the views, formal dining room, living room, & family room all designed to capture natural light & panoramic vistas, gourmet kitchen with custom cabinetry, stonework, & expansive prep & dining area. The primary suite is a sanctuary unto itself complete with fireplace, private balcony, spa-inspired bath, steam shower, & walk-in closets. Outside, the resort-style grounds feature a sparkling pool with multiple fountains, a tranquil koi/ turtle pond, covered outdoor dining area with BBQ, & multiple spaces perfect for gathering or quiet reflection. Set on an 18,000+ sq. ft. lot at the end of a cul-de-sac, this estate offers privacy, serenity, & truly infinite views a daily front-row seat to the beauty of Calabasas sunsets. Some homes are designed to impress. This one is designed to inspire. Experience what true luxury feels like. Seller Financing Available. Also available for lease $25,000 per month.

24366 La Masina Court, Calabasas

1011 Rodeo Road, Arcadia
$2,388,000
5 Beds ⋅ 4 Baths ⋅ TR25224069 MLS ⋅ Active Status
Located in the desirable Santa Anita Oaks neighborhood and within the Arcadia School District, this remodeled home offers five bedrooms and four bathrooms with a spacious and functional floor plan. Featuring two primary suites, one on each level, the layout provides flexibility for a variety of living arrangements. The main level features tile and hardwood flooring, an open-concept kitchen, and a large family room with a fireplace and wet bar. The home has been freshly painted inside and out. Recent improvements include a renovated family room with a new fireplace and an updated powder room with a new vanity and sink. Upstairs, the primary suite features French doors leading to a private balcony overlooking the backyard, which includes a pool, spa, and outdoor barbecue area. Additional features include an attached garage with space for three vehicles and generous living areas throughout. Well maintained and ready for occupancy, this home offers a combination of space, comfort, and a sought-after location.

1011 Rodeo Road, Arcadia

322 N June Street, Los Angeles
$5,299,000
6 Beds ⋅ 6 Baths ⋅ 25598861 MLS ⋅ Active Under Contract Status
INTERESTED PARTIES CAN OVERBID VIA VIDEOCONFERENCE IN BANKRUPTCY COURT ON JUNE 30, 2026 AT 2:00 P.M. FOR A MINIMUM OVERBID OF $5,150,000. NOT LESS THAN 48 HOURS PRIOR TO THE HEARING YOU MUST DELIVER: 1.) CASHIER'S CHECK IN AMOUNT OF $154,500 PAYABLE TO BRADLEY D. SHARP, LIQUIDATING TRUSTEE OF THE KLEIN CREDITORS' LIQUIDATION TRUST; 2.) WRITTEN PROOF OF ABILITY TO CLOSE ESCROW UNCONDITIONALLY IN A FORM ACCEPTABLE TO TRUSTEE; 3.) A WRITTEN OFFER TO PURCHASE ON THE FORM ATTACHED AS EXHIBIT C TO THE SALE MOTION. ALL CONTINGENCIES MUST BE WAIVED AND ESCROW SHALL CLOSE 14 DAYS AFTER ENTRY OF COURT ORDER APPROVING SALE. CALL LISTING AGENT FOR COPY OF DISCLOSURES AND TRUSTEE'S MOTION TO CONFIRM SALE OF REAL PROPERTY SALE SUBJECT TO BANKRUPTCY COURT APPROVAL AND OVERBID. SALE SUBJECT TO BANKRUPTCY COURT APPROVAL AND OVERBID! Perched directly on the legendary 15th hole of the Wilshire Country Club golf course, this 1949 English Tudor Revival masterpiece commands one of Los Angeles's most coveted positions where manicured fairways become your private backyard and the rhythm of the game unfolds just beyond your morning coffee. Within the distinguished Hancock Park Historic Preservation Overlay Zone, this stately residence presents 6,620 square feet of refined living across an expansive 14,207-square-foot lot, marrying seven decades of architectural gravitas with the gracious proportions that define truly exceptional homes. The Interior Journey A formal entryway establishes the home's unhurried elegance, leading to a living room where beamed vaulted ceilings soar above a central fireplace. The formal dining room awaits your most memorable gatherings, while original hardwood floors trace a warm path through principal rooms. Six bedrooms and six bathrooms unfold across two thoughtfully appointed floors. The primary suite transcends mere accommodation a private sitting area, a balcony surveying the golf course, dual his-and-hers bathrooms (hers featuring a dedicated sitting room, vanity, and soaking tub), and generous closet space create a genuine sanctuary. Three additional second-floor bedrooms offer en-suite baths; another provides custom built-in shelving for the collector or bibliophile. A distinctive dual-kitchen configuration with two separate living areas presents exceptional versatility for multi-generational households or live-in staff a quietly sophisticated arrangement increasingly sought in today's finest homes. The main kitchen features a granite-topped island, double ovens, and an adjacent breakfast area. A main-floor office, basement storage, and central climate control complete the interior offerings. The Grounds Southern California's signature indoor-outdoor lifestyle flourishes here. An in-ground pool and spa anchor the rear gardens, while mature landscaping cultivates a sense of secluded retreat. The covered patio ideal for al fresco entertaining frames potential views across the verdant fairways, where the only interruption is the occasional applause from a well-played approach shot. The Address North of Beverly, south of Melrose, east of Highland, and sharing its boundary with one of Los Angeles's most storied private clubs, 322 N June Street occupies the precise coordinates that have defined Hancock Park prestige for generations. Historic architecture. Substantial scale. Golf course splendor. An address of uncommon distinction. The property offers driveway parking with carport. As with residences of this heritage, opportunities exist for selective updates to reflect contemporary preferences.

322 N June Street, Los Angeles

2935 Vista del Mar, Rancho Palos Verdes
$13,999,999
5 Beds ⋅ 7 Baths ⋅ SB25194384 MLS ⋅ Active Status
Welcome to Your Private Coastal Resort – 2935 Vista Del Mar, Rancho Palos Verdes Escape to a world of luxury where modern elegance meets five-star resort living. Perched high above the coastline on a private cul-de-sac, this extraordinary estate offers an unparalleled lifestyle with panoramic views of the Pacific Ocean, Catalina Island, and the dramatic Palos Verdes cliffs. Spanning 7,634 sq ft on over half an acre, this custom designed smart home is a serene sanctuary built for relaxation, wellness, and sophisticated entertaining. From the moment you arrive, you’re immersed in the ambiance of a private resort feeling where every day feels like a vacation. * Infinity-edge pool and spa with sweeping ocean views * Expansive sun decks and lush, private grounds for lounging or entertaining * Media and recreation lounge with full wet bar perfect for private events or movie nights * Chef’s kitchen with top-tier Wolf appliances and elegant entertaining spaces Each of the 5 luxurious en-suite bedrooms is a private escape, complete with spa-quality bathrooms and custom walk-in closets. The primary suite is a showstopper with oceanfront views, a spacious dressing room, and a tranquil, spa-like bath designed to unwind in style. Additional features include: * Elevator access to all levels * Fully integrated smart home technology * EV charging stations and zoned air conditioning * Expansive 3-car garage with ample storage * Seamless indoor-outdoor design perfect for alfresco dining, sunset cocktails, and more Whether you’re seeking a luxurious primary residence or the ultimate weekend escape, 2935 Vista Del Mar delivers a lifestyle of unmatched beauty, privacy, and comfort. Discover a coastal resort experience without ever leaving home.

2935 Vista del Mar, Rancho Palos Verdes

33182 & 33174 Mulholland Highway, Malibu
$7,750,000
3 Beds ⋅ 4 Baths ⋅ 25531221 MLS ⋅ Active Status
Welcome to the Luxury Malibu Crown Vineyard Estate, brand new construction with over 5300 interior square feet of living on 480,157 square foot (11acre lot). No expense was spared in building this home, with amenities that include three prime suites with three attached baths and one half bath. A chef's inspired kitchen with a center island that seat 14 people. The vineyard is approved for three acres of grapes and has two water wells that are producing up to 70 gallons a minute with tanks that can hold up to 20,000 gallons of water. The downstairs is over 2800 square feet of undeveloped space ready for the new owner to build it out to their desired dreams and can be made into more beds and baths, movie theater, recording studio, or any creative space that the new owner has in mind. This home is ideal for entertainers, winemakers, creatives and luxury buyers. Construction just completed June 2025 and is ready for the new owners to put their finishing touches on it and make it their own. The Seller owns the property next door with 8 acres and is willing to entertain offers for that property as well so new owners could have almost 20 acres of total land as well as permits to build another home next door. Lots of creative options for the right buyers as well as many creative ways to continue to develop the property as well. The Malibu Crown Vineyards name as well as cases of the 2017 & 2018 produced wine will come with the sale of the property. Come see this amazing property and experience first hand all the possibilities that this Vineyard has to deliver.

33182 & 33174 Mulholland Highway, Malibu

10835 Bellagio Road, Los Angeles
$12,995,000
25501611 MLS ⋅ Active Status
Located in the prestigious Lower Bel-Air neighborhood, this rare vacant land spans just over 35,000 sq.ft., offering an extraordinary opportunity to build your dream estate in one of Los Angeles' most coveted locations. The property is mostly flat, providing an ideal canvas for designing a luxurious home with expansive grounds. Surrounded by lush hedges, it offers complete privacy, while showcasing breathtaking views of the beautifully manicured lawns of the Bel-Air Country Club golf course. The gated entrance ensures security and exclusivity, and the surrounding multi-million dollar estates further elevate the area's prestige. This is a once-in-a-lifetime chance to create an unparalleled residence in the heart of prime Los Angeles. A site plan can be provided to help visualize the potential of the land.

10835 Bellagio Road, Los Angeles

Based on information from California Regional Multiple Listing Service, Inc. as of . This information is for your personal, non-commercial use and may not be used for any purpose other than to identify prospective properties you may be interested in purchasing. Display of MLS data is usually deemed reliable but is NOT guaranteed accurate by the MLS. Buyers are responsible for verifying the accuracy of all information and should investigate the data themselves or retain appropriate professionals. Information from sources other than the Listing Agent may have been included in the MLS data. Unless otherwise specified in writing, Broker/Agent has not and will not verify any information obtained from other sources. The Broker/Agent providing the information contained herein may or may not have been the Listing and/or Selling Agent.

How much is your home worth?

Get instant property value now!