Refine Search
Sort by
9300 Hazen Drive, Beverly Hills
$6,385,000
4 Beds ⋅ 6 Baths ⋅ 26993511 MLS ⋅ Active Status
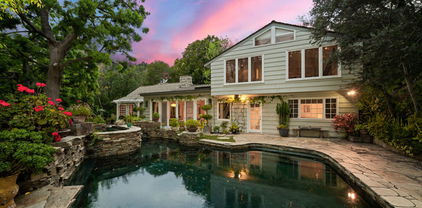
Located 10 minutes from the central shopping district of Beverly Hills, this home is situated in its own quiet oasis, surrounded by lush landscaping. It is a perfect blend of traditional elegance and cozy charm. Enjoy every corner of this 4 bedroom, 6 bath home, which also includes specialty rooms, such as a wine room and bar, a home gym, and a pool room, with sauna, full bath and changing room. Naturally built for entertainment, with a bright and airy cook's kitchen and other indoor spaces that flow effortlessly to an outdoor patio set in a terraced hillside garden. The light-filled home has hardwood floors, elegant woodwork and molding details, and specialty finishes throughout. Extensive remodeling has been done in the past 10 years and it is meticulously maintained. Enjoy a private, beautiful life here, moments from the vibrant offerings of the Beverly Hills city center.

9300 Hazen Drive, Beverly Hills

2290 Lombardy, San Marino
$6,380,000
5 Beds ⋅ 6 Baths ⋅ WS26161912 MLS ⋅ Active Status
Situated on a prestigious street in prime San Marino, this Italian Renaissance estate showcases an exceptional blend of classic architecture and modern luxury living. Originally built in 1927, rebuilt in 1998, and extensively remodeled in 2016, the residence offers timeless elegance set amidst beautifully landscaped, resort-style grounds. The main residence features 4 bedrooms and 5 bathrooms. A thoughtfully designed floor plan includes a private bedroom suite on the main level, ideal for guests or multigenerational living. Upstairs, the luxurious primary suite offers a private sitting area, spa-inspired bath, and an expansive walk-in closet. Two additional junior suites provide comfort, privacy, and refined accommodations. A grand foyer with soaring ceilings introduces light-filled formal living spaces. The expansive living room is highlighted by an exquisite cloisonné style chandelier, serving as a striking artistic centerpiece that enhances the home’s refined character. A sophisticated office and an inviting family room offer elegant yet comfortable gathering spaces. The family room extends to a spacious terrace, creating effortless indoor-outdoor flow for entertaining, al fresco dining, or enjoying serene garden views. The chef’s kitchen is appointed with premium appliances, custom cabinetry, and a substantial marble island designed for both daily living and elevated entertaining. Enhancing the estate is a separate 444± sq. ft. pool house complete with its own bathroom, ideal for guests, extended family, or private entertaining. An additional garage bay has been thoughtfully converted into a versatile toy and game room. Located near the Huntington Library, Lacy Park, and the charming shops and dining along Lake Avenue, this distinguished residence presents a rare opportunity to experience the very best of San Marino living.

2290 Lombardy, San Marino

819 Murietta Drive, Arcadia
$6,350,000
5 Beds ⋅ 7 Baths ⋅ AR26230933 MLS ⋅ Active Status
Crafted by Mur-Sol Construction and designed by Robert Tong, this exquisite Cape Cod–style estate enjoys a desirable south-facing orientation in Arcadia’s highly sought-after Lower Rancho neighborhood. Favorable “Feng Shui”, exceptional craftsmanship, and meticulous attention to detail create a welcoming residence with a sense of harmony and good fortune. The main home offers approximately 6,496 square feet with 5 bedrooms and 5.5 bathrooms, complemented by a separate 515 sft pool house. A magnificent entry welcomes you with spectacular chandeliers and elegant white marble flooring. The mahogany-paneled library features built-in bookshelves and a coffered ceiling, while the expansive family room opens to the rear grounds through a wall of sliding glass doors, seamlessly connecting indoor and outdoor living. The spacious chef’s kitchen showcases custom alder cabinetry, a marble-topped island, a Wolf range, a Sub-Zero refrigerator and freezer, and a dedicated wok station. A wet bar, beverage center, wine cellar, and fully equipped home theater provide outstanding amenities for entertaining. The thoughtfully designed floor plan includes a junior primary suite and an additional guest suite on the main level. Upstairs, two guest suites accompany the luxurious primary retreat, featuring a private balcony with mountain views, an expansive custom walk-in closet, and a beautifully appointed marble bathroom. The private backyard offers a resort-style escape with landscaped grounds, fountains, a pool featuring three spillways, and a spa. Completing the estate, the inviting pool house includes a fireplace, a 3/4 bathroom, a wet bar, and a beverage center—an ideal setting for relaxation and memorable gatherings.

819 Murietta Drive, Arcadia

339 W Longden Avenue, Arcadia
$6,350,000
5 Beds ⋅ 6 Baths ⋅ AR26116886 MLS ⋅ Active Status
Situated on one of the most esteemed streets in Arcadia, this almost brand new south-facing luxury contemporary home built with meticulous attention to detail and the highest-quality finishes throughout. Influenced by the Moroccan style, this one-of-a-kind estate is built by Chateau Operating Corp with their incomparable interior design within the neighborhood. With a grand Circle Driveway and an ample 7,749 SF of Living area, the Main House includes 5 bedrooms, 5.5 bathrooms, plus a detached Pool house consists 730 SF with a well-equipped bathroom suitable for as a multi-functional purpose room such as gym, recreation room, or ADU to your desire. The home unfolds through a striking foyer appointed with Moroccan tiles at grand entrance, custom art designed lightings, and solid Oaks Wood doors throughout. The state of Art designed Home Theater with Middle Eastern theme' custom wall painting, selected stencils and shimmering colors. Home office with enormous glass door for both aesthetic and privacy, generous living spaces with natural sunlight and spacious suitable for a piano or art room. In addition, an efficiently designed kitchen, truly a chef's dream came true. The kitchen has been fully renovated and includes professional appliances, electric oven, upgraded countertops, exaggerated designed backsplash tile patterns, large center Marble Island, custom-built cabinets, walk-in pantry, built-in microwave, multi-functional stove, a secondary wok kitchen and a built-in bar and lounge area, along with a spacious Family Room seamlessly connects to the garden area. An oasis of peace and relaxation, the spacious primary room in the 2nd floor includes a seating area, an ensuite bathroom, walk-in closet, leading to a vast balcony and breathtaking San Gabriel Mountains. Enjoy the professionally landscaped backyard that's completed with a huge patio, backyard pool with fine selected tiles pool and hot tub, beautifully manicured lawn, and large grassy area for social gatherings with family. Must see to appreciated and don't miss the opportunity to call this home!

339 W Longden Avenue, Arcadia

3210 W Vanowen Street, Burbank
$6,300,000
BB26216418 MLS ⋅ Active Status
Rare Free Standing 12,000 SF building for Sale in the City of Burbank. Approx. 2,500 SF office space. 9 Private office and bullpen area, 3 restrooms (one with shower), computer room & kitchen. Lot size is 22,625 SF on a M2 Zone property. Large parking lot with 19+ parking spaces. Property has street to street access with electric gated parking (2 electric gates). 2 Level truck loading doors. 240 volt 600 amp three phase power. Computer service room has separate AC. Newer exterior windows. 5000 BTU separate combo unit for general office plus three 1500 BTU individual units in adjoining warehouse. Three 5,000 BTU combo gas heater in warehouse. Ceiling height 14,8 – ceiling 19 feet, at side walls 12 feet. Call for leasing opportunity

3210 W Vanowen Street, Burbank

9274 Sierra Mar, Los Angeles
$6,300,000
3 Beds ⋅ 6 Baths ⋅ 26995033 MLS ⋅ Active Status
Set within the coveted Bird Streets above the Sunset Strip, 9274 Sierra Mar Drive is a bold architectural statement suspended between the city and the sky. Behind gates and surrounded by lush privacy, this contemporary masterpiece commands sweeping 180-degree views from Downtown Los Angeles to the Pacific Ocean, transforming every sunrise, sunset, and city-light evening into a cinematic experience.Floor-to-ceiling glass dissolves the boundaries between indoors and out, while soaring volumes, sculptural design elements, and refined finishes create an atmosphere of effortless sophistication. Every space is designed to celebrate the view, from the glamorous entertaining areas to the resort-caliber outdoor terraces anchored by a spectacular pool, spa, fire features, and multiple lounge destinations.The primary suite rivals the finest luxury hotels, while the home's theater, lounge, bar, and wine cellar elevate entertaining to an art form. Private, dramatic, and undeniably sexy, this is a rare opportunity to own a true Bird Streets trophy moments from the best of Beverly Hills, West Hollywood, and the Sunset Strip.

9274 Sierra Mar, Los Angeles

1517 Oriole Lane, Los Angeles
$6,300,000
3 Beds ⋅ 4 Baths ⋅ 26988903 MLS ⋅ Active Status
Stunning modern architectural home with drop dead city and ocean views. All finishes have just been refreshed making this property ready for move in by the most discerning of buyers! Infinity saltwater pool with spa and outdoor entertainment area. Top of the line finishes and appliances including an all gourmet Miele kitchen with double dishwashers and 2 sinks. This open plan design features 10 foot ceilings, a drop down movie screen and projector giving you a world class living room theatre combination. All rooms have stellar views and complete privacy. Crestron home automation, French white oak wood floors throughout. It is truly a perfect home. Photos are current and the furnishings are available. It is also available for lease for $35,000.00 per month.

1517 Oriole Lane, Los Angeles

28901 Boniface Drive, Malibu
$6,300,000
3 Beds ⋅ 3 Baths ⋅ 26987977 MLS ⋅ Active Status
Luxury meets laid-back coastal living in this beautifully remodeled ranch-style home, nestled on approximately one quiet, usable acre with coveted Riviera 2 beach rights in the heart of Malibu's iconic Point Dume. Gated for complete privacy and tucked away at the end of a long, tree-lined driveway, this quintessential hideaway blends the free-spirited charm of old Malibu with today's sophisticated style. Fragrant gardens bursting with colorful flora frame the property, while inside, calming natural light floods the open spaces, highlighting warm custom finishes, vaulted beamed ceilings, polished cement floors, and a cozy brick fireplace. Step out to the large covered front patio or expansive back patio, ideal for al fresco entertaining, sunset cocktails, morning yoga, or quiet meditation then unwind by the romantic fire pit or retreat to the private custom-enclosed gardens brimming with tons of fruit trees. A bonus guest studio/3rd bedroom (garage conversion) adds extra flexibility for family and friends. Just moments from the pristine sands and dramatic cliffs of Point Dume, this serene sanctuary is the ultimate summer retreat for those seeking privacy, space, and effortless coastal luxury in Malibu. Adjacent property at 28873 Boniface Drive is also available for sale at $7,700,000 to complete an incredible 2 acre, two home compound.

28901 Boniface Drive, Malibu

8420 W Sunset Boulevard Unit 702, West Hollywood
$6,300,000
3 Beds ⋅ 4 Baths ⋅ 26866349 MLS ⋅ Active Status
Part of the final collection at The Sun Rose Residences, Residence 702 offers a rare, fully-serviced residence in the heart of WeHo. Designed by EYRC Architects with interiors by Martin Brudnizki, this 3BR, 3.5BA home spans 3,629 interior SF with 460 exterior SF across a private terrace. The great room features floor-to-ceiling glass, commanding Downtown LA views and a chef's kitchen with an oversized Calacatta Borghini marble island and Sub-Zero and Wolf appliances. The primary suite features a Poliform walk-in closet and spa-inspired marble bath. Owners enjoy personalized residential services, including a dedicated concierge and 24-hour in-residence dining, plus privileged access to The Sun Rose Hotel's dining, wellness and live music, combining the privacy of home with a fully-serviced lifestyle above the Sunset Strip.

8420 W Sunset Boulevard Unit 702, West Hollywood

93 Giralda, Long Beach
$6,300,000
6 Beds ⋅ 9 Baths ⋅ OC26144053 MLS ⋅ Active Status
Discover an extraordinary custom-built Naples Island estate, gracefully positioned on a rare triple-lot parcel just one street from the canals. It's a coveted address where the waterfront lifestyle meets stately, private grandeur. Spanning approximately 7,730 sq. ft., this one-of-a-kind residence offers 6 bedrooms, 6 full baths, and 3 elegant powder rooms finished with rich onyx countertops. One of the six bedrooms is generously sized and fully equipped to serve as an entertainer's rec room, complete with a built-in bar and integrated sound system, offering flexible space for game nights, media, or hosting in style. Every detail reflects uncompromising craftsmanship, from exquisite burl wood paneling, cedar-lined closets, and hand-carved custom doors to artisan hardware, premium Axminster carpeting, spa-style steam showers, and multiple self-starting fireplaces framed by marble and hand-finished wood mantels. The heated indoor-outdoor sunroom flows effortlessly to a private courtyard with a Jacuzzi and outdoor heaters, creating a true year-round retreat for relaxing and entertaining in equal measure. Thoughtfully modern behind its timeless finishes, the home features a Crestron whole-house automation system, whole-house leak detection, water softener, filtered drinking water, and a beautifully finished 3-car garage. Boating and yachting enthusiasts will love the enviable proximity to the water, just moments from the marina, the canals, and open-water access, making it effortless to head out for a morning on the bay or an evening harbor cruise. A truly exceptional offering that unites artisan craftsmanship, sophisticated smart-home technology, and remarkable privacy in one of Naples Island's most sought-after enclaves, all just moments from the canals, marina, and open water.

93 Giralda, Long Beach

4940 Brewster Drive, Tarzana
$6,299,000
6 Beds ⋅ 8 Baths ⋅ SR26181883 MLS ⋅ Active Status
Situated on a sprawling half-acre lot in the heart of Tarzana, this privately gated compound offers captivating treetop views of the Valley. A dramatic foyer welcomes you with soaring 24’ ceilings and walls of glass that flood the home with natural light, creating an impressive sense of scale and architectural grandeur. The spacious open-concept floor plan flows effortlessly between the living and dining areas and the designer chef’s kitchen, appointed with top-of-the-line appliances, dual islands and a generous walk-in pantry. Floor-to-ceiling Fleetwood pocket doors disappear into the wall, seamlessly extending your living space onto the patio for an elevated indoor-outdoor living experience. Outside, the expansive backyard retreat is framed by mature privacy hedges and highlighted by a resort-style pool and spa with a baja shelf and in-water stools, a sunken fire pit, BBQ area and sport court. Two detached structures, including one with a full bath, offer a versatile space for guests, recreation or whatever your needs may be. Completing the main level is a custom home theater, chic powder bath and two ensuite bedrooms, including a secondary primary suite. A striking floating staircase leads upstairs to four additional ensuite bedrooms, an open loft with balcony access and dedicated laundry room. The principal primary suite features a private balcony with scenic views, a flexible bonus room, impressive walk-in closet and spa-inspired bath boasting a soaking tub, oversized rainfall shower and dual vanities. Additional highlights include lofty ceilings throughout, custom motorized shades, a two-car garage and gated circular driveway. This property is ideally located South of the Boulevard, within a top-rated school district and just moments from Ventura Boulevard’s premier shopping and dining.

4940 Brewster Drive, Tarzana

4530 Libbit Avenue, Encino
$6,299,000
6 Beds ⋅ 7 Baths ⋅ 26862733 MLS ⋅ Active Status
A truly irreplaceable estate, 4530 Libbit Avenue is a masterclass in art, architecture, and elevated living, set behind gates on a sprawling 20,000 square foot private lot south of the Boulevard. Encompassing 7520sqft square feet of refined interiors, this one of a kind residence offers six bedrooms plus a dedicated office and seven bathrooms, curated for those who demand rarity, scale, and distinction. From the moment you arrive, the home announces itself with a dramatic grand glass front door and soaring ceilings that flood the space with natural light. The formal dining room is equally unforgettable, framed by expansive windows showcasing a striking mural by renowned street artist Jules Muck, seamlessly blending fine art with everyday living.Wide plank white oak floors flow through an open, airy layout designed for both grand entertaining and intimate living. The gourmet kitchen is a showpiece, featuring Miele appliances, dual ovens, a walk in pantry, espresso and coffee bar, abundant custom storage, and an oversized island with generous seating, all overlooking the backyard through a large picture window that brings the outdoors in. Designed for modern luxury living, the home also offers a private movie theater, expansive patios, and effortless indoor outdoor flow throughout. The primary suite is a sanctuary of its own, complete with a dual sided fireplace opening to a private patio overlooking the grounds, a massive custom closet, and a spa caliber bath unlike any other, featuring a large round soaking tub, separate his and her water closets, an all glass oversized shower, and a private sauna. The resort style backyard is an entertainer's dream, offering a waterfall pool and spa, fire pit lounge, large cabana, outdoor kitchen with built in table, fireplace, and lush mature landscaping that creates a true sense of seclusion and tranquility. Additional highlights include a three car garage, expansive gated driveway accommodating multiple vehicles, and a Control4 smart home system with 17 security cameras for advanced comfort and peace of mind. Ideally located close to premier shops and restaurants and within the coveted Lanai Road Elementary School district, this is a rare opportunity to own an architectural and artistic statement in one of Encino's most desirable enclaves. This is not just a home, it is a destination, a gallery, and a lifestyle, all in one.

4530 Libbit Avenue, Encino

13223 Bloomfield Street, Sherman Oaks
$6,295,000
6 Beds ⋅ 10 Baths ⋅ 26104184 MLS ⋅ Active Status
An exciting new build with the confidence to be different. Set in a coveted pocket near Studio City, moments from Equinox, Erewhon, and the shopping and dining at Sportsmen's Lodge, this approximately 6,300-square-foot home occupies a rare 12,600-square-foot double lot bringing a fresh perspective to new construction through an uncompromising exploration of materials, design, and flow. Sandblasted travertine, cedar shingles, and warm stucco give each architectural volume its own identity - a deliberate composition that sets the tone for everything within. Six bedrooms and ten bathrooms unfold across a home where the details make the difference. Custom limestone floors sweep through the first level and continue onto a covered patio crowned by three circular skylights, detailed in Corten steel and concealed LED lighting. Bathrooms are individually composed with marble slabs and distinctive Zellige tile. Furniture-grade custom cabinetry brings exceptional craftsmanship into every room. An entirely custom oxblood movie theater makes a statement all its own, anchored by a 12-foot cuddle puddle designed for settling in and staying awhile. Half a dozen courtyards, balconies, and patios punctuate the architecture, opening entire living areas to the outdoors and creating a sequence of spaces that changes how the home feels and lives. Where others choose to follow, this home leads with thought, individuality, and the intention to challenge the expected.

13223 Bloomfield Street, Sherman Oaks

4131 Prado De Los Caballos, Calabasas
$6,295,000
5 Beds ⋅ 6 Baths ⋅ 26932853 MLS ⋅ Active Status
Located within the prestigious Oaks of Calabasas, this exceptional residence offers refined living, expansive entertaining spaces, and breathtaking city light and hillside views. A grand formal entry welcomes guests into elegant interiors, including a formal living room that opens to a private courtyard and a spacious family room that seamlessly connects to the chef's kitchen. Thoughtfully designed for everyday living and entertaining, the kitchen features stainless steel appliances, an oversized center island, a breakfast area, and a formal dining room. Additional amenities include a light-filled office with custom built-ins, a home theater, a temperature-controlled wine room, and a main-level guest suite. Upstairs, an inviting sitting area with rich paneled detailing leads to four ensuite bedrooms, including a luxurious primary retreat complete with a separate sitting area, balcony overlooking the surrounding vistas, dual vanities, a soaking tub, oversized shower, massage room, and dry sauna. The resort-inspired backyard is designed to take full advantage of the spectacular setting, featuring panoramic views, a sparkling pool and spa, built-in barbecue, covered patio, and multiple outdoor dining and entertaining areas, all framed by unforgettable sunsets. Residents enjoy exclusive access to The Oaks' resort-style amenities, including a clubhouse, tennis courts, fitness center, pool, spa, and recreational facilities, offering an unparalleled Calabasas lifestyle.

4131 Prado De Los Caballos, Calabasas

441 S Muirfield Road, Los Angeles
$6,295,000
7 Beds ⋅ 5 Baths ⋅ 26867007 MLS ⋅ Active Status
Set on an expansive 18,541-square-foot lot on one of Hancock Park's finest blocks, 441 S Muirfield Rd pairs historic pedigree with incredible potential. Located just two doors down from the former Nat King Cole estate, this Mediterranean Revival residence opens with a grand foyer into high-volume public rooms that showcase authentic period details and original character. The main house floor plan provides four bedrooms upstairs, a fifth on the main level, and a basement suited for a private wine cellar. Outdoors, the generous grounds hold a pool, sports court, and space waiting to be revitalized. Adding even more flexibility, the permitted two-story guest house and garage structure delivers a solid footprint to tailor an executive home office, music studio, or guest retreat. It is a rare chance to bring your own vision to an authentic estate on one of Los Angeles's most celebrated streets.

441 S Muirfield Road, Los Angeles

2576 Benedict Canyon Drive, Beverly Hills
$6,295,000
4 Beds ⋅ 5 Baths ⋅ 25534991 MLS ⋅ Active Status
2576 Benedict Canyon Drive: A Peaceful Haven in Beverly Hills. Welcome to a truly special Beverly Hills retreat - once home to a legendary figure of Hollywood's golden era. Tucked behind graceful iron gates and surrounded by lush greenery, this private estate offers a rare sense of calm and comfort in the heart of the city. Inside, the home feels open and airy, with vaulted ceilings, soft natural light, and thoughtful details throughout. Built-ins, warm finishes, and generous living spaces make it easy to settle in and feel at home. The family room is perfect for relaxed evenings, while the elegant dining areas and chef-inspired kitchen - with top-of-the-line appliances - invite easy entertaining and everyday connection. A sweet breakfast nook and cozy corners offer peaceful views of the vibrant, lovingly landscaped gardens. The primary suite is a quiet escape, with spacious proportions and a spa-like bath that encourages rest and renewal. Additional bedrooms and guest spaces are welcoming and private, each with beautifully designed bathrooms. Outside, discover your own private oasis. A sparkling, stone-trimmed pool, shaded lounge areas, and mature trees create the perfect backdrop for restful afternoons or gatherings with loved ones. A charming detached guesthouse offers flexible space for visitors, creativity, or work-from-home ease. Set in one of Beverly Hills' most desirable neighborhoods, this warm and graceful home is a place to unwind, reconnect, and enjoy the simple beauty of California living.

2576 Benedict Canyon Drive, Beverly Hills

2610 Mandeville Canyon Road, Los Angeles
$6,250,000
4 Beds ⋅ 4 Baths ⋅ 26104325 MLS ⋅ Coming Soon Status
Recently reimagined with an emphasis on thoughtful design, quality materials, and enduring craftsmanship, this single-story Mandeville Canyon estate sits on nearly three-quarters of an acre of lush, landscaped grounds, secluded behind a citrus grove and gated drive. The transformation introduces new European oak floors and Lincoln windows throughout, a steel-and-glass entry, smooth stucco exterior, fresh interior paint, and a redesigned skylit foyer that enhances the home's natural light and flow. A sophisticated formal living room is anchored by a custom marble fireplace and floor-to-ceiling windows framing the expansive grounds and hillside meadow of California wildflowers, while the adjacent family room pairs a stone fireplace with whitewashed paneled walls and a ceiling of skylights. The Calacatta marble kitchen features a seated chef's counter, center island, custom open shelving, Wolf and Sub-Zero appliances, and Waterworks fixtures, opening to a bright breakfast area. The formal dining room leads to an expanded library with a third fireplace and a discreet office/studio concealed behind a bookshelf door with its own private motor court entrance.Overlooking the tranquil backyard, the generous primary suite has been elevated with a custom closet and spa-like Calacatta marble bath with dual vanities, a freestanding Waterworks tub, Waterworks fixtures, designer lighting, and a marble shower. Two additional bedrooms share a renovated bath appointed with Zia tile, Waterworks fixtures and custom cabinetry, while a separate guest suite offers added privacy in its own wing.Additional improvements include a newly designed laundry room with dual washers and dryers, refreshed powder room and guest showers, a finished garage with drywall, cabinetry, and a windowed garage door, and an expanded driveway with new gravel, all further underscoring the scope of the renovation, thoughtfully project-managed by Ray/Arrow. Outdoors, multiple living areas unfold across the property, from a broad patio to a secluded landing beneath a towering live oak and redwoods, hillside paths, and a large flat lawn offering room for a future pool or expansion. Recent infrastructure improvements, including roofing, all-new windows, repaired chimneys, and the property's central canyon position away from the hillsides, add another layer of thoughtful stewardship.Renowned for its calm atmosphere and exclusivity, Mandeville Canyon draws those who desire privacy without compromising city conveniences. Just moments from the Brentwood Country Mart, fabulous dining, and surrounding schools, 2610 Mandeville Canyon presents a truly rare opportunity to indulge in the pinnacle of Westside living. A must-see. Some photos have been digitally rendered to reflect planned improvements and updates slated for completion in November 2026.

2610 Mandeville Canyon Road, Los Angeles

3020 S Normandie Avenue, Los Angeles
$6,250,000
TR26226939 MLS ⋅ Active Status
Introducing 3020 Normandie Avenue, a newly constructed (2025) flex housing investment located less than a mile west of the University of Southern California (USC) and within the Department of Public Safety (DPS) Patrol Zone. The property offers 6 units and 31 bedrooms configured as 24 individually leasable suites across five floor plans: (12) micro studios, (2) studios, (5) 1-bed/1-bath, (3) 2-bed/2-bath and (2) 3-bed/3-bath. Offered at $6,250,000, $201,613 per bedroom and $518 per square foot, the property is currently 100% fully leased fully occupied generating $623,160 in annual scheduled gross income, a 6.54% current cap rate and 10.03x GIM, with 5.9% rental upside supporting a 7% cap rate at market rents. What sets this property apart is its flexibility. Every suite has a private bathroom, ample closet space and its own kitchenette. The layouts appeal to students, faculty, staff and working professionals alike, so vacancies can be filled year-round rather than only at the August turnover, and lease expirations can be staggered to smooth cash flow. The property totals approximately 12,066 square feet of rentable space with 7 on-site parking spaces, rooftop solar panels, security cameras, coded locks, secured mailboxes and parcel lockers. New construction keeps repairs and capital expenditures to a minimum, and the asset may qualify for 100% bonus depreciation tax benefits. The Expo/Vermont and Expo/Western E Line stations are 0.8 miles away, with quick access to Exposition Park, the LA Memorial Coliseum, the I-10 and I-110 freeways and Downtown Los Angeles. Buyer to verify all information, including the legal bedroom count. PLEASE DO NOT WALK THE PROPERTY OR DISRUPT TENANTS. CONTACT THE LISTING AGENT FOR OFFERING MEMORANDUM AND TO SCHEDULE TOUR.

3020 S Normandie Avenue, Los Angeles

2716 Ellendale Place, Los Angeles
$6,250,000
32 Beds ⋅ 30 Baths ⋅ 26104088 MLS ⋅ Active Status
We are pleased to offer for sale the leasehold interest in 2716-2718 Ellendale Place, a 10-unit, 32-bed townhome-style student housing community located in North University Park, south of Adams Boulevard between Vermont Avenue and Hoover Street.Completed in 2015, the property comprises two buildings, Dee Jay, a fully renovated and converted Craftsman house, and The Joint, newly constructed in the Craftsman style, totaling 11,650 square feet on a 16,340-square-foot parcel, with one five-bedroom unit and nine three-bedroom units, all townhome-style with private entries. The buildings share a gated, key-card compound with a plunge pool, spa, built-in barbecue and 21 parking spaces. Townhomes are furnished and feature in-unit laundry, air conditioning, stone counters and stainless steel appliances. The offering is the leasehold interest under a ground lease with approximately 68 years remaining. Ground rent is 12.75% of collected rent with no minimum rent. A prepaid rent credit of $4,366 per month offsets that rent through October 2044 and transfers to the buyer at closing, which reduces net cash ground rent to roughly $21,000 per year at current income. The leasehold may be assigned, sublet and financed without the landlord's consent.USC Village, the university's retail and dining hub, and the campus lie less than half a mile southeast. The address carries a Walk Score of 87. USC enrolls roughly 46,000 students, and 65% of its sophomores, juniors and seniors live in non-university housing, a pool that re-leases on the academic calendar and keeps demand for housing this close to campus deep and consistent. The property sits inside the USC Department of Public Safety patrol zone, which is covered 24 hours a day.The 110 Freeway runs less than a mile east and Downtown Los Angeles lies just over two miles northeast. 2716-2718 Ellendale Place offers investors an opportunity to acquire a professionally maintained, amenity-rich student housing asset in North University Park, one of USC's prime off-campus housing locations.PLEASE DO NOT WALK THE PROPERTY OR DISRUPT TENANTS. CONTACT THE LISTING TEAM FOR DETAILS.

2716 Ellendale Place, Los Angeles

2404 Alma Ave, Manhattan Beach
$6,250,000
4 Beds ⋅ 4 Baths ⋅ SB26222496 MLS ⋅ Active Status
Located in the heart of the prestigious Manhattan Beach Sand Section, this stunning single-family home is a modern architectural marvel, beautifully rebuilt by renowned architect Michael Lee in 2014 and a massive exterior remodel of the façade in 2026. Offering gorgeous ocean views from the top floor and primary suite, this exceptional coastal residence features 4 spacious bedrooms and 3.5 bathrooms spanning approximately 2,626 square feet (BTV), situated on an oversized half lot. The thoughtfully designed open floor plan is filled with abundant natural light, creating a seamless blend of indoor and outdoor coastal living. Just three short blocks from the beach, surf, and sand, this home captures the very best of the Manhattan Beach lifestyle. Two bedrooms are located on the lower level, featuring floor-to-ceiling Fleetwood sliding glass doors that open to a rare, private backyard patio an exceptional find in the highly sought-after Sand Section. The primary suite is a true sanctuary, offering beautiful ocean views, a warm contemporary spa-inspired bathroom with a freestanding soaking tub, and a spacious walk-in closet. The top level is where you want to be! A gorgeous gourmet kitchen showcases a generous center island, premium Miele appliances, a Wolf range, custom cabinetry, and ocean views. The kitchen flows seamlessly into the living room that opens to an expansive ocean-view deck with overhead heaters, perfect for entertaining, enjoying coastal sunsets, or simply embracing the ocean breeze, complete with an ocean view office nook. 2 car garage with a sizeable driveway to fit extra 2 cars (a rarity at the beach). Ideally situated just a short stroll from Downtown Manhattan Beach, with its renowned restaurants, boutique shopping, and the iconic Manhattan Beach Pier. Just moments from Grand View Elementary School. Only 15 minutes drive from LAX. A rare opportunity to own a beautifully designed ocean-view home in the Manhattan Beach Sand Section, where modern luxury meets the quintessential Southern California beach lifestyle.

2404 Alma Ave, Manhattan Beach

24216 Malibu Road, Malibu
$6,250,000
3 Beds ⋅ 2 Baths ⋅ 26989063 MLS ⋅ Active Status
Experience quintessential beachfront living on coveted Malibu Road, where sweeping ocean views and direct access to the sand create the ultimate coastal retreat. This charming single-level home embraces Malibu's relaxed indoor-outdoor lifestyle with expansive windows, skylights, warm wood-beamed ceilings, Saltillo tile floors, and an open, light-filled floor plan. Beyond a gated entry, the home opens to dramatic ocean vistas stretching all the way to Catalina. The spacious living, dining, and kitchen areas flow together effortlessly, with a fireplace adding warmth to the main living space and French doors opening directly to the oceanfront deck. Spanning the width of the home, the wraparound deck provides ample space for lounging, entertaining, and al fresco dining. The bright kitchen features white tilework, brick accents, quality appliances, and an oversized picture window framing the ocean beyond. Three peaceful bedrooms are filled with natural light and offer large windows that continue the home's airy coastal feel. Additional amenities include central heating and air conditioning, an outdoor shower, and a two-car garage. This inviting Malibu Road residence captures the effortless beauty of life at the beach.

24216 Malibu Road, Malibu

749 E 15th, Los Angeles
$6,250,000
PW26064005 MLS ⋅ Active Status
This property presents a rare opportunity to acquire a well-located two-story industrial warehouse building in the heart of the Downtown Los Angeles Fashion District. The property offers approximately 20,000 square feet of building area. The property may be suitable for a variety of industrial uses including garment manufacturing, warehousing, light manufacturing, showroom, storage, and distribution (buyer to verify permitted uses). The building features approximately 14-foot clear ceiling height, two ground-level loading doors, and power capacity to support industrial operations (buyer to verify). A freight elevator provides convenient vertical access between floors. The property includes approximately 1,000 square feet of office space with air-conditioning, providing functional administrative workspace. Conveniently located near LA Face Mart and within close proximity to public and private parking options. Strategically located near Interstate 10 and Interstate 110, offering excellent access throughout the Los Angeles metropolitan area. This property presents a compelling opportunity for both owner-users and investors seeking a centrally located industrial asset in one of the most active wholesale and garment districts.

749 E 15th, Los Angeles

6320 Beck Avenue, North Hollywood
$6,250,000
GD26007748 MLS ⋅ Active Status
Newer Construction 12-Unit Apartment Building | Prime North Hollywood Location An excellent opportunity to acquire a modern multifamily asset located at 6320 Beck Avenue, North Hollywood, CA 91606. This 12-unit, three-story apartment building, constructed in 2018, features a highly desirable and consistent unit mix—all units are spacious 2-bedroom, 2-bathroom layouts—offering broad tenant appeal and strong rental demand in this thriving submarket. Each unit is thoughtfully designed with in-unit stackable washer and dryer, recessed lighting, modern appliances, wood-tone flooring, and a clean white interior palette, creating a bright and inviting living space. The simple, modern finishes are intentionally selected for easy leasing, low maintenance, and strong comparable market rents. Select units feature private balconies, further enhancing tenant desirability and rental potential. With newer construction systems and modern amenities, the property benefits from reduced capital expenditures and operational efficiency. Ideally located in the heart of North Hollywood, the property offers convenient access to major freeways, employment hubs, shopping, dining, and entertainment, supporting consistent rental demand. This turnkey multifamily investment presents a compelling opportunity for investors seeking newer construction, strong unit layouts, and long-term value in a high-demand Los Angeles submarket.

6320 Beck Avenue, North Hollywood

6320 Beck Avenue, North Hollywood
$6,250,000
GD26003840 MLS ⋅ Active Status
Newer Construction 12-Unit Apartment Building | Prime North Hollywood Location An excellent opportunity to acquire a modern multifamily asset located at 6320 Beck Avenue, North Hollywood, CA 91606. This 12-unit, three-story apartment building, constructed in 2018, features a highly desirable and consistent unit mix—all units are spacious 2-bedroom, 2-bathroom layouts—offering broad tenant appeal and strong rental demand in this thriving submarket. Each unit is thoughtfully designed with in-unit stackable washer and dryer, recessed lighting, modern appliances, wood-tone flooring, and a clean white interior palette, creating a bright and inviting living space. The simple, modern finishes are intentionally selected for easy leasing, low maintenance, and strong comparable market rents. Select units feature private balconies, further enhancing tenant desirability and rental potential. With newer construction systems and modern amenities, the property benefits from reduced capital expenditures and operational efficiency. Ideally located in the heart of North Hollywood, the property offers convenient access to major freeways, employment hubs, shopping, dining, and entertainment, supporting consistent rental demand. This turnkey multifamily investment presents a compelling opportunity for investors seeking newer construction, strong unit layouts, and long-term value in a high-demand Los Angeles submarket.

6320 Beck Avenue, North Hollywood

1910 W 144th Street, Gardena
$6,250,000
SB24193592 MLS ⋅ Active Status
1910-1920 West 144th Street is a rare opportunity to purchase an industrial investment in the South Bay submarket of Los Angeles. The two buildings total 25,056 square feet and sits on two parcels of land totaling approximately 29,328 square feet (.67 acres). The two buildings are of brick construction with a large opening between the two buildings. The property has heavy power with two panels (600 amp 400 volt 3-phase and 600 amps 240 volt 3-phase). The ground level doors for each building are oversized measuring approximately 14’ x 14’. There is plenty of natural light coming in the warehouse with skylights throughout the entire building. Both buildings have fire sprinklers. The smaller building has approximately 1,500 square feet of unfinished bonus mezzanine space (not included in the square footage) and the larger building has approximately 1,600 square feet of window-lined second (2nd) floor office space with an expansive open floor layout. Presentation Media Incorporated (PMI) occupies the Premises for their sign, trade show exhibit and large format printing business. PMI was established in 1969 and has acquired a few companies throughout the years (Classic Letters in 2007, ColorTek in 2011, ESP Exhibits in 2012, Adage Graphics in 2015 & Tandem Exhibits in 2016). They have been headquartered out of 1910-1920 West 144th Street since 2018 and have made extensive upgrades throughout the years.

1910 W 144th Street, Gardena

2731 Hutton Drive, Los Angeles
$6,249,000
5 Beds ⋅ 6 Baths ⋅ 26986143 MLS ⋅ Active Status
Perched up and back above the street in the coveted Old Hutton Estates enclave of Benedict Canyon, this gated Beverly Hills estate was designed by renowned architect Val Powelson, AIA. Set on over half an acre, and surrounded by lush landscaping, this warm contemporary residence delivers sweeping canyon views and rare privacy. Behind a steel gate, a long driveway culminates to a motor-court, adding parking beyond the two-car garage. Decorating the entry, a waterfall cascading off the infinity-edge pool adds to an already-serene site. Inside, 14-foot ceilings and walls of glass fill the living room with light, while sliding doors open to a terrace with spa, cabana and pool. The chef's kitchen merges with a family room, where pocket sliding doors lead to alfresco dining and a grassy lawn, perfect to kick a soccer ball. Recently remodeled, across nearly 6,000 square feet, the home is configured with 5 en-suite bedrooms and six bathrooms. The primary suite is its own retreat, with a spa-like bath, boutique closet and two decks overlooking the pool and grounds. The junior primary on the main-level is generously sized, as are the guest bedrooms. Amenities include: a gym, den, and a space for a sports court or ADU. Just moments from downtown Beverly Hills, this property represents a rare fusion of architectural pedigree set within nature, all in the heart of the city.

2731 Hutton Drive, Los Angeles

222 N Manhattan, Los Angeles
$6,249,000
SR26179746 MLS ⋅ Active Status
Motivated Seller - Bring Offers. No City of Los Angeles Rent Control. Burts & Associates is proud to present 222 N. Manhattan Place, an exceptional opportunity to acquire a 16-unit, 2023-built multifamily property in a central Los Angeles location. The property offers investors the benefits of newer construction, modern building systems, contemporary design, and limited near-term capital expenditure requirements. The building features a desirable unit mix consisting of 14 one-bedroom units, one two-bedroom unit, and one studio. The residences offer thoughtfully designed floor plans with contemporary interiors, modern kitchens and bathrooms, high ceilings, hardwood-style flooring, stainless steel appliances, in-unit laundry, and private balconies in select units. The larger floor plans and modern finishes provide an attractive residential offering for today's Los Angeles renter. Building amenities include 12 subterranean parking spaces, 18 bicycle parking spaces, elevator service, controlled access, and separately metered utilities. The property's newer construction and efficient building systems provide ownership with a lower-maintenance multifamily investment compared with much of Los Angeles' older apartment inventory. Ideally situated near Koreatown, Larchmont Village, Hollywood, and Downtown Los Angeles, 222 N. Manhattan Place provides convenient access to major employment centers, restaurants, shopping, entertainment, and public transportation. The combination of 2023 construction, modern amenities, efficient operations, on-site parking, and a strong central Los Angeles location makes the property an attractive opportunity for an investor seeking a high-quality, newer-construction multifamily asset.

222 N Manhattan, Los Angeles

5110 Harold Way, Los Angeles
$6,240,000
29 Beds ⋅ 33 Baths ⋅ 26995777 MLS ⋅ Active Status
First time on the market in over 43 years, this 32-unit apartment community is ideally located in prime Hollywood between Hollywood Boulevard and Sunset Boulevard, just blocks from Los Feliz. Built in 1955, the property spans approximately 21,122 square feet on a 17,906 square foot lot and features a secured entrance, 32 individual parking spaces, a spacious central courtyard, and an on-site pool that enhance tenant appeal. Offered at a 6.3% cap rate and 9.7 GRM with significant rental upside, the asset presents a compelling value-add opportunity. Recent improvements include new windows, a newer roof, and an updated electrical system. Additional upside may be realized through the potential conversion of the existing non-conforming studio into an ADU (buyer to independently verify feasibility and permitting). The property also includes an on-site community laundry facility with three washers and three dryers and benefits from a highly desirable Hollywood location surrounded by popular dining, nightlife, new retail developments, major employment centers, and convenient transportation options.

5110 Harold Way, Los Angeles

11730 Gilmore, North Hollywood
$6,229,000
BB26207786 MLS ⋅ Active Status
11730-17736 W Gilmore is a fully leased, 2025-built 10-unit portfolio offering a combination rarely found in North Hollywood: two side-by-side five-unit properties, 38 rentable bedrooms, 16 parking spaces, and a 6% cap rate all just 0.5 miles from North Hollywood Arts District. Situated on two contiguous lots with separate APNs, the portfolio consists of eight expansive 4-bedroom residences and two, highly rentable, 3-bedroom units. Each bedroom in all of the 4-bedroom residences have its own en-suite bathroom, creating a flexible and highly rentable unit mix that appeals to students, young professionals, families and traditional tenants. The portfolio generates $473,760 in annual gross income and is offered fully stabilized with established rental history. Units are separately metered for gas, electric and water, eliminating any owner utility expenses, while the side-by-side configuration and separate APNs also provide investors with the flexibility to pursue residential or commercial financing. These are not typical rentals. Each townhome-style residence delivers high-end finishes, open-concept living spaces, oversized kitchen islands, sleek cabinetry, stainless steel appliances, designer lighting, LVP flooring, in-unit laundry, generous closets, spa-inspired bathrooms and oversized windows that fill the interiors with natural light. Positioned in the heart of North Hollywood Arts District, Gilmore benefits from strong rental demand and convenient access to some of the Valley’s most important entertainment, employment and transit destinations. With its low-maintenance construction, upscale residences and fully stabilized income, the property presents an exceptional turnkey investment opportunity in one of Los Angeles’ most dynamic rental markets.

11730 Gilmore, North Hollywood

Based on information from California Regional Multiple Listing Service, Inc. as of . This information is for your personal, non-commercial use and may not be used for any purpose other than to identify prospective properties you may be interested in purchasing. Display of MLS data is usually deemed reliable but is NOT guaranteed accurate by the MLS. Buyers are responsible for verifying the accuracy of all information and should investigate the data themselves or retain appropriate professionals. Information from sources other than the Listing Agent may have been included in the MLS data. Unless otherwise specified in writing, Broker/Agent has not and will not verify any information obtained from other sources. The Broker/Agent providing the information contained herein may or may not have been the Listing and/or Selling Agent.

How much is your home worth?

Get instant property value now!