Refine Search
Sort by
11947 IREDELL STREET, Studio City
$7,799,000
7 Beds ⋅ 8 Baths ⋅ NDP2606010 MLS ⋅ Active Status
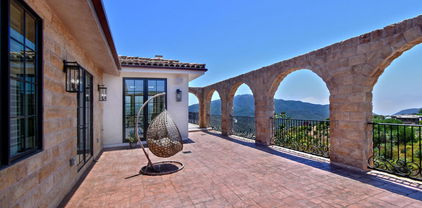
Set within the coveted Fryman Estates community, this contemporary Mediterranean villa rests on nearly an acre of meticulously maintained grounds in prime Studio City — an exceptionally rare parcel in a hillside setting where land of this size and usability is seldom available. Gated and private, the residence commands sweeping panoramic views of the surrounding mountains and canyons. Adding to its distinctive appeal, the residence has notable screen history, with public reports connecting 11947 Iredell Street to productions including Keeping Up With the Kardashians, True Blood, American Horror Story, Chelsea Lately, and a Victoria’s Secret commercial — a reflection of the property’s privacy, scale, architectural presence, and cinematic setting. Approximately 8,000 square feet of refined living space encompasses seven en-suite bedrooms and eight bathrooms. At the heart of the home, a gourmet kitchen showcases premium Viking and Sub-Zero appliances, a generous center island, and a sunlit breakfast area. The serene primary suite offers an expansive private patio, generous walk-in closets, and a spa-inspired bath. Designed for both tranquil relaxation and effortless entertaining, the grounds unfold into a resort-style retreat with a pool, spa, built-in BBQ, and beautifully landscaped surrounds. Additional appointments include a formal dining room, a dedicated screening room, and a temperature-controlled wine cellar. The rarity of a near-acre lot in this pocket of Studio City cannot be overstated — flat, usable land of this scale is exceedingly uncommon so close to the city, affording a level of space, privacy, and indoor-outdoor living that few properties can offer. A trophy offering of remarkable craftsmanship, seclusion, and enduring quality. More than a residence, it is a rare opportunity to own a truly distinctive home in one of the area’s most prized hillside settings.

11947 IREDELL STREET, Studio City

5455 E Sorrento Drive, Long Beach
$7,795,000
4 Beds ⋅ 6 Baths ⋅ SR26238955 MLS ⋅ Active Status
SELLER FINANCING AVAILABLE AT 5% INTEREST—AN EXCEPTIONAL OPPORTUNITY FOR QUALIFIED BUYERS, SUBJECT TO SELLER APPROVAL AND MUTUALLY AGREED-UPON TERMS. FULLY FURNISHED A truly once-in-a-generation opportunity to own one of the most significant waterfront estates on prestigious Naples Island. Set on the LARGEST WATERFRONT ON NAPLES ISLAND, this extraordinary estate boasts an unmatched 92 FEET OF WATER FRONTAGE—more than any other property on the island. With a PRIVATE DOCK, direct access to Alamitos Bay, and breathtaking views from nearly every room, this is one of Naples Island's most remarkable homes. Designed for effortless indoor-outdoor living, walls of glass frame the sparkling canals and fill the home with natural light. The spacious waterfront patio is ideal for entertaining or simply enjoying the peaceful surroundings. The spectacular HUGE ROOFTOP DECK offers panoramic views of the canals, coastline, city lights, and unforgettable Southern California sunsets. Whether entertaining guests or relaxing under the stars, it's an extraordinary place to enjoy the waterfront lifestyle. Inside you'll find generously sized bedrooms, multiple living spaces, timeless architectural details, and an ELEVATOR providing convenient access to every level. Enjoy everything that makes Naples Island one of Southern California's most desirable coastal communities, including a LARGE SANDY BEACH, waterfront parks, boating, kayaking, paddleboarding, swimming, and scenic walking paths. Just moments away, vibrant SECOND STREET offers waterfront dining, cafés, boutique shopping, and local favorites. Properties combining 92 FEET OF WATER FRONTAGE, THE LARGEST OPEN-WATER LOT, A PRIVATE DOCK, ELEVATOR, HUGE ROOFTOP DECK, LARGE SANDY BEACH, AND A WALKABLE LOCATION TO PARKS, RESTAURANTS, AND SHOPPING are exceptionally rare. This is more than a home—it's a legacy estate offering one of the finest waterfront lifestyles in Southern California.

5455 E Sorrento Drive, Long Beach

9301 Darby Avenue, Northridge
$7,775,000
25559201 MLS ⋅ Active Status
Presenting Darby Gardens: An Exceptional Value-Add Opportunity in Northridge. We are pleased to present Darby Gardens, a compelling opportunity to acquire a 34-unit value-add multifamily complex located at 9301 Darby Avenue in Northridge, California. This property boasts an unrivaled location directly across from California State University, Northridge (CSUN), positioning it as an ideal asset for portfolio expansion. Constructed in 1971, the two-story building sits on a substantial 28,517 square foot lot and features an expansive interior courtyard, dedicated parking for each unit, and convenient on-site laundry facilities. The desirable unit mix includes 7 two-bedroom/two-bathroom units and 27 one-bedroom/one-bathroom units. Untapped Potential and Strategic Location. Recent property enhancements include electrical subpanel upgrades and the installation of newer appliances in some units. However, with the majority of units in classic or moderately renovated condition, there is significant potential for investors to implement strategic upgrades and realize substantial rental upside. The current ownership's conservative rental strategy, which included maintaining below-market rents and offering month-to-month leases after initial year-long terms, presents a clear path to increased revenue through market-rate adjustments and unit renovations. Beyond its immediate proximity to CSUN, Darby Gardens offers excellent access to a wealth of local amenities. It is a mere five-minute drive from the Northridge Fashion Center, and is also conveniently located near The Valley Performing Arts Center, Matador Bowl, and a diverse array of cafes and dining establishments. This A+ location is so highly desirable that the property has consistently achieved full occupancy solely through its on-site signage. With its strong intrinsic value, significant untapped rental upside, and exceptional location steps from CSUN, Darby Gardens represents an outstanding investment opportunity in one of the San Fernando Valley's most robust rental markets.

9301 Darby Avenue, Northridge

9301 Darby Avenue, Northridge
$7,775,000
41 Beds ⋅ 41 Baths ⋅ 25559363 MLS ⋅ Active Status
Presenting Darby Gardens: An Exceptional Value-Add Opportunity in Northridge. We are pleased to present Darby Gardens, a compelling opportunity to acquire a 34-unit value-add multifamily complex located at 9301 Darby Avenue in Northridge, California. This property boasts an unrivaled location directly across from California State University, Northridge (CSUN), positioning it as an ideal asset for portfolio expansion. Constructed in 1971, the two-story building sits on a substantial 28,517 square foot lot and features an expansive interior courtyard, dedicated parking for each unit, and convenient on-site laundry facilities. The desirable unit mix includes 7 two-bedroom/two-bathroom units and 27 one-bedroom/one-bathroom units. Untapped Potential and Strategic Location. Recent property enhancements include electrical subpanel upgrades and the installation of newer appliances in some units. However, with the majority of units in classic or moderately renovated condition, there is significant potential for investors to implement strategic upgrades and realize substantial rental upside. The current ownership's conservative rental strategy, which included maintaining below-market rents and offering month-to-month leases after initial year-long terms, presents a clear path to increased revenue through market-rate adjustments and unit renovations. Beyond its immediate proximity to CSUN, Darby Gardens offers excellent access to a wealth of local amenities. It is a mere five-minute drive from the Northridge Fashion Center, and is also conveniently located near The Valley Performing Arts Center, Matador Bowl, and a diverse array of cafs and dining establishments. This A+ location is so highly desirable that the property has consistently achieved full occupancy solely through its on-site signage. With its strong intrinsic value, significant untapped rental upside, and exceptional location steps from CSUN, Darby Gardens represents an outstanding investment opportunity in one of the San Fernando Valley's most robust rental markets.

9301 Darby Avenue, Northridge

3706 Brigantine Circle, Westlake Village
$7,750,000
5 Beds ⋅ 4 Baths ⋅ 226004579 MLS ⋅ Active Status
PRICE REDUCTION! One-of-a-Kind Lakefront Estate - unmatched views & luxury living. Experience the peak of waterfront living in this rare, one-of-a-kind 5-bedroom, 4-bathroom lakefront estate, where timeless design meets breathtaking natural beauty. Perfectly positioned on the water's edge, this exceptional property offers panoramic lake views, ultimate privacy and resort-style amenities. Step inside to discover an expansive open-concept layout flooded with natural light highlighted by floor-to-ceiling windows that frame the shimmering lake from nearly every room. The elegant entryway and sweeping staircase greet you as you enter the home. The spacious chef's kitchen features plenty of storage, an island with a range and a nice breakfast area -- perfect for entertaining or everyday elegance. The massive living room features lake views all around, a sunken wet bar and a cozy game pit with a fireplace. The huge downstairs also features a bonus room perfect as a game room, a secluded guest bedroom and a gorgeous guest bathroom. Upstairs, the primary suite is a private retreat, complete with a spa-inspired bath, soaking tub, walk-in closet and a serene balcony overlooking the water--your own peaceful escape to start and end each day. Additional bedrooms are generously sized, offering flexibility for guests, a home office or theater. Step outside into the most spectacular resort-style backyard, where indoor-outdoor living comes to life. Enjoy a spacious patio, lush landscaping, and a private dock. This is truly more than a home--it's a rare opportunity to own a signature lakefront property where every detail has been curated for comfort, elegance, and unforgettable living.

3706 Brigantine Circle, Westlake Village

610 W Broadway Unit 400, Glendale
$7,750,000
GD26036968 MLS ⋅ Active Status
Premier commercial condominiums available for sale at 610 W Broadway in Glendale, offering businesses the opportunity to own rather than lease while building long-term equity. Suites are available from approximately 618 SF up to 22,000 SF, including the rare opportunity to acquire contiguous space or control the entire building to support a headquarters-style environment or future expansion. Delivered in newly constructed shell condition, the project provides a blank canvas for fully customized medical, retail, or professional environments. Two combined spec medical suites are currently being constructed to demonstrate potential layouts and accelerate occupancy for qualified buyers. A professionally coordinated design and build program is in place to support purchasers through every phase of development. Architects are available to collaborate directly with buyers to design efficient layouts tailored to their operational needs. Our team will guide owners through the City of Glendale entitlement and permitting process and can coordinate vetted construction partners to deliver fully built, move-in-ready spaces. An institutional-quality parking program delivers approximately 4 spaces per 1,000 SF, featuring dedicated reserved owner parking complemented by ample visitor and patient capacity — a rare amenity for owner-user properties that effectively supports medical and high-volume professional practices. Constructed to meet current seismic and ADA standards, the property offers predictable occupancy costs, potential tax advantages, and insulation from rising lease rates. Strategically positioned along a highly visible Glendale corridor, the project offers SBA financing options for acquisition and buildout, presenting an exceptional opportunity for owner-users, medical groups, professional firms, and investors seeking stability, control, scalability, and long-term value.

610 W Broadway Unit 400, Glendale

33182 & 33174 Mulholland Highway, Malibu
$7,750,000
3 Beds ⋅ 4 Baths ⋅ 25531221 MLS ⋅ Active Status
Welcome to the Luxury Malibu Crown Vineyard Estate, brand new construction with over 5300 interior square feet of living on 480,157 square foot (11acre lot). No expense was spared in building this home, with amenities that include three prime suites with three attached baths and one half bath. A chef's inspired kitchen with a center island that seat 14 people. The vineyard is approved for three acres of grapes and has two water wells that are producing up to 70 gallons a minute with tanks that can hold up to 20,000 gallons of water. The downstairs is over 2800 square feet of undeveloped space ready for the new owner to build it out to their desired dreams and can be made into more beds and baths, movie theater, recording studio, or any creative space that the new owner has in mind. This home is ideal for entertainers, winemakers, creatives and luxury buyers. Construction just completed June 2025 and is ready for the new owners to put their finishing touches on it and make it their own. The Seller owns the property next door with 8 acres and is willing to entertain offers for that property as well so new owners could have almost 20 acres of total land as well as permits to build another home next door. Lots of creative options for the right buyers as well as many creative ways to continue to develop the property as well. The Malibu Crown Vineyards name as well as cases of the 2017 & 2018 produced wine will come with the sale of the property. Come see this amazing property and experience first hand all the possibilities that this Vineyard has to deliver.

33182 & 33174 Mulholland Highway, Malibu

3851 Kingswood Road, Sherman Oaks
$7,745,000
5 Beds ⋅ 7 Baths ⋅ 26985939 MLS ⋅ Active Status
Wow, an extraordinarily private and massive wooded lot with a custom architectural bespoke home. This is NOT a "down the middle" new construction made for profit. This is an incredible creation by a successful entrepreneur made with the exacting perfection for himself. This home is a labor of love and inspiration. This is a curation of a sophisticated lifestyle, this home is a work of art. A home built without regard to cost, where expensive natural materials blend with dynamic design. An incredible property with such serene privacy, it's hard to fathom that this Zen retreat exists in the middle of this crazy hectic city. Idyllic location on Sherman Oaks' most magical cul-de-sac where no traffic and deer sightings are the norm. Close to Ventura Blvd, close to freeways, close to private airports, yet minutes to the westside. Unique layout for an artist, entertainment exec, or someone who just loves peace and tranquility and great vibes. You know who you are. You know what speaks to you and what is just standard. This is not that. This is sprawling gardens with specimen trees, a running stream, waterfalls, fountains, a Koi pond that runs under the house. This is gated and private, where there is a separate guest wing with a separate kitchen. Additional features include a massage room an office/6th bedroom, and the screening room. There is also a detached Guest House that is perfect for an on-site office or artist studio. There is also a separate gym/yoga studio. There is a creekside pergola, pool & hot tub - are you kidding me, there is so many amenities to this magical offering. There simply is precious little that compares to this true treasure. Includes APN 2281-013-012.

3851 Kingswood Road, Sherman Oaks

28873 Boniface Drive, Malibu
$7,700,000
4 Beds ⋅ 3 Baths ⋅ 26987979 MLS ⋅ Active Status
Exquisite Point Dume Architectural Retreat with Riviera 2 Beach Access. Nestled in a serene garden oasis, this stunning Point Dume home blends seamless indoor-outdoor living with sophisticated entertaining spaces. A private, landscaped driveway leads to a tranquil setting featuring a new 20x45 lap pool, heated spa, and baja shelf perfect for families or social gatherings. Relax on the sun-soaked deck or unwind in the shaded gazebo. The open-concept upper level boasts a spacious living, dining, and kitchen area at treetop height, with soaring wood ceilings, skylights, hardwood floors, and a wall of windows opening to a full-width deck. Enjoy al fresco dining, lounging, or grilling with ocean breezes. The sleek chef's kitchen shines with a 7-seat island, built-in wine storage, leather banquette, premium stainless appliances, ample cabinetry, and a flatscreen TV. The upper-level owner's suite is a haven of luxury, featuring high wood ceilings, skylights, large windows, a flatscreen, and a spa-inspired bath with dual sinks and an expansive tiled shower. Downstairs, a grand foyer with a striking wood staircase connects three garden-view bedrooms, two baths, and a laundry room. Outside, natural paths weave through exquisitely landscaped grounds, linking front and back yards with inviting spaces for strolling or gathering. A detached two-car garage, outdoor shower, and ample guest parking add convenience. This Malibu sanctuary offers every comfort of coastal living, steps from Riviera 2 beach access to Little Dume Beach. Adjacent property at 28901 Boniface Drive can also be purchased for $6,300,000 to have an incredible 2 acre, two property compound.

28873 Boniface Drive, Malibu

18904 Pacific Coast Highway, Malibu
$7,700,000
25587977 MLS ⋅ Active Status
(FORMER 3 STORY HISTORICAL COMPOUND) . Palisades and Santa Monica adjacent.Ideally located and easy access to town! 3 separate deep parcel lots. Offered is a unprecedented combination of 150+ ft of frontage and almost a 1/2 acre of land. Promontory views of Santa Monica Bay & "Queens Necklace". Former structure was 5,380 sq ft with a swimming pool ,motor court, and separate garage. Lots have been cleared by the Army Corp of Engineers. There are three APNs included in this sale. 4449-001-026, 4449-002-055, 4449-002-056 LOT 1 IS 80 '-----LOT 2 IS APPROX 40'-----LOT 3 IS APPROX 36'. If you want the ULTIMATE & MOST NOTICEABLE BEACH FRONTAGE ENTERING MALIBU/CLOSE IN. PLUS THE ABILITY TO REBUILD "SIGNIFICANT SQUARE FRONTAGE'. YOU HAVE IT ALL HERE!

18904 Pacific Coast Highway, Malibu

4760 Amigo Avenue, Los Angeles
$7,695,000
6 Beds ⋅ 8 Baths ⋅ 26990807 MLS ⋅ Active Status
The panoramic views are breathtaking, the 29,728-square-foot flat lot is exceptional, and the newly built, state-of-the-art guest house adds another level of versatility. Traditional East Coast architecture meets a thoughtful, functional floor plan designed for both everyday living and entertaining. Highlights include an entertainer's bar with a wine room and movie theater, a chef's kitchen with two center islands and a separate breakfast nook, and complete privacy and security throughout the property.Simply put, this home has everything for the most discerning buyer. This is a true "forever home"one that has everything you need and want from the moment you arrive through the impressive, secure gates. Open the front door and take in the incredible views beyond the expansive, flat backyard. As your family grows and life evolves, the home continues to impress, offering the perfect setting for everything from life's biggest celebrations to its quietest, most meaningful moments.

4760 Amigo Avenue, Los Angeles

1602 N Mariposa Avenue, Los Angeles
$7,650,000
30 Beds ⋅ 61 Baths ⋅ 26103830 MLS ⋅ Active Status
1602 N Mariposa Avenue presents a rare opportunity to acquire a 40-unit multifamily property strategically positioned in Los Feliz / East Hollywood (90027), with convenient access to some of Los Angeles' most desirable employment, dining, entertainment, and residential destinations. Built in 1962, the property contains approximately 20,870 square feet of improvements on a 17,330-square-foot LARD1.5-zoned lot and features a diverse unit mix of bachelor apartments, singles, one-bedroom and two-bedroom residences. The property offers investors a compelling combination of scale, existing income, resident amenities, and long-term value-add potential. The unit mix includes 11 bachelor apartments, eight singles, twelve one-bedroom/one-bathroom units, and nine two-bedroom/one-bathroom units. Residents benefit from a strong amenity package, including a swimming pool, serene central courtyard, secure intercom entrance and lobby, dedicated laundry room, and substantial on-site parking. The property provides 38 parking spaces, including four tandem spaces, a particularly valuable amenity in this densely developed area of Los Angeles. The asset offers a new owner the opportunity to implement a strategic renovation and management program over time. Several units remain below underwriting market rents, and existing vacancies create an opportunity to immediately renovate and reposition select residences. The property's on-site laundry facility, equipped with three washers and three dryers, provides an additional source of ancillary income, while the pool and courtyard further enhance the property's appeal to current and prospective residents. Ownership has also completed several notable capital improvements, including the property's soft-story seismic retrofit and a new roof in 2025, providing a meaningful foundation for a future renovation and repositioning program. With its 40-unit scale, extensive parking, attractive resident amenities, diversified unit mix, value-add potential, and highly desirable 90027 location, 1602 N Mariposa Avenue represents a compelling opportunity to acquire a sizeable Los Angeles multifamily asset with multiple avenues for long-term income growth and value creation.

1602 N Mariposa Avenue, Los Angeles

4639 Balboa Avenue, Encino
$7,600,000
7 Beds ⋅ 8 Baths ⋅ 26108537 MLS ⋅ Active Status
Privately gated and set above the street, this exceptional Encino estate offers remarkable seclusion, sweeping valley views, and sophisticated contemporary design. A long driveway leads to an expansive motor court, revealing a beautifully reimagined residence where refined finishes, natural materials, and thoughtful architecture create an understated sense of luxury.A striking entry opens to a sunlit atrium centered around a mature olive tree, setting the tone for the home's seamless blend of indoor and outdoor living. Designed for both everyday comfort and effortless entertaining, the main level features elegant living spaces, a custom bar, private theater, and dedicated office, while the upper level offers a more intimate retreat with thoughtfully positioned bedrooms.The estate extends beyond the main residence with a detached ADU ideal for guests or staff, along with a separate structure perfectly suited for a gym, pool house, or additional entertaining space. Offering exceptional privacy, versatile accommodations, and panoramic views, this meticulously redesigned compound presents a rare opportunity to experience elevated living in one of Encino's most desirable settings. Available furnished or unfurnished.

4639 Balboa Avenue, Encino

12705 Kalnor, Norwalk
$7,600,000
MB26214031 MLS ⋅ Active Status
12705 Kalnor Ave, Norwalk, CA 90650!! Exceptional opportunity to acquire a well-maintained 28-unit multifamily investment property in the heart of Norwalk. This attractive asset features updated flooring in most units, along with updated windows and roof completed within the past few years, helping minimize future capital expenditures. The property offers desirable tenant amenities, including a community swimming pool, onsite laundry facilities, and an expansive 51 parking spaces, providing convenience for residents and guests alike. Ideally situated near Norwalk City Hall, the Civic Center area, shopping centers, restaurants, and everyday services, the property benefits from strong neighborhood amenities and excellent accessibility. Residents enjoy convenient access to major freeways, making commuting throughout Los Angeles and Orange County effortless. Located in a market with no municipal rent control, the property is subject only to California AB 1482, offering investors an attractive balance of operational flexibility and regulatory stability. This is a rare opportunity to own a sizeable multifamily asset in a highly accessible and tenant-friendly location with strong long-term investment potential.

12705 Kalnor, Norwalk

12705 Kalnor, Norwalk
$7,600,000
MB26212043 MLS ⋅ Active Status
12705 Kalnor Ave, Norwalk, CA 90650!! Exceptional opportunity to acquire a well-maintained 28-unit multifamily investment property in the heart of Norwalk. This attractive asset features updated flooring in most units, along with updated windows and roof completed within the past few years, helping minimize future capital expenditures. The property offers desirable tenant amenities, including a community swimming pool, onsite laundry facilities, and an expansive 51 parking spaces, providing convenience for residents and guests alike. Ideally situated near Norwalk City Hall, the Civic Center area, shopping centers, restaurants, and everyday services, the property benefits from strong neighborhood amenities and excellent accessibility. Residents enjoy convenient access to major freeways, making commuting throughout Los Angeles and Orange County effortless. Located in a market with no municipal rent control, the property is subject only to California AB 1482, offering investors an attractive balance of operational flexibility and regulatory stability. This is a rare opportunity to own a sizeable multifamily asset in a highly accessible and tenant-friendly location with strong long-term investment potential.

12705 Kalnor, Norwalk

9311 Readcrest Drive, Beverly Hills
$7,600,000
6 Beds ⋅ 7 Baths ⋅ 26994081 MLS ⋅ Active Status
Tucked behind gates in the sought-after Beverly Hills Post Office, this striking modern estate sits on a peaceful hillside with expansive canyon and city views from almost every angle. Created for elevated everyday living and effortless entertaining, the home is filled with natural light and offers seamless indoor-outdoor flow throughout a highly functional floor plan. Spanning nearly 7,200 square feet, the residence includes six bedrooms and seven bathrooms, providing ample space for family, guests, work, and relaxation. Thoughtfully selected features enhance the experience at every turn, including an elevator, fully automated Crestron system, temperature-controlled wine refrigerator, floating glass and wood staircase, gourmet kitchen with custom cabinetry and premium appliances, multiple skylights, and numerous patios and balconies designed to showcase the incredible views. The primary suite serves as a private escape with a fireplace, walk-in closet, spa-inspired bathroom, and its own terrace overlooking panoramic city vistas. Outdoors, the property is equally impressive with a spacious patio, pool and spa, outdoor grill, indoor-outdoor bar area, and expansive Fleetwood sliding glass doors that effortlessly connect the living spaces to the surrounding landscape. A grand gated driveway creates a memorable arrival while highlighting the estate's sense of privacy and distinction. Meticulously designed and constructed with exceptional attention to detail, this residence is located in the prestigious Crest Streets and a great opportunity.

9311 Readcrest Drive, Beverly Hills

1116 Linda Flora Drive, Los Angeles
$7,600,000
5 Beds ⋅ 6 Baths ⋅ 26979971 MLS ⋅ Active Status
Sophisticated architectural residence in prime Bel Air, now relisted at $7,600,000 ($1,436 per sq. ft.), representing one of the best values in the area. This approx. 5,290 sq.ft. estate offers 5 bedrooms, 5.5 bathrooms, and full Control4 smart home automation. Set on a rare, expansive flat pad, the home captures dual-sided views of the Pacific Ocean and the tranquil Bel Air canyons, delivering seamless indoor-outdoor living and exceptional entertaining. A dramatic 20+ foot entry opens to an airy open floor plan with expansive living and dining areas, wide-plank wood floors, and walls of glass that frame lush, scenic views. The gourmet chef's kitchen features an oversized island, skylights, and effortless flow to dining and lounge spaces. Amenities include a home theater, gym, study, bar, and game area. The primary suite and living room are both enhanced by fireplaces, adding warmth and sophistication. The resort-style backyard is designed for entertaining, complete with a pool and spa, expansive grassy yard, firepit lounge, and outdoor dining loggia with a built-in BBQ kitchen. Multiple aces and patios capture sweeping canyon and city vistas. A private sports court includes a basketball court with space for pickleball, offering year-round recreation. Ideally located just minutes to Sunset Blvd, the 405 Freeway, Getty Center, and near the prestigious John Thomas Dye School, this rare offering combines scale, privacy, and value for the ultimate California lifestyle.

1116 Linda Flora Drive, Los Angeles

1539 Rodeo, Arcadia
$7,600,000
7 Beds ⋅ 9 Baths ⋅ AR26071824 MLS ⋅ Active Status
Welcome to this extraordinary French Manor estate in North Arcadia’s most prestigious Highland Oaks. Behind wrought-iron gates, a serene courtyard surrounded by majestic, mature trees creates a unique sanctuary of tranquility, blending natural beauty with refined modern luxury and timeless elegance. **A dramatic 28-foot foyer with a sweeping double staircase creates a grand first impression. Showcasing impeccable craftsmanship and maintained in pristine condition, the estate offers approximately 11,000 sqft of luxurious living on a ~30,000 sqft flat lot, featuring 7 en-suite bedrooms, 9 bathrooms, formal living and dining rooms, a library/office, private theater, and a chef’s kitchen opening to the family room with bar and breakfast area—designed for both grand entertaining and everyday living. **The lavish primary suite offers a private retreat with a marble fireplace, elegant sitting area with bar, dual walk-in closets, a spa-inspired bath with sauna, and a private patio overlooking and directly accessing the park-like backyard. Step outside to your own private oasis, complete with a pristine pool and spa, outdoor BBQ, expansive terrace, and guest house—perfect for alfresco dining and entertaining, embodying the Southern California lifestyle. **Conveniently located near world-class dining, Westfield Santa Anita Mall, Santa Anita Park / the Race Track, Los Angeles County Arboretum and Botanic Garden, and award-winning Arcadia schools.

1539 Rodeo, Arcadia

5166 Mecca Avenue, Tarzana
$7,500,000
6 Beds ⋅ 9 Baths ⋅ 226005333 MLS ⋅ Active Status
Inspired by the architectural elegance of the French Second Empire, this magnificent estate is a celebration of classical European design, master craftsmanship, and exceptional scale. Its light classical stone facade, framed by exquisite hand-forged wrought iron gates by renowned iron master Shahidi, establishes an impressive sense of arrival. Above, a meticulously crafted weathered copper mansard roof, fashioned by master artisans using traditional Old World metalworking techniques, lends the chateau an authentic European character and enduring architectural distinction. The approach to the residence unfolds along a series of broad stone steps leading to imposing double entry doors of iron and glass. Beyond, an extraordinary grand entrance hall rises an impressive 24 feet to a skylight beautifully framed by an intricate geometric design, filling the space with natural light. Two conveniently positioned guest powder rooms serve the entrance hall, while the surrounding cabinetry, architectural moldings, and walls feature an artfully executed crackled antique paint finish, creating the ambiance of a distinguished European residence. A graceful, curvilinear staircase, bordered by hand-forged wrought iron railings and crowned with hand-hewn white oak balustrades, sweeps upward to the third-floor gallery. Here, the walls are adorned with exceptional 18th-century Aubusson tapestries and museum-worthy works of art, transforming the gallery into a remarkable showcase of artistry and heritage. The home's distinguished interiors continue with a richly appointed office library, beautifully paneled in white oak with Birdseye maple veneer. The formal dining room is equally impressive, featuring rare Indian ebony floors laid in an intricate inlaid pattern. Designed for gracious entertaining on a grand scale, the expansive dining room accommodates large gatherings around a custom-designed dining table, beneath an elegant European chandelier, handcrafted and imported from Germany. Directly beyond the grand entrance hall, the spectacular 24-foot-high family room provides an extraordinary setting for both intimate occasions and large-scale entertaining. An extended entertaining area and service bar offer the capacity to comfortably accommodate gatherings of up to 100 guests. Expansive picture windows bathe the room in natural light, while a period tapestry and thoughtfully designed lighting create a warm, inviting atmosphere worthy of the most memorable celebrations. The generously proportioned kitchen combines refined materials with everyday functionality. Granite countertops and flooring, complemented by top-of-the-line appliances, create an elegant and practical culinary environment designed to make meal preparation and entertaining effortless. The estate's expansive grounds provide a private outdoor retreat, featuring a substantial swimming pool, spa, and a dedicated pool house. Designed for leisurely afternoons and relaxed gatherings, the outdoor setting offers a wonderful extension of the home's grand entertaining spaces. Two indoor bathrooms, each with shower facilities, are conveniently located just below the main rear patio, providing easy access after a swim. Exceptional attention has also been given to the practical requirements of gracious entertaining. A substantial 600-square-foot storage room provides dedicated space for banquet tables, chairs, event equipment, and seasonal personal belongings. Adjacent to the six-car garage, a recreation room featuring a pool table offers additional leisure space, with ample opportunity to incorporate a private home theater. A roof to garage, 4 story elevator, allows for easy accessibility to all. A rare combination of architectural distinction, Old World craftsmanship, museum-quality artistic elements, and extraordinary entertaining spaces, this remarkable chateau offers a lifestyle of European grandeur on an impressive scale.

5166 Mecca Avenue, Tarzana

6749 Zumirez Drive, Malibu
$7,500,000
4 Beds ⋅ 3 Baths ⋅ 226005239 MLS ⋅ Active Status
A Once-in-a-Generation Riviera One Estate Opportunity with Private Beach Rights. Presenting an extraordinary opportunity to acquire one of the most coveted properties in the prestigious Riviera One neighborhood--an offering that has never before been available on the open market. Situated on approximately 1.69 acres of rare, flat usable land and accompanied by partial ownership of Lot 51 Private Beach, this exceptional Mid-Century estate represents a truly unparalleled legacy property in one of Malibu's most exclusive enclaves. Nestled among some of the most celebrated estates, the property enjoys an enviable setting that combines privacy, prestige, and endless potential. A circular driveway welcomes you to the timeless single-story residence, complemented by an attached two-car garage topped by a fully permitted approximately 740-square-foot Mid-Century ADU.Originally built in the mid-1950s, the residence retains its authentic architectural character while benefiting from thoughtful updates throughout. Newly installed light-toned engineered hardwood flooring, fresh interior paint, and upgraded windows enhance the home's bright, airy ambiance. Soaring vaulted ceilings with exposed wood beams, walls of glass, and abundant natural light create an inviting atmosphere, while a striking natural stone fireplace with custom built-in shelving serves as the centerpiece of the main living area. The kitchen flows seamlessly into a sun-drenched breakfast and dining room overlooking a sprawling grassy courtyard, offering the perfect setting for intimate mornings or elegant gatherings. The primary bedroom has upgraded windows and offers a beautifully remodeled bathroom with new vanity with quartz counters, and spacious walk-in shower. Two additional guest bedrooms, including one with direct access to a private outdoor area, are complemented by a guest bath that preserves its original Mid-Century charm. What truly distinguishes this offering is the land. The expansive flat lot is among the most remarkable parcels on Zumirez Drive, presenting a rare canvas for the creation of a world-class estate compound. Imagine the endless possibilities to build a resort-inspired backyard which could feature a pool and spa, championship sport court, wellness pavilion, collector's garage, additional ADUs, or any combination of luxury amenities. The property backs to open space and a picturesque creek that meanders directly to the Pacific Ocean, providing a serene natural backdrop and exceptional privacy. Above the garage, the permitted ADU offers ocean views, vaulted wood-beamed ceilings, a charming covered balcony, an open-concept kitchen and living area, plus a spacious bedroom and bath--ideal for guests, extended family, staff accommodations, or supplemental income. Close distance to ZUMA Beach, Paradise Cove and many more world famous spots that this part of Southern California has to offer. Rarely does a property of this caliber become available. Combining private beach rights, Mid-Century architectural appeal, celebrity-adjacent provenance, and limitless development potential, this is a landmark Riviera One estate offering destined for the most discerning buyer.

6749 Zumirez Drive, Malibu

808 W Anaheim, Wilmington
$7,500,000
PW26238039 MLS ⋅ Active Status
808 West Anaheim Street, a 44-unit apartment complex in Wilmington, California presents an excellent opportunity for an investor to acquire an 80’s construction mid-size asset with a strong going-in cap rate and low price per unit in a rental submarket seeing significant ongoing development. 808 West Anaheim Street is a 1987 construction on a corner lot with 44 one-bedroom/one-bath units, laundry facilities, controlled access, and ample garage parking. The building features a new roof, eliminating a major potential capital expense for a prospective investor, as well as new exterior paint, new landscaping, and updated elevated decks and walkways that have cleared SB721 inspection (buyer to verify). The units are master-metered for water and gas; a new investor may want to explore implementing RUBS to recoup utility costs and maximize cash flow. The property is adjacent to the site of the 50-unit Safe Harbor development project, which is under construction and slated for completion by Winter 2027. The project is one of numerous major developments in Wilmington in recent years. Significant investments have been made to redevelop Wilmington’s waterfront, including the recent completion of the $77 Million promenade at Wilmington Waterfront Park. Wilmington continues to be a desirable rental market for investors due to its proximity to the Ports of Los Angeles and Long Beach, major employment hubs, and convenient access to the 110 and 710 freeways. The area benefits from strong and consistent rental demand driven by port-related industries, logistics, healthcare, and ongoing neighborhood revitalization efforts. With limited housing supply and continued investment in the surrounding community, Wilmington remains well-positioned for long-term rental growth, making this property a solid addition to any multifamily portfolio.

808 W Anaheim, Wilmington

14110 Yukon, Hawthorne
$7,500,000
SB26236638 MLS ⋅ Active Status
PRICE REDUCTION! NOW OFFERED AT ONLY $7,500,000! This 28-unit, non-rent-controlled South Bay multifamily property delivers strong day-one cash flow at a 6.5% current cap rate, with significant upside through a proposed 15-unit ADU expansion. Built in 1974 and renovated in 2024, the property contains approximately 18,310 SF on a substantial 19,196 SF lot and offers a diverse unit mix of 24 one-bedroom units and four two-bedroom units, along with 33 on-site parking spaces. The defining investment opportunity is the potential to add 15 ADUs—7 attached and 8 detached—increasing the unit count by more than 50%, from 28 units to 43 units, without acquiring additional land. Upon completion of the proposed ADU program and after accounting for estimated construction costs, the property is projected to achieve an approximately 9% cap rate and 7.8 GRM, with an all-in basis of approximately only $199,000 per unit based on the expanded 43-unit count. This creates an opportunity to acquire a stabilized multifamily asset with strong existing income while adding substantial density at a basis that would be difficult to replicate through either a conventional acquisition or ground-up development. The property is not subject to local rent control and is generally governed by California’s statewide AB 1482 rent cap, currently allowing annual rent increases of up to 8.7% in the Los Angeles area, providing a clear path for below-market rents to move toward market over time. The property is strategically located within Hawthorne’s major employment and entertainment corridor, near several of Southern California’s most prominent aerospace, technology, sports, and entertainment destinations, including SpaceX, Tesla, Intuit Dome, SoFi Stadium, YouTube Theater, and Kia Forum. 14110 Yukon offers investors the combination of strong in-place cash flow, an approximately 6.5% going-in cap rate, and a clearly defined path to 43 units and an approximately 9% stabilized cap rate.

14110 Yukon, Hawthorne

144 N Bowling Green Way, Los Angeles
$7,500,000
5 Beds ⋅ 8 Baths ⋅ 26911029 MLS ⋅ Active Status
Newly built and meticulously designed, this warm modern estate offers a private retreat in one of Brentwood's most coveted enclaves, moments from the best of the Westside. Beyond its impressive entry, the five-bedroom plus office, eight-bathroom residence spans more than 7,100 square feet across three levels, connected by an elevator. Soaring ceilings, walls of glass, and elevated finishes create bright, beautifully composed interiors, while the main level flows effortlessly between multiple living and dining spaces. At the center is a sleek chef's kitchen appointed with Miele appliances, integrated cabinetry, and a generous eat-in island. Floor-to-ceiling Fleetwood doors open the main living area to a lush, private backyard, where a heated pool, spa, and built-in BBQ are surrounded by mature greenery. The primary suite is a serene retreat featuring a fireplace, spa-like bathroom, custom walk-in closet, and expansive terrace overlooking the landscaped grounds. Additional well-appointed en suite bedrooms provide exceptional accommodations for family and guests, while the lower level is designed for entertainment and wellness with a theater, wine display, bar, and fitness area. Defined by clean contemporary architecture, warm materials, and thoughtful craftsmanship throughout, the residence offers an exceptional combination of scale and modern California living, just minutes from the Brentwood Country Mart, acclaimed dining, shopping, and neighborhood favorites.

144 N Bowling Green Way, Los Angeles

2401 Cascadia Drive, Glendale
$7,500,000
7 Beds ⋅ 10 Baths ⋅ GD26193794 MLS ⋅ Active Status
Set across eight lots totaling 78,590 square feet in Glendale’s sought-after Chevy Chase Canyon, this Estate brings together Spanish architecture, distinctive grounds, and multiple residences in a private residential compound. Built in 1927 for Albert Ouffleur and designed by architects Somervell and Putman, the main residence at 2401 Cascadia Drive offers four bedrooms, four and one-half bathrooms, an office, wine cellar, and detached two-car garage. The second residence at 2383 Cascadia Drive features three bedrooms and three bathrooms, split level that has potential for two rental accommodations, subject to verification of permitted use. A guest/pool house and three-car garage further complement the estate, while a separate building houses an additional two-car garage with studio accommodations above. The grounds invite exploration, with three barbecue areas and firepits offering distinct settings for gathering and entertaining. A custom tiled waterfall, multiple fountains and rock-style swimming pool that has a hidden cave under it's waterfall from an elevated hot tub create striking centerpieces. The guest/pool house adds its own unexpected touches, including a waterfall and a pool entrance that tunnels to the outside. A custom train track travels from the main barbecue area, winds behind the pool, passes through the train room, and ends at the guest/pool house. For gardening enthusiasts, a custom potting cottage with a live roof and herb garden provides a charming retreat. At the upper portion of the property, a hidden terrace with a barbecue area and firepit sits near the waterfall's origin. A separate entrance from Bernett Dr. offers additional access. With its collection of residences, architectural history, and imaginative outdoor spaces, this Estate offers an exceptional opportunity to enjoy a private compound setting within reach of Downtown Los Angeles, La Cañada Flintridge, Old Pasadena, ArtCenter College of Design, and The Americana at Brand. Nearby Chevy Chase Country Club and Wild Oak Cafe add to the neighborhood’s appeal, with convenient access to freeways, shopping, and dining.

2401 Cascadia Drive, Glendale

24600 Dry Canyon Cold Creek, Calabasas
$7,500,000
10 Beds ⋅ 10 Baths ⋅ SR26189456 MLS ⋅ Active Status
Behind wrought-iron gates and a long, winding drive, COLD CREEK MANOR is a remarkable English Tudor–inspired manor designed by architect Ron Firestone. Privately set on nearly four acres, this exceptional offering includes two separate residences on adjoining parcels, each with its own address and APN—a rare opportunity to acquire a substantial private compound. The grand main residence encompasses more than 10,000 square feet and showcases dramatic architecture, exceptional scale, and timeless craftsmanship. A formal motor court leads to an impressive entry, where a dramatic foyer with approximately 40-foot ceilings and a sweeping staircase creates an unforgettable first impression. Architectural details include parquet red oak flooring, stone fireplace mantels, classical hand-assembled chandeliers, custom millwork, and richly detailed finishes. Designed for grand-scale entertaining and everyday living, the home offers expansive formal living and dining rooms, multiple fireplaces, and abundant flexible living space. The spacious kitchen and breakfast area, warmed by a rock fireplace, overlook the expansive rear grounds and pool area. The upper levels feature multiple bedroom suites, a large game or bonus room, and additional living space. The primary suite is a private retreat with a sitting area, stone fireplace, private terrace, and generous walk-in closets. The park-like grounds offer rolling lawns, a private pond with walking bridge, brick-lined pool and spa, gazebo, barbecue area, lounging areas, and sand volleyball court. Mature landscaping and the long private approach create a sense of seclusion and privacy. Adding extraordinary versatility is the separate 1,700+ square-foot, three-bedroom residence included in the sale. With its own separate address, separate APN, and private Pebble Tec pool, this independent home is ideal for multigenerational living, extended guests, staff, a private office, or other uses. Cold Creek Manor offers a rare combination of architectural scale, timeless craftsmanship, expansive grounds, and two independent residences. Conveniently located near Malibu and the West San Fernando Valley, this is an exceptional opportunity to own one of the area's truly distinctive private compounds.

24600 Dry Canyon Cold Creek, Calabasas

2189 Sunset Plaza Drive, Los Angeles
$7,500,000
5 Beds ⋅ 6 Baths ⋅ 26901741 MLS ⋅ Active Status
Located in the prime Hollywood Hills this incredible property has panoramic views of the city. Some of the amenities include a rooftop cabana, private nightclub, grotto cave with waterfalls, screening room, and fully equipped exercise room. Designed for both entertaining and relaxation, the home also offers two Jacuzzis, two steam showers, and a sauna. Each level provides flexible space for living, entertaining, or working from home. The property has also had its share of Hollywood history, serving as a filming location for numerous music videos, television shows, and photo shoots, including productions featuring Snoop Dogg and The Weeknd. A truly one of a kind Hollywood Hills residence offering exceptional space, panoramic views, and unforgettable character. This home offers the rare combination of private spaces for working at home, entertaining large groups and very comfortable living. Shown by private appointment.

2189 Sunset Plaza Drive, Los Angeles

404 480 E Commercial Street, Pomona
$7,500,000
IV26177823 MLS ⋅ Active Status
Rare infill industrial investment opportunity in Pomona. The property consists of multiple parcels totaling approximately 2 acres and is occupied by an established long-term industrial tenant operating a petroleum/lubricant distribution facility. The site features multiple industrial improvements, secured yard areas, loading capabilities and excellent access to the I-10, SR-60, SR-71 and SR-57 corridors. Strategically positioned at the eastern edge of Los Angeles County with convenient access to both the San Gabriel Valley and Inland Empire markets. Ideal for investors seeking an established industrial asset with strong underlying land value and long-term investment potential. Please contact listing agent for Offering Memorandum, lease information and additional property details. Do not disturb tenant. Buyer to verify all information.

404 480 E Commercial Street, Pomona

6048 Lido, Long Beach
$7,500,000
4 Beds ⋅ 4 Baths ⋅ PW26144366 MLS ⋅ Active Status
Waterfront Italian Villa with French Elegance on Naples Island’s Prestigious Gold Coast ~ Welcome to a rare opportunity to own a timeless Italian Villa infused with refined French charm, ideally located center stage on Alamitos Bay, this architectural masterpiece offers unparalleled panoramic views —captivating from every level of the home. Lushly landscaped and featuring artful rock detailing and positioned next to a rare wide walkway, this home is bathed in natural light. Stunning custom wrought iron and glass entry door welcome you to the dramatic foyer and the elegant circular staircase that lead you to the beautiful family room adorned with a Mahogany coffered ceiling with gold-leaf detailing, a cozy fireplace, a fully-equipped bar with fridge, ice maker & 3-tap beer tower and a spacious Butler’s pantry & .75 bath, a spacious waterfront patio with Travertine tiling, decorative tile walls, and a retractable canvas awning, for shade and comfort, all overlook the water. An elegant primary suite, 3 additional bedrooms, are all on the 2nd level. Level 3 features include: a formal grand living room with a fireplace and bar, a powder room, gorgeous formal dining room and Signature kitchen with custom Clive Christian cabinetry, featuring: La Cornue Chateau French range, a large island with custom inset detailing on ceiling, a hammered copper sink, 2 Sub-Zero refrigerator drawers, plus 2 dishwashing drawers, 2 large built-in Sub-Zero refrigerators and 4 freezer drawers, a Meile dishwasher, walk-in pantry with handcrafted cabinetry, Sub-Zero wine fridge with 2 refrigerator drawers, and a built-in banquette seating & table. There are 3 expansive levels + finished basement, with a temperature controlled wine cellar, and an elevator servicing all floors. A meticulous level of detailing, exquisite lighting, Mahogany doors & custom murals throughout, make this a definite must see. A spacious laundry room with custom cabinetry, sink & dishwasher is located on the first level. A 3 car garage with epoxy flooring and plenty of built-in storage and a large, self-contained u-shaped dock – ideal for boating enthusiasts!

6048 Lido, Long Beach

Based on information from California Regional Multiple Listing Service, Inc. as of . This information is for your personal, non-commercial use and may not be used for any purpose other than to identify prospective properties you may be interested in purchasing. Display of MLS data is usually deemed reliable but is NOT guaranteed accurate by the MLS. Buyers are responsible for verifying the accuracy of all information and should investigate the data themselves or retain appropriate professionals. Information from sources other than the Listing Agent may have been included in the MLS data. Unless otherwise specified in writing, Broker/Agent has not and will not verify any information obtained from other sources. The Broker/Agent providing the information contained herein may or may not have been the Listing and/or Selling Agent.

How much is your home worth?

Get instant property value now!