Refine Search
Sort by
2791 Ellison Drive, Beverly Hills
$9,499,000
5 Beds ⋅ 6 Baths ⋅ 26851345 MLS ⋅ Active Status
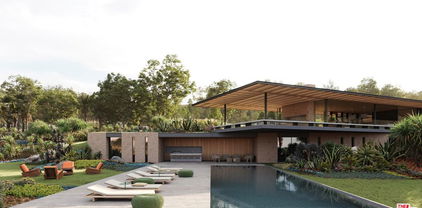
Privately gated and positioned at the top of a quiet Beverly Hills cul-de-sac, this two-story architectural contemporary residence offers sweeping 180-degree panoramic canyon and sunset views with no roofline obstruction. Soaring approximately 15-foot ceilings and walls of Fleetwood pocket doors open the principal spaces to expansive covered and open-air living areas, creating exceptional indoor-outdoor living throughout. Filled with natural light, air, and views, the home is enhanced by a retractable hallway skylight, dramatic double-height living and dining spaces, and a custom chef's kitchen with professional-grade Miele appliances, an oversized center island, breakfast nook, two dishwashers, a wine refrigerator, and an espresso machine. The five-bedroom layout includes two primary suites, one opening directly to the pool and backyard and one with a private balcony. One primary suite serves as a private retreat with dual sitting areas, separate full bathrooms, separate walk-in dressing rooms, motorized blackout and daytime shades, and one of the home's three linear fireplaces. Three additional en-suite bedrooms include a separate guest wing and lower-level suites. Additional spaces include a family room, executive office, media room, entertaining bar, space for a gym, laundry room, staff quarters, and multiple outdoor entertaining zones. A full barbecue area is conveniently positioned near the kitchen, while the expansive covered terrace extends the main living areas toward the infinity-edge pool and panoramic views. Set on approximately 1.05 acres, the property is surrounded by landscaped lawn areas across the front, both sides, and the backyard, with mature hedging providing exceptional privacy. Additional features include a comprehensive security system with cameras and alarm, two rooftop solar panel systems, a two-car garage and additional driveway parking.

2791 Ellison Drive, Beverly Hills

23614 Dry Canyon Cold Creek Rd, Calabasas
$9,495,000
6 Beds ⋅ 7 Baths ⋅ 26105274 MLS ⋅ Active Status
Perched atop a secluded 4.5-acre knoll in the heart of Calabasas, this newly built 12,140-square-foot contemporary Mediterranean estate captures sweeping canyon and mountain vistas while delivering a rare sense of privacy and scale. Designed for both elevated entertaining and effortless daily living, the residence offers 6 generous bedrooms, 7 luxurious baths, and a beautifully balanced floor plan that blends openness with intimacy. Sun-drenched interiors are defined by soaring ceilings, walls of glass, and impeccable custom finishes that reflect refined craftsmanship at every turn. Expansive living and dining spaces flow seamlessly to the outdoors, creating a true indoor-outdoor lifestyle. A private, state-of-the-art theater and sophisticated bar lounge set the stage for unforgettable gatherings, while multiple family and entertaining areas provide flexibility and comfort. Surrounded by mature oak trees and lush, natural landscaping, the grounds feel like a private retreat. An expansive outdoor deck nestled beneath a canopy of oaks features a dedicated wellness area with a sauna and cold plunge, offering a serene setting for relaxation, restoration, and rejuvenation. The deck is equally suited for al fresco dining, sunset lounging, or tranquil mornings overlooking the hills. A rare and distinguished offering, this estate masterfully blends contemporary sophistication with Mediterranean warmth in one of Calabasas' most coveted and exclusive enclaves.

23614 Dry Canyon Cold Creek Rd, Calabasas

5878 Deerhead Road, Malibu
$9,495,000
26105216 MLS ⋅ Active Status
Inspired by the serene spirit of Little Dume Beach, Deerhead Ranch by Jacobsen Arquitetura has been symbiotically designed to meld with Malibu Park's verdant natural environs. Set upon a 2.3-acre lot, the 11,343-square-foot residence is strategically positioned towards the ocean and setting sun. The two-story home cascades into the lush terrain and comprises five bedrooms, nine bathrooms, a wellness center, gym, media room, and guest house, all finished with earthy stone, warm woods, glass, and handsome metals. Open-concept kitchen, dining, and living spaces seamlessly extend to a natural pond and a cantilevered deck perfectly perched overlooking the 100-foot-long pool, gardened rooftop, and ocean vistas. The 350-foot driveway culminates in a motor court capable of accommodating 20 vehicles, in addition to the three-car garage. Amongst the verdant grounds is a sport court ideal for the racquet sport of your choice. Only months away from being able to break ground on the only home on the West Coast designed by Jacobsen Arquitetura.

5878 Deerhead Road, Malibu

618 15th Street, Santa Monica
$9,495,000
6 Beds ⋅ 9 Baths ⋅ 26992781 MLS ⋅ Active Status
Ideally located within walking distance of Montana Avenue's shops, restaurants, and schools, this exceptional Santa Monica residence, built by Fountainhead Homes, offers six en-suite bedrooms, nine baths, and sophisticated living across an impressive floor plan. Ten-foot ceilings, custom wainscoting and millwork, grandfathered square footage, and abundant storage add to the home's scale and character. The luxurious primary suite features a custom closet with island and jewelry drawers, while the spa-like bath offers dual toilets and sinks, heated floors, steam and rain showers, and a soaking tub. Additional amenities include a gourmet kitchen with two dishwashers, study with custom built-ins, gym, sauna, wine cellar, and media room with built-in risers and surround sound. Crestron automation, Springwell whole-house water filtration and softening, two laundry rooms, a full basement with natural light, and a two-car garage provide exceptional functionality. Accordion doors open to an outdoor entertaining area with built-in BBQ, fireplace, and television. Three fireplaces complete this beautifully appointed home in one of Santa Monica's most desirable locations.

618 15th Street, Santa Monica

8080 Laurel View Drive, West Hollywood
$9,495,000
4 Beds ⋅ 7 Baths ⋅ 26991027 MLS ⋅ Active Status
Set at the end of a quiet road just above the iconic Chateau Marmont, this private gated estate commands one of Los Angeles' most spellbinding panoramas -- unobstructed views that sweep from Downtown's skyline to the shimmering expanse of the Pacific. Spanning more than an acre, the residence is a study in light, proportion, and indoor outdoor living, composed with a warmth and clarity that elevate every moment. A double-height living room anchors the main level, framed by floor-to-ceiling glass and Fleetwood pocket doors that disappear to reveal the city below. The open floor plan unfolds through sun-drenched interiors, thoughtfully curated to maximize the incredible views at every corner. The beautifully appointed chef's kitchen is both functional and inviting, with top-tier appliances, sleek marble surfaces, a cozy dining nook, and lounge area - all entirely open to the outdoors. Flowing effortlessly into the expansive backyard, the outdoor spaces feature a zero-edge pool, outdoor grill, serene seating terraces, and an outdoor dining area set against far-reaching vistas. A private trail leads to a covered Gazebo Rotunda outfitted with state-of-the-art gym equipment, while lush mature landscaping and a generous grassy lawn complete the grounds. On the second level, a large sitting room overlooks the dramatic double-height living room below, capturing breathtaking vistas through soaring floor-to-ceiling windows, while bedrooms deliver comfort and refinement. The superior primary suite is more like a sanctuary, complete with sitting room and fireplace, skyline-view balcony, dual walk-in closets, and a spa-like bath with dual rainfall walk-in shower. An upper club level introduces yet another dimension of luxury with a custom bar and media room that open to a vast sky-lounge terrace, ideal for entertaining against the backdrop of city lights. The residence also features a dedicated indoor sauna and home office. Secluded, yet moments from the energy of the Sunset Strip, this estate blends architectural brilliance, bespoke design, and unparalleled views into a residence that feels both expansive and intimate. An extraordinary offering in the Hollywood Hills.

8080 Laurel View Drive, West Hollywood

23561 Malibu Colony Road Unit 66A, Malibu
$9,495,000
4 Beds ⋅ 5 Baths ⋅ 26862523 MLS ⋅ Active Status
Located within the exclusive guard-gated community of Malibu Colony, this stunning two-story residence offers the ultimate in privacy, resort-style living, and coveted access to the Malibu lifestyle. Just approximately 100 yards from the highly sought-after deeded beach rights reserved for a select group of Colony homeowners, the home provides an exceptional opportunity to enjoy one of Malibu's most exclusive coastal enclaves. The thoughtfully designed floor plan features four en-suite bedrooms, including two suites with fireplaces, as well as a private office. Both the spacious living room and gourmet kitchen open seamlessly to the resort-style pool and spa, creating an ideal setting for effortless indoor-outdoor living and entertaining. A fantastic family room offers the perfect retreat for relaxing and unwinding after a memorable day at the beach. Upstairs, an ocean-view rooftop deck captures the beauty of the Malibu coastline and provides a spectacular setting for morning coffee, sunset gatherings, or simply enjoying the coastal surroundings. Surrounded by complete privacy and close to the Malibu Colony shopping center, with its selection of stores and restaurants, this exceptional residence combines the exclusivity of Malibu Colony with the ease and beauty of quintessential Malibu living.

23561 Malibu Colony Road Unit 66A, Malibu

3802 Hollyline Avenue, Los Angeles
$9,495,000
5 Beds ⋅ 8 Baths ⋅ 26856635 MLS ⋅ Active Status
Gated, nearly two-acre estate situated at the end of a quiet Sherman Oaks cul-de-sac, minutes from The Buckley School and Ventura Boulevard. This newer-construction, approximately 10,280-square-foot residence sits elevated above the street, accessed by a long private driveway, and features 5 bedrooms, 7 bathrooms, and expansive, light-filled living spaces opening directly to the grounds.Property highlights include an oversized, standalone primary suite with private rooftop deck; an indoor-outdoor atrium adjoining the living room and kitchen, complete with a dramatic water wall, olive tree, built-in heaters, and al fresco dining area; a separate junior suite wing; media room; and home spa with steam shower and dry sauna.The expansive, maturely landscaped grounds feature a 70-foot pool and spa, sports court, and covered built-in BBQ area. An exceptional combination of privacy, usable land, and indoor-outdoor living, just moments from the Boulevard. Inquire about available financing options

3802 Hollyline Avenue, Los Angeles

4733 Bonvue Avenue, Los Angeles
$9,495,000
7 Beds ⋅ 12 Baths ⋅ 26843419 MLS ⋅ Active Status
Welcome to "Villa De Bonvue", a masterfully renovated Mediterranean estate perched on a promontory in the prestigious Los Feliz Hills offering jaw-dropping panoramic views from the lush canyons to the glittering skyline of DTLA. Set on a rare street-to-street lot with seven car garage and gated motor court, this architectural gem captures commanding vistas from nearly every room, enhanced by full-length balconies and a rooftop deck designed to frame the city's most iconic landscapes. Every inch of this residence has been thoughtfully curated with luxury in mind featuring white honed travertine, European oak flooring, Italian-imported Bonotti marble, Calacatta Gold countertops, and custom oak and Zebrawood cabinetry. The primary suite is a showstopper with wraparound views, dual spa-inspired bathrooms, a soaking tub, steam and horizontal showers, and boutique-style closets. Unmatched amenities include a movie theater, bowling alley, game room, fitness center, wellness studio, salon, multiple kitchens including a chef's kitchen, and a resort-style infinity pool and spa. A detached guest house adds versatility for hosting or multigenerational living. Within close proximity to Netflix HQ, Griffith Park, The Greek Theatre, and all the best dining, culture, and nightlife in Los Feliz and Hollywood. Exceptional short term rental track record, reach out for STR rental figures. At only $750 a foot, this exceptional compound is arguably the best value in all of the Los Feliz Hills for a home of this caliber. Truly a unbeatable opportunity for the most discerning of buyers.

4733 Bonvue Avenue, Los Angeles

2859 Coldwater Canyon Drive, Beverly Hills
$9,495,000
7 Beds ⋅ 6 Baths ⋅ 25590647 MLS ⋅ Active Status
Perched atop a private 2.9-acre promontory with expansive views, this storied estate - once home to a Hollywood legend and originally designed by architect William S. Beckett - presents an incredible opportunity. With plans by Woods + Dangaran and Olson Kundig, this is a rare chance to restore one of Los Angeles' iconic architectural estates. A long, gated driveway winds through the property, revealing a multi-structure compound. The main house, reminiscent of Neutra and Lautner, boasts sweeping extended rooflines and walls of glass that frame panoramic views. The three-story creative studio/guest house offers a screening room, three guest bedrooms, a spa level with a gym, massage room, and sauna and expansive rooftop terraces that overlook the private tennis court. Beyond the estate, there is a private gate that lends access to the scenic trails of Franklin Canyon. This is your chance to restore this legendary pedigree property - plans available upon request.

2859 Coldwater Canyon Drive, Beverly Hills

29035 Cliffside Drive, Malibu
$9,488,000
5 Beds ⋅ 4 Baths ⋅ 26860991 MLS ⋅ Active Status
Among the finest properties offered in Malibu's coveted Point Dume neighborhood, this architecturally significant residence on Cliffside Drive presents a rare opportunity to own a home where exceptional design, enduring privacy, and breathtaking panoramic ocean views come together in one extraordinary setting. Ownership includes a coveted deeded Riviera III beach key with exclusive access to the pristine cove and world-renowned surf break at Little Dume, an amenity reserved for only a select number of Point Dume residences as well as legally deeded protection of the home's ocean views in perpetuity. Designed by renowned FAIA architect Ron Goldman, the gated estate showcases expansive walls of glass that seamlessly connect the interiors to the surrounding landscape, capturing nearly 360-degree vistas of the Pacific Ocean, mountains, city lights, Palos Verdes, Catalina Island, and spectacular sunrises and sunsets. Featuring five bedrooms, four bathrooms, generous living spaces, a dedicated office, and multiple entertainment areas, the home's remarkable scale and volume represent an opportunity unable to be reproduced under today's building restrictions. Nearly every room enjoys ocean views, while the expansive, flat backyard offers endless potential to create an exceptional outdoor retreat with gardens, patios, fountains, a pool, spa, and entertaining spaces. A private gated courtyard provides generous guest parking, enhancing the home's appeal for hosting private gatherings. Located on the ocean side of Pacific Coast Highway, Point Dume remains Malibu's most sought-after coastal enclave, offering effortless access to shopping, acclaimed schools, scenic trails, exceptional dining, and one of Southern California's most celebrated beach lifestyles. All interior photos are virtually staged. Very easy to show.

29035 Cliffside Drive, Malibu

1015 Franklin Street, Santa Monica
$9,450,000
7 Beds ⋅ 9 Baths ⋅ 26969825 MLS ⋅ Active Status
Rare ground-up opportunity on an oversized 11,700 SF lot in Santa Monica's coveted Wilshire-Montana neighborhood, just minutes from the beach, Montana Avenue, and highly regarded Santa Monica-Malibu schools. Fully engineered, City-approved plans are in hand for a striking modern three-story residence, approximately 10,700 SF of interior living space, a 760 SF four-car garage, and nearly 2,700 SF of rooftop entertaining space, creating a total structure approaching 15,000 SF. Designed for sophisticated living and large-scale entertaining, the residence features seven bedrooms and nine bathrooms, including two oversized primary suites with private balconies, floor-to-ceiling glass, an elevator, and solar-ready, fire-sprinklered construction. The lower level is envisioned with a private movie theater, wet bar, wine cellar, two bedrooms, and a four-car garage, with one bedroom offering flexibility as a gym or fitness room. The expansive rooftop entertaining area is designed with outdoor seating and lounge spaces, a fire pit, and potential for a BBQ area, offering exceptional indoor-outdoor living and entertaining potential. The main level includes an additional bedroom that could also function as a private home office, along with separate living and family rooms. Opportunities to create a fully customized, architecturally distinctive residence of this scale on an oversized lot in Wilshire-Montana are exceptionally rare. This offering provides the opportunity to bring your own builder, materials, finishes, and vision to a truly one-of-a-kind residence in one of Santa Monica's most sought-after neighborhoods. Buyer to independently verify all square footage, dimensions, permit status, approvals, plans, development potential, and other property and project information with the City of Santa Monica Building and Safety Division and appropriate professionals prior to close of escrow.

1015 Franklin Street, Santa Monica

729 Anoakia, Arcadia
$9,300,000
6 Beds ⋅ 9 Baths ⋅ AR26113142 MLS ⋅ Active Status
Major price reduction!! This stunning architectural gem, designed by the renowned Robert Tong and constructed by Mur sol Construction, sets a new standard for luxury living, nestling behind the prestigious Santa Anita Oaks in the esteemed Upper Rancho area of Arcadia. This ultra-private estate offers a rare combination of seclusion and grandeur, spanning across an expansive floor plan. The estate offers 6 bedrooms 2 dens ,1 office ,7 full bathrooms and 2 half baths encompassing 9978 sq ft of living space, perfect for both intimate living and large-scale entertaining. The journey begins through a dramatic 22 -foot-high ceiling welcomes you with a grand chandelier of cascading crystals, gleaming marble floors with elegant pattern designs, setting the tone for the residence’s exquisite interiors with the highest standards of craftsmanship, materials and designs. Every detail has been thoughtfully curated from the excellent finish carpentry and custom stonework to the designer fixtures and finishes throughout . The state-of-the-art kitchen and adjacent wok kitchen are a chef's dream, featuring grand center marble island, exquisite granite counter-top, oak cabinetry, top-of-the-line Wolf six-burner range, Subzero and Bosch appliances. The kitchen seamlessly flows into the dramatic two-story living area, complete with a custom sweeping staircase that connects all levels of this architectural wonder. First-class amenities include a private movie theater, fully equipped gym, 4 wet bars, sauna room, steam showers, a temperature-controlled wine display, game rooms, private balconies, a showcase pool with cascading spa and a Crestron smart home system. Additional highlights include an elevator, laundry rooms on both levels,a four car oversized attached garage, the circular driveway with cobblestone. ribbons and lush landscaping , anchored by two magnificent oak trees in the front yard and a beautiful rose garden at the back. This extraordinary residence offers an unmatched level of sophistication, set in one of the most exclusive locations in Arcadia. An unparalleled opportunity for those seeking ultimate luxury.

729 Anoakia, Arcadia

12119 Travis Street, Los Angeles
$9,295,000
6 Beds ⋅ 8 Baths ⋅ 26989229 MLS ⋅ Active Status
Located on a quiet cul-de-sac street in Brentwood, this home blends modern luxury, thoughtful design, and seamless indoor-outdoor living. With over 90ft of frontage this home features 6 bedrooms, 8 bathrooms, gym, home theater with Sony 4K projector, and a large spacious flat backyard perfect for entertainment. Soaring ceilings and abundant natural sunlight throughout. Generous living areas and expansive Fleetwood pocket glass doors provide the perfect setting for entertaining & everyday living. Gourmet chef's kitchen with top-of-the-line appliances, plenty of cabinets, and oversized center island. The spacious master suite offers a serene sitting area, fireplace, and custom walk-in closet designed for refined luxury. This home provides a perfect blend and exquisite fusion of timeless elegance, warmth, and contemporary living.

12119 Travis Street, Los Angeles

13574 D'Este Drive, Pacific Palisades
$9,295,000
5 Beds ⋅ 6 Baths ⋅ 26985227 MLS ⋅ Active Status
Concealed behind privacy hedges on resort-like grounds, this beautifully updated Palisades Riviera estate features a variety of indoor and outdoor spaces for relaxation and entertaining guests. Enter through the home's front gate to discover pathways leading past blossoming florals and manicured landscaping to various shaded sitting areas. At the front entrance, large panels of glass invite natural light into the double-height foyer, with its celestial chandelier, vaulted ceilings with exposed beams, and wrought-iron staircase. In the living room, a floor-to-ceiling stone mantel frames the fireplace as vivid pops of green appear through picture windows. Rich wood floors flow into the adjacent family room, surely a pastime favorite, with its vaulted ceilings, library/book shelf wall, and comforting aesthetic. The kitchen has a center island with pet niche, garden window, and top-of-the-line appliances including a Viking range with hood and pot filler plus ample wine refrigeration. There is also an eat-in area with fireplace and French doors to the outside. The formal dining room, complete with a chic wet bar, is also designed for indoor-outdoor living and meals served al-fresco. The lavish owner's wing overlooks the grounds below, complete with dual bathrooms, one of which includes a jetted tub and makeup station, plus dual walk-in closets with custom built-ins. Secondary bedrooms and bathrooms are spacious and light-filled. There is also an office and bonus room with skylight, perfect for work, study, and play. Outside is a sparkling pool, a cabana with bar and fireplace, lounging decks, plenty of built-in bench seating, fire pit, and hot tub. Although this fabulous, updated home is full of character and move-in-ready, the purchase includes architectural plans by Holm Studios for a potential expansion to approximately 7,000 square feet with six bedrooms (inquire for details). Located on D'Este Drive, one of the most highly desired, non-through streets with a park-like feel, this home is just moments to the Riviera Country Club, tennis club, hiking trails, and all that makes life here so pleasant. Enjoy close proximity to award-winning schools, top-rated restaurants, boutiques, beaches, and the best of the Westside. Welcome!

13574 D'Este Drive, Pacific Palisades

10727 Wilshire Boulevard Unit 2002, Los Angeles
$9,293,000
3 Beds ⋅ 4 Baths ⋅ 24350185 MLS ⋅ Active Status
Built in 2001, The Remington is considered one of the most revered buildings on the Wilshire corridor. Located on the north side of Wilshire and the west end of the corridor, The Remington is minutes from Westwood Village, UCLA, and Beverly Hills. The 24-story building boasts 93 unit each unit with private elevator access. Luxury amenities of this full-service building include 24-hour valet parking, heated pool, gym, library, game/meeting room, and a party room. 180 degrees views of the city. Unit 2002 features 3 bedrooms and 4 bathrooms, and is warm and bright throughout, seamlessly felt through its expansive, great open floor plan. The condominium's main bedroom features a walk-in closet and bathroom boasting both a shower and bathtub. The second bedroom is large and bright. Complementing the unit's 20th floor city-scape views are the Hardwood floors/ tile flooring throughout the living and dining areas. This gorgeous unit comes with a dedicated storage room, temperature-controlled wine storage, and two parking spaces. A MUST SEE!!!

10727 Wilshire Boulevard Unit 2002, Los Angeles

29 27th Avenue, Venice
$9,250,000
6 Beds ⋅ 7 Baths ⋅ 26827227 MLS ⋅ Active Status
Newly built Craftsman home set on a rare double lot along one of Venice's most sought-after walk streets, just moments from the sand and Oceanfront Walk. This exceptional residence blends traditional architectural character with modern comfort, featuring a low-pitched gabled roof, wide eaves, exposed rafters, and an expansive covered front porch.The thoughtfully designed interior offers an open floor plan with extensive wood trim, custom built-in cabinetry, and stone fireplaces that create warm, functional living spaces. The six-bedroom layout including a private guest house is surrounded by lush landscaping, a pool, and inviting outdoor areas ideal for entertaining, dining, or relaxing.A rare offering that brings together scale, craftsmanship, and location in one of Venice's most desirable coastal settings. Property consists of 2 APNs.

29 27th Avenue, Venice

1459 Via Cresta, Pacific Palisades
$9,095,000
5 Beds ⋅ 7 Baths ⋅ 26836265 MLS ⋅ Active Status
Perched on approximately 1.25 acres within the exclusive 24-hour guard-gated enclave of Ridgeview Country Estates, this stunning contemporary Cape Cod offers commanding, panoramic views that must be seen to be believed. Nestled on a quiet cul-de-sac, the home was taken down to the studs in 2020 where it was thoughtfully expanded and meticulously reimagined from the ground up including every finish, surface, and system. Bathed in natural light, the residence embraces its breathtaking surroundings through disappearing glass walls, oversized steel-framed windows, and custom reclaimed solid walnut floors and beams that lend warmth and character throughout. Formal living, dining, and family rooms each anchored by a fireplace set the stage for effortless entertaining, while a temperature-controlled wine room and spacious great room add an air of refined luxury. The sensational chef's kitchen flows seamlessly to an expansive patio, lush lawn, and sparkling newer pool, all framed by sweeping views.The flexible floorplan caters to every lifestyle: a first-floor study serves beautifully as a separate office or guest suite, while the second floor is home to four generously proportioned bedroom suites. A stunning second-story lounge with a wet bar and private entrance doubles as a media or game room, and above, a versatile bonus room with a full bath and closet can effortlessly transform into a gym, office, or additional bedroom.Beyond its breathtaking views and impeccable finishes, life inside Ridgeview Country Estates offers something truly priceless the peace of mind that comes with 24-hour guard-gated security, allowing you to live, entertain, and unwind with complete confidence.

1459 Via Cresta, Pacific Palisades

333 Riverdale, Glendale
$9,000,000
BB26229556 MLS ⋅ Active Status
Exceptional 20-unit apartment complex located in the heart of Glendale, within walking distance of The Americana at Brand. The property features twenty spacious two-bedroom, one-and-a-half-bath townhouse-style units, each equipped with in-unit laundry, central HVAC, and secure underground parking. The property is currently operating at a CAP rate of 5.10% and 13.91 GRM with significant rental upside. Twelve units have been fully remodeled within the past two years, featuring new cabinetry, flooring, lighting, and appliances. The roof and waterproofing were replaced in 2020/2026, as well as several AC's, windows ensuring low maintenance and long-term durability. The property also features twenty (20) approximately 100-square-foot storage rooms within the parking garage, providing supplemental rental income and a highly desirable amenity for residents. With its prime location, spacious townhouse-style layouts, substantial recent improvements, and additional income potential, 333 Riverdale Drive presents a compelling opportunity to acquire a well-maintained multifamily asset in one of Glendale's most desirable rental markets.

333 Riverdale, Glendale

1227 Roberto Lane, Los Angeles
$9,000,000
5 Beds ⋅ 6 Baths ⋅ 26874435 MLS ⋅ Active Status
From Downtown to the Pacific, Los Angeles becomes part of the architecture. Introducing The Observatory, a gated contemporary estate in Bel Air conceived around the city, canyon, and ocean views that define its setting. Spanning approximately 9,200 SF, the residence is designed to draw that panorama into everyday life through walls of Fleetwood glass, covered terraces on every level, and an expansive rooftop overlooking Los Angeles. Offered approximately 85% complete and sold in its current unfinished condition, The Observatory invites its next owner to bring the architectural vision to completion and make the finished residence their own. The following describes the envisioned completed home. Twelve-foot ceilings and floating staircases define open living spaces designed to flow onto the terraces. A show kitchen and separate chef's kitchen support both everyday meals and larger gatherings, with room for evenings to move from dinner indoors to conversation overlooking the city. The outdoor design includes a pool and spa with floating pavers, an oversized step-in lounging platform, and a built-in barbecue. Da Vinci fireplaces create focal points for gathering after sunset, extending the home's entertaining spaces into the open air. A naturally lit lower level brings together an entertainment lounge, bar, wine cellar, and theater, alongside a gym, steam shower, and dry sauna. Guest suites and expansive patios complete the level. Upstairs, the en-suite bedrooms include a primary retreat with a fireplace, private terrace, spa-inspired bath, and oversized dual closets. The design also incorporates elevator access to all levels and smart home automation. The experience culminates on the approx. 3,000 SF rooftop deck. Envisioned with multiple lounge areas, it offers space for a quiet pause above the city or an evening shared with friends as the skyline lights up. Here, the breadth of the setting becomes the centerpiece, stretching from Downtown through the canyons toward the Pacific. From skyline to shoreline, The Observatory is envisioned as a private place to experience Los Angeles in full. With the residence approximately 85% complete, the opportunity is to bring that vision to life and make this perspective your own.

1227 Roberto Lane, Los Angeles

15321 Kingswood Lane, Sherman Oaks
$8,999,999
7 Beds ⋅ 8 Baths ⋅ 26861983 MLS ⋅ Active Status
As interest rates rise, take advantage of this innovative Interest-rate buydown offer: the seller can offer qualified buyers 3.75% interest for Year one, and 4.75% in Year two. 15321 Kingswood - Set behind towering hedges and private gates on one of the most coveted cul-de-sac's South of Ventura Boulevard, this newly completed architectural estate is a trophy property in every sense. Widely deserving of the title as the best backyard in Sherman Oaks, the nearly half-acre resort setting offers an infinity-edge pool and spa with a cascading waterfall, a sport court, a custom fire lounge, and a fully equipped outdoor culinary pavilion with dual entertaining islands, creating an atmosphere built for unforgettable gatherings. An oversized guest house with kitchenette and full bath offers luxurious accommodations worthy of VIP guests. The main house is 8,200 square feet on nearly half an acre of pristine, flat grounds. The 2022 custom-built residence is a showcase of exceptional craftsmanship & refined design. A soaring double-height foyer creates a grand arrival, while gallery-like interiors, dramatic ceiling heights, and walls of glass establish an impressive canvas for an elevated lifestyle. The extraordinary great room blows you away. Anchored by a spectacular chef's kitchen with handcrafted white oak cabinetry, dual oversized islands, professional-grade appliances, and a pocket serving window opening directly to the outdoor kitchen, every detail is designed to keep the action flowing from indoors to out. Upstairs, a spacious secondary family lounge leads to a magnificent primary suite. Complete with dual custom walk-in closets, a private terrace overlooking the expansive private grounds, and a spa-quality bath featuring a soaking tub, oversized steam shower, dual vanities, and dedicated makeup station. Additional amenities include a private wellness studio, state-of-the-art theater, integrated Control4 smart home automation, downstairs maid's suite, a separate home office, whole-home surround sound, and comprehensive security.

15321 Kingswood Lane, Sherman Oaks

31970 Pacific Coast Highway, Malibu
$8,999,999
4 Beds ⋅ 5 Baths ⋅ 26860663 MLS ⋅ Active Status
Set just above the sand on a private gated street in Western Malibu, this approximately 5,000-square-foot mid-century residence is a rare blend of architectural significance, and privacy. Restored and reimagined by renowned artist and furniture designer Roy McMakin, the five-bedroom home preserves its original post-and-beam character while introducing custom millwork, cabinetry, tile, built-ins, and furnishings designed specifically for the property. Expansive, high-ceilinged interiors open to a large private yard, pool, patios, and decks with direct ocean views. The flexible layout includes dual primary suites, three additional bedrooms, a spacious kitchen and family room, media room, library, den and motorcycle gallery.A glass-and-timber gym, barrel sauna, outdoor soaking tub, multiple covered terraces, five-car garage, and parking for four additional vehicles complete the property. Mature hedging, advanced security, and direct beach access create an exceptional level of comfort and convenience. A true piece of livable art, this one-of-a-kind Malibu retreat offers museum-worthy design in an extraordinary coastal setting.

31970 Pacific Coast Highway, Malibu

1436 Via Arco, Palos Verdes Peninsula
$8,999,999
5 Beds ⋅ 7 Baths ⋅ SR26144401 MLS ⋅ Active Status
This ultra-private, gated custom estate offers a rare opportunity to own a secluded legacy property on the prestigious Palos Verdes Estates Peninsula. Situated far back from the street on an expansive 28,554-square-foot lot, this extraordinary 8,734-square-foot residence blends spectacular ocean views with world-class luxury. A grand private motor court with a dramatic fountain leads into an unforgettable two-story foyer, showcasing a double marble staircase and a magnificent chandelier. Designed for both lavish entertaining and comfortable living, the home features a massive formal dining room with dual chandeliers, a formal living room with coffered ceilings, and an oversized family room, with beautiful fireplaces warming the main living spaces. The chef’s kitchen is a culinary masterpiece, outfitted with custom Clive Christian cabinetry, premium Miele and Sub-Zero appliances—including dual ovens, dishwashers, microwaves and refrigerators—two center islands, and a scenic breakfast room. The estate accommodates five luxurious bedroom suites, each with its own ensuite bathroom. The primary suite serves as an opulent retreat, capturing sweeping Pacific vistas from multiple vantage points and featuring a private sitting room, a spa-inspired bathroom with a soaking tub, and an extraordinary custom walk-in closet. Beyond the bedrooms, a wealth of premium lifestyle amenities includes a dedicated executive office, a spacious bonus room perfect for a home theater, a private fitness center, and a fully appointed beauty salon. An elegant wood-trimmed elevator and a secondary staircase provide seamless navigation throughout the multi-level floor plan. Modern convenience perfectly pairs with timeless elegance via a sophisticated Crestron smart home system, integrated security cameras, and an oversized three-car garage with extensive built-in storage. Multiple balconies invite effortless indoor-outdoor living against a backdrop of tranquil, lushly landscaped grounds. Every detail of this exceptional estate has been thoughtfully designed to create a residence of timeless elegance, extraordinary privacy, and unmatched luxury in one of Southern California's most coveted coastal communities. This is a rare opportunity to own a legacy estate where impeccable craftsmanship, world-class amenities, and spectacular ocean views come together to create the dream living experience.

1436 Via Arco, Palos Verdes Peninsula

9852 San Circle, Beverly Hills
$8,999,999
7 Beds ⋅ 10 Baths ⋅ 26656819 MLS ⋅ Active Status
Striking contemporary estate tucked away at the end of a quiet cul-de-sac, offering uncommon privacy and calm within one of the most renowned neighborhoods in Beverly Hills. Set amid lush surroundings and thoughtfully designed for secure, elevated living, the residence encompasses approximately 9,000 square feet of carefully curated interiors that merge modern refinement with a resort-inspired ambiance. A standout feature of the home is its fully customized indoor golf simulator, equipped with the same Full Swing Golf technology used by Tiger Woods. This unique space offers an immersive sports experience featuring advanced performance tracking, providing the most realistic without ball flight delay. Additionally, it serves as the ultimate golf practice and entertainment space for home golf enthusiasts. Integrated smart home systems include Sonos audio, iAquaLink pool controls, Lutron lighting, and Nest climate management, all enhancing comfort and convenience. The chef's kitchen is outfitted with premium appliances and streamlined finishes, ideal for hosting gatherings or everyday living. The primary suite offers a peaceful retreat, featuring dual marble bathrooms and spacious his-and-hers walk-in closets. Six additional bedrooms provide versatility for guest accommodations, offices, a fitness room, or other personalized uses. Recent improvements further elevate both the functionality and visual appeal of the property. Outside, the grounds unfold into a private sanctuary. An infinity-edge pool serves as the focal point, complemented by a spa, manicured lawns, multiple water features, and a striking living wall of succulents that heightens the resort-like atmosphere. With parking for four vehicles and meticulous attention to detail throughout, this residence embodies sophisticated living. Located in one of Beverly Hills' most sought-after enclaves, it represents privacy, elegance, and distinction at the highest level.

9852 San Circle, Beverly Hills

24754 Robert Guy, Hidden Hills
$8,999,997
6 Beds ⋅ 7 Baths ⋅ SR26227012 MLS ⋅ Active Status
A Rare Single-Story Mid-Century Modern Estate in Hidden Hills Privately set behind its own gated drive in one of Los Angeles’ most prestigious and coveted communities, 24754 Robert Guy Rd is an exceptional one level Mid-Century Modern estate offering 8,023 square feet of living space on 1.23 acres. Massive in scale yet remarkably effortless to live in, this 6-bedroom, 7-bath residence offers the rare combination of architectural character, expansive proportions, privacy, and single-level living throughout. For those who appreciate the ease and elegance of a single-story home, this property delivers beautifully. There are no stairs separating living spaces or disrupting the flow of daily life. The sprawling floor plan allows the formal living room, formal dining room, chef’s kitchen, breakfast room, two great rooms, bedrooms, and entertaining spaces to unfold naturally across one impressive level—creating an effortless connection between the interiors and grounds. The chef’s kitchen is beautifully equipped with Miele, Thermador, and Sub-Zero appliances, while generous gathering spaces make entertaining ideal for intimate occasions or large-scale events. Marvin windows and doors throughout bring abundant natural light inside and blur the boundaries between the sophisticated interiors and outdoor setting. Architectural character is enhanced by six fireplaces, while a Lutron lighting system and six HVAC systems provide modern comfort, control, and convenience throughout the expansive residence. Beyond the walls, the estate becomes its own private retreat. A resort-style swimming pool and spa anchor the grounds, complemented by a fully equipped outdoor kitchen with Lynx appliances and ample space for dining, entertaining, and enjoying the extraordinary Southern California climate. A private guest house provides exceptional accommodations for family, friends, or staff, while the four-car garage offers generous space for vehicles and storage. The home’s own private drive and gated setting create an exceptional sense of arrival and, more importantly, a level of seclusion and discretion that is increasingly rare in Los Angeles. This is a home for the buyer who understands that luxury isn't simply about size or finishes—it is about privacy, architecture, proportion, livability, and the freedom to live exceptionally well. A massive, meticulously appointed, single-story Mid-Century Modern estate in Hidden Hills—private, sophisticated, and truly one of a kind.

24754 Robert Guy, Hidden Hills

1058 N Hillcrest Road, Beverly Hills
$8,999,000
5 Beds ⋅ 6 Baths ⋅ 26108722 MLS ⋅ Active Status
A rare original, designed by William R. Stephenson, and meticulously maintained since its 1960 construction graces the finest street in Trousdale Estates. This mid-century residence, spanning nearly an acre, offers a unique parcel size that's hard to replicate in the neighborhood today. High ceilings create spacious living areas, a rarity for houses of this vintage. Natural light floods the interiors through walls of glass, while the original character and details remain beautifully preserved. The rear facade showcases hand-laid brickwork, exuding warmth and understated elegance. The principal living spaces open directly to the pool and expansive backyard, seamlessly blending indoor and outdoor living. This stunning example of mid-century California architecture is complemented by a generous motor court and covered parking, providing ample space for guests. With Trousdale increasingly dominated by new construction, preserved examples of this caliber are rare finds, and this one stands out for its impressive land size.

1058 N Hillcrest Road, Beverly Hills

467 N Bonhill Road, Los Angeles
$8,999,000
6 Beds ⋅ 7 Baths ⋅ 26995321 MLS ⋅ Coming Soon Status
Currently under construction, this exceptional contemporary estate, designed by Studio Brinkley, is conceived as a sophisticated expression of modern architecture, natural materials, and refined craftsmanship. A warm, textural palette of stone, organic finishes, custom millwork, and beamed ceilings lends the interiors a sense of understated luxury. Expansive living spaces are oriented to the outdoors, with a grand fireplace anchoring the living room and retractable glass doors opening directly to the backyard, where a pool, spa, and built-in barbecue create an inviting setting for entertaining. At the heart of the main level, a striking dining area with a statement wine wall sets the tone for elegant entertaining. The bespoke kitchen pairs custom cabinetry with Taj Mahal countertops and an impressive center island, while a dramatic central courtyard brings natural light and a distinctive architectural element into the home. The main level also offers an ensuite bedroom, private office with flexible use as an additional bedroom, and dedicated home theater. Upstairs, four ensuite bedrooms include a generous primary retreat with two sun-filled balconies, a fireplace, soaking tub, and spacious walk-in closet and shower. With construction underway, the residence is taking shape as a refined contemporary home defined by natural textures, distinctive architectural details, and seamless indoor-outdoor living.

467 N Bonhill Road, Los Angeles

16032 VALLEY VISTA Boulevard, Encino
$8,999,000
4 Beds ⋅ 7 Baths ⋅ 25479313 MLS ⋅ Active Status
Extraordinary single-story Tennis Court estate on one flat acre in prime Royal Oaks. This newer build contemporary masterpiece is incredibly sleek and sexy-it truly is Trousdale in Encino. Custom architectural design has pristine Terrazzo floors throughout. Walled, gated, and surrounded by mature hedging, the home is set deeply off the street for maximum privacy and security. Perfect for sophisticated entertaining. Huge motor court for the car collector houses 8 cars, plus multiple additional spaces for guests. The gorgeous living room seamlessly flows to the chef's kitchen with top-of-the-line appliances adjacent to an impressive dining room. Floor-to-ceiling glass Fleetwood doors which wrap around the sweeping property allow you to fully open and live your dream indoor-outdoor lifestyle. The main bedroom feels like the ultimate 5-star hotel suite. Gorgeous dual walk -in closets, black-out shades, radiant heated flooring in a bathroom flooded with natural light. A great media room, a voluminous wine storage room, and the separate guest wing accommodate a killer office and gym. The outdoor kitchen with covered patio features heaters and disappearing glass doors that make the entire property flow.

16032 VALLEY VISTA Boulevard, Encino

31658 Broad Beach Road, Malibu
$8,998,000
4 Beds ⋅ 5 Baths ⋅ 25517623 MLS ⋅ Active Status
There are homes in Malibu that announce themselves soaring ceilings, dramatic glass, the performance of wealth. And then there is 31658 Broad Beach Road, which does something far rarer: it wraps around you the moment you walk in. This luminous three-story Cape Cod sanctuary sits above the golden sands of Sea Level Beach on one of Malibu's most coveted coastal addresses. Vaulted wood-beam ceilings, an ocean-facing fireplace, a marble kitchen, and a blooming courtyard garden create an atmosphere of warmth and authenticity that is increasingly rare on the California coast. A detached guesthouse and private spa deck complete a residence designed not for display, but for living.What sets this property apart is not just the home itself it is the life that surrounds it. Zuma Beach, one of Southern California's most beloved surf breaks with nearly two miles of open sandy shoreline, is moments away. Trancas Market a beloved local institution offering vintage grocery, fresh dining, a garden nursery, and live music in summer is a short drive up the Pacific Coast Highway. This is the quieter, more residential end of Malibu's coastline: closer in energy to a healing retreat than a celebrity showcase. Broad Beach Road attracts discerning buyers who understand scarcity. Coastal land here is finite. Opportunities at this address are rare. The neighborhood has long drawn successful entrepreneurs, entertainment professionals, and international families who value the combination of oceanfront beauty, privacy, and a genuine sense of place. There are homes in Malibu that announce themselves soaring ceilings, dramatic glass, the performance of wealth. And then there is 31658 Broad Beach Road, which does something far rarer: it wraps around you the moment you walk in. This luminous three-story Cape Cod sanctuary sits above the golden sands of Sea Level Beach on one of Malibu's most coveted coastal addresses. Vaulted wood-beam ceilings, an ocean-facing fireplace, a marble kitchen, and a blooming courtyard garden create an atmosphere of warmth and authenticity that is increasingly rare on the California coast. A detached guesthouse and private spa deck complete a residence designed not for display, but for living. What sets this property apart is not just the home itself it is the life that surrounds it. Zuma Beach, one of Southern California's most beloved surf breaks with nearly two miles of open sandy shoreline, is moments away. Trancas Market a beloved local institution offering vintage grocery, fresh dining, a garden nursery, and live music in summer is a short drive up the Pacific Coast Highway. This is the quieter, more residential end of Malibu's coastline: closer in energy to a healing retreat than a celebrity showcase. Broad Beach Road attracts discerning buyers who understand scarcity. Coastal land here is finite. Opportunities at this address are rare. The neighborhood has long drawn successful entrepreneurs, entertainment professionals, and international families who value the combination of oceanfront beauty, privacy, and a genuine sense of place.

31658 Broad Beach Road, Malibu

Based on information from California Regional Multiple Listing Service, Inc. as of . This information is for your personal, non-commercial use and may not be used for any purpose other than to identify prospective properties you may be interested in purchasing. Display of MLS data is usually deemed reliable but is NOT guaranteed accurate by the MLS. Buyers are responsible for verifying the accuracy of all information and should investigate the data themselves or retain appropriate professionals. Information from sources other than the Listing Agent may have been included in the MLS data. Unless otherwise specified in writing, Broker/Agent has not and will not verify any information obtained from other sources. The Broker/Agent providing the information contained herein may or may not have been the Listing and/or Selling Agent.

How much is your home worth?

Get instant property value now!