Refine Search
Sort by
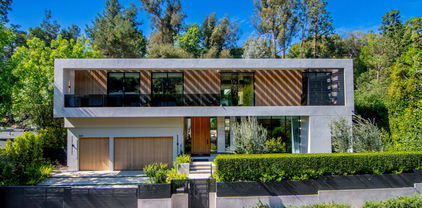
2003 La Brea Terrace, Los Angeles
$12,995,000
7 Beds ⋅ 10 Baths ⋅ 26858103 MLS ⋅ Active Status
A once-in-a-generation Hollywood Hills estate, this extraordinary 6.5-acre gated compound offers exceptional privacy, breathtaking panoramic views, and an unrivaled legacy of ownership. Set atop prestigious La Brea Terrace behind two private gates, a dramatic quarter-mile driveway winds through lush, mature landscaping to three separate residences overlooking the Los Angeles skyline and Downtown. Designed for both grand-scale entertaining and everyday living, the 10,199-square-foot compound features a timeless primary residence with approximately 6,700 square feet, four upstairs bedrooms, expansive living spaces, and seamless indoor-outdoor California living. A separate 3,100-square-foot guest residence offers two bedrooms, abundant natural light, a private patio, and its own enclosed yard. Completing the estate is a charming one-bedroom apartment of approximately 500 square feet above the garage, ideal for guests or staff. Meandering walking paths, mature gardens, expansive grounds, and exceptional seclusion create a true private retreat just moments from the Sunset Strip and the world-class dining, entertainment, and culture of West Hollywood.

2003 La Brea Terrace, Los Angeles

4701 Balboa, Encino
$12,995,000
7 Beds ⋅ 7 Baths ⋅ OC26091175 MLS ⋅ Active Status
Located within a prestigious Encino celebrity enclave, this exceptional double-gated estate is privately set on nearly one acre, offering a rare blend of modern elegance and timeless sophistication. Spanning seven bedrooms and seven bathrooms, the home showcases thoughtfully curated living spaces defined by soaring ceilings, exposed wood beams, stone accents, and refined finishes throughout. A grand two-story great room with a striking stone fireplace and designer lighting anchors the home, complemented by formal living and dining rooms ideal for entertaining. The chef’s kitchen is equipped with high-end appliances, custom built-ins, a spacious center island, walk-in pantry, and a sunlit casual dining area. Additional main-level amenities include a library/office with built-in cabinetry, a gym, mudroom, and en-suite bedrooms for added flexibility. Upstairs, the luxurious primary suite serves as a private retreat, complete with a sitting area, double-sided fireplace, expansive dual closets, and a private balcony overlooking the resort-style grounds. The spa-inspired bathroom offers a serene, elevated daily experience. The outdoor setting is equally impressive, featuring a resort-style pool and spa, outdoor kitchen, fireplace lounge, retractable-screen patio, and beautifully landscaped grounds with vineyard and garden potential. A detached guest house enhances the property’s versatility, while multiple garages and an expansive driveway provide ample parking. A truly rare offering that embodies refined luxury living in one of Encino’s most sought-after neighborhoods. Furnished option available upon request.

4701 Balboa, Encino

4701 BALBOA Avenue, Encino
$12,995,000
7 Beds ⋅ 7 Baths ⋅ 26810247 MLS ⋅ Active Status
Located within a prestigious Encino celebrity enclave, this exceptional double-gated estate is privately set on nearly one acre, offering a rare blend of modern elegance and timeless sophistication. Spanning seven bedrooms and seven bathrooms, the home showcases thoughtfully curated living spaces defined by soaring ceilings, exposed wood beams, stone accents, and refined finishes throughout. A grand two-story great room with a striking stone fireplace and designer lighting anchors the home, complemented by formal living and dining rooms ideal for entertaining. The chef's kitchen is equipped with high-end appliances, custom built-ins, a spacious center island, walk-in pantry, and a sunlit casual dining area. Additional main-level amenities include a library/office with built-in cabinetry, a gym, mudroom, and en-suite bedrooms for added flexibility. Upstairs, the luxurious primary suite serves as a private retreat, complete with a sitting area, double-sided fireplace, expansive dual closets, and a private balcony overlooking the resort-style grounds. The spa-inspired bathroom offers a serene, elevated daily experience. The outdoor setting is equally impressive, featuring a resort-style pool and spa, outdoor kitchen, fireplace lounge, retractable-screen patio, and beautifully landscaped grounds with vineyard and garden potential. A detached guest house enhances the property's versatility, while multiple garages and an expansive driveway provide ample parking. A truly rare offering that embodies refined luxury living in one of Encino's most sought-after neighborhoods. Furnished option available upon request.

4701 BALBOA Avenue, Encino

27086 Malibu Cove Colony Drive, Malibu
$12,995,000
4 Beds ⋅ 5 Baths ⋅ 25571489 MLS ⋅ Active Status
This picture-perfect, East Coast-style oceanfront estate in the prestigious guard-gated Malibu Cove Colony offers large, light-filled rooms and an impeccable floor plan designed for both comfort and elegance. A true turnkey residence, it blends timeless Cape Cod charm with the ease of Malibu beach living. Featuring 4 spacious bedrooms | 5 bathrooms, nearly every room captures panoramic Pacific Ocean views. Interiors are fully furnished with designer-selected pieces, curated artwork, and high-end finishes. Expansive glass doors create seamless indoor-outdoor living, opening to sun-drenched decks and direct beach access. Recently renovated by a renowned Los Angeles construction team, with interiors by celebrated design firm Brown Design, every detail has been elevated to the highest standard. Located within one of Malibu's most coveted 24/7 guard-gated enclaves, this rare offering combines privacy, security, and the ultimate in turnkey coastal luxury.

27086 Malibu Cove Colony Drive, Malibu

10835 Bellagio Road, Los Angeles
$12,995,000
25501611 MLS ⋅ Active Status
Located in the prestigious Lower Bel-Air neighborhood, this rare vacant land spans just over 35,000 sq.ft., offering an extraordinary opportunity to build your dream estate in one of Los Angeles' most coveted locations. The property is mostly flat, providing an ideal canvas for designing a luxurious home with expansive grounds. Surrounded by lush hedges, it offers complete privacy, while showcasing breathtaking views of the beautifully manicured lawns of the Bel-Air Country Club golf course. The gated entrance ensures security and exclusivity, and the surrounding multi-million dollar estates further elevate the area's prestige. This is a once-in-a-lifetime chance to create an unparalleled residence in the heart of prime Los Angeles. A site plan can be provided to help visualize the potential of the land.

10835 Bellagio Road, Los Angeles

30601 Morning View Drive, Malibu
$12,990,000
26644553 MLS ⋅ Active Status
LUXURY PRIVATE AUCTION. This property is being offered via luxury private auction. Submit offers now through December 3. Seller may accept or reject bids at any time. Visit Paramount Realty USA's website for full terms and details. https://www.prusa.com/auctions/malibu-ocean-view-site-for-sale/ Incredibly rare opportunity to build an Estate on 5+ Acres of Ocean View Land with fully approved building plans and active permits, allowing a buyer to start construction without delay. Discover the epitome of coastal luxury living with this exceptionally expansive property positioned atop a scenic ocean-view knoll in highly coveted Malibu Park, overlooking legendary Broad Beach and Zuma Beach. This extraordinary offering features architectural plans for a magnificently designed 7-bedroom, 10-bathroom classical estate, tastefully imagined by famed architect Clive Dawson to maximize breathtaking ocean, coastline and mountain views, while honoring the original estate lost to the Woolsey Fire of 2018. Truly a generational opportunity, this fire-rebuilding-exception offers the ultimate indoor-outdoor living experience. Enjoy unparalleled privacy and exclusivity while being just moments away from the vibrant amenities of Malibu and its famed beach culture. Wake up to inspiring views of the vast Pacific Ocean and savor intimate sunsets from multiple vantage points throughout the property. Embrace a luxurious lifestyle with top-tier amenities including a resort-like pool for relaxation and entertainment, a tennis court for staying active in style, along with abundant fertile land to cultivate your own organic farm-to-table lifestyle. Whether you envision a private retreat, an entertainer's paradise, or a luxurious family compound, this property sets the stage for unmatched coastal living.

30601 Morning View Drive, Malibu

6525 Point Lechuza Drive, Malibu
$12,950,000
4 Beds ⋅ 4 Baths ⋅ 26873451 MLS ⋅ Active Status
Pierre Koenig's final project - this world-famous architectural beachfront retreat has some of the most spectacular surf views in all of Malibu. The Koenig Beach House is a landmark of architectural history on the sand nestled within a prestigious gated community. This exclusive enclave not only offers unparalleled privacy but also grants direct-staired access to a secluded beach, ensuring a serene coastal experience. Its striking presence on Lechuza Point commands breathtaking ocean and coastline views, stretching from Broad Beach to Zuma Beach and Point Dume. Surrounded by lush cyprus and palm trees, the property exudes tranquility and seclusion. This architectural masterpiece seamlessly integrates indoor and outdoor living with walls of glass and sliding doors that flood the interiors with natural light. Step outside to discover expansive ocean-view decks, an oversized spa perfect for relaxation, and retractable stairs leading directly to the sandy shores. Beyond its aesthetic appeal, the Koenig Beach House is equipped with state-of-the-art amenities, including a solar-powered smart home control and speaker system, radiant heated flooring, a car lift/garage, and a home theater all designed to elevate your comfort and convenience to new heights. Embrace the rare opportunity to reside in a piece of architectural history while enjoying the ultimate luxury and exclusivity that Malibu has to offer.

6525 Point Lechuza Drive, Malibu

6200 Avalon Boulevard, Los Angeles
$12,950,000
26858005 MLS ⋅ Active Status
We are proud to present 6200 Avalon Blvd, an 88,795 square foot multi-tenant industrial building on a 2.27-acre parcel in the Florence-Firestone corridor of South Los Angeles. Built in 1950 and zoned M2 Light Industrial, the property sits on nearly 100,000 square feet of land in one of the most supply-constrained industrial corridors in the country. At $12,950,000, the offering is priced at $146 per square foot on the building and $131 per square foot on the land. A buyer is acquiring this real estate at a meaningful discount to what it would cost to recreate it, in a location where comparable land simply does not come available at this scale. 6200 Avalon is purpose-built for the owner-user who wants to plant a flag in Central Los Angeles industrial real estate and grow into the building on their own timeline. With 21 of 25 leases operating month-to-month or already expired and holding over, an incoming owner can begin recapturing space within 30 days of close with no court proceedings and no long-term lease obligations standing in the way. The heavy three-phase electrical service running up to 2,600 amps, 16 grade-level drive-in doors, masonry construction, and fenced secured perimeter make this a fully operational platform from day one. While the owner-user phases in their occupancy, the existing tenants generate $84,520 per month in income that offsets carrying costs, debt service, and transition expenses throughout the process. For the investor, the property generates $588,706 in net operating income on current rents with a clear path to $616,592 through three near-term events requiring no new tenants: the Nava and Meneses rent steps in July 2026 and lease-up of the 5,280 SF second-floor vacancy. The Qualified Opportunity Zone designation adds a layer of tax efficiency unavailable on most comparable assets.

6200 Avalon Boulevard, Los Angeles

10981 Bellagio Road, Los Angeles
$12,950,000
4 Beds ⋅ 7 Baths ⋅ 26857655 MLS ⋅ Active Status
Opportunity Knocks ! Hard to find Lower Bel Air desirable location with direct access to fifteenth fairway of the renowned Bel Air Country Club. This magnificent 4 bedroom + 7 bath + office + Den and Gym 6,211 square feet of recently renovated resident sitting on over 32,000 square feet of prime location land, surrounded by estates valued at $50 million or more. Sophisticated Primary suite with dual bathrooms. The spacious chef's kitchen features kitchen Island, high end appliances, a breakfast room, a wine refrigerator and indoor barbecue.Impeccably manicured grounds with lush mature landscaping and park-like setting. Pool pavilion with fireplace and pool house. Open floor plan designed for entertainments. A cozy library/reading room , and Hugh sun deck overlooking the pool and beautiful view. Two secured gated entry to this remarkable property. Park like setting with extensive frontage , exceptional depth, and stunning Views of the manicured fairways and greens of the golf course. Outstanding investment value and rare chance to reside in one of California's most prestigious locations. Zone LARE-20, in which subdivision permitted. Seller Motivated , bring offer.

10981 Bellagio Road, Los Angeles

920 The Strand, Manhattan Beach
$12,950,000
OC26042619 MLS ⋅ Active Status
This is a once in a generation opportunity to acquire a property with triple prime location in one of the best, if not THE BEST, locations in all of Manhattan Beach. Situated at the corner of The Strand and 10th Street, 920 The Strand sits directly across from the volleyball courts, and just steps from the pier as well as Downtown Manhattan Beach with all of it's great restaurants, shopping, and entertainment. A rare corner lot, it offers sweeping ocean views from both the front (West) and side (North), as well as much more abundant natural light, and cooling coastal breezes in comparison to the other properties on the strand with structures on both sides of them. Again, these are benefits, along with added privacy from having only one direct neighbor and adjacency to a quiet walk street, that come only with owning one of the few corner lots on the Strand. Another very unique aspect of this property is that it is being sold completely vacant, giving the new owner maximum flexibility whether for redevelopment, traditional rental income, or the rare opportunity to maximize revenue through short term rentals, as permitted in the Coastal Zone. This 4 unit property includes one 1-bedroom unit and three 2-bedroom units, all with amazing ocean views, as well as an extremely spacious outdoor area to enjoy the coastal lifestyle, soak up the sun, people watch, take in countless breathtaking sunsets, enjoy the big firework show, or enjoy having the best seat in the house for the AVP volleyball tournament. This unique offering is ideal for a visionary developer, a savvy investor seeking a trophy rental, or an owner who wants to live in one unit while generating income from the others. A truly rare opportunity on the Strand. Do not miss it!

920 The Strand, Manhattan Beach

2641 Hutton Drive, Beverly Hills
$12,950,000
5 Beds ⋅ 8 Baths ⋅ 25517319 MLS ⋅ Active Status
Welcome to the pinnacle of luxury living in this unparalleled Beverly Hills PO Masterpiece! Meticulously crafted for 4 years by one of LA's top builders and world-renowned Whipple Russell Architects, this 3-level one-of-a-kind estate is an extraordinary fusion of design and elegance. Spanning approximately 8000 sf and situated on a sprawling 22,000 sf lot, this gated and private 5 BD + 8 BA modern marvel has been constructed with extreme attention to detail using only the finest materials available and providing almost every amenity and convenience imaginable. Grand entrance with floating staircase welcomes you to a spacious open floorplan, adorned with soaring ceilings, skylights, and floor-to-ceiling Fleetwood doors. Walls of glass upstairs and down bathe the warm interiors in natural light and seamlessly connect the indoor/outdoor spaces. Designer double kitchen is perfectly placed for hosting guests and comes equipped with built-in Miele appliances, center island, breakfast bar and hi-end European fixtures. All rooms open to jaw-dropping expansive outdoor oasis that includes a 2-level terraced backyard and fully landscaped and lighted hillside that is site to be seen. This haven for relaxation and entertainment is accentuated with lush foliage, beautiful fountains, sleek porcelain stone, Ipe wood decking, multiple firepits, outdoor kitchen/bar, and sparkling saltwater pool & spa. The primary suite is a true sanctuary with walls of glass, stunning views, stone fireplace, and private bridge to upper-level backyard. The sumptuous primary bath boasts an over-sized steam shower, soaking tub, and double vanity complete with Taj Mahal stone countertops and Gessi wall-mounted fixtures. Connected to the opulent bathroom is your dream walk-in closet complete with LED lighted cabinets and lighted onyx countertop. Lower level adds additional entertainment space by housing a 150-bottle wine cellar, fully equipped gym, recreation room, lighted onyx bar, and state-of-the-art movie theater. Additional features include sizable sun-filled guest bedrooms w/gorgeous ensuite bathrooms, formal office, first-class elevator, generous 3-car garage, Lutron lighting system, and integrated smart home automation. Imported Italian stone, wood paneled ceilings, European oak/porcelain floors, and trimless LED lights further elevate the interiors and blend all rooms together to create an ambiance of luxury and sophistication throughout. Seize the opportunity to make this architectural masterpiece your own in one the Westside's most coveted areas!

2641 Hutton Drive, Beverly Hills

29623 Cuthbert Rd, Malibu
$12,900,000
5 Beds ⋅ 8 Baths ⋅ 260027287SD MLS ⋅ Active Status
Discover a different side of Malibu at Origin, a newly completed contemporary estate set behind private gates on approximately 1.5 acres, just moments from the iconic shores of Zuma Beach. Surrounded by sweeping Pacific Ocean and mountain views, this exceptional retreat captures the essence of Malibu living, where privacy, natural beauty, and effortless sophistication define each day. Nearly 7,000 square feet of thoughtfully designed space unfolds across a predominantly single-level floor plan, with expansive walls of glass connecting refined interiors to sun-drenched terraces, a resort-style pool, and extraordinary outdoor entertaining spaces. Custom stonework, wide-plank flooring, and curated finishes complement the home's architectural elegance. The ocean-view primary suite offers a secluded terrace and dual spa-inspired baths, creating a sanctuary of its own. A separate guest residence provides flexibility for extended stays, a private office, or wellness retreat. Beyond the main residence, discover a private gym, tennis and basketball court, outdoor pavilion, bar, and expansive landscaped grounds. From mornings overlooking the Pacific to sunset gatherings beneath the Malibu sky, Origin offers a rare opportunity to experience the space, serenity, and understated luxury of California's most coveted coastline.

29623 Cuthbert Rd, Malibu

710 Via La Cuesta, Palos Verdes Estates
$12,900,000
5 Beds ⋅ 7 Baths ⋅ PV26199983 MLS ⋅ Active Status
VIEW! VIEW!! VIEW!!! Panoramic views define this contemporary mansion on one of Malaga Cove's most coveted streets. The legendary Queen's Necklace stretches before you, taking in the South Bay coastline, Malibu, and the Palos Verdes Golf Course below, with the city of LA as a backdrop and distant mountains that turn snowcapped in winter. Sunrise, sunset, and starlit nights are on constant display. This contemporary estate has been recently remodeled with a clean, modern sensibility that highlights its extraordinary views, delivering a rare combination of scale, setting, and design. The grounds have been extensively upgraded with fresh landscaping, paved walkways, a variety of gardens with succulent, flowers & rose plantings and mature fruit trees. There is a large grassy area, greenhouse, and a circular driveway adorned with a tranquil fountain leading to the entrance. An infinity pool and spa, complemented by a private sports court and spacious courtyards, are ready for large-scale entertaining. Inside, the remodel embraces high-end contemporary finishes: polished onyx flooring, large marble slabs, oversized hand-carved doors, a sculptural staircase, and statement lighting can be seen throughout. Soaring ceilings and walls of glass frame the views from nearly every room. THE MAIN LEVEL offers a formal living room and a family room, each featuring its own fireplace, both formal and casual dining areas, 2 powder rooms and an oversized remodeled chef's kitchen with high-end appliances and a butler's pantry. A flexible room adapts easily to a home gym, secondary living space or a bedroom. 4 ensuite bedrooms complete this floor, including one with a mezzanine level suited for a closet, study/office or retreat, and another positioned near the laundry room as an ideal guest or staff suite. THE ENTIRE UPPER LEVEL is devoted to the primary suite, featuring a cozy sitting area, fireplace, a dedicated office or dressing space, and two sweeping wraparound balconies with views. The spa-style primary bathroom includes a large steam shower, dual vanity areas and 2 walk-in closets. Meanwhile, A LOWER LEVEL features a wine cellar and a media room for effortless entertainment. Minutes from championship golf, fine dining, shopping, coastal trails, and top-rated schools, this gorgeous mansion offers a rare opportunity to own one of the Peninsula's most distinguished contemporary estates. Arrange for your private showing today!

710 Via La Cuesta, Palos Verdes Estates

13320 Mulholland Drive, Beverly Hills
$12,900,000
5 Beds ⋅ 7 Baths ⋅ 26830051 MLS ⋅ Active Status
Welcome to 13320 Mulholland Dr, an extraordinary architectural masterpiece perched above the city in the prestigious hills of Beverly Hills. Crafted with a bold vision of luxury, privacy, and dramatic design, this remarkable estate delivers an unparalleled living experience in one of the most iconic locations in the world. Privately secured behind two double security gates, the property offers an exceptional sense of exclusivity and arrival. From the moment you enter, you are surrounded by breathtaking scale, sophisticated architecture, and mesmerizing city views stretching from both sides of the property, creating an atmosphere that feels truly cinematic both day and night. Designed to maximize light, space, and seamless indoor-outdoor living, the residence features expansive walls of glass, soaring ceilings, and elegant entertaining spaces that capture the beauty of the surrounding hills and glittering skyline from nearly every angle. Every detail of the home reflects a powerful combination of modern luxury and timeless design. The grand living spaces, designer finishes, chef's kitchen, and spa-inspired amenities create an environment tailored for both intimate living and large-scale entertaining. This estate is more than just a home, it is a statement property designed for those who appreciate architecture, privacy, and commanding views in one of the most prestigious luxury markets in the world. Located moments away from world-class dining, luxury shopping, entertainment, and everything Beverly Hills has to offer, this rare offering represents the pinnacle of California luxury living.

13320 Mulholland Drive, Beverly Hills

6201 Murphy Way, Malibu
$12,850,000
6 Beds ⋅ 8 Baths ⋅ 26104832 MLS ⋅ Active Status
Perched behind gates on a private knoll along Malibu's prestigious hillside, Villa Victoria offers unobstructed ocean views, breathtaking sunsets, and an exquisite blend of cutting-edge technology and timeless coastal elegance. Moments from Paradise Cove, Point Dume, and iconic destinations such as Nobu, Geoffrey's, and Little Beach House, this estate delivers ultimate serenity with direct access to nearby beaches, hiking trails and the cascading Escondido Falls.Blending Mediterranean architecture with seamless indoor-outdoor living, the estate features soaring beamed ceilings, carved stone mantelpieces, French doors, and floor-to-ceiling windows framing the Pacific Ocean and Catalina Island. The open-concept design connects the living room, family room with fireplace, and a chef's kitchen to the expansive pool terrace, outdoor kitchen, dining areas, and day-and-night lit infinity pool with jacuzzi perfect for entertaining under the Malibu stars.The primary suite is a peaceful retreat, offering a fireplace, spa-inspired bathroom, generous walk-in closet, and a private wraparound deck with panoramic views. Five additional en-suite bedrooms, including a versatile study/library, provide elegant accommodations. Exceptional amenities include a fully equipped gym with Peloton, a luxurious home theater, and entertainment room with wet bar. Villa Victoria is a fully integrated smart home featuring a Control4 system managing lighting, security, heating, entertainment, and pool functions. High-speed Frontier fiber optics, dual Starlink satellite systems, indoor-outdoor Wi-Fi extenders, a SONOS integrated music system, motorized shades, Alexa voice assistants, and a dedicated server rack ensure seamless connectivity and convenience throughout. Climate control is optimized with NEST Learning Thermostats on each level. Enhanced wildfire mitigation features include early detection via Iridium satellite, high-pressure roof sprinklers, Rainbird perimeter irrigation, a 100-gallon fire retardant tank, and pool-fed backup water systems. Solar-powered dusk-to-dawn floodlights and smart air quality monitoring further enhance estate safety. Accessibility-enhanced features, a sleek pneumatic vacuum elevator, and an Acorn stairlift. The private motor court with parking capacity for approximately 50 vehicles, offering ample event hosting opportunities. Sustainability meets luxury with hidden roof-mounted solar panels, four Tesla Power walls, and a Generac backup generator, designed for enhanced energy resilient micro-grid. The grounds include a lush English garden, organic fruit and vegetable plots, and a chicken coop. Just minutes away are world-class dining, shopping, and Pepperdine University's campus, as well as hiking and outdoor adventures through the Santa Monica Mountains.A true legacy estate, Villa Victoria embodies coastal serenity, innovative luxury, and timeless beauty and unparalleled offering in the heart of Malibu.

6201 Murphy Way, Malibu

3911 Oeste Avenue, Studio City
$12,800,000
9 Beds ⋅ 14 Baths ⋅ 26854785 MLS ⋅ Active Status
Behind the gates of Oeste Oaks - a private enclave of just six estates in Studio City's most coveted South of the Boulevard neighborhood - the Villa Oeste compound commands nearly 2 acres all its own. Land like this simply does not come to market here. Completed in 2020, the nearly 10,000-square-foot main residence is grand in scale yet remarkably warm and inviting, anchored by a dramatic great room with soaring two-story beamed ceilings. Expansive living spaces include separate living and family rooms, chef's kitchen, formal dining room, breakfast room, stunning theater, & wine room. The primary retreat is a sanctuary of its own, complete with a fireplace, sitting lounge, and two steam showers. An impressive guest house that feels like a home of it's own with nearly 2,000 square feet, creates the ultimate private compound and offers endless flexibility for extended family, guests, a nanny suite, private office and/or creative space. Outside, resort worthy grounds set the stage for relaxation and celebration with a sparkling pool and spa, surrounded by landscaping that offers beauty and complete privacy. An elevator, double gated motor court, and four car garage complete this extraordinary estate. Moments from Harvard Westlake, the studios, and Ventura Blvd, Erewhon Beverly Hills, and popular shopping, dining and entertainment, Villa Oeste is one of those rare estates that simply must be experienced in person. Private showings by appointment. Also offered for lease at $57,000/mo.

3911 Oeste Avenue, Studio City

515 Fairview Avenue, Arcadia
$12,800,000
AR26148733 MLS ⋅ Active Status
Rare development opportunity in the heart of Arcadia's core commercial district, within the acclaimed Arcadia school district. The property sits on approximately 44,900 sq. ft. and consists of 2 buildings with 22 apartment units, fully occupied year-round — one of the most sought-after investment offerings in Southern California.The key upside is development potential: up to 40 dwelling units per acre (40 DU/AC), a rare opportunity for investors and developers. Buyers should independently verify specific development conditions with the City of Arcadia. Surrounded by a golf course, the L.A. County Arboretum, Santa Anita Park, a USC-affiliated hospital, major shopping centers, dining, schools, and major transportation corridors. Excellent location, strong demographics, and rare value-add development potential.

515 Fairview Avenue, Arcadia

248 19th Street, Santa Monica
$12,785,000
7 Beds ⋅ 6 Baths ⋅ 26992011 MLS ⋅ Active Status
Completely reimagined and extensively rebuilt in 2026 nestled in Santa Monica's prestigious North of Montana neighborhood, this exceptional midcentury-modern home offers the feel and finish of a new construction home with architectural character, refined craftsmanship, and substantial living space. With its sought-after North of Montana address within the Franklin School District and proximity to Riviera Country Club, Brentwood Country Mart, and Montana Avenue, the property offers 5,547 SF of total living space on an 8,942 SF lot, including a 4,813 SF main residence with 5 bedrooms and 4 bathrooms, complemented by a detached newly constructed 734 SF ADU with 2 bedrooms and 2 bathrooms. Inside, a sophisticated material palette unfolds through wide-plank European white oak floors, rift-cut oak cabinetry and doors, Fleetwood windows and sliders, and custom millwork throughout. Walls of glass draw natural light into the principal living spaces and open directly to the deck and landscaped backyard. The kitchen is appointed with Miele appliances and Cristallo Vitrium quartzite, carried across the countertops, backsplash, island, and fireplace for a cohesive architectural statement. Upstairs, the primary suite offers a private retreat with a separate lounge, balcony, and spa-inspired bath wrapped in Roman Silver Crystal travertine. Additional bedrooms and beautifully appointed baths provide generous accommodations, while the home's open living spaces create an effortless environment for both everyday life and entertaining. The detached ADU introduces an exceptional degree of flexibility, providing dedicated space for guests, extended family, a private office, or creative pursuits. Outside, the dining deck extends from the interiors to a private backyard, creating an inviting backdrop for open-air dining and relaxed gatherings. With a level of craftsmanship and reinvention rarely found at this scale, this newly reimagined home presents a sophisticated interpretation of midcentury-modern living in one of Santa Monica's most coveted neighborhoods.

248 19th Street, Santa Monica

650 S Lake, Pasadena
$12,750,000
TR26238757 MLS ⋅ Active Status
Prime location in the heart of Pasadena. Gated 12 units luxury townhomes. Built in 2010. One unit is a 2 bedrooms 2.5 baths (1340 sqft), 5 units are 3 bedrooms 2.5 bathrooms (1760, 1560, 1560, 1570, 1580 sqft) and 6 units are 3 bedrooms and 3.5 baths , each bedroom has its own bathroom ( 1970, 1970, 1930, 1930, 1970/, 2120 sqft) There are three units have elevators. Underground parking. Each unit has a 2 car garage, 9 garages have huge extra space that can be used as storage or exercise area. New exterior paint and new backyard concrete. Super convenient location, walking distance to shops, supermarkets and lots of restaurants. Close to Cal Tech, playhouse district, and The Huntington Library Currently rent are low because mostly long term tenants and well qualified tenants A Rare Value-Add Opportunity: Originally developed as a 12-unit townhome community, each residence already has its own separate APN. A future owner may have the opportunity to establish an HOA and pursue individual unit sales, creating multiple exit strategies beyond traditional long-term rental ownership.

650 S Lake, Pasadena

590 Haynes Avenue, Beverly Hills
$12,750,000
5 Beds ⋅ 6 Baths ⋅ P1-27838 MLS ⋅ Active Status
Situated on one of the most esteemed streets in Trousdale Estates, this exceptional contemporary home overlooks the Pacific Ocean, Catalina Island, and Los Angeles' dazzling city lights. Designed by Steve Hermann, the residence features soaring 12-foot ceilings, walls of glass, and a rare layout with five en-suite bedrooms. It is built with meticulous attention to detail and the highest-quality finishes throughout.The sleek kitchen boasts glossy Poliform cabinetry and top-of-the-line Miele appliances. Beneath a statement suspension lamp by Barovier & Toso, the formal dining room is surrounded by glass sliding doors that open to the front courtyard. The breakfast area and outdoor dining spaces provide additional seating for entertaining, all while capturing stunning backyard views.The primary retreat is worthy of its own private wing, complete with a stone fireplace, a glass-enclosed dressing area, and an opulent en-suite bathroom featuring dual sinks, an Antonio Lupi bathtub, and a generous rainfall shower. Four additional en-suite bedrooms each showcase unique wallpaper, lighting fixtures, and decor. A Control4 smart home system, surround sound system, security cameras, and automatic window treatments are among the many state-of-the-art features.A truly magnificent home that seamlessly combines location, views, privacy, modern design, and warm textures.

590 Haynes Avenue, Beverly Hills

14701 Mulholland Drive, Los Angeles
$12,700,000
8 Beds ⋅ 8 Baths ⋅ 26987859 MLS ⋅ Active Status
Perched along the prestigious Mulholland Corridor, this spectacular tennis estate embodies the epitome of luxury living. With breathtaking views and stunning night lights, every glance from this property is a picturesque masterpiece. Spanning 8,685 sf, this estate boasts 8 bedrooms and 7.5 bathrooms. The primary bedroom features two bathrooms/closets, along with a private gym. The home also offers 5 fireplaces, a grand dining room and living room with a chef's kitchen connecting to a warm family room, providing an expansive canvas for luxurious living. Comprising a main house, casitas, and three-bedroom guest house, this residence offers versatility and elegance for both intimate and large gatherings. With a three-car garage, staff quarters with separate entrance and bonus storage. Nestled behind a gated entry on a private street, tranquility abounds within this serene sanctuary. Step outside to discover stunning courtyards and outdoor fireplace, and outdoor kitchen creating an enchanting ambiance for al fresco dining and relaxation. A tennis court with lights, pool and spa, and play area, all set in peaceful surroundings and unparalleled vistas, this is a retreat unlike any other. Perfect for entertaining, this property offers endless opportunities to host memorable gatherings amidst the backdrop of the majestic landscape and twinkling lights. Having been cherished by its sole owner for over 30 years, this property now awaits its next chapter. Don't miss the opportunity to call this Mulholland masterpiece your own!

14701 Mulholland Drive, Los Angeles

29800 Cuthbert Road, Malibu
$12,695,000
6 Beds ⋅ 7 Baths ⋅ 26103368 MLS ⋅ Active Status
Motivated Seller! The Wimbledon Estate. Perched above the coastline in coveted Malibu Park, this ultra-private coastal retreat blends laid-back surf culture with elevated, organic, modern design. Set on 2 acres of expansive grounds with iconic Malibu ocean views, the property offers a rare sense of seclusion just moments from Zuma Beach, Broad Beach, and Point Dume. Approximately 6,650 square feet, with 6 bedrooms and 7 bathrooms, it is thoughtfully designed for effortless indoor-outdoor living. Double-height glass walls bring in abundant natural light and endless blue horizons, while warm finishes and clean architectural lines create a home that feels both refined and relaxed. A two-car garage and a beautifully outfitted laundry room add everyday convenience to the property's thoughtful layout. Outside, the grounds unfold like a private resort. An infinity-edge pool seems to disappear into the Pacific, surrounded by multiple lounge and entertaining areas designed for both quiet mornings and sunset gatherings. A full-size tennis court anchors the estate (could be converted to pickleball), complemented by a separate guest house/tennis house/gym, offering exceptional flexibility for hosting, wellness, or creative use. The property features beautiful, lush landscaping, mature greenery, and is a zoned horse property (with horse trails minutes away). The existing hillside vineyard wraps the property, offering an opportunity for restoration and cultivation, and charming citrus and avocado trees that create a sense of privacy and tranquility. Thoughtfully positioned to maximize sunlight and views from every angle, this is a rare and special Malibu retreat where design, setting, and lifestyle harmoniously blend into one remarkable home. A short drive to Malibu Country Mart, Nobu, and Soho House & to Malibu's highly rated schools. Bring your offers!

29800 Cuthbert Road, Malibu

3518 Chesapeake Avenue, Los Angeles
$12,595,000
38 Beds ⋅ 47 Baths ⋅ 26829517 MLS ⋅ Active Status
REDUCED! Fully Rented! We are proud to present for sale The Peake, a 32 Unit Apartment Community in vibrant West Adams. The property is located at 3518 Chesapeake Ave. (a quiet, residential tree-lined street), in a neighborhood quickly undergoing a transformation, full of new construction! With a Certificate of Occupancy from 2023, the building features all the modern systems and conveniences your future tenants have come to expect, from spacious units with new appliances to manicured common areas and a comfortable gym, to the tremendous convenience of being just a hop and a skip to the Farmdale Metro Expo (E) Station, just one block away! Featuring controlled access, in-unit laundry, sleek designs, some apartments with balconies, bicycle parking and 19 vehicle parking spaces, the property backs up to a vast single family-zoned area, with low-rise homes, unobstructed views and easier street parking. The property offers additional income, such as parking and storage fees charged independently of rents, along with EV Charging, TV and Internet service, which is billed directly to tenants along with RUBS. The property boasts fifteen 2 bed + 2 bath, eight 1 bed + 1 bath and nine studio units, ranging from 475 to 966 SF. There are three restricted units reserved for affordable housing. The area has undergone a major economic renaissance during the past decade, with development as the driving force. The new apartment and mixed-use developments in the immediate area have provided an overwhelming increase in the demand for high end rental units and retail. The building is a stone's throw to the Rancho Cienega Recreation Center and Dorsey Senior High School. Take the Metro to USC or Culver City, continue on to Downtown LA or Santa Monica! The area features tons of new restaurants, cafes, markets and much more! It is hard to keep track of what has opened and what is in the planning to open in the near future! A Brand New 36 Unit Apartment Building on the southern corner of the block is also available and may be purchased together with this property!

3518 Chesapeake Avenue, Los Angeles

165 Circle, Bradbury
$12,590,000
10 Beds ⋅ 14 Baths ⋅ AR26189739 MLS ⋅ Active Status
Nestled within the prestigious, 24-hour guard-gated community of Bradbury Estates, this extraordinary European-inspired masterpiece redefines luxury living. Encompassing 18,324 sq. ft. of living space on approximately 2.05 acres, the estate comprises a 16,120 sq. ft. main residence and a 2,204 sq. ft. guest house, delivering a rare combination of scale, elegance, and privacy. Designed by renowned architect Robert Tong and constructed by Mur-Sol Construction, this custom estate showcases superior craftsmanship and timeless architectural detail throughout. A dramatic 22-foot-high foyer welcomes you with a grand chandelier of cascading crystals, a sweeping dual staircase, and gleaming marble floors, setting the tone for the residence’s exquisite interiors. The estate offers 10 luxurious bedroom suites, 10 full bathrooms, and 4 half baths, all thoughtfully designed to balance sophistication and comfort. The showpiece gourmet kitchen seamlessly blends elegance and functionality, boasting a grand center island with an exquisite onyx countertop, professional-grade Sub-Zero refrigeration, six-burner range, and a separate wok kitchen designed for culinary mastery. Throughout the home, luxuriously appointed accents including hand-painted dome ceilings, rare imported marble, built-ins, tailored drapery, and artisan fireplaces enhances every room with distinction. The entertainer’s lower level offers a full complement of amenities: a state-of-the-art home theater, climate-controlled wine cellar, fitness suite, spa with sauna and steam room, an elevator, and a versatile game room. A 10-car garage provides ample space for collectors and enthusiasts alike. Outdoors, the estate transforms into a private resort with a luxe infinity-edge pool and spa, cabana with outdoor fireplace, and expansive terraces for entertaining. A regulation-size, fully lighted tennis court completes this world-class retreat. With unmatched privacy, 24-hour security, and a setting among Southern California’s most exclusive estates, this estate offers a lifestyle of unparalleled elegance, refinement, and prestige.

165 Circle, Bradbury

10727 Wilshire Boulevard Unit PH 2, Los Angeles
$12,500,000
3 Beds ⋅ 4 Baths ⋅ 26101722 MLS ⋅ Active Status
The Remington Penthouse presents a rare combination of scale, privacy, and panoramic views within one of Los Angeles' most distinguished full-service residences. Commanding the coveted northwest corner and spanning more than 5,500 square feet across two levels, the residence captures sweeping vistas from Holmby Hills and UCLA to the Pacific Ocean. Private elevator access opens directly into the home, where expansive walls of glass draw natural light throughout the interiors and frame the surrounding cityscape. Generously proportioned living and entertaining spaces unfold across the main level, anchored by a dramatic double-height living room and sculptural curved staircase. An interior elevator connects both floors with ease, lending the residence the comfort and functionality of a private home. The primary suite is conceived as a true retreat, complete with dual luxuriously appointed bathrooms, a soaking tub set against the skyline, custom walk-in closets, and expansive views. A beautifully appointed guest suite occupies the upper level, while a third bedroom and substantial first-floor den provide additional flexibility for guest accommodations, a home office, media room, or additional lounge. Integrated smart-home technology provides intuitive control of lighting, climate, entertainment, and security throughout. The Remington complements the residence with a comprehensive suite of services and amenities, including 24-hour valet and concierge, an attentive staff, resort-style pool, state-of-the-art fitness center, and salon. Together with exceptional privacy and security, these offerings provide the ease and discretion of full-service living in the heart of the Wilshire Corridor.

10727 Wilshire Boulevard Unit PH 2, Los Angeles

1716 San Remo Drive, Pacific Palisades
$12,500,000
5 Beds ⋅ 7 Baths ⋅ 26979251 MLS ⋅ Active Status
The Ultimate in California Lifestyle. Exceptional Modern Jewel in the heart of prime Pacific Palisades Riviera. Recently built by Tyler Construction using the highest quality materials, executed to a standard that is on par with world class museums. Wood, steel, stone come together in a warm and timeless design. Interiors by James Magni and architecture by Russell Shubin. Over 7,700sqft of impeccable detail. Elements include: floating walnut staircase, limestone throughout and slatted Afromosia wood. 5 bedrooms, 7 baths. Primary suite is a world apart. Screening room with full bar. Incredible Gourmet kitchen adjacent to vast great room walls of glass open to infinity edge pool and beyond. Detached gym/guest suite with en suite, kitchenette and separate entrance. A rare offering. Shown only to prequalified buyers.

1716 San Remo Drive, Pacific Palisades

442 Alma Real Drive, Pacific Palisades
$12,495,000
6 Beds ⋅ 8 Baths ⋅ 26104766 MLS ⋅ Active Status
A new vision of luxury in Pacific Palisades, this newly constructed residence blends timeless architectural character with modern sophistication. Encompassing approximately 7,600 square feet, the home will offer 6 bedrooms and 8 bathrooms, with interiors designed to balance refined entertaining and comfortable everyday living. A welcoming formal entry leads into elegant living and dining spaces, complemented by a well-appointed kitchen and spacious family room that opens to the outdoors. A planned pool, spa, and outdoor kitchen extend the living experience beyond the interiors, creating a natural setting for gatherings and entertaining. A separate living area with a bedroom, bathroom, and kitchenette offers flexibility for guests or extended family. The upper level will feature a luxurious primary suite, three additional en-suite bedrooms, and a dedicated laundry room. The lower level will introduce a collection of lifestyle amenities, including a home theater, expansive great room, bar, gym, guest bedroom, and second laundry room. An elevator will provide convenient access to all three levels. Anticipated for completion in late March 2027. This residence presents an opportunity to own a newly built luxury home in Pacific Palisades.

442 Alma Real Drive, Pacific Palisades

357 N Carmelina Avenue, Los Angeles
$12,495,000
4 Beds ⋅ 6 Baths ⋅ 26989185 MLS ⋅ Active Status
Presenting a rare and significant development opportunity at 357 North Carmelina Avenue. Situated on one of Brentwood's most picturesque and highly desirable stretches, this extraordinary property encompasses a sprawling 33,748-square-foot (.77 AC) parcel. Set behind gates with a deep setback on the sunny west side of the street, the nearly one acre park-like grounds offer supreme privacy, surrounded by neighboring legacy estates. The true value lies in the sheer scale and pristine location of this canvas, offering exceptional potential to construct a world-class compound tailored to the coastal California lifestyle. For those looking to expedite their vision, the offering includes Ready to Issue (RTI) plans crafted by the renowned KAA Design for a magnificent 8,200-square-foot estate featuring a wellness retreat and resort-style pool grounds. A comprehensive sale package featuring an interior design presentation, a Crest Property Development and Analysis Report, an architectural survey, a slope analysis, and more further streamlines the development process. An existing 4,800-square-foot 1930s residence currently stands on the property, providing context for the site while paving the way for its next chapter. This is an unparalleled opportunity to secure an extraordinary expanse of prime Westside land. Future residents will enjoy ultimate seclusion while remaining just moments away from the Brentwood Country Club, vibrant local boutiques, fine dining, and the beach.

357 N Carmelina Avenue, Los Angeles

357 N Carmelina Avenue, Los Angeles
$12,495,000
26989401 MLS ⋅ Active Status
Presenting a rare and significant development opportunity at 357 North Carmelina Avenue. Situated on one of Brentwood's most picturesque and highly desirable stretches, this extraordinary property encompasses a sprawling 33,748-square-foot (.77 AC) parcel. Set behind gates with a deep setback on the sunny west side of the street, the nearly one acre park-like grounds offer supreme privacy, surrounded by neighboring legacy estates. The true value lies in the sheer scale and pristine location of this canvas, offering exceptional potential to construct a world-class compound tailored to the coastal California lifestyle. For those looking to expedite their vision, the offering includes Ready to Issue (RTI) plans crafted by the renowned KAA Design for a magnificent 8,200-square-foot estate featuring a wellness retreat and resort-style pool grounds. A comprehensive sale package featuring an interior design presentation, a Crest Property Development and Analysis Report, an architectural survey, a slope analysis, and more further streamlines the development process. An existing 4,800-square-foot 1930s residence currently stands on the property, providing context for the site while paving the way for its next chapter. This is an unparalleled opportunity to secure an extraordinary expanse of prime Westside land. Future residents will enjoy ultimate seclusion while remaining just moments away from the Brentwood Country Club, vibrant local boutiques, fine dining, and the beach.

357 N Carmelina Avenue, Los Angeles

Based on information from California Regional Multiple Listing Service, Inc. as of . This information is for your personal, non-commercial use and may not be used for any purpose other than to identify prospective properties you may be interested in purchasing. Display of MLS data is usually deemed reliable but is NOT guaranteed accurate by the MLS. Buyers are responsible for verifying the accuracy of all information and should investigate the data themselves or retain appropriate professionals. Information from sources other than the Listing Agent may have been included in the MLS data. Unless otherwise specified in writing, Broker/Agent has not and will not verify any information obtained from other sources. The Broker/Agent providing the information contained herein may or may not have been the Listing and/or Selling Agent.

How much is your home worth?

Get instant property value now!