Refine Search
Sort by
$1,198,000
5 Beds 3 Baths SB26165538 MLS Coming Soon Status
Welcome to this spacious 5-bedroom, 3-bathroom home with almost 2,300 sq. ft. in one of Cerritos’ most desirable neighborhoods. One of the lowest $/sq.ft. single family homes in the area. This thoughtfully designed split-level floor plan effectively utilizes space, featuring two bedrooms and a ¾ bath on the MAIN LEVEL. This layout is excellent for accommodating multi-generational living, hosting guests, or creating a comfortable home office. The home features a separate Family Room and Living Room that open directly to the spacious backyard, creating a seamless indoor-outdoor flow perfect for entertaining and everyday living. In addition, the welcoming Living Room with a fireplace is conveniently located adjacent to the kitchen, creating a warm, connected central gathering space. Recent updates include fresh interior and exterior paint and brand-new carpet, providing a move-in-ready canvas for its next owners. Other amenities include AC and dual-pane windows throughout. Upstairs, you’ll find three additional bedrooms, including a generous primary suite with an attached private bath. Two secondary bedrooms share a full hallway bathroom. Step outside to a spacious backyard featuring mature fruit trees, offering plenty of room for entertaining, gardening, play, or simply relaxing in your own private outdoor retreat. Ideally located near award-winning, top-rated ABC Unified School District, beautiful neighborhood parks, shopping, restaurants, and convenient freeway access, this home combines comfort, flexibility, and an unbeatable location. Whether you’re looking for space to grow, entertain, or accommodate extended family, this exceptional property offers endless possibilities in a highly sought-after community. Some photos have been virtually staged.

19221 Benfield, Cerritos

$1,375,000
4 Beds 3 Baths SR26169070 MLS Active Status
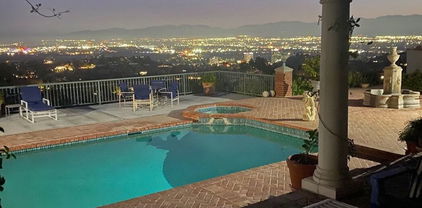
Perched atop a quiet cul-de-sac in one of the area's most peaceful and family-friendly neighborhoods, this beautifully updated, resort-inspired residence offers the perfect blend of luxury, comfort, and unforgettable views. Spanning nearly 2,500 square feet, this exceptional four-bedroom, three-bathroom home has been thoughtfully renovated throughout, delivering a true turnkey living experience. A charming brick walkway welcomes you to the inviting tri-level floor plan, where spacious living areas are designed for both everyday comfort and effortless entertaining. The expansive living room is filled with natural light, while the formal dining room provides an elegant setting for special occasions. The beautifully remodeled kitchen features granite countertops, premium Viking stainless steel appliances, abundant cabinetry, and a casual dining area, creating the perfect gathering place for family and friends. The separate family room offers a warm and inviting atmosphere with a gas-burning fireplace and direct access to the backyard, seamlessly blending indoor and outdoor living. Beautifully renovated modern bathrooms and quality finishes throughout reflect the pride of ownership and attention to detail found in every corner of the home. Step outside and discover your own private resort. The spectacular backyard has been designed for year-round enjoyment, featuring a large sparkling pool, a built-in barbecue, and an expansive entertainment deck overlooking breathtaking panoramic views of the San Fernando Valley, surrounding mountain ranges, and dazzling city lights that create a spectacular backdrop after sunset. Whether you're hosting large gatherings, enjoying peaceful evenings under the stars, or simply relaxing poolside while taking in the incredible scenery, this remarkable property offers a lifestyle that feels like a permanent vacation. Rarely does a home combine an exceptional location, stunning views, extensive updates, and resort-style amenities so effortlessly. This is a truly special opportunity to own a move-in-ready home that delivers the best of California living.

12602 Henzie Place, Granada Hills

$565,000
2 Beds 3 Baths 26867791 MLS Active Status
Tucked three buildings back from Hayvenhurst, this beautifully renovated townhome offers a serene setting well removed from the street. As you stroll through the community, you'll immediately appreciate the lush landscaping, meticulously maintained grounds, and resort-style amenities, including a sparkling pool and spa. Inside, the home has been thoughtfully updated within the past three years and features high ceilings, abundant natural light, and an open, airy floor plan. Three private patios and balconies provide seamless indoor-outdoor living and multiple spaces to relax or entertain. Both bedrooms are generously sized ensuites, with the spacious primary suite featuring a luxurious jetted soaking tub. Additional highlights include in-unit laundry, an attached two-car garage, and an exceptionally large storage areaan added bonus that some homeowners in the community have transformed into a home office, art studio, or fitness room. The HOA is another standout feature, covering water, exterior maintenance, building insurance, and earthquake insurance. Even better, the association is well funded, offering peace of mind in a market where financially healthy HOAs have become increasingly rare. With proximity to the highly coveted Lake Balboa Park, multiple golf courses, the Encino Farmers Market, and easy access to the 405 freeway, this is an A+ location.

6540 Hayvenhurst Avenue Unit 3, Lake Balboa

$1,249,000
5 Beds 3 Baths 26867727 MLS Active Status
Turnkey tri-level home located on a cul-de-sac in Granada Hills featuring 5 bedrooms, 3 bathrooms, and approximately 2,769 square feet of living space on an approximately 7,500-square-foot lot. The floor plan includes vaulted ceilings, wood-style flooring, a fireplace, formal dining room, and an updated kitchen with quartz-style countertops, white cabinetry, stainless steel appliances, and a breakfast nook. The primary suite offers a walk-in closet and a remodeled en-suite bathroom. A bedroom and full bathroom on the main level provide flexibility for guests, extended family, or a home office. All bedrooms are generously sized, and all appliances are included. The backyard features a tiled patio with a wood patio cover, mature fruit trees, and open space for outdoor enjoyment. Additional amenities include laundry hookups in the attached 3-car garage and ample storage. Conveniently located near schools, shopping, dining, parks, and with easy access to the 118 Freeway.

16511 Halsey Street, Granada Hills

$1,695,000
3 Beds 3 Baths 26867543 MLS Active Status
Situated on the scenic Beverly Glen Blvd, this 3-bedroom, 3-bathroom home offers 2,380 square feet of thoughtfully designed living space. The main living level features an open floor plan, inviting layout that blends the updated kitchen, dining, and living areas seamlessly perfect for relaxing or hosting. Large windows frame views of the surrounding greenery, bringing in natural light throughout the day. The first floor is versatile, with its own private entrance, making it ideal for a home office, creative studio, or guest suite. Parking is a breeze with a two-car garage plus two additional driveway spaces. Located in a green, tree-lined area, the property feels tucked away yet is centrally positioned between the Westside and the Valley. UCLA, local shops, dining, and scenic drives are just minutes away.

1100 N Beverly Glen Boulevard, Los Angeles

$744,000
3 Beds 4 Baths IV26163100 MLS Active Status
Space is the luxury—and this exceptionally spacious corner-unit townhome delivers it across approximately 2,112 square feet of thoughtfully arranged living. Set within the gated Lindley Townhomes community, this three-bedroom, three-and-one-half-bath residence offers the scale, privacy, and flexibility buyers rarely find at this price point in Tarzana. Freshly installed wood-look laminate flooring on the first and third levels complements the existing hardwood flooring on the main living level, creating a clean, cohesive hard-surface finish throughout all three floors. At the heart of the home, soaring ceilings, expansive windows, and a striking fireplace give the living room an impressive sense of volume while filling the space with natural light. The adjoining formal dining room provides an elegant setting for entertaining, while the bright white kitchen offers generous cabinetry, extensive workspace, a breakfast area, and easy access to an additional casual living or dining space. The oversized primary suite feels like a private retreat, complete with its own fireplace, a spacious walk-in closet, and an en-suite bath featuring dual sinks, a separate shower, and a relaxing soaking tub. Two additional generously sized bedrooms provide excellent privacy and flexibility, making the layout ideal for guests, extended family, a home office, or multigenerational living. Additional highlights include in-unit laundry, abundant storage, a private patio, and an attached two-car side-by-side garage with direct interior access. Beyond the residence, Lindley Townhomes offers gated entry, a community pool and spa, landscaped ponds, a charming footbridge, and inviting picnic and outdoor lounging areas. Conveniently located near Ventura Boulevard’s restaurants, shopping, and everyday services, with easy access to the 101 Freeway, this is more than a townhome—it is a full-size home experience in the heart of Tarzana.

18100 Burbank, Tarzana

$565,000
2 Beds 1 Baths 26866025 MLS Active Status
Sophisticated Loft Living in the Heart of Westwood. Step into The Colony, where this NEWLY REMODELED 1-bedroom + loft residence makes an unforgettable first impression dramatic double-height ceilings and expansive walls of glass invite natural light throughout, framing tranquil, tree-lined vistasThe open-concept living and dining area is designed for effortless entertaining, anchored by a fully remodeled kitchen featuring sleek new countertops and premium finishes. The spacious master bedroom offers a private retreat of its own, complete with an en-suite bath featuring modern tile work, a designer sink, and custom cabinetry throughout. Ascend the staircase to a versatile loft, ideal as a second bedroom, home office, or private study, complete with a generous 7' x 17' walk-in closet that presents its own architectural grandeur.Positioned on the building's quieter, Kelton-facing side, this residence enjoys 24-hour security and sits directly across from the community tennis courts. Step outside to a lush, resort-caliber courtyard oasis complete with koi ponds, cascading waterfalls, and manicured grounds a true urban sanctuary. Savor breathtaking views each morning from your own private balcony.Building amenities elevate everyday living to an art form: a private fitness center, sauna, steam room, spa, sparkling pool, recreational lounge, and secured underground parking, all within a full-service, amenity-rich community.Just steps from the shops, dining, and walkable European-inspired energy of Westwood Village and moments to UCLA this is elevated city living at its finest.

1440 Veteran Avenue Unit 348, Los Angeles

$1,995,000
2 Beds 2 Baths 26867459 MLS Active Status
VIEWS FOR DAYS.. ! Single family home w/ studio apartment ( Legal Duplex) .Perched above the hills of Silver Lake, this charming 1926 Spanish-style home offers breathtaking panoramic views of Silver Lake, the Reservoir, Downtown Los Angeles, and the surrounding mountains. Situated on a rare street-to-street lot, this is an incredible opportunity to own one of the best-priced homes in the neighborhood.THE MAIN RESIDENCE features 2 spacious bedrooms and 1.5 bathrooms, showcasing timeless Spanish architecture with arched hallways, original built-ins, a decorative fireplace, and abundant natural light. Enjoy spectacular city views from the private balcony, perfect for relaxing or entertaining.A SEPARATE STUDIO unit includes its own kitchen, bathroom, and private deck with equally impressive views, making it ideal for guests, rental income, or a home office.Full of character and original details, this home offers the perfect opportunity to add your personal touches while preserving its historic charm. Conveniently located just minutes from the Silver Lake Reservoir, popular cafs, restaurants, parks, and shopping, this property combines incredible views, versatility, and an unbeatable location.A rare Silver Lake gem with endless potential and some of the best views in the area. Don't miss this exceptional opportunity. BEST PRICED HOME IN THE IMMEDIATE AREA.

1744 Webster Avenue, Los Angeles

$1,295,000
4 Beds 2 Baths 26867289 MLS Active Status
Welcome to your own private compound in the heart of Silver Lake, one of Los Angeles' most vibrant and rapidly evolving neighborhoods. Ideally located near Atwater Village, Frogtown, Los Feliz, and Echo Park, this rare, gated Craftsman duplex offers a unique blend of privacy, character, and urban convenience.Theupper unitfeatures2 bedrooms, 1 bath, and a versatile bonus sunroomthat can serve as a home office, studio, gym, or retreat. The spacious living room showcases custom built-ins, while the light-filled sunroom provides the perfect space to enjoy your morning coffee or unwind at the end of the day. A recently remodeled kitchen offers granite countertops and new flooring, complemented by a fully renovated bathroom with modern finishes.Thelower unitis a charming1 bedroom, 1 bath residence filled with character and natural light. Highlights include wood-beamed ceilings, built-in cabinetry, a formal dining room with a built-in buffet, and a large eat-in kitchen ideal for everyday living or entertaining. Both units feature private in-unit laundry rooms for added convenience.Outside, an expansive private yard provides ample space for outdoor dining, gardening, or relaxing in the California sunshine. Additional amenities include a private one-car garage for each unit, an extra-long driveway for additional parking, and multiple mature fruit trees, all within the gated property. Recent improvements include anew roof, updated electrical systems in both units, new exterior stucco, and new interior flooring, making this property move-in ready. Just minutes from major Hollywood studios and offering easy freeway access, this property is ideal for professionals, creatives, families, or investors.Whether you're seeking a multi-generational home, an owner-occupied income property, or a rare investment opportunity in one of LA's most sought-after neighborhoods, this Silver Lake gem delivers exceptional flexibility, charm, and long-term potential. Don't miss the opportunity to own a piece of Silver Lake's future.

2106 India Street, Los Angeles

$1,875,000
4 Beds 4 Baths 26867479 MLS Active Status
Rare privacy on one of The Oaks' most coveted cul-de-sacs. This beautifully updated 4-bedroom, 4-bathroom residence offers the seclusion and elevated living that defines the best of the Hollywood Hills lifestyle. Spanning 3,314 square feet 2426 Cazaux Place strikes a rare balance between dramatic scale, highlighted by its large double-sided rock fireplace, and intimate warmth. Soaring ceilings and an open, light-drenched floor plan set the tone the moment you enter, with generous living spaces that flow seamlessly for both daily life and effortless entertaining. The updated kitchen is a true centerpiece, outfitted with premium finishes and appliances that satisfy even the most discerning chef. The clean lines, elevated materials, and attention to detail embody Cazaux's elegant living experience. The homes layout creates natural separation between the living, dining, and sleeping quarters. In addition to the four dedicated bedrooms, Cazaux has a dedicated office and an additional bonus room that could be used as a gym or another office space. Step outside and breathe in the hillside setting, which delivers the peace and seclusion that The Oaks buyers search years to find, while still placing you just moments from the storied restaurants, boutiques, and creative energy of Franklin Village, Los Feliz, and Hollywood with easy access to Griffith Park and all major freeways. Whether you're drawn to the unique architecture, the quiet of the cul-de-sac, or the rare combination of space and location 2426 Cazaux Place is a home that earns its coveted place in the Hills.

2426 Cazaux Place, Los Angeles

$1,275,000
4 Beds 3 Baths SR26168457 MLS Coming Soon Status
Welcome to this beautifully maintained 4-bedroom, 3-bathroom pool home nestled in one of Porter Ranch’s most sought-after neighborhoods! Offering approximately 2,301 square feet of comfortable living space, this move-in-ready residence combines timeless charm with exceptional indoor-outdoor living. Step inside to discover bright, inviting interiors with spacious living areas, abundant natural light, and a functional floor plan designed for both everyday living and entertaining. The well-appointed kitchen flows seamlessly into the family room, creating the perfect gathering space for family and friends. One bedroom and a full bathroom on the main level provide flexibility for guests, a home office, or multigenerational living. Upstairs, the generous primary suite offers a peaceful retreat with balcony, while the additional bedrooms provide ample space for family or visitors. The true highlight of this home is the private backyard featuring a sparkling pool and relaxing spa—perfect for warm California days, weekend barbecues, or unwinding under the stars. With mature landscaping and plenty of outdoor space, this backyard is ideal for entertaining year-round. Located in the highly desirable Porter Ranch community, you’ll enjoy convenient access to award-winning schools, beautiful parks, shopping, dining, hiking trails, and major freeways. Clean, and ready for its next owner—this is an incredible opportunity to own a beautiful pool home in one of the San Fernando Valley’s premier neighborhoods. Don’t miss your chance to make this exceptional property your own!

11513 Pala Mesa, Los Angeles

$11,995,000
5 Beds 7 Baths 26867097 MLS Active Status
If you've seen this home before, you will not recognize it now! Be the first new owner in 47 years of this premier example of late 1960's split-level Modern architecture set on an expansive 3/4 acre lot at the prestigious southwest corner of Schuyler Rd and Doheny Rd featuring over 300 feet of frontage on Schuyler Rd. Discreet curb appeal belies the interior drama showcasing voluminous spaces infused with natural light and exhibiting extremely high vaulted beamed ceilings, abundant clerestory windows, wood floors, and French doors. The massive public rooms have an open flow and are ideal for large scale entertaining. The large dining room, family room with bar, and grand kitchen all lead to the grounds highlighted by a full-sized Tennis Court (finished vertical walls in Beverly Hills Hotel-style 'coral pink'), lagoon pool, lawns, and extensive patio space. An enormous primary suite contains a sitting area, fireplace, high vaulted ceilings, private balcony, huge dual-sided bathroom with two walk-ins. There are 4 other generous bedroom suites in the home. A lower street level section of the home has tremendous flex space including a recreation room, guest suite with a big private courtyard, offices, and a future media center. This section opens to the large gated motorcourt with carport which provides for ample off-street parking along with the sweeping front circular driveway. Just N. of Sunset and surrounded by some of the most important estates in Beverly Hills, 1005 Schuyler Rd is deserving of a proper visionary renovation to create a modern gem which will rival those in the city and beyond. Trust Sale - Sold in strictly "as-is" condition.

1005 Schuyler Road, Beverly Hills

$2,150,000
3 Beds 3 Baths PW26167810 MLS Coming Soon Status
A fully remodeled home in the prestigious Bel Air Glen community, this exceptionally maintained and recently refreshed property has it all. Stepping inside, one is greeted with designer staircase, custom fireplace, soaring vaulted ceilings above the formal living and dining rooms with sunlight beaming in from all directions, creating an immediately elegant appearance. Further, one meets the ebony and ivory kitchen equipped with top of the line appliances, a large custom island,quartz countertops. Adjacent is a sunny family room with majestic panoramic green views, surely a retreat after a long work day. Just a few steps outside lies an enormous deck overlooking the open and stunning views of canyons, sunrises and sunsets which nature provides for ethereal comfort! Perfect for family gathering, hosting friends and alfresco dining. Upstair is the master suit with an amply-sized and upgraded bathroom, a customized walk-in closet; also, the breathtaking views through many large windows.Across the hallway are 2 spacious bedrooms. Other highlights include freshly painted 2 car garage,real hardwood floor throughout,carpeted bedrooms, custom tiled entryway, an inviting eco-friendly front yard. Top schools include Roscomare, Curtis, Mirman, Brentwood, Buckley...The resort style amenities are numerous including 24hr security patrol. Glen Centre is nearby. Easy access to UCLA, frwys 405, 101. Come see for yourself this timeless modern design that meets effortless Bel Air living!

10230 Autumn Leaf, Los Angeles

$2,395,000
7 Beds 7 Baths 26861731 MLS Active Status
Welcome to 8664 Cadillac Avenue, a newly constructed contemporary 2 unit residence offering a rare blend of luxury living and income-producing potential in the heart of Mid-City, ideally situated between the coveted neighborhoods of Beverlywood and Faircrest Heights. Completed in March 2024, this exceptional property presents a compelling opportunity for both investors and owner-users alike. Currently fully occupied and generating over $108,000 in annual gross rental income, the property provides immediate cash flow while also offering the flexibility for a future owner to occupy one residence and offset ownership costs by leasing the other. The property consists of a beautifully appointed 4-bedroom, 4-bathroom front unit/primary residence and an attached 3-bedroom, 3-bathroom ADU. Together, the homes encompass approximately 3,156 square feet of living space on a 2,500-square-foot lot and include four dedicated on-site parking spaces. Designed with timeless contemporary architecture and refined finishes throughout, both residences feature light-filled open floor plans, expansive picture windows, private balconies, designer kitchens with quartz countertops, custom cabinetry, and premium appliances. Spacious bedroom suites offer walk-in closets and elegant en-suite bathrooms, creating an elevated living experience that appeals to both homeowners and discerning tenants. The gated property offers secure outdoor space, motorized entry gates, and ample on-site parking, providing privacy, convenience, and peace of mind. Positioned in one of Los Angeles' most dynamic and rapidly evolving neighborhoods, 8664 Cadillac Avenue places residents moments from acclaimed restaurants, cafs, shopping, fitness studios, entertainment, and major employment centers. Whether you're seeking a turnkey investment with immediate income or a sophisticated owner-user opportunity with built-in rental revenue, this exceptional property delivers the ideal combination of modern design, financial flexibility, and long-term appreciation potential.

8664 Cadillac Avenue, Los Angeles

$1,899,999
14 Beds 13 Baths 26867169 MLS Active Status
We are pleased to present 519 N. Exton Ave- now being offered for sale for the 1st time in over 40 years! (Probate Sale, with Court Confirmation) Located in North Inglewood, the property offers 6 spacious units, averaging over 1,000 sq. ft. each. The front unit is an oversized, two story, 3 bedroom, 3 bathroom townhome style unit. The other 5 units are (1) 3 bedroom, 2.5 bathroom unit and (4) 2 bedroom, 2 bathroom units, set over the parking area. The building includes 10 total parking spaces, 6 tuck under, a 2 car garage and 2 uncovered stalls. Each unit has storage available within the parking areas and access to shared laundry on site. The current income is limited as 4 units are owner occupied and the remaining Tenants are long term. However, the building can stabilize to an 7% CAP and 10 GRM, relatively quickly. Delivered with up to 4 units vacant, this is a very unique opportunity to acquire a value add building, in one of the best submarkets in Los Angeles. Located just minutes away from LAX, SoFi Stadium (Home of the Los Angeles Rams Los Angeles Chargers and the NFL's West Coast Offices), the KIA Forum, the Intuit Dome and much more!

519 N Exton Avenue, Inglewood

$2,649,000
5 Beds 4 Baths 26867047 MLS Active Status
Experience the best of coastal California living in this beautifully reimagined Playa del Rey retreat, where timeless design, modern luxury, and effortless indoor-outdoor living come together. Thoughtfully renovated from top to bottom, this home was designed for both everyday comfort and unforgettable entertaining. The light-filled open floor plan flows seamlessly into a private resort-style backyard complete with a sparkling pool, multiple lounge areas, and captivating views-creating the perfect backdrop for everything from quiet mornings to sunset gatherings. At the heart of the home, the chef's kitchen is appointed with premium Thermador appliances, including a professional 36-inch range, custom cabinetry giving it timeless look. A dedicated home office offers the ideal space to work from home in comfort and style. Designed with exceptional flexibility, the private fourth-bedroom suite features its own entrance and space for a future kitchenette, making it ideal for guests, extended family, an in-law suite, or income-producing opportunities. Just minutes from the beach, Marina del Rey, and Silicon Beach, this turnkey residence offers the rare combination of refined design, everyday functionality, and the relaxed coastal lifestyle that makes Playa del Rey one of Los Angeles' most desirable communities.

8140 Calabar Avenue, Playa Del Rey

$1,199,000
3 Beds 3 Baths 26866627 MLS Active Status
Located on an idyllic tree-lined street in Culver City's highly sought-after Carlson Park neighborhood, this 3-bedroom, 2.5-bath townhome combines a thoughtful floor plan with one of the city's most desirable, walkable locations. The main level welcomes you with an inviting living room anchored by a fireplace and skylight, with a private front deck, entry coat closet and powder room. The adjacent dining area flows into a well-designed, highly functional kitchen and opens to an expansive rear deck, perfect for al fresco dining and entertaining. Upstairs, three well-proportioned bedrooms include a spacious primary suite, a skylit hall bath, and abundant linen and storage closets throughout. The lower level offers a versatile bonus space ideal as a den, home office, gym, or playroom. A dedicated laundry closet with washer and dryer hookups, along with direct access to the attached two-car garage, completes the home. Located within the award-winning Culver City Unified School District, and mere steps to some of Culver City's most popular destinations including: neighborhood favorite Jackson Market & Deli, Village Well Books & Coffee, the weekly Farmers Market, The Culver Steps, Platform LA, Sony Pictures Studios, Trader Joe's, Erewhon, Carlson Park, Ballona Creek Bike Path and so much more.The nearby Culver City E Line station, along with convenient access to hiking, major studios, freeways, LAX, and the Westside, blends exceptional accessibility with the charm of this coveted neighborhood.

4059 La Salle Avenue Unit 104, Culver City

$1,275,000
2 Beds 3 Baths P1-28286 MLS Active Status
Set within the lush, gated Villa Vallarta community, this stylish 2-bedroom, 2.5-bath townhome offers a rare sense of privacy, generous scale, and a thoughtfully designed layout. Positioned within the interior of the community rather than along one of the surrounding streets, the home enjoys a peaceful setting overlooking Villa Vallarta's lush landscaped grounds, offering an ideal balance of privacy with easy access to the community's many amenities.The living room feels airy and inviting, with double-height ceilings and large doors that open to a private front patio with room for seating--perfect for relaxed mornings or casual outdoor dining. A split-level layout leads to the dining area and into a spacious kitchen featuring a large island with bar seating, a pantry, and a flexible space that works equally well as a breakfast nook, den, or work-from-home area, creating multiple places to gather, work, or unwind. A conveniently located powder room completes the main level.Upstairs, the primary suite overlooks the tree-filled grounds and opens to a generous private balcony with space to sit and enjoy the tranquil setting. The updated ensuite bath features a dual vanity, soaking tub, and separate shower. The second bedroom is well proportioned and includes its own ensuite bath, offering comfort and flexibility for guests, family, or a home office.Additional highlights include an attached two-car garage with direct access, laundry, and abundant storage.Known for its lush landscaping and elegant townhomes inspired by classic 19th-century Parisian architecture, Villa Vallarta is distinguished by mansard roofs, formal double-door entries, and dramatic double-height living spaces. This gated community offers resort-style amenities including beautifully maintained grounds, four pools, four spas, racquetball courts, and abundant guest parking. HOA dues include water, Spectrum internet and cable, earthquake insurance, and association insurance.Ideally located just minutes from the marina, beaches, restaurants, shopping, and LAX--and directly across the street from a park and dog park--this home offers an easy coastal lifestyle in one of Marina del Rey's most sought-after gated communities.

4616 Glencoe Avenue Unit 5, Marina Del Rey

$3,995,000
5 Beds 6 Baths 26867019 MLS Active Status
Top of the world views from this spacious home in desirably located Sherman Oaks. Overlooking a huge portion of the Valley with incredible views and total privacy on cul-de-sac street with under ground utilites and street lights. Close to the Skirball Cultural Center and private schools. Minutes to UCLA, West side, Westwood, Hollywood, Brentwood and Beverly Hills and good access to Mulholland Drive. Minutes to shopping and food. Light and bright Traditional Home with Views from most areas of the home. Double door entry with high ceilings and crown moldings. Large Living room features high ceilings, wood flooring, Fireplace, French doors. Formal dining room with large leaded glass windows. Spacious family /media room. Custom white oak cabinetry built-ins, surround sound speakers, accent lighting, wet Bar /refrigerator and fireplace. Opens out to an entertainer's dream backyard with pool/spa and water fountain. Large covered entertainer's patio. Makes for the perfect indoor-outdoor lifestyle! Your own private oasis. Center Island kitchen with breakfast area, leaded glass windows and custom white oak cabinetry, Viking stove, with large Hood and Fan, custom stainless-steel appliances, granite countertops walk in pantry. Primary bedroom suite with fireplace, large dual side walk-in closet, Large bathroom with double sinks, spa tub, bidet. French doors opens to balcony overlooking fabulous views. The second bedroom is very private and has its own bathroom, ideal for guests. Two bedrooms are used as offices.

3324 Alana Drive, Sherman Oaks

$3,900,000
5 Beds 5 Baths 26865495 MLS Active Status
Architectural Stunner with Breath taking Views in the Iconic Hollywood Hills Live above it all in this fully furnished, move-in-ready retreat nestled in the coveted Hollywood Hills just steps from Runyon Canyon and Wattles Garden Park. With panoramic city and mountain views, this striking architectural home offers the perfect blend of luxury, privacy, and vibrant LA living. Freshly upgraded in Spring 2025, the residence features brand-new windows, polished concrete floors, refinished hardwood in the main suite, fresh paint inside and out, and a comprehensive deep clean throughout just bring your toothbrush!Inside, enjoy two expansive primary suites with spa-style bathrooms. The main suite boasts a walk-in closet, free standing soaking tub, and private patio with direct access to the backyard hot tub. The second suite includes dual closets, a renovated shower, and its own private entrance to the spa area.The main level is designed for entertaining, with two sunlit living rooms, an open-concept kitchen with pantry, a formal dining area, guest powder room, and a large patio ideal for al fresco dining or sunset lounging.The lower level features a private home theater with bar, a flexible bonus room for a gym, office, or play room, full bath, laundry, and a separate guest suite with its own bathroom ideal for extended guests or a creative workspace. With a three-car garage and additional driveway parking, this home delivers both style and convenience. Experience indoor-outdoor California living at its best, just minutes from hiking, nightlife, and the heart of the city.

1929 N Curson Place, Los Angeles

$3,350,000
18 Beds 16 Baths 26866927 MLS Active Status
1044 N. Bonnie Brae is a 16-unit multifamily gem tucked into the heart of Echo Park and it's hitting the market for the first time since 2014. The offering pairs a 15-unit multifamily building fronting Bonnie Brae Street with a charming, separate 3-bedroom single-family residence on Park Avenue, close enough to catch views of Echo Park Lake. Spread across a 7,626 SF lot, all 16 units enjoy a coveted address situated the lotus beds and paddle boats of Echo Park Lake and the vibrant energy of Sunset Blvd, with its beloved shops, restaurants, and nightlife just steps away. This prime location, paired with easy access to Downtown LA and the eastside's most sought-after destinations, sets the stage for enduring rental demand and long-term upside. For investors looking to grow their portfolio in one of Los Angeles' most dynamic and in-demand rental markets, this is a rare chance to own a piece of Echo Park.

1044 N Bonnie Brae Street, Los Angeles

$3,295,000
4 Beds 3 Baths 26866861 MLS Active Status
Perched above the city with commanding panoramic views, this exceptional contemporary residence offers a rare blend of architectural sophistication, privacy, and elevated California living. Designed to maximize its breathtaking surroundings, the home is filled with natural light through expansive dual pane windows and dramatic Fleetwood sliding glass doors that create a seamless transition between the interior and the spectacular outdoor spaces. The open concept main level is anchored by a striking fireplace and designer lighting, while the chef's kitchen is beautifully appointed with Gaggenau appliances, marble countertops, generous prep space, and effortless flow into the dining and living areas, creating an ideal setting for both intimate gatherings and grand scale entertaining. A versatile office on the main level, an expansive loft, private screening room, Sonos sound system, and a garage thoughtfully configured as a fitness or wellness space further elevate the home's exceptional lifestyle offering. The lower level is dedicated to luxurious comfort, where the serene primary suite opens directly to sweeping views and features custom walk in closets and a spa inspired bath with dual vanities, a soaking tub, and a separate glass enclosed shower. Two additional bedrooms complete the private living quarters, while designer finishes including marble accents, hardwood flooring, and refined contemporary details enrich every space. Outside, a resort style retreat awaits with a sparkling pool, spa, built-in barbecue, and multiple outdoor entertaining areas that embrace the spectacular cityscape from sunrise to sunset. With private access to the renowned Runyon Canyon trails and moments from Sunset Boulevard, Laurel Canyon, and Mulholland Drive, this extraordinary residence offers an unparalleled combination of luxury, tranquility, and one of Los Angeles' most coveted view experiences.

7377 Pyramid Place, Los Angeles

$935,000
2 Beds 2 Baths 26864307 MLS Active Status
Beautifully updated while preserving its timeless charm, this move-in-ready El Sereno residence offers the perfect blend of character and modern comfort. Recent improvements include a new roof, newly installed HVAC system, new flooring, dual-pane windows, and a completely renovated kitchen featuring new cabinetry, appliances, and contemporary finishes. The powder room and bathroom have been fully remodeled, and a new washer and dryer are included for added convenience.Adding to the home's versatility is a finished attic, currently staged as a bonus room, ideal for a home office, creative studio, media room, or fitness space.Outside, a newly installed irrigation system keeps the landscaping looking its best, while the detached garage features a new automatic garage door opener and offers potential for a future ADU conversion (buyer to verify).Situated in the heart of El Sereno, one of Northeast Los Angeles' best-kept secrets, the home offers easy access to Highland Park, South Pasadena, Pasadena, USC, and Downtown Los Angeles. Whether you're searching for your first home or simply looking for a turnkey property with timeless appeal, this thoughtfully renovated residence is ready to welcome its next owner.

3010 Stockbridge Avenue, Los Angeles

$2,700,000
4 Beds 4 Baths 26864963 MLS Active Status
A mountaintop home with a view for every mood. Not only mesmerizing views of Santa Monica Bay, Catalina and the Channel Islands, but through a newly-installed picture window you'll delight in cross-canyon sights and twinkling city lights. Or perhaps your eye will be drawn closer, to the sparkling pool, built-in waterfall, hot tub, and fire pit. Securely set behind a private gate, 2119 Rockview Terrace is the ultimate private sanctuary. Enter into a stately and dramatic two-story foyer, with a catwalk above and stairs leading to the heart of the home: an inviting living room with fireplace, dedicated dining area, breakfast nook, and modern, well-appointed kitchen, all showcasing vaulted ceilings, with direct access through sliding glass doors to the second-story patio. Whether your morning routine is coffee or yoga, you'll be called to celebrate the California outdoor lifestyle here. Or better yet, walk the sky bridge to lounge on the rooftop view deck above a 2-car garage. Back inside, cross the catwalk to a massive primary suite with views over Las Flores canyon, a walk-in closet, ensuite bathroom and private garden balcony overlooking flowering trees. On the first floor, a second 2-car garage has been converted to a flex space that can serve as another bedroom with its ensuite bathroom, a satellite office, or a dedicated space for your Peloton workouts as the ocean breeze cools you through full-sized custom screens. Two more bedrooms, two baths, ample storage, and a family/media room complete the first floor. Patio doors lead to a covered veranda, a sunny and secure fenced back yard, and the pool. At every turn, 2119 Rockview beguiles you with world-class views, and calls you to adventure, even if that adventure is just dipping your toes in the hot tub, or watching the sunset over white-capped waves.

2119 Rockview Terrace, Topanga

$725,000
3 Beds 2 Baths 26866557 MLS Active Status
Welcome home to this charming, move-in ready 3-bedroom, 2-bathroom gem nestled in one of Carson's most welcoming neighborhoods. Built with the solid bones of 1951 and lovingly updated, this home turns heads from the moment you arrive. A striking stone accent facade, blooming bougainvillea, mature landscaping, and a gated wrought iron entry set the tone before you even step inside. The open living area features warm laminate flooring throughout and flows seamlessly toward the kitchen, where you'll find white shaker cabinets, patterned tile flooring, and a gas range ready for home cooking. Both bathrooms have been beautifully renovated, including one standout featuring zellige tile style walls, penny tile floors, brass fixtures, and a wood vanity. With a newer roof overhead, the big-ticket items are already taken care of. A versatile bonus room rounds out the interior, perfect as a home office, playroom, or guest space. Out back, the deep lot features a rear driveway with space for up to 4 vehicles, accessible from the alley. The lot also presents a great opportunity to explore an ADU addition for additional income or multigenerational living. This location is hard to beat. Foisia Park, with its pool, courts, and ball fields, is a 3-minute walk away. Veterans Park is a short 3-minute drive. Everyday essentials are within minutes: Albertsons, Target, Home Depot, CVS, Starbucks, and multiple grocery stores all nearby. The 110 freeway is about 5 minutes away, the 405 approximately 10. This is a block where neighbors know each other and residents are out and active at all hours. Whether you're a growing family looking for your forever home or a buyer seeking a turnkey property with real character, 23319 Dolores St delivers. Information deemed reliable but not guaranteed. Buyer to verify all details to their own satisfaction.

23319 Dolores Street, Carson

$525,000
3 Beds 2 Baths 26866723 MLS Active Status
Welcome to this rare lower corner 3-bedroom, 2-bath home in the highly desirable American Beauty Village community of Canyon Country. This updated-style residence delivers a perfect blend of comfort, privacy, and everyday convenience in a well-connected Santa Clarita location.Inside, you're greeted by a bright, open-concept living space filled with natural light and anchored by a cozy fireplacecreating a warm, modern feel that works for both relaxing nights in and casual entertaining. The layout flows easily into a refreshed kitchen featuring abundant cabinetry, a garden window, and practical counter space designed for real-life use.Step outside to one of the home's standout featuresa private wrap-around balcony surrounded by mature trees and peaceful greenery. This outdoor space offers a rare sense of privacy, perfect for morning coffee, remote work breaks, or unwinding at the end of the day. All three bedrooms are well-proportioned, with an updated hallway bathroom adding a clean, modern touch. The home also includes in-unit stackable washer/dryer and smart storage solutions throughout.A major bonus is the 2-car tandem garage located just outside the front door and down the stairsoffering secure parking and added convenience.Residents enjoy resort-style amenities including multiple pools, tennis courts, and beautifully maintained landscaping. HOA dues include water and trash, adding everyday value and simplicity.Prime Canyon Country location close to schools, shopping, dining, Metrolink, bike paths, and top recreation spots like the Santa Clarita Aquatic Center and skatepark. A move-in ready corner unit with modern comfort, privacy, and lifestyle convenience in one of Santa Clarita's most established communities.

26838 Claudette Street Unit 227, Canyon Country

$1,399,000
6 Beds 4 Baths 26865735 MLS Active Status
Hollywood Craftsman Compound. Stand-alone California Bungalow home with detached duplex a block from Paramount Studios. Tucked behind a lush jacaranda tree in the heart of Hollywood, this home presents a rare opportunity to live, create and entertain across three beautifully appointed residences. Anchored by a charming freestanding three-bedroom, two-bath bungalow, with generous covered porch, hardwood flooring and fireplace. A detached rear duplex offers an additional two-bedroom residence plus a one-bedroom residence, each with their own laundries and lock-up garage parking. The home and both units feature remodeled kitchens, bathrooms and flooring, each unit with separate electric and gas utilities. The gated, hardscaped surrounds serve as ample parking (6 spaces) or provide multiple outdoor areas to use and enjoy. This compound provides exceptional flexibility for extended family, nanny accommodations, private offices or income-generating use. Minutes walk to LA's hottest, walkable art and dining micro-neighborhoods Noko and Melrose Hill. Located within 3-mins drive of Larchmont Village, central to the East Side and DTLA. This is an incredible chance to own an income producing property that lives like a home.

838 N Ridgewood Place, Los Angeles

$1,899,000
4 Beds 3 Baths 26842513 MLS Active Status
Welcome to this charming 1913 Craftsman in the heart of Echo Park. Tucked behind a private gate and surrounded by mature canyon trees, this unique property offers a two-bedroom, two-bathroom main residence with a loft. The property also features a detached vacant ADU if fully permitted with two bedrooms and one bathroom, offering excellent flexibility for guests, extended family, a home office, or rental income potential with its own address. The private outdoor space, updated with decomposed granite (not pictured) is designed for entertaining, complete with a fire pit and plenty of room for al fresco dining. Ideally located just moments from Echo Park favorites including Valerie Echo Park, Cookbook Market, Canyon Coffee, Bacetti Trattoria, and other local cafes and shops. This home combines timeless Craftsman character with the convenience of one of Los Angeles' most sought-after neighborhoods.

1878 Echo Park Avenue, Los Angeles

Based on information from California Regional Multiple Listing Service, Inc. as of . This information is for your personal, non-commercial use and may not be used for any purpose other than to identify prospective properties you may be interested in purchasing. Display of MLS data is usually deemed reliable but is NOT guaranteed accurate by the MLS. Buyers are responsible for verifying the accuracy of all information and should investigate the data themselves or retain appropriate professionals. Information from sources other than the Listing Agent may have been included in the MLS data. Unless otherwise specified in writing, Broker/Agent has not and will not verify any information obtained from other sources. The Broker/Agent providing the information contained herein may or may not have been the Listing and/or Selling Agent.