Refine Search
Sort by
$1,175,000
2 Beds 2 Baths 26853355 MLS Active Status
Set on a peaceful, tree-lined street in the heart of Mar Vista, this beautifully appointed townhome blends thoughtful design with everyday comfort, enhanced by tasteful upgrades throughout. Offering 2 bedrooms, 2 bathrooms, and a spacious loft, the light-filled interior feels warm, inviting, and effortlessly versatile. The main living area showcases dramatic ceilings, rich hardwood floors, and a charming fireplace that anchors the space. The kitchen is well-suited for both daily living and entertaining, featuring a 6-burner Viking range, stainless steel appliances, a walk-in pantry, reverse osmosis water filtration system, and ample storage. The generous primary suite offers a walk-in closet and a serene en suite bath, while the second bedroom also includes ample closet space and its own en suite bathroom with a soaking tub. Upstairs, the loft provides flexibility as a home office, gym, or creative space, with the option to function as a third bedroom. An oversized flagstone patio, framed by lush drought-tolerant landscaping, offers the perfect setting for outdoor entertaining or quiet, serene mornings. Additional conveniences include in-unit washer and dryer and a generous bonus storage area, while the private 2-car garage equipped with EV charging capability completes the home. Ideally located just minutes from popular restaurants, coffee shops, and neighborhood favorites, this home offers the best of Westside living in one of its most walkable communities.

3965 Moore Street Unit 104, Los Angeles

$515,000
2 Beds 2 Baths SR26120436 MLS Active Status
Welcome to this bright and inviting 2-bed, 2-bath corner-unit townhome in the Lakeview Terrace. Filled with natural light, this home features high ceilings and street views that create an open and airy feel throughout. The thoughtfully designed floor plan includes one bedroom and a full bathroom on the main level, offering flexibility for guests, a home office, or multigenerational living. The living area flows seamlessly into the dining space and kitchen, making it ideal for both everyday living and entertaining. Enjoy the convenience of direct access to the attached garage, which also offers a space that can be used as an office or large storage area providing added privacy and easy everyday access. Whether you're a first-time homebuyer, downsizing, or looking for a low-maintenance lifestyle, this move-in-ready townhome offers comfort, functionality, and an excellent location close to parks, hiking trails, shopping, dining, and easy freeway access.

11300 Foothill Boulevard Unit 7, Sylmar

$969,000
3 Beds 3 Baths AR26143602 MLS Active Status
Situated in excellent location, this Pasadena residence features a well-appointed floor plan with inviting, bright living spaces. Freshly painted exterior maximizing the aesthetic appeal of the structure. A primary amenity of this unit is the attached two-car garage, which provides convenient side-by-side vehicle parking along with dedicated space for residential storage. The property is gated, offering added privacy. Located in a premier Pasadena neighborhood, the residence offers exceptional proximity to central business district, including refined retail shopping, local dining venues, and cultural landmarks. Additionally, the location ensures efficient access to regional public transportation routes and major thoroughfares. This property combines an updated exterior presentation, private garage facilities, and a central location to deliver a sophisticated residential environment.

690 S Marengo Avenue Unit 6, Pasadena

$3,495,000
6 Beds 8 Baths PW26143439 MLS Active Status
A rare offering in one of Studio City's most coveted enclaves, this gated three-story estate spans 9,448 square feet on a sprawling 42,423 square foot lot, zoned RE1.5-1-H. The scale and layout are exceptional: 6 bedrooms and 8 bathrooms, including 5 en-suite bedrooms on the upper level, plus a maid's bedroom on the lower level with an adjacent bathroom that also serves as the pool bath. The home features a great room with a powder room, wet bar and loft, and abundant living and entertaining space throughout. Outdoors, a pool and spa anchor the grounds, with a 3-car attached garage and ample gated driveway parking completing the offering. This is a rare opportunity to reimagine an estate-scale property in its entirety, on a lot size that is virtually unmatched in this part of Studio City. Fryman Canyon is renowned for its scenic hiking trails and stunning city views, and the location offers easy access to Ventura Boulevard's shops and restaurants, the Studio City Farmers Market, and the studios of the entertainment industry, all while maintaining a quiet, secluded, canyon-adjacent setting.

3243 Iredell, Studio City

$3,498,000
7 Beds 6 Baths P1-27829 MLS Active Status
Hidden behind private gates at the end of an exclusive drive, this exceptional 7-bedroom, 6-bath estate offers remarkable privacy on nearly an acre in one of Pasadena's most peaceful settings. With approximately 6,160 square feet of living space, the home combines the feeling of a private retreat with the convenience of being just minutes from Pasadena's premier dining, shopping, recreation, and major transportation corridors.A dramatic arrival begins with a sweeping staircase and custom wrought-iron entry doors. Inside, soaring ceilings, expansive windows, and French doors fill the home with natural light, creating elegant yet comfortable living spaces.Designed for seamless indoor-outdoor living, disappearing glass doors open the great room to an expansive entertaining patio. The fully enclosed outdoor pavilion is appointed with a built-in Wolf grill, wine room, refrigerator, and powder room, creating the perfect setting for intimate gatherings or large-scale entertaining.The chef's kitchen is equipped with premium Wolf and Sub-Zero appliances, generous prep space, and an open layout that connects effortlessly to the main living areas.The main level features three bedrooms, two and one-half baths, and an oversized laundry room with dual washers and dryers. Upstairs, a spacious family room opens to a private veranda. The luxurious primary suite offers a separate retreat with fireplace, ideal for a sitting room, office, or fitness space, along with three walk-in closets and a spa-inspired bath featuring a soaking tub, oversized frameless shower, and built-in bench. Four additional bedrooms complete the upper level.The expansive grounds include a large, level lawn with room for a future pool, ascending to an upper garden terrace with sweeping city-light views. A four-car garage and abundant guest parking enhance both convenience and privacy.Modern smart home technology provides integrated control of lighting, security, cameras, and audio systems. Ideally located near the Gerrish Swim & Tennis Club, Eaton Canyon Golf Course, parks, hiking trails, and everyday conveniences, this exceptional estate offers a rare combination of luxury, privacy, and accessibility.

3263 New York Drive, Pasadena

$450,000
3 Beds 2 Baths 26854663 MLS Active Under Contract Status
Welcome to this beautifully maintained 3-bedroom, 2-bathroom townhome offering the perfect combination of comfort, functionality, and outdoor living. Designed with an inviting floor plan, this home features spacious living areas filled with natural light, creating a warm and welcoming atmosphere for everyday living and entertaining.The well-appointed kitchen flows seamlessly into the dining and living spaces, while the generously sized bedrooms provide comfort and flexibility for families, guests, or a home office. An in-unit laundry area adds everyday convenience, making household chores effortless without ever having to leave home.One of the home's standout features is its expansive private patiothe perfect extension of your living space. Whether you're enjoying your morning coffee, hosting weekend BBQs, creating a garden retreat, or simply relaxing outdoors, this spacious patio offers endless possibilities for year-round Southern California living.Recent improvements provide added peace of mind, including a newer roof and a newer HVAC system with central air conditioning and heating, offering enhanced comfort and efficiency throughout the year.Additional highlights include an attached garage, ample storage, in-unit laundry, and access to community amenities, all within a well-maintained community. Conveniently located near shopping, restaurants, schools, parks, and major freeways, this home offers easy access to everything the San Fernando Valley has to offer.

14401 Plummer Street Unit 6, Panorama City

$543,000
3 Beds 3 Baths SR26141948 MLS Active Under Contract Status
Welcome to 13901 Olive View Lane #2 in the desirable Crescent Park Community of Sylmar! This beautifully inviting, light and bright 3-bedroom, 2.5-bath townhouse offers over 1,200 square feet of comfortable living space. Features include fresh interior paint, new laminate wood flooring, updated bathrooms, mirrored closet doors in 2 bedrooms, skylight in the hallway, crown moldings, a spacious living room with built-ins and a fireplace, ceiling fans in the living room and in the open dinnig area which flows into a well-equipped kitchen with ample cabinet and counter space. The primary suite includes high ceilings and dual closets. Enjoy central air and heat, a private patio, in-unit dedicated laundry area and an attached oversized 2-car garage with direct access. The well-maintained community features a sparkling pool and beautifully manicured grounds. Conveniently located near schools, parks, shopping, dining, hiking trails, and freeway access. This townhome offers the perfect blend of comfort and convenience.

13901 Olive View Lane Unit 2, Sylmar

$659,000
2 Beds 2 Baths SB26143514 MLS Active Status
Wake up to peaceful treetop views and the serenity of Hopkins Wilderness Park in this beautifully updated single-level 2-bedroom, 2-bath South Redondo Beach condominium, where coastal convenience meets an uncommon sense of privacy. Overlooking the lush landscape of this hidden 11-acre nature sanctuary, this inviting residence offers a tranquil setting just minutes from the beach and the vibrant Riviera Village. Filled with natural light, the open-concept floor plan is designed for comfortable living and effortless entertaining. Rich hardwood flooring enhances the spacious living room, while the adjoining dining area, remodeled kitchen, and bathrooms feature durable tile flooring. Plush carpeting creates warm and inviting retreats in both bedrooms. The remodeled kitchen is appointed with white shaker cabinetry, granite countertops, a stacked-stone backsplash, recessed lighting, stainless steel appliances, abundant storage, a convenient breakfast bar that seamlessly connects to the dining area, and an in-unit washer/dryer hookup—a valuable feature that adds everyday convenience. Sliding glass doors from the living room open to a private balcony where mature trees and the tranquil beauty of Hopkins Wilderness Park, an 11-acre nature sanctuary featuring forested walking trails, meadows, streams, ponds, picnic areas, and campgrounds, create a serene escape just outside your door, providing a peaceful backdrop and an uncommon sense of privacy. The spacious primary suite features an updated ensuite bath, while the generously sized second bedroom and remodeled guest bath offer comfort and flexibility for guests, family, or a home office. Additional features include two tandem parking spaces in the gated subterranean garage, along with a private storage cabinet. Resort-style amenities include an indoor heated pool, sauna, fitness center, recreation and game rooms. Ideally located just minutes from Riviera Village, residents enjoy boutique shopping, cafés, award-winning restaurants, wine bars, beautiful beaches, scenic bike paths, Alta Vista Park, and top-rated Redondo Beach schools. This move-in-ready home offers a rare opportunity to enjoy the best of the South Bay—where coastal convenience, natural beauty, and everyday comfort come together.

1108 Camino Real Unit 409, Redondo Beach

$694,500
3 Beds 4 Baths DW26143316 MLS Active Status
Beautifully upgraded townhome located in a desirable gated community in Pomona, adjacent to Claremont. This prime location is approximately two miles from the Claremont Colleges, one mile from Claremont Village’s dining and entertainment, and near Casa Colina Hospital. The first level features a spacious flex room with a closet and powder room, ideal for a home office, second living area, or potential 4th bedroom. This level also offers direct access to the attached two-car garage with upgraded epoxy flooring and access to the private yard, perfect for BBQs and entertaining. The main second level features an open-concept living, dining, and kitchen area with a center island, laundry closet with washer and dryer, powder room, and private balcony with upgraded French sliding glass doors that bring in natural light and offer partial mountain views. The kitchen includes mosaic backsplash, Premier soft-close cabinetry, upgraded hardware, and ample storage. The third level offers three bedrooms, including a primary suite with private bath and walk-in closet, plus two additional bedrooms and a full hallway bath. Additional upgrades include white weathered pine laminate flooring, upgraded bathroom tile, and modern finishes throughout. Community amenities include a BBQ area and playground.

2878 Foxtail, Pomona

$700,000
5 Beds 4 Baths SR26142034 MLS Active Status
Set within a vibrant resort-style community, this spacious five-bedroom, three-and-a-half-bath residence spans approximately 2,870 square feet and offers a lifestyle that feels both elevated and effortlessly comfortable. From the moment you step inside, the home unfolds with generous living spaces designed for connection and ease, where natural light and open flow create an inviting backdrop for everyday living and entertaining alike. The layout provides flexibility for a variety of needs, whether it’s hosting gatherings, creating a home office, or offering private space for guests. Life here extends far beyond the front door, with an impressive collection of amenities that bring a true resort experience to daily living. Residents enjoy access to multiple sparkling pools, shaded cabanas, and expansive playgrounds that encourage outdoor enjoyment at every age. A large clubhouse serves as a social hub for events and gatherings, while nearby parks, walking trails, and a dedicated business center add both recreation and convenience. An additional highlight is the local farmer’s market each Sunday at Magic Mountain parkway and Westridge parkway which is just minutes from the property. Blending comfort, community, and lifestyle, this home offers a setting where everyday living feels like a getaway.

27525 Illumination Court, Valencia

$3,480,000
4 Beds 5 Baths TR26140920 MLS Active Status
Luxury Contemporary Retreat in the Heart of Hollywood Hills. Experience elevated hillside living in this exceptional contemporary residence, where sophisticated design meets everyday comfort.Designed with breathtaking 12-foot ceilings and dramatic floor-to-ceiling glass walls, every space is flooded with natural light while capturing spectacular skyline views from nearly every angle.A striking floating staircase with sleek glass railings serves as the architectural centerpiece, complemented by sophisticated designer lighting that creates an inviting ambiance throughout the home.Each bedroom is thoughtfully designed as a private ensuite retreat, complete with its own fireplace and private balcony, offering the perfect blend of comfort, luxury, and privacy.The spa-inspired bathrooms feature the latest smart shower systems with precision temperature controls, delivering a personalized wellness experience worthy of a five-star resort.At the heart of the home is an extraordinary chef’s kitchen showcasing an oversized island, premium state-of-the-art appliances, custom cabinetry, and an open-concept layout designed for effortless entertaining and everyday living.Step outside into your own private sanctuary, where the tranquil backyard is surrounded by lush mature trees, creating the feeling of escaping into nature while remaining just minutes from the city. Whether you’re enjoying your morning coffee, hosting guests, or unwinding at sunset, this peaceful setting offers the perfect balance of luxury and serenity.Designed for exceptional living and entertaining, the home also features a private theater, offering a true cinematic experience for family and guests in the comfort of your own residence.Wine enthusiasts will appreciate the temperature-controlled wine cellar, thoughtfully designed to accommodate an extensive collection of hundreds of wine bottles and premium spirits under ideal storage conditions.The spectacular rooftop deck showcases breathtaking panoramic views of the Hollywood Hills and the iconic Los Angeles skyline, creating the perfect setting for relaxing, entertaining, or enjoying California’s unforgettable sunsets.An elegant executive office or private lounge provides a refined space for working from home, hosting meetings, or simply unwinding in complete comfort.Completing this exceptional residence is an attached two-car garage, seamlessly blending everyday convenience with sophisticated luxury.

6358 La Rocha, Los Angeles

$10,245,000
8 Beds 14 Baths 26854353 MLS Active Status
A striking contemporary estate in Encino's prestigious Encino Hills, this exceptional newer construction residence blends sophisticated architecture with the tranquility of its natural surroundings. Privately gated and set on a coveted half-acre corner lot, the property is surrounded by majestic oak and cypress trees, creating an extraordinary sense of privacy and seclusion. A dramatic 20-foot pivot entry door opens to a breathtaking interior where soaring ceilings, walls of glass, and expansive open living spaces create a seamless connection between indoors and out. Designed for both grand-scale entertaining and everyday living, the chef's kitchen showcases top-of-the-line Miele appliances, custom oak cabinetry, and two oversized islands that serve as the heart of the home. Spanning three levels, the residence features an exceptional primary suite complete with a fireplace, dual custom walk-in closets, and two luxurious spa-inspired bathrooms. The lower level is dedicated to recreation and wellness, offering a private screening theater, temperature-controlled wine cellar, fitness and wellness center with an indoor-outdoor spa experience, and additional ensuite guest accommodations. The resort-caliber grounds are equally impressive, highlighted by a zero-edge pool and spa, multiple outdoor entertaining terraces, a covered pavilion, pool house, and a spectacular two-story guest house crafted with the same meticulous attention to detail as the main residence. State-of-the-art security, professionally landscaped grounds, and uncompromising craftsmanship complete this one-of-a-kind estate. Offering the ultimate in privacy, luxury, and architectural distinction, this is a rare opportunity to own one of Encino's premier contemporary estates. Shown exclusively to qualified buyers.

4565 Encino Avenue, Encino

$728,999
3 Beds 3 Baths 26853089 MLS Active Status
Welcome to 220 Lockhart Way, a beautifully maintained newer condominium residence in the desirable Vincent Place community of West Covina. Built in 2023, this modern 3-bedroom, 3-bathroom home offers approximately 1,497 sq. ft. of thoughtfully designed living space with a bright, open floor plan. The main living area flows comfortably between the living room, dining area, and kitchen, creating an inviting space for everyday living and entertaining. The contemporary kitchen features modern cabinetry, sleek countertops, and functional workspace. The home also offers well-appointed bedrooms and bathrooms, central A/C, in-unit laundry, and an attached garage for added convenience. A standout feature: the solar panels are fully paid off, delivering energy efficiency and long-term savings with no lease or loan to assume. As part of a newer condominium community, residents enjoy low-maintenance living with access to common areas and private street access within the association. Conveniently located near shopping, dining, parks, schools, Downtown West Covina, Plaza West Covina, and major commuter routes. A wonderful opportunity to own a newer home in a convenient West Covina location.

220 Lockhart Way, West Covina

$799,880
3 Beds 4 Baths OC26143102 MLS Active Status
Experience the perfect blend of modern convenience and style in this contemporary home by KB Home. This lovely home has 3 bedrooms plus a large flex space on the ground level! Balcony, great room with beautiful white cabinets and you can select the finishes to personalize your new home. This property features a spacious interior with 9-ft. ceiling and a versatile flex room for your various needs. The kitchen boasts a large island, and Samsung® stainless-steel appliances. Retreat to the inviting primary bedroom with a walk-in closet. The primary bathroom offers a touch of elegance with dual sinks, and a walk-in shower. Additional highlights include a solar energy system, LED lighting, open floor plan, electric vehicle charging station readiness, smart thermostat, and the convenience of an all-electric home. Redefine comfort and efficiency in this smart and sustainable living environment. This home is overlooking the pool and ready to move into, in Spring of 2026. KB Home's Rhythm is the only new construction community in Long Beach. Rhythm is centrally located near the 91/710/405 Freeways in North Long beach. Grocery shopping nearby (Ralphs, Aldi's, Trader Joes and Costco) We are only 9 miles to the Beach and conveniently located to many Los Angeles & Long Beach employment centers. All of the 84 three story town homes featured in this gated community include a Solar System at no cost, our high efficiency, energy star homes save you money and our WaterSense homes are the Environmental Protection Agency highest standard for water efficiency and performance

5876 Linden Ave Avenue Unit 7, Long Beach

$639,000
1 Beds 1 Baths PW26141074 MLS Active Status
Experience coastal living at its finest in this spacious, updated second-floor condo offering ocean views just moments from the vibrant shops, restaurants, and nightlife of trendy 2nd Street. The open-concept floor plan is designed for comfortable everyday living and effortless entertaining, featuring a bright and airy living room with oversized windows that flood the space with natural light and open to a large private balcony overlooking the water. The beautifully updated kitchen is the heart of the home, complete with stainless steel appliances, an oversized center island, and abundant counter space for gathering with family and friends. The generously sized bedroom provides a peaceful retreat, while the remodeled bathroom features a luxurious walk-in shower and a separate soaking tub. Additional highlights include in-unit laundry, recessed lighting, stylish flooring, and custom built-ins that add both character and functionality. This secure, well-maintained building offers keypad entry, a welcoming lobby, elevator access, an inviting courtyard with a community BBQ area, and a designated secure parking space. Ideally located with an exceptional walkability score, you're just minutes from the beach, Belmont Pier, boutique shopping, acclaimed restaurants, and all the coastal charm that makes this neighborhood one of Long Beach's most sought-after destinations.

3819 East Livingston Drive Unit 9, Long Beach

$3,190,000
4 Beds 5 Baths 26854571 MLS Active Status
13311 Magnolia offers artistic elegance and visionary design in the heart of Sherman Oaks. This multi-level home features pristine balconies, custom modern finishes, Spanish Porcelanosa tile, floating staircases, gleaming hardwood floors, and thoughtfully placed light fixtures. The master retreat includes a fireplace and walk-in closet, complemented by a second fireplace in the living room. Two in-unit laundry rooms provide convenience. The gourmet kitchen boasts high-end stainless appliances, abundant counter space, and a center island that flows into a bright family room with wide glass doors. Seamless indoor/outdoor living is highlighted by expansive sliding doors opening to a backyard oasis with a tiled pool, patio, artificial grass, and lush ficus and olive trees. Additional spaces include an upstairs den, media/exercise room in the basement, and built-in barideal for entertaining. Open layout, designer lighting, and smart home automation complete this sophisticated residence. Outdoor living is complemented by a tiled pool, patio, and landscaped backyard, with private parking for up to six vehicles: a 2-car enclosed garage and 4 additional spaces in the gated driveway.

13311 W Magnolia Boulevard, Sherman Oaks

$520,000
3 Beds 3 Baths DW26134332 MLS Active Status
Welcome to this beautifully maintained townhome-style condo in El Monte, offering the perfect blend of space, comfort, and convenience. This spacious 3-bedroom, 2.5-bath home features a desirable three-level layout with a 2-car attached garage, separate laundry room, and abundant storage. The main level offers a bright living room with a cozy gas fireplace, dining area, kitchen, and convenient half bath—ideal for everyday living and entertaining. Upstairs, you’ll find the spacious primary suite with private bath, along with two additional bedrooms and a full bathroom. Enjoy year-round comfort with central A/C and heating, plus access to the community pool for relaxing on warm California days. A wonderful opportunity to own a move-in ready home in a convenient El Monte location.

3575 Whistler Ave, El Monte

$1,999,000
4 Beds 4 Baths TR26143044 MLS Active Status
Stunning Modern New Construction in Rosemead with Dual Chef’s Kitchens & Designer Finishes. Welcome to this beautifully crafted contemporary residence located in the heart of Rosemead, offering the perfect blend of modern design, comfort, and functionality. This newly built home features 4 spacious bedrooms and 4 luxurious bathrooms, thoughtfully designed for today’s lifestyle. From the moment you arrive, you’ll be impressed by the home’s striking curb appeal, private driveway, and attached two-car garage. Step inside to a dramatic entryway highlighted by soaring ceilings and a statement designer chandelier that sets the tone for the elegance throughout. The expansive open-concept floor plan is filled with natural light, creating a bright and airy ambiance ideal for both everyday living and entertaining. The inviting living room features sleek finishes, recessed lighting, and a stunning modern fireplace with custom built-in shelving. At the heart of the home is a chef’s dream kitchen, complete with a large center island, quartz countertops, custom cabinetry, and high-end stainless steel appliances. In addition, a second chef’s kitchen offers added convenience—perfect for entertaining, multi-generational living, or preparing elaborate meals with ease. The dining area is generously sized and enhanced by designer lighting and large windows, creating a warm and welcoming space for gatherings. Sliding glass doors provide seamless indoor-outdoor flow, bringing in abundant natural light. Upstairs and throughout the home, you’ll find spacious bedrooms and beautifully appointed bathrooms, offering both comfort and privacy. Every detail has been carefully selected, from the premium flooring to the modern fixtures, elevating the overall living experience. This exceptional home is a rare opportunity to own a move-in-ready modern property in a prime Rosemead location, combining style, space, and versatility.

7156 Mooney, Rosemead

$5,790,000
AR26143019 MLS Active Under Contract Status
REDUCED PRICE! PRICED BELOW REPLACEMENT COST. 29-Unit Value-Add Opportunity by DODGER STADIUM w/ Panoramic DTLA Views, High-Upside Asset (±76% Rental Upside), 1972’s Construction, Seller May Carry 1st Trust Deed. 939 W College St., a 29-unit value-add apartment community by the Dodger Stadium area, within the Solano Canyon neighborhood. This value-add apartment investment was built in 1972 and offers an excellent location just within walking distance to the Dodger Stadium, Elysian Park, and just minutes away to Downtown Los Angeles, Chinatown, Little Tokyo, and all the shopping and lifestyle options in those areas. The property was solidly constructed with steel and concrete construction and offered at a very low price per unit and low price per square foot for it’s location and asset quality. The property is a podium style 4-story apartment that was built in 1972, has a large 22,677 SF building size, and situated on a ±12,171 SF LA-R4 zoned lot. It is a secured building with gated parking, has a central courtyard, shared laundry area (seller own machines), elevator, and covered garage parking. It offers a SUPERB unit mix of three (3) x 3bedroom + 2bathroom, twenty (20) x 2bedroom + 1bathroom, five (5) x 1bedroom + 1bathroom, and one (1) x Studio units. Approximately five (5) of the units have been updated (buyer to verify). Twenty-four (24) units have private balconies/patio with almost each balcony providing an unparalleled view of Downtown Los Angeles and the city. Each unit is separately metered for electricity and gas. All the units have updated electrical subpanels, and the main panels are waiting to be upgraded (pending permit from city). The property has a central water heater, shared laundry room (seller own machines), and an elevator. All the tenants are on month-to-month lease. Parking is secured provided by 29 spaces. The building has an automatic fire sprinkler in the garage area. Located strategically near Dodger Stadium and Elysian Park, this property is nestled in the heart of Los Angeles' vibrant 90012 zip code, boasting excellent walkability with a Walk Score of 85—meaning residents can ditch the car for most errands, errands that include strolling just a stone's throw (under a mile walk) to iconic Dodger Stadium for game-day thrills and Elysian Park for serene green escapes.
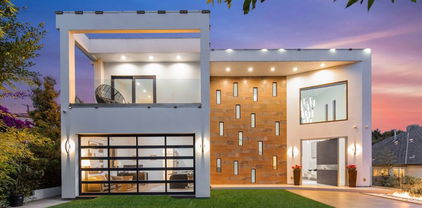
939 W College, Los Angeles

$579,000
3 Beds 3 Baths TR26142931 MLS Active Status
Located in the gated Cobblestone community of North Pomona, bordering Claremont, this updated home offers a flexible floor plan and a convenient location close to everyday essentials. Fresh interior paint and brand-new flooring create a bright, clean interior. The entry level features direct access to the attached two-car garage and a versatile bonus room, ideal as a home office, gym, media room, or optional fourth bedroom. The main living level is designed for everyday living, with an open-concept living room, dining area, upgraded kitchen, and a covered balcony that extends the living space outdoors. Upstairs, you’ll find two secondary bedrooms, a full hallway bathroom, a laundry closet, and a spacious primary suite with its own private bathroom. Residents enjoy access to community amenities including a pool, spa, playgrounds, and dog park. Just minutes from Downtown Claremont, the Claremont Colleges, Costco, Target, Montclair Place, shopping, dining, and the 10 Freeway.

1556 Ledgestone Lane, Pomona

$1,688,888
4 Beds 3 Baths 26853511 MLS Active Status
Stunning Renovated Tri-Level Home with Spacious Living & Hillside Views. Discover this beautifully renovated tri-level home offering 4 bedrooms, 3 full bathrooms, a versatile loft, and approximately 2,891 square feet of thoughtfully designed living space. Perfectly blending comfort, elegance, and everyday functionality, this exceptional residence is ideally situated near highly rated elementary schools, scenic hiking trails, premier shopping, and dining. Step inside to a welcoming entry foyer with a spacious laundry room before ascending to the expansive main living level. Designed with both entertaining and everyday living in mind, the oversized, open, and airy living room flows seamlessly into the dining area and spacious chef-inspired kitchen. Rich wood flooring extends throughout the home, while the beautifully updated kitchen showcases quartz countertops, designer backsplash, partial copper plumbing, updated electrical, and a tankless water heater. This level also features two generously sized bedrooms, a beautifully upgraded full bathroom, and access to a newly renovated balcony where you can unwind while enjoying peaceful hillside views and the surrounding greenery. The upper level offers a spacious loft, perfect as a media room, home office, or additional lounge. The luxurious primary suite serves as a private retreat, complete with a large walk-in closet and a beautifully upgraded spa-inspired bathroom featuring a soaking tub designed for relaxation. The backyard is equally impressive, offering the perfect setting for outdoor entertaining, al fresco dining, weekend gatherings, or simply enjoying Southern California living. An attached garage with an automatic opener provides added convenience and extra storage. Ideally located with easy access to major freeways, this home is just minutes from Downtown Los Angeles, Old Town Pasadena, Highland Park, Eagle Rock, Griffith Park, Occidental College, Dodger Stadium, The Americana at Brand, Target, shopping, dining, and entertainment. Combining stylish upgrades, generous living spaces, and an exceptional location, this is a wonderful opportunity to own a move-in-ready home in one of Northeast Los Angeles' most desirable neighborhoods.

2655 Saxon Drive, Los Angeles

$865,000
2 Beds 3 Baths IV26141834 MLS Active Status
Welcome to 484 E. California Blvd., Pasadena — a beautifully appointed 2-bedroom, 3-bathroom condominium offering stunning views of the San Gabriel Mountains and a versatile bonus room in the basement. Thoughtfully designed for both comfort and functionality, this spacious residence provides an ideal blend of everyday living and flexible space for a home office, gym, media room, or guest retreat. The bright and inviting interior features generous living areas, well-proportioned bedrooms, and multiple bathrooms for added convenience. Enjoy picturesque mountain views that create a serene backdrop to your daily routine. The bonus basement room adds exceptional value and flexibility rarely found in condominium living. Ideally located in the heart of Pasadena, this home is just minutes from Caltech, Pasadena City College, Old Pasadena, the Playhouse District, shopping, dining, and major commuter routes. Whether you're seeking a primary residence or an investment opportunity, this property offers an outstanding combination of location, space, and lifestyle. Don't miss the opportunity to own a unique Pasadena condo with mountain views and additional bonus space.

484 E California Unit 8, Pasadena

$7,999,999
5 Beds 5 Baths OC26142840 MLS Active Status
Exceptional Hill Section property on a rare 10,000 sq ft double lot, ideally located just moments from downtown Manhattan Beach. This extensively remodeled home combines a prime location, a pool, oversized outdoor space, a brand new kitchen, and a beautifully updated interior in one of the neighborhood’s most sought-after settings.Inside, the home features hardwood floors, designer finishes, and thoughtful improvements throughout, creating a warm and turnkey living environment. Outside, the expansive yard is designed for both everyday family living and entertaining, with a playhouse and generous usable space rarely found this close to downtown.A rare opportunity to own a beautifully updated home on a double-sized lot in the Hill Section, offering a combination of space, location, and lifestyle that is exceptionally hard to find.

845 11th, Manhattan Beach

$675,000
3 Beds 2 Baths DW26142538 MLS Active Status
Beautifully remodeled, this spacious end-unit 3-bedroom, 2-bath condo offers the perfect blend of style, comfort, and convenience. The thoughtfully designed custom kitchen features modern finishes and ample cabinetry, complemented by custom cabinetry throughout and all closets designed for storage, while new flooring throughout creates a fresh, cohesive feel. An attached 2-car garage with Laundry hookups provides added convenience and storage. Residents can enjoy exceptional community amenities, including a relaxing pool, spa, and beautifully maintained grounds. Ideally located near the Montebello Town Center, with easy access to major freeways, shopping, dining, and entertainment, this home offers an outstanding opportunity to enjoy comfortable living in a highly desirable location.

1854 Rainbow Terrace, Montebello

$7,200,000
SB26131058 MLS Active Status
1225 W. 166th Street presents an exceptionally rare opportunity to acquire a meticulously maintained 1980s construction apartment asset in what is widely considered the premier pocket of Gardena — south of Prairie Avenue. Combining strong in-place cash flow, an ideal unit mix, extensive renovations, abundant parking, and major future upside, this is the type of generational multifamily asset that rarely trades. Constructed in 1985, the property consists of 22 oversized two-bedroom / two-bathroom units — one of the most desirable and durable rental configurations in today’s market. The spacious layouts, combined with the newer vintage construction, allow the asset to command premium rents while significantly reducing many of the deferred maintenance concerns commonly associated with older Southern California apartment buildings. The property offers an exceptional parking ratio featuring 22 private garages in addition to 28 on-site parking spaces — an increasingly rare amenity that continues to drive tenant demand and long-term asset desirability. The current ownership has extensively renovated 15 of the 22 units, creating immediate operational strength while still leaving meaningful remaining rental upside for a new owner. The building is fully leased with a strong tenant profile and has been professionally maintained throughout ownership. What truly separates this asset from anything else currently on the market is the extraordinary ADU/additional unit potential. The property is uniquely positioned to allow for the addition of five (5) new two-bedroom / two-bathroom units without sacrificing existing parking. Based on current market rents, the additional units are projected to generate approximately $165,000 in additional annual gross income, with an estimated construction cost of approximately $650,000 — equating to an extraordinary sub-4 GRM on cost. Offered at an attractive sub-12 GRM, 1225 W. 166th Street provides investors the rare ability to acquire a newer construction, highly parked, large-unit apartment community with immediate cash flow, operational stability, and substantial built-in upside in one of the strongest rental submarkets in the South Bay.

1225 W 166th, Gardena

$1,054,990
4 Beds 4 Baths OC26142337 MLS Active Status
Discover Your Dream Home in Metro Heights! Step into modern comfort with this stunning 4-bedroom, 3.5-bath home nestled in the highly sought-after Metro Heights master-planned community. Perfectly positioned for convenience, you’ll enjoy easy access to major freeways, shopping, dining, and entertainment—all just minutes away. Inside, you’ll find a thoughtfully designed layout that blends style and functionality with access to a roof deck for views and relaxation. Outside your door, Metro Heights offers an array of resort-style amenities, including parks, trails, pools, and more—creating a lifestyle that feels like a vacation every day. Don’t miss the chance to experience this incredible home in a prime location. Schedule your tour today and see why Metro Heights is the place to be!

1978 Lupine Terrace, Montebello

$700,000
2 Beds 2 Baths PW26142191 MLS Active Status
Welcome to the Aqua Towers, where luxury living meets Convenience. This exceptional 15th floor corner two bedrooms residence showcases sweeping ocean, harbor, and city views from expansive glass-wrapped balconies, filling the space with natural light and creating an open, airy ambiance. Inside, the home is thoughtfully designed with hardwood flooring throughout the living and kitchen areas, granite countertops, high ceilings, and modern finishes that complement the stunning surroundings. Enjoy year-round comfort with central A/C, along with the convenience of an in-unit washer and dryer. The primary bedroom is spacious and has its own bathroom, walk-in closet, and a 2nd private balcony. Two dedicated parking spaces, add even more value to this beautifully appointed condo. Residents of Aqua Towers enjoy access to an impressive suite of resort-style amenities, including 24/7 concierge and security, a fully equipped fitness center, a stylish club room with two business centers, and a sparkling pool with spa, sauna, and hot tub. The BBQ area and sun deck provide the perfect setting for relaxing or entertaining. Ideally situated in the vibrant, walkable Downtown Long Beach neighborhood, you're just minutes from the Convention Center, Shoreline Village, local farmers markets, and The Pike. With easy access to the beach, dining, shopping, and public transportation, this home offers a seamless blend of sophistication & comfort. The HOA fees include high-speed fiber internet, water and trash.

388 E Ocean Boulevard Unit 1514, Long Beach

$8,950,000
7 Beds 7 Baths 26735171 MLS Active Status
A Stunning architectural triumph, set back from iconic Sunset Boulevard this custom-built Brentwood estate seamlessly blends modern sophistication with inviting warmth. From the moment you enter it feels warm and inviting, providing a great atmosphere. Situated on an expansive lot, this 7-bedroom, 7-bathroom masterpiece offers thoughtfully designed living spaces tailored for grand entertaining and effortless everyday living. Step through a dramatic double-height foyer where 24-foot cathedral ceilings, a dazzling chandelier, and floor-to-ceiling windows create an unforgettable first impression. The open-concept layout flows with intention, wrapped in rich Italian tile flooring and illuminated by designer lighting that sets the perfect ambiance throughout. At the heart of the home lies a show stopping chef's kitchen, outfitted with top-of-the-line Miele appliances, a wine fridge, built-in coffee maker, sleek Italian cabinetry, and a cozy breakfast nook. Double Expansive panoramic sliding doors blur the lines between indoors and out, leading to an unexpectedly serene backyard oasis. Discover a private outdoor retreat where luxury and tranquility meet. The backyard features a heated pool, spa, outdoor fireplace, built-in BBQ, and elegant seating areas designed for year-round entertaining, this hidden sanctuary offers peace and privacy. The lower level opens up a world of lifestyle possibilities with its own entrance and parking. It's complete with a state-of-the-art movie theater, fitness room, and two generously sized bedrooms including a spacious suite perfect for guests, in-laws, or a private studio. With room for a car collection or even an art gallery, the space is as functional as it is flexible. An elevator services all levels, including the tranquil primary suite featuring a cozy fireplace, custom walk-in closets, and a lavish, spa-inspired bathroom with a standalone Italian soaking tub, oversized rainfall shower, and dual vanities. Each additional bedroom offers an en-suite bath and walk-in closet, ensuring both comfort and privacy. To top it all off, a stunning rooftop terrace provides panoramic city views an ideal setting for elevated entertaining or peaceful evenings under the stars. With parking for up to 16 cars, a converted office garage, and a triple-zone smart climate system, every detail has been carefully curated. This is more than a home it's a lifestyle. Bold. Refined. One of a kind.

12443 W Sunset Boulevard, Los Angeles

Based on information from California Regional Multiple Listing Service, Inc. as of . This information is for your personal, non-commercial use and may not be used for any purpose other than to identify prospective properties you may be interested in purchasing. Display of MLS data is usually deemed reliable but is NOT guaranteed accurate by the MLS. Buyers are responsible for verifying the accuracy of all information and should investigate the data themselves or retain appropriate professionals. Information from sources other than the Listing Agent may have been included in the MLS data. Unless otherwise specified in writing, Broker/Agent has not and will not verify any information obtained from other sources. The Broker/Agent providing the information contained herein may or may not have been the Listing and/or Selling Agent.