Refine Search
Sort by
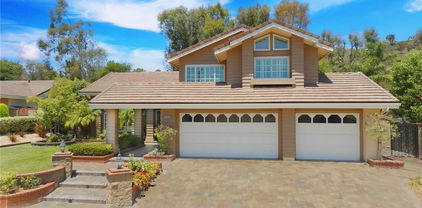
5706 E Bryce Avenue, Orange
$1,750,000
4 Beds ⋅ 5 Baths ⋅ IV26066816 MLS ⋅ Closed Status
Welcome to 5706 E Bryce Avenue, a stunning two-story residence located in the highly sought-after Mabury Ranch community of Orange. Offering approximately 3,200 square feet of beautifully upgraded living space, this exceptional home features four spacious bedrooms, with the flexibility to add a fifth bedroom. Designed for both comfort and sophistication, the home welcomes you with soaring ceilings, abundant natural light, and a grand staircase that elegantly separates the formal living and dining areas. The thoughtfully designed layout creates a bright and inviting atmosphere throughout. At the heart of the home is a fully remodeled chef’s kitchen, featuring rich wood cabinetry, a Viking gas range, stainless steel appliances, and premium quartzite heat-resistant countertops. The kitchen flows seamlessly into a spacious family room, making it perfect for everyday living and effortless entertaining. The main level includes a private and expansive primary suite, ideal for multi-generational living, a junior dwelling unit, guest quarters, or a home office. This versatile space includes fully renovated bathrooms, kitchenette, laundry hookups, and direct access to the backyard through sliding glass doors. A dedicated indoor laundry room and a powder room complete the first floor. Upstairs, you’ll find three additional en-suite bedrooms, each with ample closet space and beautifully updated bathrooms. Two of these suites include their own kitchenette and washer/dryer hookups, offering incredible flexibility and privacy. The luxurious upstairs primary suite provides a peaceful and refined retreat, with access to backyard thorough the upstairs balcony and staircase which leads to the backyard. Additional highlights include a three-car attached garage, EV charging capability and connection, generous storage throughout, and owned solar for energy efficiency. Step outside into a truly spectacular backyard oasis designed for entertaining and relaxation. This gardener’s haven features lush landscaping, a Bermuda lawn, mature fruit trees, and multiple areas for gathering. Enjoy outdoor living at its finest with a built-in Wolf grill, fireplace with fan, dining area, and spacious lounge spaces—perfect for hosting or unwinding under the stars. Ideally located near parks, hiking trails, and top-rated schools, this home offers the perfect blend of elegance, functionality, and lifestyle in one of Orange’s most desirable neighborhoods.

5706 E Bryce Avenue, Orange

1074 N Granada, Orange
$1,750,000
5 Beds ⋅ 2 Baths ⋅ PW25245270 MLS ⋅ Closed Status
THE TOY RESIDENCE | A Jones & Emmons Masterwork Fairhills, Orange | 1964 | The Largest Model in the Neighborhood In the last five years, exactly three authentically original Eichlers have surfaced in Orange County. This is one of them. Houses like this don't circulate—they hibernate with families who understand what they have. The Toy family did. For 49 years, they lived here. For nearly a century each, they thrived here. You can feel that devotion in every Philippine mahogany panel. THE BONES The largest Jones & Emmons model in Fairhills—built in Orange's only Eichler neighborhood with underground powerlines. Architecturally intact in ways that make preservationists weep. The Greatest Hits: Aggregate walkway • Philippine mahogany walls • Signature atrium • Walls of glass • High tongue-and-groove ceilings + post-and-beam • Skylights • Original kitchen & bathroom vanities • Split-wing floor plan with pool access THE PRAGMATICS This house is solid. Recent systems: Foam roof (coated) • Hot & cold water repipe • Sewer line sleeved • Two HVAC units (brand new + 2-year-old) • Upgraded electrical • Pool ready for your vision You're not inheriting deferred maintenance. Big-ticket items are handled. Your budget goes toward—the fun stuff that makes it yours. THE FAIRHILLS DIFFERENCE Mature trees. Quiet streets. The kind of neighborhood where people wave at dusk. THE LIFESTYLE Living in a glass-box home alters your relationship with time, light, and seasons. You'll watch storms from your atrium. You'll understand why post-and-beam isn't just structure—it's rhythm. This is for people who understand that original Philippine mahogany isn't just wood—it's a conversation with 1964. Who know authenticity isn't a trend; it's a discipline. Live where you Love. Love where you Live. The Toy Residence isn't asking you to fix it. It's asking you to continue it. You deserve a house that's already solid. Already sacred. Already yours—you just don't have the keys yet.

1074 N Granada, Orange

5814 E Bryce, Orange
$1,745,000
4 Beds ⋅ 3 Baths ⋅ PW25259609 MLS ⋅ Closed Status
Welcome to 5814 E Bryce Avenue — a beautifully remodeled and upgraded home nestled in the highly desirable Mabury Ranch community of Orange Park Acres. This stunning single-story residence offers 4 spacious bedrooms, 3 modern bathrooms, and approximately 2,963 square feet of stylish living space, perfectly designed for comfort and entertaining. Step inside to find an open and airy floor plan featuring elegant finishes, and abundant natural light throughout. The chef’s kitchen has been thoughtfully upgraded with quartz countertops, custom cabinetry, stainless steel appliances that flows seamlessly into the family room — ideal for gatherings and everyday living. Enjoy California living at its best in your private resort-style backyard complete with a sparkling pool and spa, built-in BBQ, and cozy fire pit — perfect for entertaining family and friends year-round. Additional highlights include a spacious 3-car garage, upgraded flooring, dual-pane windows, and meticulous landscaping. The home offers direct access to the scenic trails leading to Santiago Oaks Regional Park, ideal for hiking, biking, and horseback riding enthusiasts. Zoned for the award-winning Villa Park High School and conveniently located near shopping, dining, and freeway access. This rare Orange Park Acres gem combines luxury, comfort, and location — a must-see home that truly has it all!

5814 E Bryce, Orange

2589 N Promontory, Orange
$1,725,000
5 Beds ⋅ 4 Baths ⋅ OC26054171 MLS ⋅ Closed Status
Stunning View Home with Private Salt Water Pool, Sauna & Paid Solar Experience elevated living in this exceptional 4-bedroom, 3.5-bath residence that perfectly blends comfort, style, and sustainability. Perched to capture breathtaking views, this home offers a serene retreat while providing the ultimate in modern convenience. Home features a brand new AC unit and already equipped with house water filtration, soft water and reverse osmosis water. Enjoy resort-style living with your own private pool and relaxing sauna—perfect for unwinding or entertaining guests. Inside, you’ll find a spacious and light-filled floor plan featuring a chef’s kitchen, open-concept living areas, and thoughtfully designed bedrooms that provide both privacy and comfort. Energy efficiency meets luxury with a fully paid solar system, reducing costs while supporting sustainable living. From the panoramic outlook to the inviting outdoor spaces and premium finishes throughout, every detail of this home has been crafted for those who value quality, privacy, and elegance. Step outside and you’ll find a lovely gazebo draped in blooming wisterias—creating a picture-perfect setting every spring. It’s the ideal spot for morning coffee, outdoor dining, or simply soaking in the beauty of your garden.

2589 N Promontory, Orange

7741 E Briarwood Road, Orange
$1,705,000
4 Beds ⋅ 3 Baths ⋅ OC26071180 MLS ⋅ Closed Status
Welcome to this move-in ready 4 bedroom, 3 bath home in the desirable Santiago Hills community featuring a stunning curved staircase, soaring vaulted ceilings, and 2,776 s.f. of living space, all situated on a generous 6,000 s.f. lot. You will be impressed by the home's excellent curb appeal featuring an extended driveway, desirable cul-de-sac, and additional RV and boat parking. Interior improvements include new paint, windows, blinds, carpet, and splendid wood floors. Upon entry, the spacious formal living room and inviting dining room are perfect for entertaining your dinner guests. From the formal dining room, you will move into the beautifully appointed gourmet kitchen with granite countertops, updated cabinetry, stainless steel appliances, and walk-in pantry. The charming breakfast nook area with built-in desk flows effortlessly into the expansive family room with a warm fireplace. There is a downstairs bedroom/den and full bath for your guest. Upstairs you will find 3 bedrooms and 2 baths. The spacious primary bedroom has dual walk-in closets, and en suite bathroom with soaking tub and separate shower. The bonus room is large enough to be a game room or bedroom. The private backyard, perfect for entertaining, with built-in barbecue, outdoor refrigerator, sparkling pool & spa, fire pit, and bar seating for a welcoming space for gatherings with family and friends. This exceptional community is just a short walk to Chapman Hills Elementary, Peters Canyon Regional Park, and a network of walking, hiking, biking, and horse trails, plus nearby Orange Canyon Village with shops and restaurants.

7741 E Briarwood Road, Orange

1571 N Santiago Boulevard, Orange
$1,700,000
3 Beds ⋅ 3 Baths ⋅ OC26088577 MLS ⋅ Closed Status
Welcome to this immaculate, beautifully maintained single-story home in Orange ideally located near the border of Villa Park. Situated on a quiet cul-de-sac in a private, exclusive neighborhood surrounded by multi-million-dollar homes, this residence offers the perfect blend of tranquility and convenience. Enjoy peaceful evenings with gentle breezes from the nearby ravine, all just minutes from the 55 freeway. Offering approximately 2,700 square feet, the home features an open and spacious floor plan with soaring cathedral ceilings, a large living room, and a separate family room—ideal for both everyday living and entertaining. A distinctive round turret dining room creates a stunning focal point and an inviting space for gatherings. The fully remodeled kitchen showcases upgraded appliances, beautiful cabinetry, and granite countertops, complemented by recessed lighting and fresh interior paint throughout. The home’s English Tudor-style exterior, highlighted by a steeply pitched roofline and signature turret, adds timeless character and a true custom-home feel. The primary suite includes a generous walk-in closet and a well-appointed bathroom with dual sinks, an oversized Jacuzzi tub, and a separate walk-in shower. The guest bathroom has been recently remodeled with modern finishes and a walk-in shower. All bedrooms are generously sized, offering comfort and flexibility. Step outside to a charming private courtyard and a low-maintenance backyard with mature landscaping and a patio—perfect for outdoor dining and entertaining. A large storage shed provides additional storage space. Located within the award-winning Villa Park High School district, this home is an excellent choice for families. If you’re seeking a custom single-story home that stands apart from typical tract properties, this is a rare opportunity. Positioned on a corner lot with no through traffic in one of Orange’s most desirable neighborhoods, this home truly stands out.

1571 N Santiago Boulevard, Orange

3030 E Elgin, Orange
$1,700,000
4 Beds ⋅ 3 Baths ⋅ PW26060044 MLS ⋅ Closed Status
Tucked away on a quiet cul-de-sac in the highly sought-after North Gainsborough neighborhood, this exceptional solar-powered residence blends refined luxury with everyday comfort. Spanning approximately 3,254 square feet, the home offers 4 bedrooms, a spacious bonus room, a private library, and 2.5 beautifully appointed bathrooms. From its striking curb appeal to its grand double-door entry, every detail sets an elegant tone. Inside, a light-filled open floor plan showcases a sophisticated mix of marble, porcelain, and oak flooring, creating a warm yet elevated ambiance. The living room centers around a custom-designed fireplace and opens seamlessly to views of the resort-style pool and spa. The chef’s kitchen is a true centerpiece, outfitted with premium Sub-Zero, Thermador, and Dacor appliances, custom cabinetry, designer countertops, and a statement backsplash—ideal for both entertaining and daily living. The formal dining room is equally impressive, highlighted by stunning stained-glass windows that add timeless character. The primary suite offers a serene retreat with pool views, abundant natural light, and a spa-inspired bathroom featuring a beautifully designed walk-in shower. Additional bedrooms are generously sized, and all bathrooms have been thoughtfully updated with cohesive, high-end finishes. The private backyard is designed for resort-style living, featuring a newly renovated pool and spa, custom lighting, and an expansive patio. A stainless-steel BBQ, granite like bar, and teak dining area complete this ideal outdoor setting. This home offers easy access to freeways, shopping, dining, and local attractions, making it the ideal spot to enjoy the best of Orange living. Don’t miss out on this opportunity. Come see this gem before it's gone!

3030 E Elgin, Orange

244 S Violet, Orange
$1,700,000
5 Beds ⋅ 3 Baths ⋅ OC26032087 MLS ⋅ Closed Status
Welcome to this stunning fully remodeled pool home in the heart of Orange, located in a highly sought-after neighborhood. This expansive 5-bedroom, 3-bathroom residence has been thoughtfully redesigned to deliver modern elegance, comfort, and versatility—ideal for today’s lifestyle. Upon entry, you’re greeted by a grand foyer featuring new luxury vinyl flooring throughout, recessed lighting, and a seamless floorplan. The formal living and dining rooms are filled with natural light from large windows, creating inviting spaces for gatherings and entertaining. The fully remodeled kitchen is a chef’s dream, showcasing quartz countertops, custom cabinetry, and stainless-steel appliances. Designed for both style and functionality, the kitchen flows seamlessly into the open family room, complete with a fireplace and direct access to the backyard—perfect for indoor-outdoor living. The home offers a flexible and spacious layout with generously sized bedrooms, including a room conveniently located on the first floor, ideal for guests, multigenerational living, or a home office. Upstairs, the expansive primary suite features a spa-inspired bathroom and plenty of closet space. All three bathrooms have been beautifully updated with modern finishes, including the downstairs bathroom with a shower, spa and direct access to the backyard—perfect for pool use. The backyard is a true retreat and entertainer’s dream. Enjoy the sparkling pool and ample space for lounging and relaxation. Situated in a peaceful and desirable neighborhood, this move-in-ready home offers a rare combination of space, style, and functionality. An exceptional opportunity to own a fully remodeled home in Orange—schedule a showing today!!

244 S Violet, Orange

861 N Red Robin Street N, Orange
$1,695,000
4 Beds ⋅ 2 Baths ⋅ PW25189070 MLS ⋅ Closed Status
Indulge in the epitome of a single level luxury living in this exquisitely RENOVATED HOME. Boasting 2665 Sq. Ft of meticulously designed living space this 4 bedroom 2 bathroom residence offers unparalleled comfort and sophistication. The rare advantage of a SINGLE LEVEL layout with NO STEPS ensures effortless living. Step inside and be captivated by the expansive OPEN FLOOR PLAN, highlighted by soaring CATHEDRAL CEILINGS. The heart of the home is a spectacular kitchen, a chefs dream come true. Featuring a large seated island, 6 burner gas cooktop + griddle, double ovens, built in GE MONOGRAM REFRIGERTOR & FREEZER, microwave drawer, separate prep sink, filtered drinking water GE MONOGRAM ALPPLIANCES. Bonus, there is a convenient coffee bar with a beverage refrigerator and spacious walk in pantry, two separate trash bins, cabinet organizers. The formal dining area features a fireplace and is currently being utilized as a billiard room. The open living area is inviting and also enjoys a fireplace, cathedral ceilings and another area for family dining. Another special feature is the spacious primary suite featuring sliding doors leading to the outside covered patio and pool area, this suite also enjoys a wonderful bath area with separate soaking tub, walk-in shower and two separate vanities. The advantage of having 4 bedrooms allows for one room to utilized as a home office. Step outside to the very private backyard featuring a 10,000 sq ft level lot with mature trees. Enjoy casual living or entertaining is this very private backyard also featuring a built in LYNX BBQ and swimming pool and spa with beautiful colored lights. The SWIMMING POOL & SPA have just been replastered. Enjoy Al Fresco dining under the covered patio or sun yourself on the open patio. Both sides of the home are spacious and one side is gated for a potential dog run. Beautiful NEW VINYL FENCING surrounds this corner lot home. Enjoy the convenience of an attached 3 car garage with built in cabinets and direct access to the home. This neighborhood is beautiful and has NO HOA! Located near an array of restaurants, this exceptional property is the perfect blend of luxury, convenience and effortless elegance. This is more than a home, it's a lifestyle. Seldom does a single level home without any steps + a 3 CAR GARAGE come onto the market. Don't miss this opportunity.

861 N Red Robin Street N, Orange

8343 E Chatham Terrace, Orange
$1,680,000
5 Beds ⋅ 4 Baths ⋅ PW25220583 MLS ⋅ Closed Status
Huge price reduction! Price to sell! Timeless, romantic, and immaculate, this European influenced estate in Serrano Heights is a dream come true! Built in 2003 with 9' high ceilings. No expense was spared on creating this stunning Mediterranean-style home. Towering cypress trees, numerous palms, and blooming flowers will greet you happily upon your arrival. As you walk to the front door, the smooth stucco walls, the handsome stone frames around the doors and windows, and the keystones with a carved shell motif give you a sense of nostalgia. Inside, a charming foyer, a cozy living room, and a formal dining room welcome you! Open to the family room with an elegant fireplace, the kitchen is a chef's dream. It boasts a central island with antique finish cabinetry, glass paneled cabinet doors, stainless steel appliances, under-cabinet lights, 3 cm quartz countertops, & full stone/glass backsplash. Next to the kitchen, a good sized den can be turned into a bedroom easily. Fully upgraded, the bath downstairs features a classic vanity, travertine walls, & a travertine shower with a custom soap box. Upstairs, the primary suite showcases a covered balcony with travertine tile floor-perfect for you to unwind and enjoy the spectacular sunset views after work! The primary bath's highlights include granite countertops, a soaking tub, a granite walk-in shower, dual vanities, a makeup vanity, & a huge walk-in closet with a closet organizer. 2 secondary bedrooms with walk-in closets share a jack-and-jill bath which also has antique finish cabinets, 3 cm quartz countertop, & stone mosaic backsplash. The 3rd bath upstairs is right by the 4th bedroom. A the tech center with a built-in desk & a beautiful chandelier. Just professionally cleaned and sealed, the gorgeous lime stone floor flows through downstairs. Durable solid oak floor on the staircase and upstairs. Classic plantation shutters. Countless dazzling chandeliers. Beautiful crown moldings. Built-in cabinets, overhang racks, & a water softener in the garage. A custom wrought iron gate with scrolls. Newer vinyl fences. Lush, comfortable, and mesmerizing, the yard will make you fall in love with it. Watch water from the raised spa flow into the pool, swim in the freeform Mediterranean pool, warm up by the fire glass fireplace, relax in the oversized covered patio with Tuscan-style columns, bake your homemade pizza in the outdoor pizza oven--truly a resort living experience in a Mediterranean like villa! Move-in ready!

8343 E Chatham Terrace, Orange

7202 E La Cumbre, Orange
$1,675,000
4 Beds ⋅ 3 Baths ⋅ PW26022999 MLS ⋅ Closed Status
Are you looking for a turn key home with a fabulous views? This is the house for you. Open floor plan & recently painted interior and new carpets. As you arrive you will be impressed by the great curb appeal. As you walk up to the double door entry you will notice the professional landscaped entry. Through the front door you will find a very inviting interior which will feature an open house concept, vaulted ceilings and a very spacious living room for your entertaining. Adjacent to the living room you will welcomed to the formal dining room which will be perfect for your dinner guests. From the formal dining room you will enter into the open family room and remodeled kitchen. The spacious family room has a gas fireplace and will be a great area for you and your guests to congregate to watch those sporting events or just to relax around the fireplace. The kitchen is truly for the gourmet cook. The kitchen features a beautiful island, granite counter tops, beautiful wood cabinets, and stainless steel appliances. There is a downstairs bedroom & 3/4 bath for your guests. Upstairs you will find 3 bedrooms and a wonderful office area. The primary bedroom is very spacious and welcoming. The primary bathroom has been remodeled and features include granite counter tops, tile flooring, bath tub and separate shower. Also incudes a walk in closet. The bonus room located in the front of the house is large enough to be a game room, bedroom, office or reading room with a library which already have huge built in book cases. The back yard area will be great for entertaining. It has a grass area & a built in BBQ. Other backyard feature is the covered patio were you can enjoy a cup of coffee or a glass of wine. The valley views from the backyard are captivating. This home is located in High Horse Trails. There are stables which are available to residents on an availability basis, there is availability now for residents with horses. The home is close to shopping, freeways, parks & 241 toll road. This is a great area for those that like outside living.

7202 E La Cumbre, Orange

6535 E Yosemite, Orange
$1,670,000
4 Beds ⋅ 2 Baths ⋅ OC26037509 MLS ⋅ Closed Status
Highly desirable Mabury Ranch community, this RARE truly all one level single-story residence offers a combination of space, comfort, and classic Southern California living. Situated on a 9,600 sq ft corner lot, the home features 4 bedrooms, 2 bathrooms, three car garage, indoor laundry and over 2,400 square feet of living space, with a salt water pool and spa, thoughtfully designed to accommodate both everyday living and effortless entertaining and privacy. The property’s attractive curb appeal and welcoming presence set the tone for the warmth and functionality found throughout the home. Inside, the spacious floor plan includes travertine tile through out, kitchen and bath updates and new sliders just installed. The formal living and dining areas, along with a comfortable family room centered around a cozy fireplace, creating an inviting environment for gatherings with family and friends. Large windows and an open layout allow for abundant natural light, enhancing the home’s airy and comfortable feel. The updated kitchen is ideally positioned adjacent to the family room and offers a separate casual dining area, making it the perfect hub for daily living and entertaining. The layout provides ample cabinetry, workspace, and easy access to the backyard, allowing seamless indoor-outdoor flow and inclusion. The generous primary suite offers privacy and comfort with and an en-suite bathroom that includes a soaking tub and separate walk-in shower. Three additional bedrooms provide flexible space for family, guests, a home gym or office and most have closet organizers. Step outside to the private backyard retreat where you’ll find a sparkling saltwater pool and spa, outdoor patio bar and built-in Bar B Q perfect for relaxing or hosting gatherings throughout the year. The generous corner lot size allows for outdoor entertaining, recreation, and plenty of space to enjoy the Southern California lifestyle. Located in the scenic hills of Orange, Mabury Ranch is known for its tranquil streets, well-maintained homes, and proximity to parks, hiking trails, shopping, dining, and major transportation corridors. The property is also served by the Orange Unified School District, including Linda Vista Elementary, Cerro Villa Middle School, and Villa Park High School. With its entirely single-level layout, resort-style backyard, and prime Orange location, it presents a rare opportunity to own a spacious home in one of the area’s most desirable neighborhoods.

6535 E Yosemite, Orange

3106 E Trenton, Orange
$1,670,000
4 Beds ⋅ 2 Baths ⋅ PW26052259 MLS ⋅ Closed Status
Completely remodeled Orange home on a rare 10,000 sq ft lot in a quiet neighborhood surrounded by Villa Park. Completed over the past year, this beautifully renovated property blends modern upgrades with the warmth and charm of the original home. Curb appeal shines with a new DG-accented driveway, fresh drought-tolerant landscaping, and a stylish front elevation with bold, contemporary colors. A covered entry and new side-lit front door create a welcoming first impression. Inside, the open family room features a dramatic floor-to-ceiling brick fireplace, elegant engineered hardwood floors, recessed lighting, fresh baseboards, and a sliding glass door leading to the backyard. The fully remodeled kitchen is built for both everyday living and entertaining, featuring custom cabinetry, waterfall-edged stone countertops, a peninsula with bar seating, stainless steel range with built-in hood, floating shelves, stainless appliances, and abundant storage. Another great feature is the transition room between garage and kitchen complete with custom cabinets for kitchen overflow storage. The kitchen flows seamlessly into the dining area, comfortably fitting a 6–8-person table. A redesigned laundry room offers built-in cabinetry and flexible space ideal for a craft room, home office, or additional pantry storage. The spacious primary suite includes a finished walk-in closet and a private sliding door to the backyard patio. The spa-inspired primary bathroom features a large soaking tub, stone walk-in shower with seamless glass, private water closet, and custom dual-vanity cabinetry. The hall bathroom has also been beautifully updated with French oak-style cabinetry, stone countertops, and a walk-in shower with designer fixtures. The expansive backyard sits on an oversized 10,000 sq ft lot and features lush new grass, a covered patio, raised garden beds, and fresh privacy hedging—perfect for relaxing or entertaining. Additional highlights include fully finished custom primary and secondary closets, paid Tesla solar, ADA no-step entry, dual-pane vinyl windows, a fully drywalled garage with repoured pad, and brand-new front and rear landscaping. The home also offers convenient proximity to Villa Park shopping, schools, and nearby freeway access. This lot also boasts wide side yard access and plenty of room for an ADU addition. Move-in ready and thoughtfully upgraded in one of Orange’s most desirable locations.

3106 E Trenton, Orange

1128 N Avila, Orange
$1,650,000
5 Beds ⋅ 3 Baths ⋅ PW26090917 MLS ⋅ Closed Status
5-Bedroom Home Completely Remodeled 12 years ago with Pool, Spa, & 3 Car Garage with MAIN FLOOR Primary BEDROOM. Tucked away on a tranquil cul-de-sac street, this stunning 5-bedroom, 3-bathroom home offers 3,420 square feet of thoughtfully designed living space on a generous 10,480 square-foot lot. From the moment you step inside, you'll be captivated by the soaring vaulted ceilings, which create a bright, open, and airy ambiance throughout the living room, family room, and formal dining room. The family room’s inviting fireplace adds warmth and charm, seamlessly flowing into the chef’s kitchen. Designed for both style and functionality, the kitchen boasts sleek stainless steel appliances, gleaming granite countertops, and a spacious island, making it perfect for entertaining and everyday gatherings. The main-floor primary suite is a serene retreat, featuring a spa-like en-suite bathroom with a luxurious walk-in shower. Four additional large bedrooms upstairs with new carpet share a hall bathroom with a walk in shower, large vanity with dual sinks, providing both comfort and convenience. A spacious main-floor laundry room adds to the home’s practicality. Just off the living and dining room is your large guest bathroom. The entire home has fresh interior paint and all bedroom have new carpet. The front of the home has great curb appeal and offers a peaceful and inviting covered gated sitting area. Step outside into your private backyard oasis, where a sparkling pool and spa invite you to relax, unwind, and entertain. Whether you're basking in the sunshine or hosting memorable gatherings under the stars, this outdoor retreat is designed for year-round enjoyment. Located in a prime area, this home offers the perfect blend of luxury and convenience. Located next to Orange Park Acres and Villa Park. Outdoor enthusiasts will appreciate easy access to multiple hiking trails, Santiago Regional Park, while commuters will enjoy quick connections to the 55, 91, and the 241 toll road. This rare gem won’t last long—schedule your private tour today!

1128 N Avila, Orange

6717 E La Cumbre, Orange
$1,650,000
3 Beds ⋅ 2 Baths ⋅ IG26046090 MLS ⋅ Closed Status
This unique single-story residence, expertly built by John Lyttle and situated within the esteemed Orange Hill tract, offers a great opportunity to renovate and personalize to your liking. The home features a spacious 2,686 sq ft layout with three bedrooms and two bathrooms, situated on a 7,500 sq ft lot. This original, untouched hilltop gem provides breathtaking views of snow-capped mountains, lush landscapes, city lights, awaiting your vision to transform it into a modern residence. Entering through the double doors reveals an open-concept design. The great room features a cozy fireplace. The primary suite includes two walk-in closets plus additional wall closet space. Two additional, oversized bedrooms. The property includes a two-car garage. Enjoy low HOA fees of $110/mo, which include perks such as hiking trails, tennis, and pickleball courts, all near the Orange Hill Restaurant. The property is ideal for enjoying views, and neighborhood walks within this established hilltop community.

6717 E La Cumbre, Orange

6335 E Smokey Avenue, Orange
$1,650,000
4 Beds ⋅ 3 Baths ⋅ PW25173275 MLS ⋅ Closed Status
Welcome to 6335 E Smokey Avenue, a stunning two-story home in the highly sought-after Mabury Ranch community. With 4 bedrooms and 3 bathrooms, with a large bonus room, this beautifully designed property offers a seamless blend of style, comfort, and functionality, making it the perfect place to call home. From the moment you step inside, the home’s light-filled layout offers a sense of calm with towering ceilings and a beautiful staircase outlining the open formal living room and adjacent dining room. The updated kitchen boasts granite countertops, wood cabinetry, and stainless steel appliances. Open to the family room this space is ideal for entertaining and everyday living. A first-floor bonus room with ample windows is the perfect game room, home office, or a place for an aging parent. A full-bathroom and indoor laundry room finish off the first floor. Upstairs, the luxurious primary suite offers a serene escape, featuring a spa-like bathroom with dual vanities, a walk-in shower, large beautiful tub, and two generous closets. Three additional upstairs bedrooms and a beautiful jack-n-jill bathroom between the bedrooms provide ample space for family and friends. The large bonus room could be a nursery, kids playroom. Additional highlights include an attached 3-car garage with epoxy floor, and an extra storage room. Step into the backyard, a true entertainer's dream. Surrounded by lush landscaping, night lighting and ample lounging areas, sets the tone for relaxation or fun. The gazebo space provides for outdoor dining and endless outdoor gatherings. Whether you're hosting summer parties or quiet evenings under the stars, this backyard has it all. Located in the heart of Mabury Ranch, this home offers access to community parks, hiking trails, and top-rated schools. Enjoy neighborhood events and activities, including Hot August Nights Classic Car Show and holiday festivities, or explore nearby Santiago Oaks Park for even more outdoor adventures. Don’t miss the chance to own this wonderful home in one of Orange’s most desirable neighborhoods.

6335 E Smokey Avenue, Orange

2811 N Roxbury, Orange
$1,640,000
5 Beds ⋅ 3 Baths ⋅ NP26017014 MLS ⋅ Closed Status
Nestled in the prestigious Belmont Estates community, this beautifully updated 5-bedroom, 3-bathroom residence offers over 3,300 square feet of refined living space. A formal tiled entry leads to a spacious living room with a stately fireplace and an elegant dining room ideal for entertaining. The expansive family room with a brick fireplace and wet bar opens to a well-appointed kitchen featuring granite countertops, double ovens, a center island, and a sunny dining nook overlooking the lush backyard. A desirable main-level bedroom and full bath provide the perfect setup for guests or multi-generational living. Upstairs, the grand primary suite features a walk-in closet, dual vanities with granite countertops, an oversized walk-in shower, and a relaxing Jacuzzi tub with city light views. Two additional bedrooms share a well-sized bath with dual sinks and a tub/shower combination. A large upstairs bonus room offers flexible space for a media room, playroom, or home office. The beautifully landscaped backyard features two covered patios and mature greenery, ideal for outdoor entertaining. Additional highlights include a spacious indoor laundry room with sink and cabinetry and brand-new carpet throughout. Located in the hills of Orange, this home combines comfort, space, and timeless appeal in a highly sought-after gated enclave.

2811 N Roxbury, Orange

7702 E. Live Oak, Orange
$1,628,000
4 Beds ⋅ 3 Baths ⋅ OC26130981 MLS ⋅ Closed Status
Your Own Private Tropical Oasis in Santiago Hills! Welcome home to 7702 E Live Oak Dr, a stunning 4-bedroom, 2.5-bathroom sanctuary where everyday living feels like a luxury vacation. Situated on one of the larger, premium lots in the highly sought-after Santiago Hills community, this beautifully maintained entertainer’s dream truly has it all—including an energy-efficient solar power system designed to drastically reduce your monthly utility costs. Step inside to find an inviting open floor plan boasting dramatic soaring ceilings, elegant plantation shutters, and abundant natural light. The seamlessly integrated family room features a cozy fireplace and custom built-in entertainment center, opening directly to a beautifully remodeled chef's kitchen—perfect for hosting friends and family. The expansive primary suite serves as a true retreat, complete with a beautifully upgraded custom-tile bathroom, dual vanities, and a generous walk-in closet. Three additional versatile bedrooms provide ample space for a growing family, guests, or a dedicated home office, while a full walk-in attic offers unparalleled hidden storage. This home features 2265 sq ft per public records. Property also includes a beautifully finished 230 sq ft 3rd floor finished attic/ office recording studio  (buyer to verify permits &  square footage/public record) The crown jewel of this property is the spectacular backyard paradise. Transport your guests to a private resort featuring a gorgeous rock-scaped pool with a cascading waterfall, a built-in spa, and a dedicated outdoor barbecue area surrounded by lush tropical landscaping—all powered and offset by your sustainable solar setup. Complete with rare, gated RV parking featuring dedicated hookups, new energy-efficient dual-paned windows, and a prime location just minutes from the scenic trails of Peters Canyon, top-rated Chapman Hills Elementary, and local shopping—this property offers the ultimate Orange County lifestyle. Solar is a new lease of $312 per month. Leased through Sunrun, and needs to be assumed by the buyer

7702 E. Live Oak, Orange

2121 E Vista Mesa Way, Orange
$1,615,000
4 Beds ⋅ 3 Baths ⋅ PW26195415 MLS ⋅ Closed Status
Welcome to 2121 E. Vista Mesa Way, a Sprawling Dream Home Located on an Elevated Lot within Orange Hills. This Home Features Four Bedrooms, Three Full Bathrooms (One Main Floor Bedroom and Bathroom), Soaring Ceilings, New Interior/Exterior Paint, New Roof, and City Light Views from the Front Yard. The Living Room Enjoys a Vaulted Ceiling, Cozy Brick Fireplace, and Opens to the Dining Room with Backyard Access. The Well-Appointed Kitchen Includes Ample Counter/Cabinet Space, Peninsula with Seating, Granite Counters, Stainless Steel Appliances, and Backyard Access. The Family Room Includes a Cozy Fireplace, Wet Bar with Mini Fridge, and Opens to the Kitchen, Perfect for Entertaining. The Spacious Master Suite Features a Private Balcony and Ensuite Bath with Dual Vanities, Walk-In Closet, Soaking Tub, and Skylight. The Wraparound Backyard Features a Gated Pool/Spa, Patio, Built-In BBQ, Large Grass Area, and Multiple Seating Areas. Indoor Laundry with Built-In Cabinets and Direct Access Three Car Garage with Workshop Area. Located in a Highly Sought-After School Zone: Serrano ES, Cerro Villa MS, and Villa Park HS. Additionally, Walking Distance to Orange Lutheran High School. Short Drive to Restaurants, Shopping, and Eisenhower Park. Easy Access to 22/55/91/57 Freeways. No Mello-Roos! 2121 E. Vista Mesa Way is a Must See!

2121 E Vista Mesa Way, Orange

311 N Deep Spring Rd, Orange
$1,610,000
3 Beds ⋅ 3 Baths ⋅ PW26030929 MLS ⋅ Closed Status
Beautifully upgraded 3 bedroom, 3 bathroom home offering 2,421 square feet of comfortable living space on a generous 6,000 square foot lot in the City of Orange. Nestled in a quiet, established neighborhood, this two-story residence is perfect for a growing family seeking space, flexibility, and modern updates. The flexible floorplan features soaring vaulted ceilings and abundant natural light, creating an open and welcoming atmosphere. The remodeled kitchen is designed for both everyday living and family gatherings, complete with updated cabinetry, a redesigned pantry, and a center island with quartz counters, pendant lighting, and breakfast bar, ideal for meal prep, homework time, or entertaining. All bathrooms have been fully remodeled with contemporary finishes. The master bedroom suite is a luxurious getaway complete with an ensuite bathroom, dual vanities, a walk-in closet, and a large shower. The master suite also includes an additional large private office that has been built adjacent to the bedroom. Interior improvements include fresh paint throughout, new hardwood flooring, new carpeting, and a new entry door system—providing a move-in ready experience. Energy-efficient features include a dual-speed whole house fan with a thermostatically controlled remote for year-round comfort. Smart home enhancements such as a Bluetooth-controlled doorbell, thermostat, and sprinkler system add convenience and peace of mind. The professionally landscaped backyard offers a private and inviting space for family enjoyment, featuring accent lighting, multiple hose bibs, added electrical outlets, and a privacy fence along the rear of the property. Whether hosting weekend gatherings or enjoying quiet evenings outdoors, this yard provides flexibility for a variety of activities. Additional RV and boat parking is also a major plus! There is even an RV sewer cleanout on property. 10 minutes walking distance from Irvine Regional Park and Peters Canyon Regional Park, this home offers convenient access to trails, open space, and outdoor recreation, while remaining close to local shopping, dining, and schools. This thoughtfully upgraded home combines comfort, style, and functionality—an exceptional opportunity to create lasting memories in the heart of Orange.

311 N Deep Spring Rd, Orange

2910 E Shady Forest, Orange
$1,600,000
3 Beds ⋅ 3 Baths ⋅ PW26065708 MLS ⋅ Closed Status
An incredible and rare opportunity to reimagine a once-celebrated showplace in one of the most sought-after hillside neighborhoods in the Orange. Perfectly positioned high above the OC basin on an expansive approximately 14,400 square foot lot, this single-story residence showcases truly spectacular panoramic views of city lights, skyline, sunsets, and the world beyond. From the moment you pass through the gated entry into the private front courtyard, a sense of arrival and possibility is undeniable. Step through the front door and you are immediately greeted by breathtaking horizon views that set the tone for the home’s incredible potential. The welcoming entry flows into an oversized living and dining space highlighted by walls of glass and captivating vistas. The adjacent kitchen with breakfast nook overlooks the backyard, pool, and endless views beyond — offering the perfect footprint for a stunning future transformation. A versatile den or family room with a sliding door to the courtyard provides ideal space for a home office, media room, or additional entertaining area. A powder room and service porch with direct patio access add convenience and functionality. Privately situated, the light-filled primary suite enjoys remarkable views and features a spacious bath with soaking tub and separate shower. Two additional generously sized bedrooms, a large hall bath and a huge laundry room complete the home’s more than 2,500 square feet of living space. The backyard was originally professionally designed for grand-scale entertaining and features a large pool, spa, expansive decking, multiple patio and lounge areas, and mature landscaping — all set against a truly awe-inspiring panoramic backdrop. This well-loved home is ready for its next chapter. With outstanding bones, an unbeatable view setting, and located among beautifully maintained pride-of-ownership properties, this is a rare chance to purchase at an exceptional value and create your own hillside dream estate. If you’ve been waiting for the perfect opportunity to renovate, customize, and elevate a home in a premier location — this is the one.

2910 E Shady Forest, Orange

4401 E Fernwood, Orange
$1,600,000
4 Beds ⋅ 2 Baths ⋅ PW25267899 MLS ⋅ Closed Status
Welcome to your new home! This completely remodeled gem is nestled in an incredible Orange location near top-rated schools. The open-concept living room, family room, and kitchen are ideal for hosting family gatherings or holiday celebrations. With 4 spacious bedrooms, 2 updated bathrooms, and a den/office, comfort and style are seamlessly integrated throughout the home. Enjoy the warmth and charm of a double-sided fireplace—one facing each of the expansive living rooms—perfect for cozy nights in. The master suite is a true retreat, featuring a grand master shower and a luxurious walk-in closet. Key features include sleek luxury vinyl flooring, new windows, tankless water heater, modern recessed lighting, and a new HVAC with WiFi-enabled Nest thermostat, adding both convenience and elegance. The chef’s kitchen is a dream, showcasing brand-new quartz countertops, cabinetry with gold hardware, butcher block shelving, a charming white herringbone tile backsplash, and a large island ideal for meal prep or casual dining. Step outside through the master bedroom or living room’s large sliders to discover a stunning backyard offering endless possibilities and ample space. It features a beautiful pool and BBQ area. The spacious two-car garage provides plenty of room for storage and parking. This home offers easy access to freeways, shopping, dining, and local attractions, making it the ideal spot to enjoy the best of Orange living. Don’t miss out on this opportunity. Come see this gem before it's gone!

4401 E Fernwood, Orange

1440 N Harding Street, Orange
$1,597,000
4 Beds ⋅ 3 Baths ⋅ PW26015100 MLS ⋅ Closed Status
Welcome to this stunning 4-bed, 3-bath multi-level home, completely remodeled throughout with a bright, open floor plan and modern farmhouse charm. From the moment you enter, you’ll appreciate the thoughtfully designed living spaces, upscale finishes, and effortless indoor-outdoor flow—perfect for everyday living and entertaining. The front living room is warm and inviting, featuring a beautiful built-in entertainment center, a front bay window, and classic plantation shutters. It opens seamlessly to the showpiece kitchen, fully upgraded with stainless steel appliances including a 6-burner cooktop & double oven, plus pot filler, designer tile back-splash, marble counter-tops, a large farmhouse sink, and a spacious pantry closet. A large center island offers a prep sink & breakfast bar seating while designer overhead lighting completes the polished look. The adjacent dining area is perfect for casual dining or more formal holiday meals. A sliding door invites you to the rear pool and patio area for outside entertaining. Inside, step-down to the spacious family room, accented with designer tiled fireplace and anchored by a comfortable, relaxed vibe. The lower level also includes a bedroom & ¾ bath—ideal for guests, extended family, or a private home office—along with a convenient laundry room featuring a folding counter, sink, and ample storage. Upstairs, the primary suite is a true retreat, offering new barn-style closet doors, a closet organizer, and a beautifully renovated en suite bath with a walk-in shower, dual-sink vanity, designer tile, custom glass enclosure, and stylish fixtures. 2 additional guest bedrooms with mirrored closet doors are served by a full guest bath with a shower-over-tub, custom tilework and vanity. Throughout the home, gorgeous luxury plank vinyl flooring adds both elegance and durability. Step outside and enjoy a backyard designed for year-round fun and relaxation. Accessed through both the dining area and the family room’s large French doors with sidelights, the outdoor space features a huge covered patio, an in-ground pool and spa, and a sunken, covered BBQ and bar area—an entertainer’s dream! The attached 2-car garage offers built-in storage, roll up door and direct house access. Located in the highly desirable Villa Park Schools attendance area, and close to Orange Lutheran High School, plus popular shopping & dining attractions, this turnkey home offers the perfect blend of style, comfort, and an unbeatable location. Hurry!

1440 N Harding Street, Orange

7229 E Dapple, Orange
$1,590,000
2 Beds ⋅ 3 Baths ⋅ NP25253743 MLS ⋅ Closed Status
Set on a quiet cul-de-sac in the highly sought-after equestrian community of High Horse Trails in beautiful Orange Park Acres, this single-level residence captures gorgeous panoramic views of the rolling hills and distant San Gabriel Mountains. Just two blocks from community horse trails and stables, the location perfectly balances privacy, tranquility, and an inviting country charm. Inside, you’ll find two spacious bedrooms plus a dedicated office with built-in bookcases and generous storage - easily convertible into a third bedroom. Both en-suite primary retreats offer comfort and flexibility for multi-generational living or guest accommodations. The primary suite features a cozy fireplace, sunrise views with private access to the deck, and a spacious bath with a walk-in shower, pebble stone flooring, Brizio fixtures, and mirrored wardrobe doors. The secondary bedroom opens through French doors to the front courtyard, creating a serene retreat. The entryway and living room impress with cathedral ceilings, a dramatic fireplace, and French doors leading to a generous view deck - ideal for entertaining or simply unwinding while taking in the scenery. The formal dining room connects seamlessly to the bright, cheerful kitchen, which retains its original charm and features oversized windows that flood the space with natural light. The adjacent family room encourages an effortless open-concept flow for everyday living. While some areas would benefit from thoughtful updating, the home is well-maintained, full of character, and easily lived in as-is - inviting you to move in now and personalize over time. Additional highlights include Brazilian cherry wood flooring, an enclosed front courtyard, thriving avocado, Meyer lemon, and orange trees, a dog run, an interlocking paver driveway, and softly lighted steps ascending from the street. This is a unique opportunity to own a single-level view home in one of Orange’s most desirable neighborhoods, where peaceful living meets the convenience and vibrancy of Southern California life.

7229 E Dapple, Orange

801 S Fairmont Way S, Orange
$1,580,000
4 Beds ⋅ 3 Baths ⋅ OC26085634 MLS ⋅ Closed Status
Meticulously remodeled and truly turnkey, this exceptional 4-bedroom, 2.5-bath single-level residence is gracefully positioned on a coveted corner cul-de-sac lot within Orange’s established Fairmont neighborhood. Thoughtfully reimagined with a refined, modern sensibility, the home blends timeless design with elevated comfort, offering a step-free interior, a custom soft contemporary entry door, and an airy open-concept floor plan tailored for both everyday living and effortless entertaining. The designer kitchen serves as the showpiece of the home, appointed with custom Slim Shaker oak cabinetry, striking Calacatta Bella quartz countertops, a generous center island with seating, farmhouse sink, and stainless steel appliances. Wide-plank luxury vinyl flooring flows throughout, complemented by porcelain tile baths, curated finishes, and sophisticated layered lighting that enhance the home’s polished aesthetic. Privately situated, the primary suite is a serene retreat filled with natural light and enhanced by a custom walk-in closet, architectural ceiling detail, and French doors that open to the backyard for a seamless indoor-outdoor connection. The spa-inspired primary bath evokes a boutique resort feel with dual vanities, designer fixtures, a freestanding soaking tub, and an expansive glass-enclosed shower finished with custom tile and multiple shower heads. Secondary bedrooms are generously proportioned and thoughtfully designed, offering flexibility for guests, office space, or creative use. One enjoys direct access to a beautifully remodeled hall bath, while another is currently styled as a sophisticated home office with views of the front yard and mature trees. Recent upgrades further elevate the home’s appeal, including a new HVAC system, new composite roof, 200-amp electrical panel, fresh exterior paint, and new sod. The grounds are framed by mature landscaping, highlighted by a stately olive tree and expansive frontage along a quiet cul-de-sac. Ideally located near the charm of Old Towne Orange, premier dining and shopping, and convenient access to the 55 and 22 freeways, this remarkable residence offers a rare blend of design, comfort, and location.

801 S Fairmont Way S, Orange

6307 E Rocking Horse Way, Orange
$1,580,000
5 Beds ⋅ 4 Baths ⋅ NP26024539 MLS ⋅ Closed Status
Nestled within the guard-gated community of Rocking Horse Ridge, 6307 E Rocking Horse Way is a striking 5 bedroom, 3 full bath & 1 half bath home offering 3,114 square feet of elegantly designed living space. This residence showcases soaring ceilings, an open floor plan, updated windows throughout, solar panels and thoughtful indoor-outdoor flow. The formal living room, boasting vaulted ceilings and a cozy fireplace, leads to an updated backyard crafted for entertaining, with brick pavers, meticulous landscaping, built-in BBQ/bar, inviting lounge areas, and a covered seating zone. A private primary suite includes a spa-inspired bath, dual closets, and a secluded balcony, while the four additional bedrooms offer ample closet space and custom window treatments. Residents of Rocking Horse enjoy access to premier amenities such as tennis and pickleball courts, a clubhouse, pool and spa, scenic overlooks, playground, and regular social events. Ideally located near top-rated schools, dining, and all that Orange County delivers.

6307 E Rocking Horse Way, Orange

3836 E Ruth, Orange
$1,580,000
4 Beds ⋅ 3 Baths ⋅ OC26006202 MLS ⋅ Closed Status
Situated on a large, flat RV parking lot in excess of 12,000 square feet which is SB9 ADU eligible, this fully renovated single story home boasts 672 square feet of Fully Permitted additions and is located on a private Cul-De-Sac street in the Panorama Heights tract of Orange. With 2,014sf of living space, this sun filled and immaculate open concept home features spacious 4 bedrooms, 3 full bathrooms, interior laundry room, and a den area. Step right into the bright, sun filled home with light premium vinyl floors throughout leading into the upgraded kitchen with premium quartz countertops, a large peninsula island, white oak wood cabinets with soft-close hinges, quartz countertops and backsplash, floating shelves, pendant lights, and stainless appliances. Upgrades include a brand-new HVAC system, tile flooring in all bathrooms, study and loft built-ins, neutral paint, upgraded doors, brand new fixtures and hardware, recessed LED lights throughout, and smart irrigation. Thoughtfully huge landscaped outdoor oasis perfect for entertaining and has unlimited potential with plenty of space to build a pool/spa along with an ADU. Zoned to the Orange Unified School District including the K-8 McPherson Magnet School and El Modena High School. A great place to call home, don’t miss out!

3836 E Ruth, Orange

3216 E Ridgeway Road, Orange
$1,580,000
5 Beds ⋅ 3 Baths ⋅ PW25214100 MLS ⋅ Closed Status
Nestled in a quiet neighborhood, this home is located within the pick of award-winning schools, with nearby sports facilities and parks. Conveniently close to shopping, dining, and freeway access. An ideal blend of comfort, convenience, and community. This stunning 5 bed, 3 bath home features vaulted ceilings and brand new carpet. Expansive living spaces with fireplaces, large windows and a first floor bedroom and full bathroom. Gourmet kitchen with granite counters, upgraded cabinetry, breakfast nook, crown molding, desk area, and glass-front cabinets. Oversized master suite with soaring ceilings, extensive closet space, tub, separate shower, and skylight. Additional bedrooms are generously sized with mirrored closet doors. Inside laundry room, alarm system, and LED lighting throughout. Entertainer’s backyard with pool and spa, covered patio, and extensive brickwork.

3216 E Ridgeway Road, Orange

7332 E Grovewood, Orange
$1,570,000
4 Beds ⋅ 3 Baths ⋅ PW25232864 MLS ⋅ Closed Status
Welcome to Your Future Home in Beautiful Orange Park Acres! Step into this lovely residence that has been completely remodeled downstairs. Enjoy the modern features, including a new bar, a garage door unit, mail box and paid solar power. The master bath has been tastefully upgraded, and a custom closet has been installed to enhance your living experience. Upstairs, you'll find brand new flooring. A newer AC unit and heating system. The pool area has also been revitalized with a new heater, creating the perfect space for relaxation. Discover your private oasis in the tranquil backyard, complete with a refreshing pool and flourishing fruit trees. Embrace the nearby walking trails and parks, where nature is just a step away.

7332 E Grovewood, Orange

Based on information from California Regional Multiple Listing Service, Inc. as of . This information is for your personal, non-commercial use and may not be used for any purpose other than to identify prospective properties you may be interested in purchasing. Display of MLS data is usually deemed reliable but is NOT guaranteed accurate by the MLS. Buyers are responsible for verifying the accuracy of all information and should investigate the data themselves or retain appropriate professionals. Information from sources other than the Listing Agent may have been included in the MLS data. Unless otherwise specified in writing, Broker/Agent has not and will not verify any information obtained from other sources. The Broker/Agent providing the information contained herein may or may not have been the Listing and/or Selling Agent.

How much is your home worth?

Get instant property value now!