Refine Search
Sort by
4866 Rosa Road, Woodland Hills
$1,325,000
3 Beds ⋅ 3 Baths ⋅ 26668835 MLS ⋅ Closed Status
Tucked away South of the Boulevard on a quiet, tree-lined street in Woodland Hills, this thoughtfully remodeled home offers a sense of privacy, natural light, and effortless indoor-outdoor living. The living room features a stone fireplace and French doors that open to a landscaped yard with rose bushes, fruit trees, and unobstructed hillside views. The updated kitchen includes Viking appliances, white shaker cabinetry, quartz countertops, and a large island, which flows seamlessly into the dining and family areas with direct access to multiple patio spaces; well-suited for both everyday living and entertaining. A refined material palette carries throughout the home, including stone, quartz, and marble surfaces, complemented by patterned Moroccan tile and curated wallpaper accents that add subtle contrast and design detail. Upstairs, the primary suite offers a walk-in closet, vanity area, and a bath with a skylight, dual sinks, and marble finishes. Secondary bedrooms include one with access to a resurfaced waterproof deck and another with treetop views. Additional upgrades completed approximately five years ago include the roof, gutters, electrical panel, tankless water heater, and exterior hardscape. Conveniently located near Calabasas, with proximity to shopping and dining, including Bristol Farms and the Calabasas Commons.

4866 Rosa Road, Woodland Hills

5943 Salamea Avenue, Woodland Hills
$1,320,000
5 Beds ⋅ 3 Baths ⋅ SR26111919 MLS ⋅ Closed Status
MAJOR PRICE REDUCTION! Now offered at $1,200,000, reduced from $1,499,000 and priced approximately $300,000 below comparable sales in the area. An incredible opportunity for buyers looking for value, space, and long term investment potential in Woodland Hills. Set at the end of a private flag lot on one of the largest lots in the neighborhood, this beautifully updated home offers exceptional privacy, generous outdoor space, and an ideal layout for everyday living and entertaining. Inside, the home is filled with natural light and features updated flooring, fresh interior and exterior paint, including the rear trim, and a bright kitchen with beautiful quartz countertops. Upstairs, you'll find three generously sized secondary bedrooms along with a spacious primary suite featuring its own private sauna. Additional upgrades include Toto toilets and a brand new roof for added peace of mind. The backyard was designed for entertaining, featuring a professionally maintained pool, above ground spa, easy start fire pit, built in BBQ with outdoor refrigerator, mounted outdoor TV, and an expansive grass area perfect for kids, pets, or gatherings. An exterior staircase leads to an elevated viewing deck overlooking the backyard. The converted garage adds incredible flexibility and is currently used as a man cave, but could easily function as a fifth bedroom, home office, gym, or game room. Enjoy the privacy of this unique setting while remaining just minutes from Westfield Topanga, The Village at Topanga, Calabasas Commons, scenic hiking trails, parks, convenient access to the 101 Freeway, and award winning El Camino Charter High School. With its oversized lot, extensive upgrades, versatile floor plan, exceptional outdoor living spaces, and aggressive new price, this property represents a rare value in the area. At $1,200,000 and approximately $300,000 below comparable sales, this is an opportunity buyers will not want to miss.

5943 Salamea Avenue, Woodland Hills

4109 Empis Street, Woodland Hills
$1,305,000
3 Beds ⋅ 3 Baths ⋅ SR26070483 MLS ⋅ Closed Status
A rare combination of architectural design, privacy, nature, and location! This is an exceptional South of the Boulevard opportunity and a home that truly must be experienced. This is more than a home! it’s a private nature retreat designed for unwinding, recharging, and feeling worlds away while staying connected to everything Los Angeles has to offer. Hidden south of the Boulevard, this striking architectural home blends privacy, intentional design, and natural surroundings in a truly rare setting. Located at the end of a quiet cul-de-sac that borders protected conservation land, it offers a serene retreat that still sits just minutes from the city’s vibrant lifestyle. A gated entrance leads into a calm, Zen-inspired environment, enclosed by a distinctive Corten steel fence and framed by mature trees that create a sense of seclusion. Inside, the main living area feels both expansive and inviting, highlighted by a dramatic two-story vaulted ceiling and a wood/gas-burning fireplace that serves as a warm focal point. Elevated windows flood the space with natural light while showcasing tranquil courtyard views, seamlessly blending indoor and outdoor living. The kitchen balances style and functionality, outfitted with stone countertops and premium stainless-steel appliances from Viking and KitchenAid. Adjacent dining and sitting areas flow effortlessly onto a spacious private deck surrounded by lush greenery, an ideal setting for quiet mornings or relaxed evenings accompanied by the soft sounds of nature. The primary suite serves as a peaceful sanctuary, generously sized with its own vaulted ceiling, wood/gas-burning fireplace, private balcony, and a large walk-in closet. The updated en-suite bath offers a spa-like experience, complete with a deep soaking tub and an oversized walk-in shower. Additional bedrooms echo the home’s airy, comfortable design, each featuring vaulted ceilings and walk-in closets. The expansive grounds present opportunities to design a pool retreat or add an ADU. Conveniently located near top grocery destinations like Gelson’s, Trader Joe’s, Sprouts, and Whole Foods, daily living is effortless. Enjoy easy access to scenic hiking trails that extend all the way to the coast, with Topanga State Beach and Malibu just a short 25-minute drive away. This is a home designed for unwinding, recharging, and feeling worlds away while still remaining close to everything you need.

4109 Empis Street, Woodland Hills

6041 Ellenview Avenue, Woodland Hills
$1,300,000
5 Beds ⋅ 4 Baths ⋅ 26870767 MLS ⋅ Closed Status
Trust sale! Wecome to 6041 Ellenview Avenue, located in a quiet, desirable Woodland Hills neighborhood within the coveted Lockhurst, Hale, and El Camino Real school districts. This impeccably maintained 5-bedroom, 4-bathroom residence offers over 3,100 square feet of timeless living space and has been meticulously cared for by the same owner since 1975. Beyond the entry, there's a light-filled foyer with powder bath, versatile office or en suite fifth bedroom with three-quarter bath. There's a large formal living room centered around a classic stone fireplace w sliding doors to the yard and a dedicated formal dining room for entertaining family and friends. A bright, functional kitchen is equipped with ample storage and a walk-in pantry, all opening to a generous family room complete with a wet bar for effortless entertaining and has sliding doors to the backyard. Upstairs, the private primary retreat serves as a peaceful sanctuary with vaulted ceilings, dual walk-in closets, and an en-suite bath, while three additional spacious bedrooms provide comfort and convenience. The low-maintenance backyard is an entertainer's dream, featuring a covered patio for alfresco dining, a pristine swimmer's pool, and peek-a-boo views of the Santa Susana Mountains. 3,100 square feet of living space, and super clean, you can move right in and build equity over time or remodel and create your dream home.

6041 Ellenview Avenue, Woodland Hills

24208 Hatteras Street, Woodland Hills
$1,300,000
5 Beds ⋅ 3 Baths ⋅ SR26049596 MLS ⋅ Closed Status
This 5-bedroom, 3-bathroom Woodland Hills pool home offers 2,528 sq ft of living space on a generous 0.28-acre lot and presents a compelling value-add opportunity for investors or contractors seeking strong upside in a desirable resale pocket. The property requires updating throughout and has deferred maintenance, making it an ideal project for those looking to renovate and add value. The existing layout and lot size provide a solid foundation for improvement, while the backyard pool—currently empty and not connected to operating equipment—offers additional potential once restored. With the right scope of renovation and finish level, strong comparable sales in the area support the possibility of significant upside after completion. Shown by appointment only.

24208 Hatteras Street, Woodland Hills

23939 Califa Street, Woodland Hills
$1,300,000
4 Beds ⋅ 3 Baths ⋅ SR26117329 MLS ⋅ Closed Status
Welcome to this spacious four-bedroom, three-bathroom home in the heart of Woodland Hills, offering over 2,300 square feet of living space on an expansive 11,140-square-foot lot and endless potential to create your dream home. A large circular driveway provides excellent curb appeal and ample parking, while inside you’ll find an expansive living room, large formal dining room, and an open-concept kitchen with a charming breakfast nook, creating the perfect blend of comfort and functionality. The spacious primary suite serves as a private retreat, complete with a large bathroom featuring a separate soaking tub, walk-in shower, and relaxing sauna. Step outside to an oversized backyard designed for entertaining, featuring a sparkling pool, expansive grassy area, and plenty of space for gatherings, play, or future enhancements. Ideally located within walking distance of Lockhurst Charter Elementary School, Hale Charter Academy, and El Camino Real Charter High School, and just minutes from premier shopping, dining, and entertainment at Westfield Topanga, The Village, and Calabasas Commons, this exceptional property offers space, location, and unlimited potential all in one of Woodland Hills’ most desirable neighborhoods.

23939 Califa Street, Woodland Hills

5139 San Feliciano, Woodland Hills
$1,300,000
3 Beds ⋅ 2 Baths ⋅ SR26090943 MLS ⋅ Closed Status
I am not a box. I am not ordinary. I have size, style, a prime location, and access to great schools. I am 5139 San Feliciano Drive. Situated above the street with picturesque views of the surrounding neighborhood, this inviting 3 bedroom, 2 bath pool home plus versatile flex space offers over 2,150 square feet of comfortable living. Large, open rooms, rich hardwood floors, white brick accents, walls of glass, and wood-beamed ceilings create an air of rustic sophistication throughout. Step inside to soaring ceilings and a generous bonus room, perfect as a music room, office, or cozy den. The home flows into expansive common areas that include a comfortable living room with built-in shelving and a raised-hearth fireplace, and a huge formal dining room with its own fireplace, making entertaining a breeze. Adjacent is a sun-filled country kitchen featuring a cheerful breakfast room, breakfast bar, and granite counters. The rear grounds are designed for relaxation and play, with a spacious patio, sparkling pool, and lush mature landscaping framing the outdoor space. The large primary bedroom offers direct access to the remodeled bath with dual sinks, a separate shower, and a soaking tub, creating a private retreat. There are two additional generously sized bedrooms and a convenient ¾ bath off the service porch that also provides easy access for the pool area. Located just a few short blocks from award-winning Woodland Hills Elementary School, this home places you moments from Ventura Boulevard’s shops, dining, and retail, and only about 30 minutes from the beaches and PCH. With billions of dollars being invested into Woodland Hills, this is your opportunity to enjoy a lifestyle where everything you want is at your fingertips.

5139 San Feliciano, Woodland Hills

5179 Knollwood Way, Woodland Hills
$1,299,000
4 Beds ⋅ 3 Baths ⋅ SR26136951 MLS ⋅ Closed Status
South of the boulevard gorgeous remodeled home originally built in 2002 located at the end of a cul-de-sac. Elevated above the street, the front yard features large covered front porch, mature landscaping, and driveway that leads to the 2-car garage with direct access. Step inside to find a completely open floor plan with designer finishes and custom details. The formal living room features a wood mantled fireplace, large picture window overlooking the front yard, and wide plank wood floors found throughout. A separate formal dining room has two-story soaring ceiling with direct kitchen access. Chef’s gourmet kitchen boasts center island with breakfast bar seating, quartz counters with custom soft close cabinetry, stainless appliances, pantry space with pullout drawers, and breakfast nook with built-in bench seating with additional storage. The kitchen opens directly to the separate spacious family room with French doors that open to the backyard. The first floor also features a downstairs bedroom ideal for guests or office space with access to a remodeled hall bathroom with walk-in shower. A separate laundry room has built-in storage cabinetry and access to the 2-car finished garage with overhead storage racks. Upstairs you will find three additional bedrooms plus an oversized loft/work space with built-in desks and storage - perfect flex space for play room/gym/etc. The luxurious primary suite is located on a private wing boasting double door entry, high vaulted ceiling, walk-in closet with second additional wardrobe closet, and en-suite remodeled bathroom with custom vanity with dual sinks, quartz counter, built-in linen storage, soaking tub, walk-in shower, and separate toilet room. The two well appointed secondary bedrooms each have closets with built-ins and they share a remodeled hall bathroom with custom vanity, dual sinks, bath tub, and shower. The private backyard features large patio with overhead string lights perfect for entertaining and dining alfresco, built-in gas fire pit, & lush landscaping with mature trees that provide wonderful shade. Adjacent to dining & shopping at the Calabasas Commons, nearby markets including Bristol Farms & Trader Joes, close proximity to the Westfield Mall/Village & Warner Center, and zoned for highly acclaimed Calabash elementary, Hale and El Camino charter schools.

5179 Knollwood Way, Woodland Hills

6464 Kessler Avenue, Woodland Hills
$1,299,000
4 Beds ⋅ 2 Baths ⋅ 26656151 MLS ⋅ Closed Status
Welcome to this completely remodeled 4-bedroom, 2-bathroom home offering modern upgrades, comfortable living, and an exceptional indoor-outdoor lifestyle in one of Woodland Hills' most desirable neighborhoods. The home features brand-new flooring, quartz countertops, updated fixtures, fresh interior and exterior paint, and a new HVAC system for year-round comfort and efficiency. French doors open to a private backyard oasis designed for true California living, featuring a sparkling pool and ideal poolside entertaining space perfect for relaxing or hosting family and friends. Mature landscaping includes a beautiful olive tree and fruit trees, creating a peaceful and inviting setting. Ideally located near parks, top-rated schools, and just minutes from the shopping, dining, theaters, and entertainment at the Westfield Topanga Mall and The Village, this home offers both tranquility and convenience. Additional highlights include a 2-car garage and thoughtful upgrades throughout, making this home completely move-in ready.

6464 Kessler Avenue, Woodland Hills

6508 Moorcroft Avenue, Woodland Hills
$1,290,000
5 Beds ⋅ 4 Baths ⋅ SR26090669 MLS ⋅ Closed Status
Beautiful Woodland Hills corner lot that’s been tastefully updated and offers an abundance of space, including a fully permitted ADU! A large entry welcomes you just before you make your way to the formal living room, complete with gas fireplace, patio slider and open views of every room downstairs. A huge open floor plan where the kitchen is the focal point. An enormous space all together, with loads of cabinet and counter space, an 8 foot wide center island, Quartz countertops, soft close drawers, under cabinet lighting & high end stainless appliances. The dining room is in an ideal location directly off the kitchen, with enough room for a 10 foot long dining room table, perfect for entertaining large gatherings of friends and family. From here, open views of the adjacent family room prevail. Again, plenty of room for the whole family while also offering rich wood french doors that grant you access to your private oasis outside. There is a dedicated laundry room with utility sink directly off the kitchen, as well as a half bathroom off the entry. Make your way upstairs and prepare to be delighted. The primary suite has more than enough space for a king size bed and accompanying furniture, while also offering delightful views of the sparkling pool out back. In addition, the en-suite bathroom is spa-like, featuring double vanity sinks, a large soaking tub as well as an enormous walk-in shower with multiple shower heads. Finally, attached to the primary and sharing direct access is one of the guest bedrooms, perfect for every woman’s dream closet, a nursery or keep it as a guest bedroom. The final two bedrooms upstairs (4 total) continue the trend of having an abundance of space while being serviced by another luxurious bathroom, offering a wall to wall vanity with double sinks and a walk-in shower. After your tour is complete of the main house, take a stroll back out front to admire the fully permitted ADU. Once a garage, this nearly 500 sq. ft. 1 bedroom + 1 bathroom space offer a buyer countless possibilities while giving buyer’s a chance to earn immediate cash flow at $2,450/mo. Out back, enjoy a sparkling pool, fire pit, free standing pergola and an attached storage room directly off the kitchen. Additional upgrades include FULY PAID SOLAR, central heat & air in addition to mini splits for each room, EV charger, double pane windows, recessed LED lights & so much more.

6508 Moorcroft Avenue, Woodland Hills

5352 Elvira, Woodland Hills
$1,285,000
5 Beds ⋅ 5 Baths ⋅ WS26111015 MLS ⋅ Closed Status
PRICE IMPROVEMENT! Reduced $200,000! This exceptional South of the Boulevard Woodland Hills view home is offered for the first time in over 20 years. This 5-bedroom, 5-bathroom home features breathtaking panoramic views of the San Fernando Valley, Warner Center, and beyond, all within walking distance of Ventura Boulevard's shopping and dining. New HVAC. New sewer line. Termite complete. Concrete tile roof installed 2015. Paid free & clear solar. All copper plumbing. Filled with natural light, the open floor plan showcases original hardwood floors, two fireplaces, custom built-ins, and a remodeled chef's kitchen with granite countertops, stainless steel appliances, real hardwood floors, and custom cabinetry. Expansive sliding glass doors open to a wraparound balcony and an incredible approximately 40' x 40' view deck, creating seamless indoor-outdoor living with spectacular sunset views. The flexible floor plan includes a luxurious primary suite with deck access, spacious bonus rooms ideal for a home office, gym, or media room, an oversized family room with a wet bar, a private guest suite, abundant storage, and a finished basement perfect for a wine cellar or hobby room. Outside, enjoy beautifully landscaped grounds with fruit trees, colorful gardens, multiple entertaining areas, a 12-person spa, and a private rear gate providing direct walkable access to Ventura Boulevard. Located in the highly sought-after Woodland Hills Elementary Charter for Enriched Studies, this move-in-ready home offers an unbeatable combination of space, views, location, and value. Title sq ft 2357 with 800 sqft office, loft, 1/2 bath bonus areas on 3rd floor. AI staged.

5352 Elvira, Woodland Hills

23643 Califa Street, Woodland Hills
$1,285,000
4 Beds ⋅ 2 Baths ⋅ 26655467 MLS ⋅ Closed Status
Storybook two-story on a beautiful cul-de-sac in prime Woodland Hills. Spacious and thoughtfully updated throughout, featuring an open chef's kitchen with expansive countertops, breakfast bar, double ovens, stainless appliances, abundant cabinetry, and natural light. Distressed hardwood floors, fireplace, and French doors enhance the flexible living and dining spaces. Oversized primary suite with walk-in closet and updated bath access. Secondary bedroom with adjoining alcove ideal for office/study. Third bedroom with yard views. Fourth bedroom/den with direct bath access. Separate upstairs bonus family room/office (optional 5th bedroom without closet) offers exceptional flexibility.Large, flat, fenced backyard with mature landscaping, brick patios, pergola, tangelo tree, and outdoor TV perfect for entertaining. Walking distance to El Camino & Hale. Minutes to Warner Center and The Commons. *Upgrades: CertainTeed Presidential Shake roof (2023), new electrical panel (2022), Noritz tankless water heater (2025), new upstairs flooring (2022), guest bedroom windows (2022), ceilings removed/repainted (2022/2026), front & backyard redesign (2023), EV charger (2023), Nest thermostat (2025), Samsung washer/dryer (2023), Graber cordless blinds (2023).

23643 Califa Street, Woodland Hills

23271 Sylvan, Woodland Hills
$1,278,000
3 Beds ⋅ 2 Baths ⋅ SR26117230 MLS ⋅ Closed Status
Welcome to a home where luxury, comfort, and thoughtful design come together seamlessly. From the moment you step inside, you notice the attention to detail and quality upgrades that truly set this property apart. The home features custom flooring, built-in closets throughout, and a freshly painted home , creating a clean, modern feel that move-in ready. At the heart of the home is a beautifully updated living space designed for both everyday living and entertaining. The expanded hallway adds a sense of openness and leads to a custom walk-in closet and a fully functional home office—perfect for today lifestyle. The partially converted garage provides additional flexible space to suit your needs. The kitchen and living areas flow effortlessly into the backyard through a stunning, brand new 15-foot Milgard glass door, creating a true indoor-outdoor experience. Energy-efficient Milgard Low-E windows throughout the home enhance comfort while reducing energy costs. Step outside and you will find an entertainer's dream backyard. The custom pool features a grotto waterfall and Baja shelf, offering both relaxation and resort-style ambiance. A built-in pizza oven and wraparound barbecue with bar seating make hosting effortless deck offers a covered patio with skylights and custom lighting. Brand new Trex decking provides durability and style, while multiple oversized TVs create the ultimate outdoor entertainment space. This home is fully equipped with automation system, including Pentair Screen Logic, allowing you to control the pool, waterfall, lighting, and more right from your phone. Ceiling speakers are thoughtfully installed throughout the home—including the kitchen, living room, office, and even the master bathroom shower—creating a seamless audio experience in every space. Additional upgrades include a three-year-old Presidential TL roof, a high-efficiency Lennox 21 seer true variable heating and air conditioning system with all new ductwork, a tankless water heater, updated insulation, and a Quiet Cool whole house comfort system—ensuring efficiency, reliability, and year-round comfort. This home has been carefully upgraded with both luxury and practicality in mind, offering a rare combination of high-end finishes, modern technology, and exceptional indoor-outdoor living.

23271 Sylvan, Woodland Hills

6041 Penfield, Woodland Hills
$1,275,000
3 Beds ⋅ 2 Baths ⋅ SR26177719 MLS ⋅ Closed Status
Rare development opportunity in the coveted College Acres / Candy Cane Lane pocket of Woodland Hills. Probate Sale - No court confirmation required. Set on a quiet cul-de-sac, this 16,830 sq. ft. lot is a blank canvas for builders and developers in one of the Valley's most sought-after enclaves. Sold strictly AS-IS, WHERE-IS, with all faults: no repairs, no credits, no warranties express or implied. CASH ONLY; the property is not expected to qualify for conventional financing given its condition. Probate sale with full authority under the IAEA — no court confirmation, no overbid. Seller never occupied the property and has little to no knowledge of its condition or history; no TDS or SPQ will be provided. Buyer to independently investigate lot size, zoning, buildability, setbacks, permits, soils, utilities, easements and protected trees prior to writing. Close to Westfield Topanga & The Village, Warner Center Park, Serrania Park, Woodland Hills Country Club, and Ventura Blvd. shops and dining.

6041 Penfield, Woodland Hills

23265 Sylvan, Woodland Hills
$1,275,000
3 Beds ⋅ 2 Baths ⋅ SR26079687 MLS ⋅ Closed Status
Welcome to this highly sought-after Walnut Acres neighborhood, this beautifully updated single-story 3 bedroom plus a cabana/studio home offers exceptional charm and comfort. Its inviting curb appeal sets the tone for a warm and welcoming living experience. Step inside to a spacious living room featuring a cozy fireplace, vaulted ceilings, exposed beams, and sliding glass doors that seamlessly connect to the entertainer’s backyard. The thoughtfully designed kitchen blends style and functionality, showcasing quartz countertops, classic subway tile backsplash, newer Viking appliances, and a breakfast bar ideal for casual dining. It opens to a dining room with vaulted ceilings, exposed beams, a second fireplace, and a bar area—perfect for hosting—along with sliding doors that lead to the patio for effortless indoor-outdoor living. The backyard is a true retreat, complete with a covered patio, sparkling pool, BBQ island, and an approximately 250 sq ft permitted cabana/studio—ideal for guests, a home office, or creative space. Additional highlights include newer dual-pane windows, a recently replastered pool, fresh exterior paint, and an attached two-car garage offering ample storage. Conveniently located near top-rated schools, parks, shopping, and dining, this move-in-ready home presents a rare opportunity to enjoy the very best of Woodland Hills living.

23265 Sylvan, Woodland Hills

5430 Woodlake Avenue, Woodland Hills
$1,270,000
5 Beds ⋅ 3 Baths ⋅ SR26105622 MLS ⋅ Closed Status
This is your opportunity to own a charming ranch-style home with an ADU in the heart of desirable Walnut Acres! Enjoy the beauty, top schools and convenient location of one of the Valley’s most sought-after neighborhoods from the comfort of a lovingly maintained home while the 1-bedroom apartment over the garage earns at least $2300 per month toward your mortgage. Main house: The main house has four bedrooms and two baths, with large kitchen, dining and living areas, a foyer, study and laundry room. Main features include beautiful, original oak floors, stainless steel appliances, ample kitchen counters and a dual-zoned central HVAC. New windows, 30-year roof and electrical panel were installed in 2020. The curb appeal of the property is enhanced by an expansive, fenced-in front lawn perfect for dogs or small children to play safely, complete with a rose garden, manicured shrubbery and tall, shady trees. The sizable back yard has a patio for outdoor dining and is bordered by a large hedge that creates privacy for a possible pool or Jacuzzi. ADU: The fully permitted ADU is a one bedroom, one bath apartment that sits atop the two-car garage of the main house with its own private entrance, parking spot, laundry room and outdoor patio. While the ADU reliably earns significant rental income, this space is also perfect for those who desire a remote-working office that is beautiful, quiet and separate, but still at home. The uniquely long, 9,233 sq. ft. lot provides a layout that creates privacy and separation for homeowners and tenants alike and features both a large driveway as well as a side yard that could accommodate a mid-size RV or boat. This home is in a top-rated public school district (El Camino Real Charter High School, Hale Charter Academy and Woodlake Elementary) with a variety of advantages for families and investors alike. Come see it before it is gone!

5430 Woodlake Avenue, Woodland Hills

23644 Miranda Street, Woodland Hills
$1,265,000
3 Beds ⋅ 3 Baths ⋅ PF26097111 MLS ⋅ Closed Status
Tucked away on a quiet cul-de-sac in one of Woodland Hills’ most desirable neighborhoods adjacent to Walnut Acres, this beautifully updated single-story residence offers comfort, style, and easy indoor-outdoor living. The home features high ceilings, 3 spacious bedrooms, 2.5 renovated bathrooms, a formal dining room, a casual living area off the kitchen, a separate living room, and a bright layout that balances open-concept living with defined spaces for everyday comfort and easy entertaining. At the heart of the home is a stylish, light-filled kitchen with a center island, abundant cabinetry, generous counter space, and plenty of room for cooking and gathering. The kitchen flows seamlessly into the adjoining casual living area, creating an inviting everyday space with a natural connection to the outdoors. The separate living room is a true highlight, featuring a charming dual-facing fireplace and exquisite views of the approximately 7,700-square-foot flat backyard, where blooming flowers, rose bushes, and fruit trees create a lush, picturesque backdrop. The backyard serves as a peaceful and inviting extension of the home, with three sliding doors creating easy indoor-outdoor flow. Whether entertaining friends, enjoying time outside, or unwinding under the evening sky, this outdoor space offers a beautiful setting for everyday enjoyment and relaxed outdoor living. The private primary suite feels like a true retreat, complete with a spacious walk-in closet and a bathroom featuring a large walk-in shower and therapeutic tub. Two additional spacious bedrooms offer comfort and flexibility for everyday living, guests, or a home office. A formal dining room adds elegance and versatility, perfect for everyday meals and memorable gatherings. Additional highlights include solar, newer HVAC and gutters, dual-pane windows, a two-car garage with storage and direct access to the kitchen, and move-in-ready convenience throughout. Ideally located in a prime Woodland Hills neighborhood, this home is just minutes from highly rated, award-winning schools including Hale Charter Academy and El Camino Real Charter High School, as well as premier shopping, dining, and entertainment at Westfield Topanga, The Village, Warner Center, The Commons at Calabasas, and the new LA Rams practice facility. Rare turnkey opportunity in one of the Valley’s most sought-after communities, offering lifestyle, location, and quality upgrades.

23644 Miranda Street, Woodland Hills

4132 Empis Street, Woodland Hills
$1,262,250
3 Beds ⋅ 3 Baths ⋅ 26697823 MLS ⋅ Closed Status
A Sanctuary Above the City! Tucked into the wooded hillsides of Woodland Hills, this thoughtfully reimagined modern Mediterranean retreat offers something increasingly rare in Los Angeles: genuine seclusion, lofty views, and the quiet drama of mature trees and open sky, all just minutes from the boutique dining and culture of Ventura Boulevard, and a breathtaking canyon drive to the coast. Renovated from the ground up by two artists, custom walnut interior doors and a wood-burning fireplace framed in elegant fluted marble tile set a tone that is warm and refined, while generous stone-look tile on the ground floor gives way to engineered oak hardwood on the levels above. Light pours through newer triple-paned windows and an extra-high sliding door that opens the living and dining spaces to the outdoors, dissolving the boundary between inside and out.The kitchen has been completely reimagined with a solid marble tile backsplash, quartz countertops, warm modern finishes, underlit cabinetry, and a generous pantry - a beautifully functional space, with a glass door opening directly to the rear patio. A discreet powder room completes the ground floor. The second level opens into a book-lined screening room, pre-wired for Dolby 5.1 and finished with custom floating cabinetry purpose-built for media - a space equally given to cinema and quiet reading. Beyond, a hallway leads to two spacious bedrooms with scenic outlooks and custom built-in closets with glass sliding doors, a full bath, and a generous laundry room with ample storage. The larger bedroom has a corner gas fireplace with a modern fire-glass bed as does the primary suite above. The stairwell opens to a sweeping picture window, drawing light through the home and framing a burst of bougainvillea as you arrive at the primary suite - reserving the entire top floor. This elevated retreat offers panoramic mountain views, its own fireplace, a Juliette balcony facing the setting sun, and custom maple ply cabinetry with generous his-and-hers walk-in closets. The spa-like primary bath features custom floating cabinetry and a soaking tub positioned to face the western light. Outside, the landscaping reflects the same artistic sensibility as the interiors. Tall walls with a cascade of lush climbing foliage frame the approach, creating a sense of verdant seclusion as you arrive at the wide front steps. Beyond, Mediterranean plantings - olive trees, fragrant herbs, drought-resilient perennials - create a garden sanctuary that feels far removed from the city below. A bespoke steel-lined fire pit and seating area anchor the rear deck, surrounded by mature plantings and the sound of birds. With convenient freeway access, it is a home for people who want to be in Los Angeles without being consumed by it.Additional features include central HVAC, recirculating hot water system, attached two-car garage with storage loft, and three exterior utility closets. This house is easy to call HOME!!!

4132 Empis Street, Woodland Hills

5728 Larryan, Woodland Hills
$1,260,000
4 Beds ⋅ 2 Baths ⋅ SR26121646 MLS ⋅ Closed Status
Nestled on an expansive lot spanning over 11,000 square feet in a highly sought-after pocket of Woodland Hills, this lovingly maintained 4-bedroom, 2-bathroom home offers 2,254 square feet of comfortable living space with an exceptional floor plan designed for both everyday living and entertaining. The home features a spacious eat-in kitchen, a large formal living room with a warm fireplace, formal dining room, and a cozy family room that opens to the beautiful backyard setting. All four bedrooms are thoughtfully situated on one side of the home, creating a functional and private layout. The generously sized primary suite includes an ensuite bathroom and walk-in closet, while three additional well-proportioned bedrooms share a hallway bath. A large dedicated laundry room is conveniently located near the bedrooms, and the attached 2-car garage adds to the home’s practicality. Step outside to the expansive backyard oasis, where mature landscaping, a sprawling grassy area, and abundant outdoor space create the perfect setting for entertaining, play, gardening, or simply relaxing in your own private retreat. The oversized lot offers incredible space and opportunity in one of Woodland Hills’ most desirable neighborhoods, known for its excellent schools and prime location. Lovingly cared for over the years, this special property is ready for its next chapter and offers endless possibilities to make it your own.

5728 Larryan, Woodland Hills

4422 Canoga Avenue, Woodland Hills
$1,260,000
3 Beds ⋅ 2 Baths ⋅ SR26015742 MLS ⋅ Closed Status
Gated, grand and impeccably designed for a discerning buyer. On the wide part of Canoga Ave. just past the golf course, sits a newly remodeled home that offers a rare combination of privacy, fresh modern design and brand new upgrades. Behind a new electric gate, the home showcases a new roof, smooth stucco exterior, elevated ceilings, and wide-plank white oak wood floors throughout. The thoughtfully designed interior features three bedrooms and two spacious bathrooms, each with sleek step-in showers, and a tankless water heater for on-demand efficiency. The open concept living room in anchored with a stylish stone gas fireplace and flows effortlessly to the dining area, kitchen and rear patio. The chef’s kitchen is equipped with premium KitchenAid and Bosch appliances including double ovens, eight burner gas range top with pasta pot filler, microwave and French door refrigerator. The custom cabinets provide amble space for a pantry and open shelving to display your finest serve ware. The view from the large slider that frames the sparkling pool and flat, grassy backyard are perfect for entertaining or everyday relaxation. The rear patio is finished with durable, low-maintenance Trex decking, while the front lounge area welcomes you with a tranquil fountain. Additional highlights include motion-sensor property lighting, a Ring security camera system, indoor laundry in hallway, a paved parking pad in front, and an extra-long driveway leading to a converted garage space not included in the square footage, ideal for a home office, gym, studio, or easily converted to an ADU. A rare blend of style, privacy, and versatility in a prime Woodland Hills location.

4422 Canoga Avenue, Woodland Hills

4212 Alhama, Woodland Hills
$1,249,000
4 Beds ⋅ 3 Baths ⋅ SR26103384 MLS ⋅ Closed Status
Tucked away on a quiet, tree-lined street in Woodland Hills-South, this gorgeous 4-bedroom, 3-bathroom, two-story family home offers 2,897 square feet of light-filled living space. The architecture is truly elegant, featuring a rich Tudor-inspired exterior, a spacious two-car garage with carriage-style doors, a brick paver driveway, and lush landscaping, all framed by mature oak trees. The interior is romantically designed with a massive formal living room featuring dark exposed wood beams, a romantic slate-tile fireplace, and French doors that open to a large wraparound deck overlooking a viewing balcony with sensational jetliner views and dramatic cotton-candy sunsets. The chef’s kitchen is beautifully appointed with white shaker cabinetry, granite countertops, glass-front upper cabinets, and stainless-steel appliances. The kitchen seamlessly flows into the vaulted breakfast nook and separate formal dining room featuring a coffered ceiling and wainscoting. The primary wing is a true retreat with hardwood floors, a stone-mantled fireplace, a sitting area, and a spa-inspired en-suite featuring a dual maple vanity, a soaking tub, a frameless glass shower, and an oversized viewing balcony ideal for watching the kids play in the yard below. Three additional bedrooms, a vaulted beam-ceiling office with diamond-pane windows, an updated secondary bath with Carrara marble, dual sinks, and white subway tile, plus a chic marble guest bath, round out the layout. Outside, enjoy a fully fenced lower yard with artificial turf, a paver patio, and lush mature landscaping creating total privacy and exclusivity. Ideally located just minutes from Ventura Blvd, Topanga Canyon, The Village, Westfield Topanga, Calabasas Commons, and the 101 Freeway, 4212 Alhama Drive delivers turnkey hillside family living in one of Woodland Hills’ most sought-after pockets.

4212 Alhama, Woodland Hills

4947 Serrania Avenue, Woodland Hills
$1,245,000
4 Beds ⋅ 5 Baths ⋅ 26857855 MLS ⋅ Closed Status
South of the Boulevard, nestled on an expansive approximately 11,498-square-foot lot, this custom-built Woodland Hills retreat offers a rare blend of privacy, tranquility, and convenience. A beautifully terraced front garden welcomes you into a peaceful, park-like setting filled with mature fruit trees, fragrant herbs, colorful flowers, and winding garden paths that invite you to slow down and enjoy the beauty surrounding you. Whether you're savoring your morning coffee, enjoying a glass of wine at sunset, or entertaining family and friends, the thoughtfully designed outdoor spaces provide an unforgettable backdrop for everyday living. Nestled within the gardens is a charming private reading retreat, the perfect place to unwind with your favorite book while listening to the birds and enjoying the serenity of the landscape. A dedicated yoga room opens up to the lush gardens, creating a calming space for wellness, meditation, creative pursuits, or quiet reflection. Inside, the approximately 2,259-square-foot residence embraces its natural surroundings, with peaceful garden and tree views that bring the beauty of the outdoors into nearly every room. The home offers four bedrooms, including a versatile private guest suite featuring its own entrance, ensuite bath, kitchenette-style area, and secluded porch ideal for guests, extended family, a home office, or creative studio. Offering the rare combination of a private sanctuary and exceptional convenience, this special property is walking distance to the restaurants, cafes, boutique shopping, and everyday amenities of Ventura Boulevard, as well as just moments away from the shopping, dining, and entertainment of Warner Center. With its inviting indoor-outdoor lifestyle, beautiful grounds, and thoughtful design, this is a home that must be experienced in person to fully appreciate.

4947 Serrania Avenue, Woodland Hills

19837 Gilmore Street, Woodland Hills
$1,235,000
3 Beds ⋅ 3 Baths ⋅ 26671731 MLS ⋅ Closed Status
Located in the highly coveted Corbin Palms neighborhood of Woodland Hills, this Mid-Century Marvelous pool home was designed by renown Architects Dan Palmer & William Krisel and built by The Alexander Construction Company. Before Palmer & Krisel went on to design thousands of homes in Palm Springs forever influencing the cities modern look, they designed Corbin Palms right here in Woodland Hills. Brand New roof with warranty installed January 2026! This residence embodies clean lines, natural lighting with modern upgrades for the best of today's California living and entertaining. The moment you step through the dramatic double door entry you will be in awe of the vaulted ceilings and natural light cascading in from the double pane windows and skylights while showcasing the recently remodeled modern aesthetic. New drywall coating with interior paint, Tasteful engineered hardwood flooring and recessed lighting throughout the living spaces. Gorgeous kitchen featuring new soft close cabinetry with quartz countertops, floating shelves, spacious pantry, tile backsplash with LG and Samsung stainless steel appliances. Open, light and bright floorplan offers a formal living room with floor to ceiling tiled gas fireplace, large dining area and huge family room with dry bar and French Doors that seamlessly connect to the private backyard. New artificial turf, covered pergola and sparkling swimming pool will make you feel like you're on vacation every day. Designer inspired Primary suite opens to the outdoor living space and is both simple and luxurious with its neutral double sink vanity, Delta brushed brass hardware, tastefully tiled flooring and shower with frameless glass and freestanding soaking tub. Dual closets including a Custom walk-in modular closet system. Two additional bedrooms with engineered hardwood flooring, vaulted ceilings, skylights and Jack and Jill access to an updated bathroom. More new features include exterior paint, water heater, double front doors, Nest thermostat, recessed lighting, fixtures, electrical outlets, switches and pool filtration system. Walking distance to the new Haynes Street Greenway which features California Native vegetation and trees, a walking path, seating areas, perimeter fencing with a decorative entry gate and a security system. Conveniently located near restaurants, shopping, The Westfield Topanga Village, Warner Center, public transportation and more!

19837 Gilmore Street, Woodland Hills

4824 Peonia Road, Woodland Hills
$1,230,000
3 Beds ⋅ 2 Baths ⋅ SR26160379 MLS ⋅ Closed Status
Classic mid-century modern architecture meets contemporary comfort in this beautifully updated Woodland Hills home, ideally located south of Ventura Boulevard at the end of a quiet cul-de-sac. Situated on a nearly 6,000-square-foot corner lot, the residence offers 3 bedrooms, 2 bathrooms, and approximately 1,595 square feet of thoughtfully designed living space. Inside, an open-concept floor plan is enhanced by vaulted ceilings throughout, wide-plank engineered hardwood flooring, floor-to-ceiling windows, motorized drapes, and a striking white peninsula fireplace that anchors the main living areas. The remodeled kitchen is filled with natural light from an overhead skylight and features sleek white flat-panel cabinetry, gray quartz countertops, a professional-grade gas cooktop, stainless steel appliances, and generous workspace for everyday living and entertaining. Both bathrooms have been fully renovated with dual-sink vanities, coordinated quartz countertops and cabinetry, and frameless glass-enclosed showers. The primary bedroom offers direct backyard access, recessed lighting, and a custom closet, while two generously sized secondary bedrooms also feature recessed lighting and custom closets. Designed for Southern California living, the two-level entertainer’s backyard includes a spacious concrete patio, elevated deck, grassy lawn, and a fire pit lounge,—an ideal setting for relaxing, entertaining, and al fresco dining. Conveniently located near Ventura Boulevard, Westfield Topanga, the 101 Freeway, and Malibu’s beaches, this exceptional property is a true mid-century modern gem in the heart of Woodland Hills.

4824 Peonia Road, Woodland Hills

22370 Macfarlane Drive, Woodland Hills
$1,230,000
3 Beds ⋅ 2 Baths ⋅ 26845013 MLS ⋅ Closed Status
Originally designed by Gordon Hayes, AIA, and set on an idyllic 11,000+ square foot lot with a pool, this character-filled residence is surrounded by lush gardens, mature landscaping, and a collection of outdoor spaces that create a rare sense of privacy. Cottage-inspired details, including diamond-pane windows, decorative brick pathways, and storybook-like garden settings, lend the home a timeless quality, while a thoughtful series of updates enhance everyday living. More than just a residence, the property unfolds as a private retreat where architecture, landscape, and outdoor living exist in equal measure.Inside, the home's primary gathering spaces are warm, inviting, and filled with natural light. Original wood floors run throughout the living and dining rooms, where a brick fireplace serves as the focal point and French doors extend the living experience outdoors. Large divided-light windows frame verdant views at nearly every turn, keeping the gardens and greenery present throughout the interiors.The kitchen preserves much of its original character while incorporating thoughtful updates. Knotty pine cabinetry, scalloped millwork, and restored yellow tile countertops and backsplash lend a warmth and authenticity rarely found today. A new range, updated fixtures, open shelving, and additional prep space have been introduced while allowing the original craftsmanship to remain at the forefront. An interior Dutch door, original pass-through, and sink window framed by mature lemon trees further distinguish the space.The bedrooms are thoughtfully arranged, creating separation between guest spaces and the primary suite while maintaining a strong connection to the surrounding gardens. On one side of the home, a guest bedroom features an impressive wall of built-in shelving and is paired with a dramatic color-drenched bathroom. Across the home, two additional bedrooms include a generous primary suite and a secondary bedroom distinguished by exposed wood ceilings and diamond-pane windows overlooking the greenery beyond. Updated bathrooms bring a fresh layer of functionality while remaining in dialogue with the home's original architectural details.The grounds are every bit as compelling as the residence itself. A freeform pool serves as the centerpiece of the backyard, framed by mature bamboo, flowering bougainvillea, citrus trees, and established landscaping that creates a remarkable sense of privacy. Just beyond the covered patio, brick pathways lead to intimate outdoor seating areas shaded by lemon trees and lush plantings. At the rear of the property, an additional flat terrace expands the usable outdoor space, offering flexibility for gardening, recreation, entertaining, or future creative use. Together, the grounds feel less like a backyard and more like a private garden retreat hidden within the city.Neighborhood favorites include Casalna in Woodland Hills, while nearby Calabasas offers a vibrant collection of dining and caf destinations including Cafecito, SUGARFISH by Sushi Nozawa, Superba Food + Bread, Porta Via, Toscanova, and Pedalers Fork, many located within The Commons at Calabasas and Old Town Calabasas. Everyday conveniences are equally close at hand with Erewhon Calabasas, Whole Foods Market Woodland Hills, Trader Joe's, and Gelson's. Residents also enjoy easy access to The Commons at Calabasas, along with two of the area's most popular farmers markets, including the Woodland Hills Farmers Market on Saturdays and the Calabasas Farmers Market on Saturdays in Old Town Calabasas. Nearby hiking trails and outdoor recreation further enhance the area's connection to nature, while convenient access to Warner Center, The Village at Topanga, Calabasas, Studio City, and Sherman Oaks places shopping, dining, entertainment, and major commuter routes within close reach.

22370 Macfarlane Drive, Woodland Hills

22430 Collins Street, Woodland Hills
$1,229,516
3 Beds ⋅ 2 Baths ⋅ PW26103906 MLS ⋅ Closed Status
Welcome to 22430 Collins St, a captivating Charles Du Bois-inspired mid-century modern-style Woodland Hills home offering timeless architectural charm, comfortable single-level living, and a spacious lot in a desirable West Valley location. Set on an approximately 11,186 sq. ft. lot, this 3-bedroom, 2-bath home features approximately 2,084 sq. ft. of living space with a thoughtful floor plan, vaulted/high ceilings, skylights, clean lines, expansive glass slider doors, and an inviting indoor-outdoor flow. The living and dining areas are enhanced by dual fireplaces, adding warmth and character. The kitchen offers granite countertops, rich wood cabinetry, built-in appliances, a center island, and an adjacent dining room, making it functional for everyday living and entertaining. The primary suite features high ceilings, a walk-in closet, and an updated ensuite bath with a modern vanity, jetted soaking tub, and separate walk-in shower. Two additional bedrooms share a conveniently located hall bath. Outside, the covered patio opens to a large, flat backyard with mature landscaping, grassy areas, and plenty of room for outdoor entertaining, gardening, play, or future improvements. Additional highlights include central heating and air, a tank-less water heater, laundry in the garage, direct garage access, a workshop area, driveway parking, a 2-car garage, no HOA, and a paid-off solar system providing great savings on electricity now and in the future! Conveniently located north of Burbank Blvd and west of Shoup Ave, this home offers easy access to Warner Center, Westfield Topanga, Topanga Village, dining, shopping, parks, public transportation, and the 101 Freeway. A short drive to Serrania Park, offering hiking trails, walking paths, picnic areas, restrooms, and a children’s play area. With mid-century modern character, a generous lot, and a prime Woodland Hills location, 22430 Collins St is a wonderful opportunity to enjoy classic Valley living with room to personalize and grow.
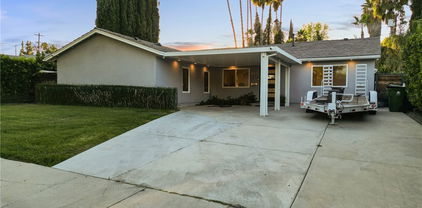
22430 Collins Street, Woodland Hills

23421 AETNA Street, Woodland Hills
$1,228,000
3 Beds ⋅ 3 Baths ⋅ SR25274798 MLS ⋅ Closed Status
PRIVATE HIDEAWAY! BEST DEAL FOR THE LOVELY IMPROVEMENTS! AFTER 26 YEARS, SELLER IS NOW READY TO MOVE! PRICED TO SELL! GREAT HOUSE IN AN AREA OF HIGHER PRICED ESTATE HOMES! ONE OF THE BEST DEALS IN WALNUT ACRES, WOODLAND HILLS! PRIVATE, CHARMING, GATED, MID-CENTURY CLASSIC WITH CUSTOM FLOOR PLAN. LOCATED IN SOUGHT AFTER WALNUT ACRES ESTATE AREA W/SOME MOUNTAIN AND VALLEY VIEWS! NEWER DECK WITH VIEW NEXT TO RESURFACED SWIMMERS POOL. SPACIOUS ENTERTAINER'S FLOOR PLAN. UPGRADED & MAINTAINED OVER THE YEARS. DESIGNED FOR EASY ACCESS TO GROUNDS AND FRESH AIR. ENTRY- BRICK STEPS LEAD TO AN IRON GATE, THAT OPENS TO SHADED SITTING AREA WITH BLOOMING ROSES. MATURE LANDSCAPING INCLUDING ARTISTIC ROCK WALKWAY. THE FRONT OF THE HOME IS WRAPPED IN CLASSIC BRICKS. THE FORMAL ENTRY INVITES YOU TO COMFORTABLE LIVING ROOM W/GRANITE FACED FIREPLACE & HEARTH. A GLASS PATIO DOOR OPENS TO THE BACK YARD WITH INVITING SWIMMER'S POOL AND SPA. THERE IS A TRUE FORMAL DINING ROOM WITH BUFFET SERVING OR BREAKFAST BAR AND LOTS OF UPPER AND LOWER STORAGE CABINETS FOR SERVING PIECES. A SKYLIGHT CROWNS THE ROOM WITH NATURAL LIGHT. THE CHEF'S KITCHEN HAS GRANITE COUNTERS, LOTS OF PULL OUT DRAWERS HIGH VENT FAN, NEWER DOUBLE GAS OVEN, COOKTOP, ASKO DISHWASHER AND LOVELY GARDEN WINDOW. THERE ARE NEWER, WOODEN & FLOORS & CANISTER LIGHTING IN MAIN ROOMS. THE LARGE DEN HAS A HANDSOME FIREPLACE AND WALL OF FRENCH WINDOWS. THERE ARE RUSTIC STYLE LAMINATED WOOD FLOORING IN DEN. THERE IS A HANDY 1/2 BATH NEXT TO DEN AND A BONUS OFFICE OR MUSIC ROOM BEYOND THAT. MUSIC ROOM-OFFICE WAS BUILT USING A PART OF THE GARAGE. A GRACIOUS SIZED MAIN BEDROOM SUITE HAS A WALL OF CLOSETS, AND FULL BATH WITH JETTED TUB. EACH OF THE 3 BEDROOMS AND A FULL BATH HAVE DOORS LEADING TO THE OUTSIDE. THE ROOF WAS REPLACED ABOUT 6 YEARS AGO. THERE IS A LAUNDRY ROOM IN THE HOUSE. THE SCHOOLS ARE HIGH SCORING AND CLOSE BY. UPSCALE SHOPPING IS MINUTES AWAY AND HIGH END MARKETS ARE HANDY. THERE ARE 2 TRADER JOES, NEARBY, AS IS CALABASAS COMMONS, WARNER CENTER WITH TOPANGA VILLAGE AND MALL. NEW RAMS CAMPUS WITH IS ABOUT 3 MILES AWAY AND THE TOPANGA BEACH IS ONLY ABOUT 30 MINUTES. MUST CALL AGENT TO MAKE APPT. THIS HOME HAS AN ARTISTIC AND WHIMSICAL FEELING AND GREAT FOR ENTERTAINING.

23421 AETNA Street, Woodland Hills

22357 Welby Way, Woodland Hills
$1,225,000
4 Beds ⋅ 3 Baths ⋅ SR26039119 MLS ⋅ Closed Status
Tucked at the end of a quiet cul-de-sac, this beautifully remodeled residence offers an exceptional blend of privacy, space, and park-like serenity. Gleaming wood floors, abundant natural light, and curated designer finishes create a warm yet sophisticated ambiance throughout. A welcoming entry opens to expansive living spaces thoughtfully designed for both everyday comfort and effortless entertaining. The flowing floor plan seamlessly connects the living and dining areas, creating an inviting setting for gatherings of any size. At the heart of the home, the stunning culinary kitchen features custom cabinetry, quartz countertops, breakfast bar seating, and top-tier appliances—delivering both style and functionality. Just beyond, the spacious family/media room offers direct access to the backyard, making it ideal for indoor-outdoor entertaining or relaxed evenings at home. The home encompasses four generous bedrooms, highlighted by an expansive primary suite complete with a designer accent wall, sitting area, and a luxurious spa-inspired bath featuring a dressing area, walk-in shower, and oversized closet. Step outside to your own private retreat—a massive, park-like rear yard with an entertainer’s patio, lush grassy play area, mature landscaping, and endless space to add a pool or create an oasis of your dreams. A rare offering in a tranquil setting—this is a home you won’t want to miss.

22357 Welby Way, Woodland Hills

6153 Debs Avenue, Woodland Hills
$1,220,000
4 Beds ⋅ 3 Baths ⋅ SR24191151 MLS ⋅ Closed Status
Come over to this exquisite and inviting home of tartan grid, which has been extensively remodeled and upgraded from interior to exterior. This pleasant home has 4 spacious Bedrooms, 3 Bathrooms, a gourmet kitchen with white cabinets, self-closing doors, pull-outs, and waterfall quartz countertops. A specious master suite with 2 closets, an en-suite large walk-in shower for rejuvenation at the close of a long day. Smooth ceilings with recessed lights and ceiling fans throughout, and an abundance of natural light that bathes much of the home, creating a warm and sophisticated ambiance. In this home, you'll find meticulously finished, custom neutral colors and upgraded flooring. Living room and Kitchen open to the tiered backyard, giving excellent flow to the contemporary sparkling pool and spa. Enjoy the serene backyard for those beautiful evenings and weekends. HUGE PRICE REDUCTION. Don't miss the chance to make this your dream home.

6153 Debs Avenue, Woodland Hills

5300 Blanco Avenue, Woodland Hills
$1,216,000
4 Beds ⋅ 2 Baths ⋅ SR26168484 MLS ⋅ Closed Status
Prime Woodland Hills Single Story Pool Estate ready for you to make it home. This 4 bed 2 bath property boasts over 2,000 sq ft of living space on a spacious 10,972 sq ft lot. Tasteful appeal with beautiful paver walkways, driveway & gated courtyard welcoming you into a formal entry way. Once inside you enter into a huge living room with sweeping pool & garden views. High ceilings & formal dining area lead into a Great room with kitchen featuring granite counters, double oven, walk-in pantry & open to a big family room with dual pane sliders to the courtyard & side yard. The primary suite has high ceilings, sliding door to pool & on-suite bathroom with double sinks & shower. The hall bath has two sinks & a tub/shower along with access to the backyard, which is great for pool days. Yes, this single story also has a pool, grass area, pavers & is very private. Located west of Valley Circle and a short distance to the Victory Trial Head, Calabasas Commons, The Village at Topanga, hiking trails, parks, biking, 101 Freeway, 25 minutes to the beach & Pacific Coast Hwy. Award winning schools including El Camino Charter.

5300 Blanco Avenue, Woodland Hills

Based on information from California Regional Multiple Listing Service, Inc. as of . This information is for your personal, non-commercial use and may not be used for any purpose other than to identify prospective properties you may be interested in purchasing. Display of MLS data is usually deemed reliable but is NOT guaranteed accurate by the MLS. Buyers are responsible for verifying the accuracy of all information and should investigate the data themselves or retain appropriate professionals. Information from sources other than the Listing Agent may have been included in the MLS data. Unless otherwise specified in writing, Broker/Agent has not and will not verify any information obtained from other sources. The Broker/Agent providing the information contained herein may or may not have been the Listing and/or Selling Agent.

How much is your home worth?

Get instant property value now!