Refine Search
Sort by
1918 Lassen Avenue, Claremont
$1,220,000
3 Beds ⋅ 3 Baths ⋅ CV25180074 MLS ⋅ Closed Status
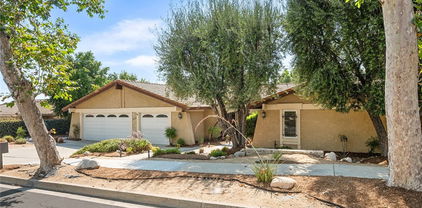
Welcome to this beautifully updated two-story home, nestled on a quiet, tree-lined street in one of North Claremont’s most sought-after neighborhoods. Offering over 2,760 sq ft of well-designed living space, this meticulously maintained property seamlessly blends comfort, and functionality. Inside, rich hardwood flooring and a spacious layout create a warm and inviting atmosphere. The gourmet kitchen features granite countertops, stainless steel appliances, ample cabinetry, and an abundance of natural light—perfect for everyday living and entertaining. The adjacent family room centers around a cozy brick fireplace and includes a custom-built bar, ideal for hosting guests. Upstairs, the spacious primary suite offers vaulted ceilings, a private fireplace, and a spa-like bath complete with a soaking tub, glass-enclosed shower, dual vanities, and a walk-in closet. Secondary bedrooms are generously sized and versatile for guest use, office space, or additional living needs. Step outside to a beautifully landscaped backyard featuring a serene koi pond, mature trees, and garden beds. The covered patio includes a built-in grill with granite counters, and space for outdoor dining and relaxing. Additional highlights include a central vacuum system, a paid-off solar energy system, a spacious three-car garage, and RV parking. With exceptional curb appeal and a prime location near top-rated schools like Chaparral Elementary, plus close proximity to parks, The Claremont Club, the Claremont Colleges, and the Village—this home offers both convenience and lifestyle. Easy access to the 210 and 10 freeways makes commuting a breeze. Don’t miss this opportunity to own a truly move-in-ready home in a prime location.

1918 Lassen Avenue, Claremont

1150 N Indian Hill Boulevard, Claremont
$1,215,400
3 Beds ⋅ 3 Baths ⋅ CV26103238 MLS ⋅ Closed Status
Charming Claremont Village Bungalow with an ADU. Set in the Claremont Village, this lovely bungalow-style home offers a prime location, privacy, and versatility, just a short distance from local dining and shopping. Set behind mature greenery, the front of the property feels tucked away from the street, creating a sense of quiet and privacy. Leading to the front door, a covered brick patio offers a quiet place to sit before stepping inside through an arched front door. The living room features hardwood flooring, a brick fireplace, and a large built-in bookshelf fireplace surround. A statement arched picture window looks out toward the front patio, bringing in natural light and adding to the character of the space. An echoed arched opening connects the living room to the dining area, where an additional window and a dedicated nook provide space for reading or a secondary seating area. The kitchen is well-sized with generous cabinet and counter space, including butcher block work areas. It features stainless steel appliances and a built-in dining nook with banquette seating for casual meals. Windows line the space, and a windowed door provides direct access to the backyard. The main house has nearly 1,400 square feet of living space including three bedrooms and two bathrooms. The primary bedroom includes a built-in bookshelf that adds depth and character to the space, and an ensuite bath. A laundry area with a washer and dryer is located just outside the primary, positioned between the primary and one of the bedrooms, and can be closed off with doors on both sides for separation. The backyard offers a variety of functional spaces. A long driveway leads to a two-car garage, and provides more than ample parking space for residents and guests. A wooden covered deck with bench seating, overlooks the grounds. The yard includes citrus trees, a brick walkway, and a permanent shed/artist studio with a sink that can be adapted for a workspace, gym or storage. There is also room to further customize the outdoor area to your individual needs. Above the garage, an approximately 400 square foot studio ADU adds flexibility to the property. It includes a kitchenette and a three-quarter bathroom, making it a wonderful space for guests, rental income, or to customize to any number of uses. This Claremont Village property brings together location, character, and usable space, with the added flexibility of a detached ADU.

1150 N Indian Hill Boulevard, Claremont

580 Black Hills Drive, Claremont
$1,209,000
5 Beds ⋅ 3 Baths ⋅ CV26160206 MLS ⋅ Closed Status
Presenting a gorgeous, highly upgraded 5 bed/3 bath home in an excellent Claremont location. This single story beauty features a spacious corner lot close to the Claremont Colleges, schools (short walk from Chaparral), parks, shopping, Claremont Club & village area. Included are thousands of dollars in upgrades: new roof (12/2025), French doors (with extra side windows), freshly painted inside & out (7/2026), recessed lighting throughout, brand new European Oak wood flooring (all rooms except bathrooms which are tile), upgraded drought tolerant landscape, energy efficient solar system (owned), Tesla charger & epoxy floor in garage, remodeled kitchen (KitchenAid appliances) & a luxurious, upgraded primary suite. The remodeled & very private primary suite (one of two bedroom suites) is meticulously designed featuring a spa-like bathroom including marble walk-in shower with multiple California Faucets (rain & standard showerheads) w/ temp/pressure controlled fixture, decorative hand laid glass mosaic above the Victoria and Albert soaking tub, Brizo faucets. The primary suite also features split design plantation shutters, triple track/mirrored door, floor to ceiling wall closet with custom interior lighting and a custom blt-in dresser with granite countertop. The property is energy efficient with fully paid solar panels, whole house fan, hot water recirculating pump & copper plumbing. The backyard is a resort-like retreat including a custom-blt water fountain with imported Italian tile/fixtures with new recirculating pump (+new timer) & so much more! As you step out to the backyard relax to the tranquil fountain water sounds & enjoy the expansive green lawn areas (Nature’s Sod Platinum artificial turf). Backyard features also include a dual split faced Orco block wall and vinyl fencing, custom made deadbolt/locking rod iron gates, several uniquely designed patio areas perfect for entertaining. A drought tolerant, refreshed landscape in front yard with new drip irrigation system, charming stone (DG) walkway. In the backyard there are also 2 fruitless olive trees, a mature canary palm tree and more!. Note: This oversized corner lot offers a possibility to add a detached ADU at the lower level and this home has a set-up for multigenerational living with 2 separate bed/bath suites.***The junior suite has a private bath & a separate entrance could be a perfect rental….especially with the CLAREMONT COLLEGES located easy walking/biking distance from the property.***

580 Black Hills Drive, Claremont

2306 La Sierra Way, Claremont
$1,200,000
5 Beds ⋅ 3 Baths ⋅ CV26187012 MLS ⋅ Closed Status
Set on a generous 13,940-square-foot corner lot in a desirable Claremont neighborhood, this five-bedroom, three-bath home offers 2,334 square feet of space with the kind of character and functionality that makes a house feel like home. From the moment you arrive, the beautifully maintained landscaping and welcoming curb appeal set the tone for what awaits inside. The heart of the home is filled with the kind of timeless character that gives an established Claremont neighborhood its unmistakable charm. Warm wood-paneled walls, original hardwood floors, a classic brick fireplace and built-in cabinetry create a sense of personality and craftsmanship throughout; details that tell the story of a home designed to be lived in and enjoyed for generations. The kitchen offers abundant cabinetry and workspace, while the adjoining dining and living areas create an inviting setting for everyday meals, holidays and gatherings with family and friends. Large windows bring in natural light and provide views of the mature landscaping surrounding the home. And then there's the backyard. Designed for enjoying the outdoors, the private, fenced-in pool area is surrounded by mature trees that create a natural sense of seclusion around the patio and entertaining spaces. There's room to swim, relax, host a barbecue or simply let everyone spread out and enjoy a summer afternoon. A separate driveway and additional patio area provide exceptional flexibility for a third car, boat, RV or other recreational toys. Located on a cul-de-sac in one of those quintessential Claremont neighborhoods where neighbors know each other, kids still play outside, and evening walks with the dog are part of the daily rhythm, this home offers a wonderful sense of community and nostalgia. Just a short walk to Thompson Creek and close to award-winning Claremont schools, shopping, parks, and trails, the location makes it easy to enjoy everything that makes Claremont so special. Convenient access to the 210, 570 and 10 freeways also make commuting a breeze. This is a home with room for everyone, space for everything, and character you can't replicate.

2306 La Sierra Way, Claremont

425 Bowling Green Drive, Claremont
$1,200,000
4 Beds ⋅ 3 Baths ⋅ CV26162357 MLS ⋅ Closed Status
Expansive walls of glass define this timeless 1963 single-story midcentury ranch, where classic California architecture meets midcentury modern influence. Located on a quiet, tree-lined street, the home's light-filled living and dining rooms blur the distinction between interior and exterior, creating an effortless indoor-outdoor lifestyle centered around the backyard patio. A wood-burning fireplace anchors the living room, adding warmth and character and highlighting this as the perfect gathering space. A flex area expands this room, offering the versatility to serve as additional dining space or secondary seating. Thoughtfully remodeled with beauty and functionality in mind, the kitchen showcases custom maple cabinetry designed for exceptional organization, featuring pull-out drawers and cleverly integrated storage, making the most of every inch. Quartz countertops pair with premium appliances, including a Wolf induction cooktop and Bosch dishwasher, while vibrant orange pendants add a playful pop of color and unmistakable midcentury flair. Lime green marmoleum flooring completes the space, blending sustainable performance with timeless design. A wall of glass expands the living space outdoors, making the patio a natural extension of the home for entertaining or everyday living. The well-designed floor plan strikes a balance between gathering spaces and private retreats, with the main living areas occupying one wing of the home and all four bedrooms tucked away on the other. Bathed in natural light and seamlessly connected to the outdoors, the entertaining spaces invite effortless everyday living and memorable gatherings. Each of the four bedrooms features a sliding glass door opening directly outside, while classic jalousie windows welcome gentle breezes and filtered daylight, lending an authentic midcentury character and reinforcing the home's indoor-outdoor lifestyle. The spacious primary suite enjoys private, side yard access, dual closets, and an ensuite bath. Additional highlights of the home include indoor laundry and abundant storage. The private backyard has no rear neighbors, and mature trees provide shade and seclusion alongside garden beds and a charming treehouse that adds a touch of whimsy. Claremont is celebrated for its tree-lined neighborhoods, historic character, nationally acclaimed colleges, close-knit community, and vibrant Village. This home offers the opportunity to experience the best of the city's renowned lifestyle.

425 Bowling Green Drive, Claremont

2503 San Andres, Claremont
$1,200,000
4 Beds ⋅ 2 Baths ⋅ CV26039417 MLS ⋅ Closed Status
Set within one of Claremont’s most respected hillside neighborhoods, this architect-designed midcentury modern residence offers a rare opportunity to steward a true California original. The design of this home has been attributed to noted architect Fred W. McDowell. The home reflects a disciplined modernist vision defined by clean lines, thoughtful geometry, & an exceptional connection to its surroundings. With only two owners since construction, the property remains a remarkably intact expression of its era & intent. Floor-to-ceiling glass lines nearly every major living space, inviting natural light to move freely throughout the home while framing views of the surrounding landscape. The open & airy floor plan creates a seamless relationship between interior & exterior living, an ideal canvas for both everyday life & entertaining. A striking teak screen provides a sculptural division between the entry & living room, offering privacy while preserving visual flow & architectural integrity. The residence includes four bedrooms, with the fourth currently functioning as a flexible space featuring a Murphy bed & no closet, well-suited for a home office, studio, or guest room. The layout emphasizes proportion & clarity, allowing each room to feel purposeful & connected. Outdoors, a generous backyard & pool provide space to relax, gather, & reimagine outdoor living in a way that honors the home’s original design language. This property stands as a compelling time capsule, offering the rare chance to restore & elevate a historically significant home while respecting its architectural soul. It will appeal to a buyer with vision, discernment, & an appreciation for authentic midcentury design. The setting enhances the offering. Claremont is celebrated for its tree-lined streets, strong sense of community, & academic influence anchored by the Claremont Colleges, located just minutes away. The Village of Claremont offers a vibrant mix of dining, boutiques, & cultural destinations. Outdoor enthusiasts will enjoy nearby access to the Thompson Creek Trail, Higginbotham Park, as well as the Claremont Wilderness Park, & a hike to Johnson’s Pasture. Convenient proximity to the 210 freeway provides an easy commute & direct access to Los Angeles for work, dining, & entertainment. This is a rare architectural opportunity, at this price point, in the City of Trees & PhDs, combining history, location, & enduring design in one of Claremont’s most desirable enclaves.

2503 San Andres, Claremont

472 Heidelburg, Claremont
$1,200,000
3 Beds ⋅ 2 Baths ⋅ IV26000856 MLS ⋅ Closed Status
Exquisite property in North Claremont. Nestled among beautiful mature trees, this home is located on a large lot at the end of a quiet cul-de-sac and features a private front courtyard, double-door entry, and a wide foyer that opens to a thoughtfully designed interior. Situated in a highly desirable neighborhood, this rare gem is truly a must-see. Step inside to an abundance of natural light and an open living room that flows seamlessly into the kitchen and dining area. French doors open to a covered patio and lush grounds, creating an ideal indoor-outdoor living experience. The remodeled kitchen is a true showpiece, boasting striking quartz countertops and custom two-tone cabinetry. The primary bedroom features a vaulted ceiling, an ensuite bath, and French doors that open directly to the in-ground pool. Down a wide hallway with ample storage are two additional bedrooms, a full bathroom, and a laundry room with convenient exterior access. The backyard is a dream retreat, surrounded by beautiful greenery and designed for both relaxation and entertaining. Enjoy the large back yard, play croquet on the lawn, grill on the barbecue, or swim laps in the sparkling in-ground pool. There is plenty of space for parking in the detached three-car garage, or the opportunity to create a workshop or potential ADU. Nearby schools include Chaparral Elementary, Western Christian, Claremont High School, El Roble, and Webb Schools. Enjoy close proximity to Thompson Creek Trail, Claremont Wilderness Park hiking and biking trails, and local parks. Convenient access to the 210 Freeway, Claremont Depot, and Metrolink makes commuting easy. Discover local eateries, coffee houses, markets, retail shops, and services, and enjoy the Village and Sunday Farmers Market. Live in the city of Trees and PHDS.

472 Heidelburg, Claremont

290 W 12th Street, Claremont
$1,200,000
3 Beds ⋅ 2 Baths ⋅ CV25218188 MLS ⋅ Closed Status
CRAFTSMAN BUNGALOW WITH PRIME LOCATION & ADU POTENTIAL IN THE HEART OF CLAREMONT VILLAGE. Located in a great neighborhood just a couple blocks from the Claremont Colleges, Memorial Park, and Trader Joe's, and a short walk from the Village’s charming shops and cafés, this beautifully preserved Craftsman bungalow offers the best of Claremont living. Perfectly positioned on the desirable east side of Indian Hill Ave, the home blends historic character with thoughtful modern upgrades. Light-filled living spaces with abundant windows showcase this home's rich woodwork and original built-ins. The remodeled kitchen features Viking appliances and stone counters. The remodeled bathrooms, built-in sound system, central heating and air conditioning, copper plumbing, and a retrofitted, reinforced foundation provide comfort and peace of mind. The front porch is a wonderful place to sit and drink your morning coffee while enjoying a view of the San Gabriel Mountains. The professionally designed backyard by HartmanBaldwin is a private sanctuary—ideal for outdoor dining, entertaining, or quiet relaxation—complete with an expansive patio and lush, mature landscaping. The equally charming front and side yards showcase sustainable plantings, mature citrus and oak trees, vegetable garden boxes, and a convenient drip irrigation system. An oversized detached two-car garage and spacious driveway offer generous parking options, while the attached bonus room makes an excellent home office, studio, or creative space. With its large corner lot, bonus room, and flexible layout, this property also presents exceptional potential for an addition or ADU conversion. This is a rare opportunity to own a beautifully maintained piece of Claremont history—updated for modern living and surrounded by the very best the Village has to offer.

290 W 12th Street, Claremont

2123 Bonnie Brae Avenue, Claremont
$1,198,000
4 Beds ⋅ 2 Baths ⋅ CV25183986 MLS ⋅ Closed Status
Step into this exquisite single-story home nestled in the charming city of Claremont, CA, where every detail exudes elegance and sophistication. This 4-bedroom, 2-bathroom residence sits on a sprawling 11,215 square foot lot, offering a serene retreat from the hustle and bustle of everyday life. As you enter, you are greeted by a spacious living room adorned with a cozy fireplace, perfect for relaxing evenings. The formal dining room features a slider that opens to the expansive backyard, creating a seamless indoor-outdoor living experience. The family room overlooks the remodeled kitchen, boasting custom cherry wood cabinets, luxurious Taj Mahal quartzite countertops, and top-of-the-line Whirlpool appliances. The home is filled with custom upgrades, including LVT wood-look flooring, a Tiffany-style chandelier, and custom alder wood cabinetry in the hall and main bath. The bathrooms showcase curbless tiled showers with temperature-controlled flow and water-conserving fixtures, adding a touch of modern luxury. Outside, the xeriscape front yard is a masterpiece of landscaping design, complete with drip irrigation and a clever rainwater collection system. An Alumawood pergola extends off the patio, providing the perfect spot for outdoor dining and relaxation. Located near prestigious schools, scenic hiking trails, and convenient freeway access, this home offers the best of Claremont living. Immerse yourself in the vibrant community with its farmer's markets, local shops, and charming eateries, all while enjoying breathtaking views of the foothills and mountains. This home is truly move-in ready, offering a perfect blend of comfort and style. Don't miss out on this amazing opportunity to make this stunning property your own and experience the best that Claremont has to offer.

2123 Bonnie Brae Avenue, Claremont

2105 Oxford Avenue, Claremont
$1,195,000
4 Beds ⋅ 3 Baths ⋅ RS26065284 MLS ⋅ Closed Status
Pool home on a spacious 11,333 sq ft lot in a prime neighborhood. This beautifully upgraded 4-bed, 3-bath home with 2,120 sq ft move-in ready home features a open-concept fully remodeled chef’s kitchen with a massive island, six-burner gas stove, double ovens, ice maker, double-door fridge, soft-close drawers, LED lighting, water filtration, and a hidden walk-in pantry with direct garage access, brand new Vinyl fence, hardwood floors, French-style windows, energy-efficient ceiling lights. The primary suite offers a spa-like bath with soaking tub, shower, LED lighting, and a large walk-in closet with custom shelving. All bathrooms feature hot/cold water. A high-efficiency HVAC system, centralized AC/heat, washer/dryer, and well-placed outlets throughout add everyday ease. Outside, enjoy a heated/cooled pool, large backyard, big front yard, wide side yards perfect for landscaping or gardening, attic storage access, and exterior outlets for holiday lights. The expansive driveway fits 3–4 SUVs, and the 3-car garage includes a Tesla charger. Ring cameras offer full-property security. With scenic mountain views, proximity to Claremont Village, top schools, parks, Metro, and easy freeway access, this home offers premium upgrades, thoughtful design, and exceptional value.

2105 Oxford Avenue, Claremont

436 Oakdale Drive, Claremont
$1,173,000
4 Beds ⋅ 3 Baths ⋅ CV26114858 MLS ⋅ Closed Status
TIMELESS CLAREMONT LIVING WITH EXTRAORDINARY APPEAL. Nestled on a peaceful cul-de-sac in Claremont’s coveted Oakmont neighborhood, this remarkable single-level estate offers an exceptional blend of classic character, expansive living spaces, and endless possibilities. Ideally located near the Claremont Village and Colleges, the property is set on an impressive 10,920-square-foot lot surrounded by mature landscaping and tranquil oak-lined streets. Spanning approximately 3,222 square feet per Appraisal measurement, the residence features four spacious bedrooms and two-and-a-half bathrooms with a versatile floor plan designed for comfortable living, entertaining, remote work, or multi-generational needs. Large-scale living areas are filled with natural light and timeless mid-century charm, creating a warm and inviting atmosphere throughout. Adding to the property’s rare versatility is a dedicated workshop space within the garage, presenting an exceptional opportunity for contractors, business owners, craftsmen, hobbyists, or entrepreneurs seeking functional workspace, storage, or the potential for a home-based operation. The expansive grounds further enhance the property’s appeal, offering ample room for additional parking, recreation, entertaining, gardens, a future pool, or potential ADU possibilities (buyer to verify). Combining premier location, generous proportions, unique utility, and outstanding potential, this is a rare opportunity to reimagine and personalize a truly special property in one of Claremont’s most desirable neighborhoods.

436 Oakdale Drive, Claremont

267 Olive Street, Claremont
$1,169,000
PW26006515 MLS ⋅ Closed Status
Completely renovated from top to bottom, this exceptional DUPLEX is ideally located in the heart of Claremont—just a short walk to the beloved Claremont Village, with its shops, dining, and tree-lined streets. Thoughtfully reimagined for modern living, each 2 bed/1 bathroom residence features all-new interiors and exteriors (including landscape & hardscape) paired with brand new major systems: central HVAC and ducting, plumbing, electrical, dual pane vinyl windows, new tankless water heaters, and attic insulation. Additionally, no expense was spared as classic subway tile lines the showers, real marble countertops and backsplashes were installed in both kitchens and bathrooms, custom eat-in kitchen banquettes with velvet cushions were installed, all new appliances including washers/dryers were added into the laundry room of each residence, and mature landscape with brand new individual concrete driveways were installed to complete the exteriors. The peace of mind and long term value offered for its next owner is priceless! These residences seamlessly blend timeless appeal with contemporary comfort, delivering bright, refreshed living spaces designed for today’s lifestyle. Finally, the lot size of this unique property presents a possible opportunity to add a third unit/ADU/garage (buyer to verify). With its commuter-friendly location near major freeways, bus routes, and transit hubs along with its proximity to everything that makes Claremont so desirable, this move-in-ready and fully leased property presents a rare investment opportunity to own a fully updated duplex in one of the city’s most sought-after neighborhoods! (Listing also entered under Residential: PW26007120)

267 Olive Street, Claremont

267 Olive Street, Claremont
$1,169,000
4 Beds ⋅ 2 Baths ⋅ PW26007120 MLS ⋅ Closed Status
TWO ON A LOT! Completely renovated from top to bottom, this exceptional DUPLEX is ideally located in the heart of Claremont—just a short walk to the beloved Claremont Village, with its shops, dining, and tree-lined streets. Thoughtfully reimagined for modern living, each 2 bed/1 bathroom residence features all-new interiors and exteriors (including landscape & hardscape) paired with brand new major systems: central HVAC and ducting, plumbing, electrical, dual pane vinyl windows, new tankless water heaters, and attic insulation. Additionally, no expense was spared as classic subway tile lines the showers, real marble countertops and backsplashes were installed in both kitchens and bathrooms, custom eat-in kitchen banquettes with velvet cushions were installed, all new appliances including washers/dryers were added into the laundry room of each residence, and mature landscape with brand new individual concrete driveways were installed to complete the exteriors. The peace of mind and long term value offered for its next owner is priceless! These residences seamlessly blend timeless appeal with contemporary comfort, delivering bright, refreshed living spaces designed for today’s lifestyle. Finally, the lot size of this unique property presents a possible opportunity to add a third unit/ADU/garage (buyer to verify). With its commuter-friendly location near major freeways, bus routes, and transit hubs along with its proximity to everything that makes Claremont so desirable, this turnkey investment property presents a rare opportunity to own a fully updated and rented duplex in one of the city’s most sought-after neighborhoods! (Listing also entered under Residential Income Property: PW26006515)

267 Olive Street, Claremont

426 E Holyoke, Claremont
$1,165,000
4 Beds ⋅ 2 Baths ⋅ TR25246594 MLS ⋅ Closed Status
Fall in love with this luxuriously remodeled single level home 4 Bed 2 Bath on a huge lot. Drive by and explore one of Claremont's most sought-after neighborhoods! This Elegant North Claremont Residence is nestled in a tranquil cul-de-sac uniquely positioned with direct private access to the exclusive, gated Meadowood Park, featuring expansive grass areas, tennis courts, pool and spa, a playground, and scenic hiking trails. This beauty boasts expansive High Ceilings, impeccable attention to detail and artistic sophistication. From the moment you step inside you'll be captivated by the seamless blend of style and comfort, creating a truly inviting atmosphere. The Open-Concept living space is perfect for both everyday living and entertaining, featuring abundant natural light and designer touches. THE GOURMET KITCHEN is a Chef’s dream with elegant cabinetry, quartz countertops, all new appliances and range hood. Each room in this home has been thoughtfully designed with a unique touch that sets this property apart. THE PRIMARY SUITE is a tranquil retreat, offering a spa-like setting with its custom tiled shower that will impress even the most discerning buyers. Additional features include Wide-Plank flooring throughout, Dual pane windows and French doors. This home provides easy access to scenic hiking trails, parks, restaurants, shopping, entertainment and so much more! Do Not Miss Out ~ Your New Home Awaits! Call to schedule a showing today!

426 E Holyoke, Claremont

2324 Dana Ct, Claremont
$1,150,000
5 Beds ⋅ 3 Baths ⋅ CV26081500 MLS ⋅ Closed Status
2324 Dana Ct sits at the end of a quiet cul-de-sac north of Baseline Road, one of Claremont’s most sought-after pockets. Single-story homes with this kind of lot size, mountain views, and privacy rarely stay available long. The home offers 2,470 square feet with 5 bedrooms and 3 full baths, giving flexibility for a growing household, guests, or a dedicated office setup. The layout balances open gathering spaces with enough separation to make daily life feel organized. A fireplace anchors the family room, while the formal dining room gives you space to host without losing functionality. Out back, the nearly quarter-acre lot opens to a private pool and spa with views of the San Gabriel Mountains. Mature surroundings and the cul-de-sac setting give the property a quieter feel that is increasingly difficult to find in Southern California. Just minutes from the Claremont Village, the Claremont Colleges, parks, dining, and the 210 Freeway, the location works equally well for long-time Claremont buyers and those relocating from Los Angeles or Orange County. Claremont Unified and Condit Elementary add long-term value beyond the home itself. No HOA. Listed at $1,350,000. Sellers are motivated and prepared for a smooth close.

2324 Dana Ct, Claremont

1970 Glassboro, Claremont
$1,150,000
4 Beds ⋅ 3 Baths ⋅ CV26062958 MLS ⋅ Closed Status
Welcome to this beautifully maintained home sitting on a large over 13,000 sq. ft lot in the highly desirable city of Claremont, offering a perfect blend of space, natural light, and modern updates. The floor plan features multiple living spaces, including a formal living and dining area ideal for entertaining, as well as a comfortable family room with a cozy fireplace, wet bar, and direct access to the backyard—perfect for indoor/outdoor living. The kitchen is both stylish and functional, showcasing light cabinetry, butcher block countertops, stainless steel appliances, recessed lighting, and a convenient breakfast bar, with a casual dining area that overlooks the family room. A main-level office offers flexibility and can easily serve as a 4th bedroom option, complemented by an updated downstairs full bathroom with a tub/shower combination—ideal for guests or multi-generational living. The spacious primary suite, featuring its own fireplace and a private balcony overlooking the expansive, park-like backyard. The en-suite bathroom includes dual sinks, a separate tub and shower, and a walk-in closet, providing both comfort and functionality. Designed for elevated living, the home also includes a solar system for energy efficiency, solar water heater, along with wellness features such as a private sauna and an above-ground swim spa, creating a relaxing environment right at home. Step outside to a park-like backyard designed for both relaxation and entertaining, featuring an abundance of mature fruit trees, a large covered patio, and a built-in BBQ island—perfect for hosting gatherings or enjoying peaceful outdoor living year-round. The expansive lot offers potential to add a pool, ADU, or additional outdoor enhancements, giving buyers flexibility to expand and customize to their needs. Conveniently located near top-rated schools, including the California Distinguished, Chaparral Elementary School and parks, and is within walking distance of The Claremont Club. Also just minutes from the charming Claremont Village, as well as parks, dining, shopping, and the prestigious Claremont Colleges, this home offers the ideal combination of lifestyle, comfort, and location.

1970 Glassboro, Claremont

246 Wagner, Claremont
$1,150,000
3 Beds ⋅ 2 Baths ⋅ PW25222655 MLS ⋅ Closed Status
Back on the Market! Welcome to this beautifully upgraded 3-bedroom, 2-bathroom home, perfectly situated in one of Claremont’s most peaceful neighborhoods. Offering modern updates inside and out, a spacious open layout, and an entertainer’s dream backyard, this property is move-in ready and designed to impress. With top-rated schools nearby, convenient freeway access, and close proximity to Claremont Village restaurants, shops, and the popular Claremont Hills Wilderness Loop, this home combines lifestyle and location in one. As you pull into the expansive driveway. You'll notice the slick clean turf yard. As you walk to the front door and pass the electric car charger you will be greeted by a dutch door. Step inside to find a bright, open-concept living space where the renovated kitchen flows seamlessly into the dining and living areas—perfect for gatherings of any size. The kitchen boasts abundant storage and modern finishes, while both bathrooms have been stylishly updated. Throughout the home, durable faux wood tile flooring offers the beauty of hardwood with low-maintenance durability—ideal for busy families and pet owners. The private primary suite features a renovated bathroom and a walk-in closet, while two additional bedrooms provide flexibility for children, guests, or a home office. New windows and a whole house fan bring in natural light and energy efficiency. The backyard sets this home apart. Fully renovated and designed for relaxation and entertaining, it features a built-in gas fire pit for cozy nights, a long turf play area for kids, a spacious grass lawn for pets, and a large driveway with parking for multiple cars. Gopher wire has been installed beneath the grass for protection and durability, ensuring the yard stays beautiful year-round. The finished 2-car garage is a true bonus, featuring epoxy floors and recessed lighting. Whether you need extra parking, a home gym, or a private office, this versatile space expands your lifestyle options. Beyond what meets the eye, the essential systems have also been modernized: the home’s plumbing has been updated, and the electrical panel has been completely replaced. Solar panels add additional efficiency and savings. Homes of this caliber, with such extensive updates both inside and out, rarely become available in Claremont. Don’t miss the opportunity to make this bright, beautifully renovated property your next home

246 Wagner, Claremont

1359 Cedarview Drive, Claremont
$1,150,000
3 Beds ⋅ 2 Baths ⋅ LG25196410 MLS ⋅ Closed Status
Your Dream Home awaits you nestled on a spacious 10,000 sf lot in one of Claremont's most sought-after neighborhoods. This inviting 3-bedroom 2 bath Ranch style home has been lovingly maintained and thoughtfully updated to create an atmosphere of warmth, comfort and tranquility. From the moment you arrive, you'll be charmed by the meticulously kept yard and paver stone driveway and Solar Photovoltaic System, owned and will be paid by seller! Inside the kitchen features granite countertops, stainless appliances, double oven, and recessed lighting, opening seamlessly to the fine dining room and family room-perfect for everyday living and entertaining. The living room's stacked stone fireplace creates a cozy retreat on cool evenings. Step outside to your private backyard oasis, complete with a sparkling pool with gas-fired heater, spacious paver stone patio, and a detached pool room (not included in the square footage). This beautifully landscaped yard offers the ideal setting to unwind, entertain, or simply enjoy peaceful moments after a long day. With too many features to list, this home is truly a must-see to fully appreciate. Cameras on Property

1359 Cedarview Drive, Claremont

4215 La Junta Dr., Claremont
$1,150,000
4 Beds ⋅ 3 Baths ⋅ CV25186862 MLS ⋅ Closed Status
Back on Market, no fault of the home. Fresh paint and new carpet! Charming Claremont Pool Home with Bonus Space! Welcome to this inviting 4 bedroom, 3 bath single-story home tucked away in the quiet and desirable Piedmont Mesa neighborhood of Claremont. Thoughtfully designed for both comfort and functionality, the fourth bedroom can also function as an office or playroom, flexibility to fit your lifestyle. Please note: home is currently unfurnished. Step into the foyer to terrazzo floors, a flowing living room with vaulted ceilings, recessed can lighting, and a large fireplace. The spacious updated kitchen provides plenty of room for the busiest of chefs. Additional upgrades include full copper plumbing, Milgard dual-pane windows, an upgraded 200-amp electrical panel with a dedicated panel for the workshop in the garage. The air conditioning system, only 8 years young, adds to your peace of mind. Outside, enjoy your own private backyard retreat with a spacious covered patio, beautiful hardscape, and a sparkling pool, ideal for warm California days and entertaining family or friends. Fruit trees abound: apple (two types), nectarine, cherry, orange, lemon, lime, and walnut! The 3-car garage is currently configured as a 2-car garage plus shop, but can easily be adjusted to accommodate that third car, boat, or bikes. There is even a shed for backyard tools and supplies. The exterior was painted in 2020, and a new roof was put on in 2023. And of course, this home is located within the award-winning Claremont school district, a true bonus for families. Don’t miss this opportunity to own a home in one of Claremont’s most sought-after neighborhoods. Schedule your tour today!

4215 La Junta Dr., Claremont

616 Purdue, Claremont
$1,149,000
3 Beds ⋅ 3 Baths ⋅ PW26081663 MLS ⋅ Closed Status
Tucked away on a picturesque, tree lined street, this elegant residence offers a rare blend of privacy, serenity, and upscale living in one of the area’s most sought-after neighborhoods. Boasting 3 spacious bedrooms and 3 well-appointed bathrooms, this home presents an exceptional opportunity for those seeking both comfort and sophistication. The expansive backyard is a true retreat, surrounded by mature trees that create a tranquil, mountain-inspired ambiance. Designed for both relaxation and entertaining, the grounds offer endless possibilities whether you envision a resort-style pool, spa, outdoor lounge, or a beautifully landscaped garden oasis. Inside, the thoughtfully curated layout provides seamless flow between multiple living and entertaining spaces, ideal for intimate gatherings or larger-scale hosting. Every corner of the home invites you to reimagine and customize it into a personalized sanctuary. Perfectly situated just moments from the charm and vibrancy of Claremont Village, residents enjoy convenient access to fine dining, boutique shopping, top-rated schools, and cultural attractions. An extraordinary opportunity to craft your dream home in a premier location where elegance meets potential.

616 Purdue, Claremont

2343 Navarro Drive, Claremont
$1,145,000
4 Beds ⋅ 3 Baths ⋅ WS26004245 MLS ⋅ Closed Status
Beautiful Single Story North Claremont Home. Popular Emerald model located on an elevated lot in a highly desirable neighborhood. The front landscaping with a large amount of greenery with a drought-tolerant design. The double front doors lead to a formal entryway with a sizable formal living room, featuring a real double sided stone fireplace which anchors the center of the home and is accessible from the living room and family room. The large window offers views to the front yard and lets in an abundance of natural light. A spacious formal dining area is adjacent to the kitchen, which was renovated to open the space and create a natural flow into the family room with vaulted beamed ceiling, and a breakfast nook. Indoor laundry room with access to the backyard, as well as a half bathroom. The home features 4 bedrooms, with the primary bedroom offering a dressing area and en-suite bathroom. The backyard has a covered patio/sitting area, drought-tolerant plantings echoes the front yard design. Recent Upgrades: New flooring, new paint throughout including kitchen cabinets, new sprinkles, new electric panel, new oven, new LED lights, new door panels, new fan, new lighting, and removal of popcorn ceiling. Amazing quiet neighborhood with multiple parks nearby, and close access to the Thompson Creek trail.

2343 Navarro Drive, Claremont

944 Butte Street, Claremont
$1,142,680
3 Beds ⋅ 2 Baths ⋅ PW26024528 MLS ⋅ Closed Status
Newly improved price on this beautifully maintained classic mid-century California ranch-style home set on a rare oversized 11,685 sq ft corner lot in one of Claremont’s most sought-after neighborhoods. Surrounded by mature hedges and towering trees, the property offers a rare combination of privacy, space, and flexibility just minutes from parks, schools, and The Village. The home features approximately 1,900 sq ft of living space plus an estimated 850 sq ft of extended flexible living area, creating a spacious and adaptable layout ideal for multigenerational living, extended guest stays, private work-from-home space, or a peaceful primary retreat. A welcoming front porch leads into a light-filled living room featuring original hardwood floors and a wood-and-gas fireplace. The space flows seamlessly into the remodeled kitchen, creating a natural gathering area at the heart of the home. The remodeled kitchen is designed for both everyday living and entertaining with quartz countertops, a large center island with farmhouse sink, shaker-style soft-close cabinetry, and stainless steel appliances, including a gas range with hood and double oven. Beyond the kitchen, the home opens to the extended flexible living area that adds remarkable versatility to the floor plan. This space includes a bedroom, sitting room, kitchenette, remodeled bathroom, office area, and indoor laundry. With its own private entrance and gated fenced patio, the area offers a private, retreat-like setting ideal for extended family, long-term guests, creative workspace, or additional living flexibility. A hallway from the main living area leads to three bedrooms and two full bathrooms, including a remodeled bathroom featuring a heated jacuzzi tub. A formal dining room includes a second wood-and-gas fireplace and large sliding glass doors that open to the backyard, enhancing the home’s indoor-outdoor flow. The expansive corner lot provides gated RV parking, a wide driveway, custom dog run, two storage sheds, and a large covered gazebo, offering multiple areas for outdoor enjoyment. Proudly held within the same family for more than 60 years, the property reflects decades of thoughtful care. Recent improvements include a new roof, oversized HVAC system with fully replaced ductwork and added vents, new water heater (2023), and new electrical panel (2024). A rare opportunity to own a spacious and flexible home in one of Claremont’s most desirable communities.

944 Butte Street, Claremont

491 Blaisdell Drive, Claremont
$1,130,000
4 Beds ⋅ 2 Baths ⋅ CV26090170 MLS ⋅ Closed Status
Set within one of Claremont’s most architecturally distinct neighborhoods. Blaisdell Drive is a hub for mid-century modern residences designed by Theodore Criley and Fred McDowell Architects, reflecting a time when design was intentional and understated. The lines are clean, the ceilings are high, and the windows are placed where they should be, bringing in light without feeling overdone. Inside, it’s a mix of what’s been kept and what’s been quietly updated. The original kitchen cabinetry remains in place, showcasing a rich wood finish that adds warmth and character to the space. The rest of the interior has been softened with a neutral palette, so nothing competes with the architecture. The layout is straightforward with four bedrooms, two baths, approximately 1,916 square feet, it feels more open than that number suggests. The main living areas transition naturally to the outdoors, where the space truly expands. Set on a approximately 10,215 square foot corner lot, the yard has a sense of space that’s getting harder to find. Mature trees, established landscaping, and enough separation from neighboring homes to feel private. Well-positioned near The Claremont Colleges, the Village shops and dining, Chaparral Elementary, and the California Botanic Garden. It doesn’t attempt to reinterpret mid-century design. It simply reflects it, which is exactly where its appeal lies.

491 Blaisdell Drive, Claremont

336 W 8th Street, Claremont
$1,125,000
3 Beds ⋅ 3 Baths ⋅ CV26081397 MLS ⋅ Closed Status
CHARMING HISTORIC CLAREMONT VILLAGE HOME WITH HARTMAN BALDWIN DESIGNED ART WORK STUDIO. "The Anne Seltzer Artist House" Prime locale across from Memorial Park! Situated in a charming and highly desirable neighborhood, this vintage residence offers timeless appeal, thoughtful design, and exceptional versatility on a generous, wooded lot. Surrounded by mature trees and classic architectural character, the property is ideally located just moments from the vibrant downtown Village and the renowned Claremont Colleges, providing an ideal balance of tranquility and convenience. Main house approx. 1,200 SF, includes 2 Bedrooms, Office/Den (potential 3rd Bedroom), plus Craft room. Tasteful renovations by Wheeler & Wheeler, Architects. The home features a warm and inviting interior with comfortable living spaces, abundant natural light, central air & heat, and a functional layout suited for both everyday living and entertaining. The expansive deep lot offers ample outdoor space for relaxation, gardening, or future possibilities. A rare and standout feature of the property is the detached, approx. 500 SF Hartman Baldwin-designed Art studio, a beautifully crafted space complete with a bedroom loft, 3/4 bath, offering incredible potential for creative use, a private workspace, or possible conversion into an accessory dwelling unit (ADU), subject to buyer verification. With close proximity to local parks, dining, boutique shopping, and commuter access via the nearby Metrolink, this property represents a unique opportunity to own a home that blends classic charm with modern flexibility and long-term potential. Buyer advised to check with city regarding current use and future possible uses.

336 W 8th Street, Claremont

273 E Blue Mountain, Claremont
$1,125,000
4 Beds ⋅ 2 Baths ⋅ CV26075116 MLS ⋅ Closed Status
Welcome to 273 E Blue Mountain Way in the highly desirable city of Claremont—where timeless charm meets modern luxury in this beautifully upgraded home. From the moment you arrive, you’re greeted by inviting curb appeal and a thoughtfully designed layout perfect for both everyday living and entertaining. This home sits within Chaparral Elementary boundaries for those looking for a great school! The fully remodeled kitchen is a true showstopper... Elegant quartz countertops, a custom tile backsplash, and European stone tile flooring complete this sophisticated space with both style and functionality. The kitchen features premium appliances by Bosch, Thermador and Viking — perfect for the home chef. The living area is anchored by a stunning fireplace, creating a warm and welcoming focal point. Behind the scenes, major system upgrades provide peace of mind, including a full home repipe and a whole-house water treatment system. Energy efficiency and comfort have been significantly enhanced with a fully upgraded attic, including new insulation, radiant barrier, new HVAC ducting, and an attic fan—resulting in heating and cooling cost savings of approximately one-third. Step outside to your private backyard retreat, where a sparkling pool and spa awaits you and your guests. The expansive yard offers endless possibilities for relaxation or entertaining, while a charming courtyard seating area provides the perfect space for morning coffee or evening gatherings under the stars. This exceptional Claremont home combines quality upgrades, thoughtful improvements, and inviting indoor-outdoor living—an opportunity you won’t want to miss.

273 E Blue Mountain, Claremont

944 Richmond Drive, Claremont
$1,125,000
3 Beds ⋅ 3 Baths ⋅ CV25154171 MLS ⋅ Closed Status
Beautiful Custom California Spanish Mission Style Home. Extensive New Landscaping with Putting Green and Mature plants. Fabulous high end Gourmet Kitchen with Custom Wood Cabinetry, Granite Counters, Viking Premium Appliances, Double ovens, Fridge, Wine Fridge, and Massive Gas Stove top. Glass Door to side yard off Kitchen. Travertine and refinished Wood floors throughout the home. Entry with Custom Mission Style Wood Door and Mosaic tile Entry. Open Beam Ceilings. Custom Spanish Tile Roof. Entertainers Backyard with Pool and Spa, built-in Water Slide with Rocks and all Custom Decking. Covered Patio and Large Cabana with cover. Lots of Counter Space with Viking BBQ, Viking Wok Burner and Fridge. Entertaining area off Kitchen with room for a large harvest table and Family Room with Spanish Style Fireplace. Doors to Patio and Pool/Cabana Views off Kitchen. Large living room with Spacious Fireplace and Wood Floors. Separate Hallway with Three Bedrooms and Two Baths with a Third Bath Powder Room. Separate Laundry room off Kitchen. Two Car Garage. This is a Beautiful Property!

944 Richmond Drive, Claremont

356 Geneva, Claremont
$1,120,000
4 Beds ⋅ 3 Baths ⋅ CV26074919 MLS ⋅ Closed Status
Welcome to one of Claremont’s most desirable neighborhoods, just moments from the historic Village. Known for its tree-lined streets, charming character homes, and “City of Trees and PhDs” reputation, this area offers a perfect blend of small-town charm, cultural richness, and everyday convenience. Beyond the generous driveway and welcoming entry, the residence unfolds into a thoughtfully designed interior that balances style and comfort. The foyer opens to a bright, airy kitchen and dining area—an epicurean’s dream—featuring high-end yet durable finishes ideal for both entertaining and everyday living. A cozy sitting room connects this space to the outdoors, where floor-to-ceiling glass doors open fully to create a seamless transition to a shaded terrace, perfect for year-round lounging and entertaining. Beyond, the terrace overlooks an expansive pool framed by a lush lawn and vibrant landscaping, offering a serene and private backyard retreat. The primary suite is tucked into a tranquil corner of the home, complete with a walk-in closet, spa-inspired ensuite bath with brass fixtures, a freestanding soaking tub, and French doors that provide direct access to the pool. Additional features include three well-appointed bedrooms and two bathrooms, a conveniently located laundry room adjacent to the kitchen, and a two-car garage. A thoughtful design detail: the guest bathroom is discreetly hidden behind a paneled wall in the foyer. This home is located just moments from boutique shopping, dining, neighborhood parks, and the renowned Claremont Colleges, with convenient access to local transportation and major commuter routes. Blending timeless design, modern comfort, and effortless indoor-outdoor living, this is a home you won’t want to miss—schedule your showing and experience what makes it truly exceptional.

356 Geneva, Claremont

2492 Grand Avenue, Claremont
$1,119,000
3 Beds ⋅ 2 Baths ⋅ CV25159763 MLS ⋅ Closed Status
This stunning single-story post and beam residence, designed by renowned architect, Fred McDowell, is a true architectural gem, offering timeless design and modern comfort on a desirable corner lot. From the moment you arrive, the serene surroundings and mature landscape create a peaceful ambiance that sets the tone for the home’s refined interior. Inside, natural light pours through expansive windows, highlighting the rich wood vaulted ceilings and drawing attention to the clean lines and open layout that define the space. The living room is both spacious and inviting, anchored by a beautiful brick fireplace that echoes the warmth of the home’s wood-accented design, while offering tranquil views of the backyard. Flowing effortlessly from the living space, the dining area also enjoys a connection to the outdoors, creating an ideal setting for indoor/outdoor entertaining. The kitchen is spacious and well-appointed, featuring sleek granite countertops, custom cabinetry, and a built-in gas cooktop. A breakfast nook within the kitchen, framed by windows, brings in the natural light and offers a charming space for casual meals or coffee breaks. The main residence includes three spacious bedrooms and a full bath with both a walk-in shower and a soaking tub. Beyond the main living space, a detached studio attached to the carport adds flexibility and function, complete with its own bathroom, and kitchenette, perfect for guests, extended family, or creative use. Every detail inside this home reflects a thoughtful balance of comfort and craftsmanship, creating a warm yet refined living environment that’s both timeless and distinctly Claremont. The backyard continues the theme of space and potential, featuring an expansive patio ideal for hosting gatherings or simply lounging in the sun. Surrounded by mature landscaping and set on a generous lot, the outdoor area offers endless possibilities, whether you envision adding a pool, creating a lush garden retreat, or building a dedicated play area. The space is both functional and flexible, designed to evolve with your lifestyle. Additional upgrades include a new roof in 2021, a newer water heater, dual pane windows and sliding glass doors, a 200 amp electrical panel, and a leased solar panel system with a low monthly payment of only $64. This property is a rare blend of timeless design and comfort perfectly positioned to offer the best of Claremont living in a truly luxurious setting.

2492 Grand Avenue, Claremont

Based on information from California Regional Multiple Listing Service, Inc. as of . This information is for your personal, non-commercial use and may not be used for any purpose other than to identify prospective properties you may be interested in purchasing. Display of MLS data is usually deemed reliable but is NOT guaranteed accurate by the MLS. Buyers are responsible for verifying the accuracy of all information and should investigate the data themselves or retain appropriate professionals. Information from sources other than the Listing Agent may have been included in the MLS data. Unless otherwise specified in writing, Broker/Agent has not and will not verify any information obtained from other sources. The Broker/Agent providing the information contained herein may or may not have been the Listing and/or Selling Agent.