Refine Search
Sort by
$3,980,000
5 Beds ⋅ 6 Baths ⋅ AR26031850 MLS ⋅ Closed Status
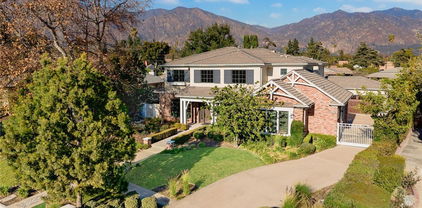
Welcome to your own palatial retreat at 1328 Oaklawn Rd, nestled in the prestigious Santa Anita Oaks Estate area of beautiful Arcadia. This two-story English Tudor estate offers elegant living spaces and timeless design with spectacular views of the San Gabriel mountains. You will be welcomed at an impressive Italian marble entry, adorned with a chandelier and winding staircase. This home has a thoughtfully designed floor plan filled with natural light creating a warm and inviting atmosphere. It has undergone major renovations totaling over $700,000, ensuring luxury and modern comfort throughout. The house features five en-suite bedrooms ideal for a multigenerational household. The main living spaces include a large living room with a fireplace and a formal dining room with bay window in a classic diamond-paned leaded glass style. There is an oversized family room with a fireplace and soaring ceiling. Sliding glass doors offer a grand view of the backyard. The gourmet kitchen is equipped with a center island, granite counters and new cabinets. On the main level, you’ll find a private office with built-in bookcases, two additional en-suite bedrooms, a laundry room, and a powder room. Upstairs, the massive master suite offers a retreat area, fireplace, and bathroom with a spiral staircase leading to the kitchen below. Two additional spacious en-suites on the upper level each with a walk-in closet, and one boasts a canopy-covered balcony with a spectacular backyard view. The whole interior of the house is complemented by professionally selected designer furnishings enhancing style and comfort. The backyard is a true oasis with mountain views, a sparkling pool and spa, and an expansive grassy area. Fully owned solar panels reduce energy costs and serve as a patio cover. Fruit trees flank the backyard, adding beauty and bounty. Don’t miss out on this extraordinary estate. Select design furnishings are available for purchase by those seeking a move-in-ready experience. Schedule a private tour today and experience the unmatched elegance and comfort for yourself!

1328 Oaklawn Road, Arcadia

$3,950,000
5 Beds ⋅ 6 Baths ⋅ WS25108954 MLS ⋅ Closed Status
This stunning custom estate blends modern sophistication with timeless elegance, offering every amenity for classic Californian indoor-outdoor living and entertaining. Designed by renowned architect Robert Tong and built in 2015 by Bowden Development, Inc., this one of kind estate sits on over 18,000 sqft lot in one of Arcadia’s most prestigious neighborhoods. Beyond the gated entrance, a spacious and private front courtyard with a majestic oak tree and outdoor fireplace welcomes guests in true California style. With over 7,040 sqft of thoughtfully designed living space, the home features 5 en-suite bedrooms, 5.5 bathrooms, and a flowing layout adorned with designer finishes, custom lighting, and top-tier materials throughout. The dramatic 25-foot grand foyer showcases a sweeping staircase and leads to formal living and dining rooms, a private executive office with custom built-ins, and an expansive family room with wet bar overlooking the manicured backyard. The heart of the home features both a modern chef’s kitchen with marble center island and premium appliances, as well as a separate wok kitchen for Chinese cuisine. Designed for entertaining, the home includes multiple dining areas, a wine room, and a state-of-the-art home theater. The main level also includes a junior suite with walk-in closet, ideal for guests or multi-generational living. Upstairs, the luxurious master suite offers a serene retreat with a sitting area, custom walk-in closets, spa-like bath, and picturesque views of the backyard. Three additional spacious en-suites and a loft area complete the upper level. Conveniently located within walking distance to Arcadia’s award-winning schools, golf courses, shops, and dining, this exceptional property exemplifies sleek elegance and modern comfort—a true dream home in the heart of Arcadia.

1780 S Santa Anita Avenue, Arcadia

$3,900,000
5 Beds ⋅ 6 Baths ⋅ AR25000551 MLS ⋅ Closed Status
This magnificent cottage style estate is located in the highly sought after "College Streets" neighborhood in Arcadia, close by the Arcadia Mall and Arboretum. It features an exceptional floor plan and elegant, luxurious, high-quality design. The front door opens to a stunning two-story foyer with a sparkling crystal chandelier, an oval domed ceiling, and inlaid marble floors. The home boasts a wrought-iron staircase, a luxurious dining room with designer wallpaper and an elegant chandelier, a living room, and a home theater equipped with surround sound, a 3D projector, and velvet-like wall panels. The open kitchen features custom cabinetry, Vikings appliances, a Sub-zero refrigerator and a wok kitchen. You can relax on the outdoor porch, enjoy the beautiful swimming pool, spa, and mountain views. The luxurious master suite includes a separate sitting area, balcony, and walk-in closet. The master bathroom features a freestanding bathtub, steam shower, double sinks, and marble floors. The home also boasts a spacious family room, a bar, and a climate-controlled wine cellar. The house faces north-south, offering good Feng Shui. This is truly a unique estate and dream home for the new homeowner!

327 Oxford Drive, Arcadia

$3,898,000
5 Beds ⋅ 5 Baths ⋅ AR26150650 MLS ⋅ Closed Status
Set behind manicured grounds, a long circular driveway creates a grand arrival with ample parking for family and guests. This exceptional estate offers approximately 4,017 square feet of elegant living space, complemented by a detached 343 square foot pool house with a private entrance and sitting area, ideal for guests, extended family, a home office, gym, or creative retreat. A gracious foyer welcomes you into a floorplan ideal for entertaining and everyday living. The impressive formal living room features a fireplace and expansive windows overlooking the picturesque front grounds, filling the home with natural light. The oversized formal dining room is highlighted by a bay window and offers ample space for large gatherings, celebrations, and dinner parties. At the heart of the home is a breathtaking central courtyard, accessible from multiple rooms and creating a seamless indoor-outdoor lifestyle. Rich slate flooring, covered seating areas, and an outdoor kitchen with built-in barbecue, sink, and refrigerator provide the perfect setting for entertaining or relaxing year-round. The approximately 25,000 square foot lot extends the resort atmosphere with lush landscaping, multiple seating areas, and a stunning covered pavilion overlooking the pool, complete with soaring ceilings and its own fireplace. Positioned between the main residence and pool house, this outdoor living space creates the feeling of a private Hawaiian retreat. Privately situated away from the secondary bedrooms, the luxurious primary suite overlooks the courtyard and backyard and features its own fireplace, spa-inspired bath with dual vanities, soaking tub, separate shower, walk-in closet with built-ins, and generous storage throughout. The flexible floorplan includes five bedrooms in the main residence, including an office with custom built-ins that can easily serve as an additional bedroom. Several secondary bedrooms offer ensuite or adjacent bath access for added comfort and privacy. Car enthusiasts will appreciate the attached four-car garage featuring beautiful beamed ceilings, pristine floors, and direct backyard access. Additional highlights include a newer roof, updated plumbing, newer windows, fresh interior paint, wood flooring throughout the main living areas, and new carpeting in every bedroom. Offering privacy, timeless design, exceptional entertaining spaces, and a true Southern California indoor outdoor lifestyle, this residence is a rare opportunity not to be missed…

340 Arbolada Drive, Arcadia

$3,698,000
4 Beds ⋅ 5 Baths ⋅ WS26095301 MLS ⋅ Closed Status
Located in the highly sought-after Arcadia Unified School District, this Colonial style home was designed by renowned Pasadena architect Theodore Pietch and Landscape architect, Joe Gagnier, offering a refined blend of comfort, functionality, and luxury. Situated in a prime and convenient location, this home features a formal living room with a fireplace, creating a warm and inviting ambiance, along with a spacious family room also centered around a fireplace—ideal for both everyday living and entertaining. The gourmet kitchen is thoughtfully designed with high-end appliances, including a Viking stove, Sub-Zero refrigerator, Miele dishwasher, mini refrigerator, wine cooler, and dish warmer. A generous kitchen island and bright breakfast area provide added convenience, while the adjacent formal dining room offers an ideal setting for hosting gatherings. Designed for privacy and comfort, the home includes four en-suite bedrooms. The expansive primary suite serves as a true retreat, featuring its own fireplace, dual closets, and a private balcony overlooking the beautifully landscaped backyard with scenic views of the San Gabriel Mountains. The luxurious primary bathroom is appointed with marble countertops, an air-jetted soaking tub, a separate shower, thermostat control, and heated flooring. Recent exterior upgrades include newly replaced roof, enhancing both durability and curb appeal. The backyard provides a serene and inviting outdoor space, perfect for relaxation or entertaining. Combining high-end finishes, thoughtful design, and a desirable location close to shopping, dining, and everyday amenities, this exceptional home presents a remarkable opportunity in the heart of Arcadia.

1410 Rancho Road, Arcadia

$3,600,000
7 Beds ⋅ 7 Baths ⋅ WS26016561 MLS ⋅ Closed Status
Welcome to 202 W Lemon Ave., a breathtaking estate in the heart of Arcadia, renowned for its award-winning Arcadia Unified School District. Situated on a sprawling lot behind an automated wrought-iron gate, this magnificent residence showcases timeless elegance, modern luxury, and over $1 million in custom upgrades. Designed with guidance from a Feng Shui master, the interior and exterior layouts harmonize energy and flow for prosperity and well-being. A circular driveway leads to a stately façade and a dramatic double-height foyer adorned with imported Italian crystal chandeliers and exquisite marble flooring. To the right, a soaring formal living room with fireplace and display cabinets flows into a charming piano room. A guest suite and refined office with dual desks and built-in shelves offer privacy and access to the serene backyard. At the heart of the home lies a spacious family room designed for upscale entertaining, complete with a sleek bar, KitchenAid fridge, Miele coffee machine, wine cooler, designer fireplace, and a striking TV feature wall flanked by sliding glass doors. A premium karaoke sound system adds to the fun. The formal dining room and cozy breakfast nook lead into a chef’s kitchen—featuring Thermador appliances, Sakura dual sterilizer, Fotile cooktop and hood, modern cabinetry, dual sinks, and a large laundry room. Another en-suite bedroom with elegant built-ins completes the main floor. An artful staircase leads to the second level, where a lavish primary suite awaits with vaulted ceilings, fireplace, dual walk-in closets, sitting area, and balcony views of the landscaped backyard oasis—complete with a custom pool, shaded pavilion, and pro-grade BBQ station. The spa-like bath features dual vanities, two private toilet rooms, a huge walk-in shower, and a jetted tub. Two more luxurious en-suite bedrooms provide comfort and privacy. Additional highlights include a three-car garage, fully paid solar panel system for energy efficiency, whole-house water softener, and two EV charging stations—one in the front yard and one inside the garage. Located within walking distance to top-rated Baldwin Stocker Elementary and in a neighborhood that has nurtured many Ivy League-bound students, this home offers rare educational and lifestyle advantages. 202 W Lemon Ave. is more than a residence—it is a sanctuary of prestige, harmony, and refined living in one of Southern California’s most desirable communities. Must See to Appreciate!

202 W Lemon Avenue, Arcadia

$3,535,000
4 Beds ⋅ 4 Baths ⋅ AR26063058 MLS ⋅ Closed Status
Exquisite Resort-Style Living in Prestigious Arcadia , Nestled in one of Arcadia’s most prestigious and highly sought-after neighborhoods, within an award-winning school district, this beautifully upgraded and meticulously maintained residence offers an exceptional blend of elegance, comfort, and refined living.Outside a spacous circular driveway offers both convenience and impressive curb appeal, welcoming you home in style This stunning home features 4 bedrooms and 4 bathrooms, thoughtfully designed to provide both functionality and luxurious living. Upon entry, you are welcomed by a graceful and light-filled formal living room, showcasing rich hardwood flooring, large picture windows, and a charming fireplace, creating a warm and inviting ambiance. Adjacent is a sophisticated formal dining room, perfect for hosting elegant dinners and special gatherings. The home then opens into an expansive and impressive family room, offering soaring ceilings, abundant natural light, and a cozy yet elegant atmosphere—making it the perfect space for everyday living and entertaining. Seamlessly connected to the family room is the gorgeous open-concept gourmet kitchen, featuring custom cabinetry, premium appliances, sleek countertops, and a spacious center island, designed for both style and functionality. The layout allows for effortless interaction and a true open-concept living experience. The luxurious primary suite serves as a private retreat, complete with a spa-inspired bathroom featuring a soaking tub, walk-in shower, and a beautifully designed walk-in closet with custom built-ins, offering both comfort and ample storage. Step outside into your own breathtaking resort-style backyard oasis, complete with a sparkling pool and spa, lush mature landscaping, and multiple relaxing seating areas. A custom outdoor bar and entertainment space makes this home ideal for hosting unforgettable gatherings or enjoying peaceful California evenings. This rare and exceptional property truly captures the essence of indoor-outdoor California living at its finest.

1300 Santa Margarita, Arcadia

$3,500,000
AR25023305 MLS ⋅ Closed Status
Presenting an unparalleled opportunity to create your dream residence, 2236 Holly Avenue stands as one of the largest lot in the esteemed Arcadia region. Boasting over 1 acre of pristine land, this beautiful vacant lot is an ideal canvas for the realization of your bespoke home vision (refer to images for Robert Tong plans). Renowned luxury home designer Robert Tong, distinguished for his expertise in the Arcadia Area, has meticulously crafted plans that have submitted to the City of Arcadia. These plans embrace a vision of opulence, allowing for the construction of a lavish 10,492 square feet main house, complemented by a 1,000 square feet 2 bedrooms ADU, a 55-foot long swimming pool, and a full-size tennis court. Situated within the highly acclaimed Baldwin Stocker and Arcadia High School District, this property guarantees access to exceptional educational institutions, adding intrinsic value. Beyond its educational merits, the property enjoys a tranquil ambiance in a quiet neighborhood, coupled with convenient proximity to various amenities. Residents will benefit from the property's strategic location, offering easy access to Elementary, Middle, and High Schools, The Shops at Santa Anita, Santa Anita Race Track, Golf Course, Restaurants, Supermarkets, and Methodist Hospital, among other notable establishments. Embrace the rare chance to secure one of the the largest lot in Arcadia.

2236 Holly Avenue, Arcadia

$3,425,000
5 Beds ⋅ 8 Baths ⋅ PF26120544 MLS ⋅ Closed Status
Welcome to your dream home in the exclusive Upper Rancho community of Arcadia. Step through the grand entrance and be greeted by a stunning gourmet kitchen on your left, perfect for home chefs and entertainers alike. Just beyond, a cozy nook with a fireplace offers the ideal spot to unwind. Natural light pours into the spacious living room and formal dining area, creating a bright, inviting atmosphere for gatherings. Designed for ultimate entertaining, the expansive family room features a pool table, a stylish bar, and a hidden bathroom—making it the perfect hub for parties and relaxing nights in. Each of the three luxurious en-suite bedrooms provides comfort and privacy, while the backyard is truly an entertainer’s paradise. Host unforgettable events with a newly remodeled pool, a private basketball court, and plenty of space for guests. Home has new metal shingle 50+ year roof with new leased solar panels for cost savings. This home has every detail thoughtfully designed for comfort, style, and convenience, this home has everything you need—so much so, you may never want to leave.

950 Hampton, Arcadia

$3,400,000
7 Beds ⋅ 7 Baths ⋅ WS25264028 MLS ⋅ Closed Status
Welcome to this stunning luxury estate located in one of the most prestigious and highly sought-after neighborhoods in Arcadia, within the award-winning Arcadia Unified School District. Situated in a prime location near the Library, Golf Course, Westfield Mall, Santa Anita Racetrack, parks, supermarkets, and top-rated restaurants, this residence offers unmatched convenience and lifestyle.This custom-built home, designed by renowned designers and constructed by an exceptional contractor team, showcases timeless elegance and grand architectural detail. The impressive double-door entry leads to a soaring grand foyer highlighted by exquisite Italian marble flooring, flooding the interior with natural light and creating an immediate sense of luxury.The main floor features a large quiet study room, formal dining room, grand living room, and an open professional kitchen that connects to a cozy family room, breakfast nook, bar counter, and additional prep kitchen—ideal for large gatherings and everyday living. A beautifully crafted circular staircase leads to the second level, where you’ll find an expansive primary suite complete with a private balcony, Jacuzzi tub, steam sauna, and generous walk-in closet. The thoughtfully designed layout includes 7 bedrooms and 6.5 bathrooms, offering ample space for multi-generational living or guest accommodations. The backyard is a true retreat, featuring a sparkling pool surrounded by lush landscaping, rock features, blooming flowers, and a spacious patio for outdoor entertaining. A detached guest house next to the pool provides extra flexibility for guests, in-laws, or recreation space. Sitting on an impressive 15,998 sq.ft. lot with a 4-car attached garage, this 6,671 sq.ft. luxury residence is a rare opportunity in Arcadia—perfect for both homeowners and investors seeking a premium property with a large flat lot and elegant design.

628 W Palm, Arcadia

$3,380,000
4 Beds ⋅ 6 Baths ⋅ TR25132719 MLS ⋅ Closed Status
NEW CONSTRUCTION!!! Stunning brand new 2-story custom home in the prestigious Arcadia Unified School District and just minutes from The Shops at Santa Anita Mall, featuring 4 bedrooms including 2 master suites, a convertible office (optional 5th bedroom), and 5.5 luxurious bathrooms. Designed for modern living with an open floor plan, 12’ folding glass doors with option to install retractable screens, marble entry and baths, option to install a fully built-in master walk-in closet for buyer, and engineered oak hardwood flooring. Gourmet kitchen with Sub-Zero fridge, 48” Hestan range, WOK kitchen, 3 islands (1 movable), and dual pantries. Premium upgrades include 8’ solid core doors, Kohler toilets, and chandelier fans. Indoor-outdoor living at its finest with a sunken firepit, California room, and BBQ-ready courtyard. Oversized 23’x23’ garage with 18’ wide door, dual EV chargers and raised laundry area. Experience exceptional style and comfort—ready for move-in! Virtual tour: https://my.matterport.com/show/?m=S48mZBKfDKn

1935 S 6th Avenue, Arcadia

$3,350,000
5 Beds ⋅ 5 Baths ⋅ AR26091921 MLS ⋅ Closed Status
*Prime location* This beautiful home is located on a rare cul-de-sac in the prestigious Santa Anita Oaks, one of the most desirable areas in Arcadia. Centrally situated within a tree-lined, well-maintained neighborhood, it offers access to the best schools in the area. The home is also conveniently close to Santa Anita Park, Westfield Santa Anita Mall, and the Los Angeles County Arboretum and Botanic Garden, providing a perfect blend of luxury, privacy, and accessibility. This home combines traditional design with modern amenities. Meticulously designed to maximize natural light and views of the park-like grounds, it features large windows, expertly landscaped front and rear yards, and spacious interiors perfect for families. Upon entering the foyer, you’re greeted by a spacious formal living room with beautiful views of the backyard. The remodeled kitchen boasts newer cabinets, granite counters, stainless steel appliances, and an island, ideal for casual dining and entertainment. Adjacent to the kitchen, the huge family room provides ample space for relaxation, complete with storage cabinets, a fireplace, and large windows. Of the 5 bedrooms, 4 are suites with remodeled bathrooms. The large master suite features a spacious walk-in closet, its own full bath, and large east-facing windows that capture the morning sunrise. The outdoor areas are stunning, with professionally landscaped greenery, iceberg roses, Japanese Maple trees, and a fountain, all creating a luxurious, park-like ambiance. With so much to offer, this beautiful home is an ideal place to enjoy the best of Arcadia

1440 Carmelita Place, Arcadia

$3,338,000
5 Beds ⋅ 6 Baths ⋅ TR26070350 MLS ⋅ Closed Status
The beautiful modern home two-story 2019 custom built luxury estate on Camino Real Ave, a street known for being a "quiet and elegant, residential neighborhood", is characterized by well-kept homes and lush greenery. And it’s situated in a particularly interesting pocket of the San Gabriel Valley. There are some of the most expensive in the region. The "Green" Factor: The proximity to the Los Angeles County Arboretum is a major value driver. Properties within a 1-mile radius of large botanical spaces typically see a premium in land value compared to similar homes further away. This estate offers a bright and open-floor plan with large living space for family gatherings including 5 bedrooms and 5.5 bathrooms. The ground floor highlights include formal living room, dining room, home office, home theater with projector, family room with door leading to the large backyard. Second floor balcony enjoying breath taking mountain view. Luscious landscaping front yard, large backyard to entertain family playground. 3 Car attached Garage. It is located southwest of the Holly Avenue Santa Anita area in Arcadia. Prestigious Schools: Arcadia is famous for its outstanding public school system, making this area highly sought after by families. The Arcadia Unified School District (AUSD) regularly sees its schools receive "10/10" ratings on Great Schools. Nearby Hotspots & Attractions: Famous attractions in the San Gabriel Valley and all the conveniences of a major shopping destination. Downtown Arcadia Westfield Santa Anita Mall which One of the premier shopping destinations in the region, home to over 225 top brand stores, restaurants, and entertainment options. County Arboretum and Located very close to the neighborhood, this is a beautiful, sprawling botanical garden perfect for walks and family outings. Historic Venue: Santa Anita Park, A world-class and historic horse racing facility, considered by many to be one of the most beautiful racetracks in the world. It also serves as a popular filming location. Museums & Gardens: The Huntington Library, A 207-acre complex featuring rare books, a renowned art collection, and stunning botanical gardens. This exceptional property exemplifies sleek elegance and modern comfort—a dream home with the conveniences of Arcadia.

315 E Camino Real Ave., Arcadia

$3,328,800
4 Beds ⋅ 6 Baths ⋅ AR26033211 MLS ⋅ Closed Status
Located in one of Arcadia’s most prestigious neighborhoods, this custom designed estate home faces South and boasts Baldwin Stocker Schools with convenient access to supermarkets, shopping, restaurants , USC Arcadia Hospital, Santa Anita Mall, Park and Golf Course and easy access to Fwy. 210. This 4-Bedroom, 5 1/2-bath offers 4,698 S.F. of living and entertainment space on a flat 16,342 S.F. lot. Features include. Central air/heat, security and intercom system, custom wood paneling with crown molding, central vacuum and custom sculpted carpet. There are 2 balconies and 3 fireplaces and walk-in closets in all bedrooms. A double-gated circular driveway leads to a detached 3-car garage with RV parking. One garage has been legally converted into a storage room (with permits) and can easily be converted back to garage. A marble front entrance leads into an elegant foyer with expansive high ceilings that showcase a formal living room and dining room and the private library boasts a bright atmosphere and features custom built-in cabinets and bookshelves. The spacious gourmet kitchen is fitted with granite countertops, a large central island complete with Wolf and Sub-Zero appliances. Family room features dramatic high ceilings and a custom wet bar that overlooks a professionally landscaped backyard with a sparkling pool, spa and pool house. One bedroom suite located downstairs is ideal for in-laws or guests. Upstairs there are 3 bedroom suites available all with 1 or more walk-in closets. The master suite boasts a luxurious master bath with steam shower and jacuzzi tub.

209 W Camino Real, Arcadia

$3,280,000
4 Beds ⋅ 5 Baths ⋅ AR25207001 MLS ⋅ Closed Status
Experience the pinnacle of luxury living in this Moroccan-European inspired estate, where timeless elegance meets modern convenience. Boasting 4,728 sq. ft., this exquisite home features 4 en-suite bedrooms, 5 bathrooms, a gourmet chef’s kitchen, a secondary kitchen, and a private home theater. Impeccable finishes include Turkish marble, custom Siberian oak floors, and sophisticated cement tiles throughout. Step outside to a lush, private backyard adorned with vibrant fruit trees—ideal for entertaining or serene relaxation. Located in the highly acclaimed Arcadia School District, this home combines exceptional style with top-tier education. Enjoy unmatched accessibility to the 210 freeway, Arcadia Westfield Mall, Arcadia Arboretum, and the Arcadia Horse Racetrack, offering a perfect blend of convenience, leisure, and natural beauty. This residence embodies sophistication, functionality, and a lifestyle of unparalleled comfort.

400 Santa Rosa Road, Arcadia

$3,280,000
5 Beds ⋅ 6 Baths ⋅ WS25199780 MLS ⋅ Closed Status
Built in 2015 and ideally positioned on a tranquil north-south facing street, this elegant residence offers both convenience and serenity. With approximately 4,580 sq.ft. of living space, the home features 5 bedrooms and 6 bathrooms, blending functionality with refined comfort. Step into a grand foyer with soaring ceilings, a statement chandelier, a sweeping wrought-iron staircase, and paneled walls that set the tone for luxury. Rich details include hardwood floors, expansive windows that flood the interiors with natural light, and beautifully designed arched ceilings. The formal living and dining rooms flow seamlessly, creating a spacious setting for entertaining. A private study with custom cabinetry and coffered ceilings offers an ideal retreat for work or quiet reading. The main kitchen showcases granite countertops, a large center island, custom cabinetry, and a breakfast nook. A separate wok kitchen with a walk-in pantry and high-powered stove ensures every culinary need is met. The expansive family room includes a built-in wet bar and opens directly to the backyard with a sparkling pool and waterfall feature—perfect for gatherings. The first level offers one bedroom suites, a versatile bonus/fitness room, a full laundry, and a guest powder room. Upstairs, you'll find three additional suites, including a luxurious primary suite with a walk-in closet and spa-inspired bath. Intricate crown moldings, custom millwork, designer lighting fixtures, and imported Italian tile floors showcase superior attention to detail. Situated in the coveted Arcadia Unified School District, the property is minutes from Santa Anita Park, Westfield Mall, the racetrack, golf courses, and the renowned Los Angeles County Arboretum.

440 Stanford Drive, Arcadia

$3,280,000
4 Beds ⋅ 5 Baths ⋅ TR25186845 MLS ⋅ Closed Status
Discover Your Dream Home: A Custom-Built Luxury Retreat in Arcadia Welcome to your personal sanctuary! This exquisite custom-built residence in Arcadia redefines luxury living, blending high-end craftsmanship with modern elegance. Designed with superior materials and sophisticated finishes, this home offers an unparalleled living experience. Featuring 4 bedroom suites and 4.5 bathrooms, including a main-level suite for added convenience, this home seamlessly combines comfort and functionality. Whether you need a guest suite, a private home office, or a personal gym, this bright and versatile space adapts to your lifestyle while ensuring privacy and tranquility. Exceptional Features: • Gourmet Chef’s Kitchen: A dream for culinary enthusiasts, boasting a spacious center island with quartz countertops, top-tier appliances, and a walk-in pantry. • Inviting Family Room: Designed for cozy evenings, this space features a stunning marble fireplace, perfect for relaxing and entertaining. • Elegant Formal Dining Room: French doors open to a secluded backyard, offering a seamless indoor-outdoor experience ideal for hosting guests or enjoying peaceful moments. • Luxurious Master Suite: A true retreat with a generous walk-in closet and a spa-inspired bathroom. Indulge in a soaking tub, a separate shower, and a dual-sink vanity—crafted for ultimate relaxation. Perfectly situated just minutes from Santa Anita Mall and award-winning Arcadia schools, this home offers both luxury and convenience. Whether you’re entertaining in the open living spaces or unwinding in your private suite, every detail has been thoughtfully designed to complement your lifestyle. Don’t miss this rare opportunity to own a masterpiece in one of Arcadia’s most sought-after neighborhoods. Your dream home is waiting!

235 Santa Rosa Road, Arcadia

$3,280,000
6 Beds ⋅ 7 Baths ⋅ AR25155980 MLS ⋅ Closed Status
Exquisite and luxurious Custom Estate featuring 6 bedrooms 7 baths, including 2 Master Suites with Jacuzzi Tubs (1 downstairs). The first floor features 2 suites with bathrooms, and laundry room. All suites with wood floors, walk-in closet. Built in 2012 keeps like a new property with many of today’s modern amenities and situated in the award-winning Arcadia School. House is 6,022 SF with a large green landscaped 15,161 SF lot. South facing, Step into Grand Foyer and witness floor to ceiling elegance, Marble floors, marble stairs with custom iron handrails, elaborate crown moldings and wainscoting, exquisite crystal chandeliers. Radiant Formal living room w/ fireplace, Formal dining room w/ elegant faux wall painting, library w/ built-in bookshelves, Gourmet kitchen with SubZero and Wolf appliances, granite counters, lavishly crafted cabinets with lots of modern storage convenience and elegant crystal lighting luminating the area. Separate wok kitchen. Adjacent to kitchen, large walk-in pantry, breakfast nook, wet bar with custom built-in wine cabinets and granite counters. Entertain in huge family room with beautiful built-in media cabinets wire ready with surround speakers and wood framed glass french doors. Upstairs with 2nd family room for more family fun. Built-in intercom & music system, wall mounted LCD for lighting control, alarm & camera security system & more. 3 car attached garage with a lot of built-in cabinets. This home has been beautifully maintained and is move-in ready. Located near School, Transportation, Arcadia Mall, Santa Anita Park, Racetrack and the beautiful Arboretum.

289 W Woodruff Avenue, Arcadia

$3,250,000
5 Beds ⋅ 7 Baths ⋅ AR25275565 MLS ⋅ Closed Status
North–south facing custom estate in the prestigious Arcadia Unified School District with exceptional scale and privacy. Features include a dramatic two-story foyer with marble flooring, crystal chandelier, and wrought-iron staircase; formal living and dining rooms; a chef’s kitchen with Wolf and Viking appliances, oversized island, breakfast nook, and an enclosed wok kitchen. Additional highlights include a spacious family room, private office, home theater, and a recreation room with sauna and full bath. A main-level suite and multiple upstairs suites include an expansive primary retreat with spa-inspired bath and balcony. Resort-style backyard features a swimming pool and private basketball court, near a neighborhood park.

312 E Camino Real Avenue, Arcadia

$3,238,000
4 Beds ⋅ 6 Baths ⋅ AR25170870 MLS ⋅ Closed Status
This splendid North Arcadia Estate situated in the Highland Oak area with walking distance to the Awards Winning Highland Oaks Elementary School. This 2017 spectacular Luxury Home was designed and built by well-known local Designer and Builder. It is extremely well maintained and still showed like a Brand New Home. Elegant Modern Architecture and Custom Construction are presented at its finest in this remarkable 4 Bedrooms, 6 Baths, 2-Car Garage Home of almost ~5,000 Sqft. The Beautiful Garden with Water Fountain greet Guests with the Double Doors Entrance into the amazing 25' High Ceiling, Marble Foyers, Custom Designed Staircases, Formal Living Room, Dining Room, Home Office, Wok-kitchen, top-of-lines of Professional Appliances, Marble Countertops, Double Sized Center Island, Custom Cabinetry, Wet-Bar, Vine Cellar, open-space Family Room, Sound-Proofed Professional Home Theater, Laundry Room, and a special Guest Suite completed the Main Floor. The Primary Bedroom upstairs can overlooking the beautiful Backyard, Jacuzzi Tub, Walk-in Closets, Steam Shower, Double Sinks, and complete with two Luxury En-Suite Bedrooms plus a Gym Room. Professional designed for Front and Backyard with Water Fountains. There is definitely still plenty of room for Swimming Pool. Don't miss out on this great opportunity to call this HOME!

1740 N Santa Anita Avenue, Arcadia

$3,200,000
5 Beds ⋅ 4 Baths ⋅ AR26120850 MLS ⋅ Closed Status
Set on an expansive 30,000+ square foot lot in the Arcadia Unified School District, this sophisticated south-facing home offers the perfect blend of tranquility and fine craftsmanship, with elegant living spaces designed for both entertaining and everyday living. Beyond the welcoming formal entry, the home unfolds with an easy, gracious flow. The well-appointed living room, anchored by a fireplace and framed by large windows, invites lingering conversation. An adjacent dining room, served by a butler's pantry, is ready for holiday dinners and easy weekend gatherings alike. The gourmet kitchen, thoughtfully designed by the architect owner, is as beautiful as it is functional, outfitted with a Sub-Zero refrigerator, Viking cooktop and double ovens, a Bosch dishwasher, and custom hand-painted Italian tile. Enjoy morning coffee at the center island or settle into the window-lined breakfast nook and its built-in banquette. The spacious, sun-filled, Cape Cod-inspired family room is highlighted by a dramatic wall of windows and French doors that open wide to the serene backyard for effortless indoor-outdoor entertaining. The first-floor primary suite features a private dressing area and opens through its own French doors to the lush grounds and a pool that beckons for an early-morning swim. A generous en-suite bedroom and a dedicated office complete the main level, while two oversized bedrooms and a full bath upstairs provide flexibility for guests, a home gym, or studio. The sprawling rear yard is a tranquil retreat. Water lilies drift across the raised koi pond, a shimmering saltwater pool is ringed by a stone patio in natural hues, and greenery, flowering bushes, and fruit trees abound. Meditate in the Buddha garden, wander past the fern garden, or simply relax poolside. Ideally located close to shopping and dining, this remarkable property offers the rare opportunity to enjoy resort-style living in one of Arcadia's most desirable neighborhoods.

275 Hacienda Drive, Arcadia

$3,200,000
4 Beds ⋅ 5 Baths ⋅ CV26023376 MLS ⋅ Closed Status
Welcome to this exquisite Mediterranean-style estate, where timeless elegance meets modern sophistication. Tucked away on a quiet street behind private gates, this exceptional residence was designed by renowned architect Robert Tong and meticulously built in 2016 by the original owner with uncompromising attention to detail. Set on a 10,368 sq ft lot, the home offers approximately 5,480 sq ft of refined living space, featuring a bright, well-proportioned floor plan curated for elevated luxury living. A grand formal foyer welcomes you with soaring ceilings, marble flooring, crystal chandeliers, and an elegant wrought-iron staircase, creating an immediate sense of distinction. The formal living room, highlighted by a cozy fireplace, flows seamlessly into a stately library with custom built-in cabinetry. Designed for both elegant entertaining and everyday comfort, the home also offers formal living and dining rooms, a breakfast nook, and an open loft upstairs. The residence features 4 en-suite bedrooms and 4.5 bathrooms, including a main-level guest or in-law suite with a soaking tub and separate walk-in shower. The luxurious primary suite boasts a private sitting area and a spa-inspired bathroom complete with a jetted tub, and a glass-enclosed walk-in steam shower. The gourmet gallery kitchen is thoughtfully designed for culinary excellence, featuring top-of-the-line Viking appliances, an 8-burner cooktop, built-in Thermador refrigerator, custom cabinetry, and an expansive center island. A separate Asian kitchen and a dedicated wine cellar further enhance the home’s functionality and sophistication. Additional highlights include a 3D home theater with large screen, projector, and Sony sound system, as well as premium smart-home features such as a smart water leak monitoring system, water softener and purification system, intercom, whole-house audio, and a comprehensive security system. The professionally landscaped front yard showcases mature olive trees and vibrant flowering plants, while the private backyard provides an ideal setting for outdoor entertaining with a built-in stainless-steel BBQ. Ideally located within the award-winning Arcadia Unified School District and just minutes from shopping, dining, and major conveniences, this exceptional estate presents a rare opportunity to own a distinguished and thoughtfully designed residence.

2107 S 5th, Arcadia

$3,200,000
4 Beds ⋅ 5 Baths ⋅ AR25196802 MLS ⋅ Closed Status
Located in the prestigious Santa Anita Village area of Arcadia, this hard-to-find single-story custom estate offers a perfect blend of timeless elegance and modern luxury. The grand foyer opens to a stunning great room with honed and polished marble floors, complemented by a separate library featuring exquisite custom cabinetry and millwork. The expansive gourmet kitchen boasts a marble waterfall island with an attached breakfast nook bench, walk-in pantry, and a separate sous-chef kitchen. A spacious family room with a wet bar flows seamlessly to the beautifully landscaped yard, while an enclosed, glassed wine cellar and custom home theatre with wood and silk paneling provide unparalleled opportunities for entertainment. Additional highlights include a limestone and walnut fireplace in the living room with retro ceiling details, three guest bedrooms each with en-suite bathrooms, and a luxurious master suite with a spa-style bath featuring marble surfaces, an air-jetted tub, steam shower, and large walk-in closet. This home is equipped with a built-in security system, central vacuum system, and water softener, along with high-end appliances, designer lighting, and artisan cabinetry. The tranquil backyard patio is perfect for relaxing or gathering with family and friends. Conveniently located near parks, dining, shopping, the public library, and award-winning Arcadia schools.

1145 Sano Court, Arcadia

$3,180,000
5 Beds ⋅ 6 Baths ⋅ AR26094432 MLS ⋅ Closed Status
Welcome to 631 E Norman Ave — a beautifully appointed residence in a highly desirable neighborhood known for its excellent location and top-rated schools. This thoughtfully designed home features a rare all en-suite layout, offering privacy and comfort for every bedroom — ideal for modern living and hosting guests. The interior is filled with natural light and showcases a functional yet elegant flow throughout the living spaces. One of the standout features is the serene Japanese-inspired backyard, creating a peaceful retreat perfect for relaxation or intimate gatherings. The home also includes a dedicated wok kitchen, thoughtfully designed for those who enjoy cooking while keeping the main living areas fresh and refined. Situated in a prime location close to shopping, dining, parks, and major freeways, this home offers the perfect balance of convenience and tranquility. Combining lifestyle, comfort, and long-term value, this is a rare opportunity in one of the area’s most sought-after communities.

631 E Norman Avenue, Arcadia

$3,180,000
4 Beds ⋅ 5 Baths ⋅ SR25282228 MLS ⋅ Closed Status
Welcome to this stunning custom built residence set on a beautifully landscaped lot in one of Arcadia's most desirable neighborhoods. Offering approximately 5,861 square feet of refined living space, this elegant 4 bedroom, 5 bathroom estate seamlessly blends timeless architectural design with modern luxury and everyday comfort. A grand architectural exterior and gated entry create a striking first impression, leading into an impressive interior defined by soaring ceilings, extensive crown molding, and thoughtfully placed recessed lighting throughout. The formal living room is a true showpiece, featuring a carved stone fireplace, dramatic chandelier, and coffered ceiling that together create a warm yet sophisticated atmosphere ideal for elegant entertaining. The chef's kitchen serves as the heart of the home, showcasing custom cabinetry, an oversized center island, premium appliances, and exquisite stone finishes. Designed for both functionality and style, the kitchen flows effortlessly into the dining and gathering areas, all enhanced by abundant natural light and refined architectural details that elevate daily living and hosting alike. Designed with versatility in mind, the home includes a richly appointed executive office with custom wood paneling and built in shelving, perfect for remote work or study. A dedicated home theater or movie room provides a private cinematic experience, while the temperature controlled wine cellar offers an added layer of luxury for collectors and entertainers. Both upstairs and downstairs bedrooms are generously sized and feature private ensuite bathrooms, ensuring comfort and privacy for family and guests. The luxurious primary suite serves as a true retreat, offering a spa inspired bathroom with dual vanities, an oversized shower, and elegant finishes that create a serene escape from the day. Outdoors, the private backyard oasis is designed for year round enjoyment, featuring a sparkling swimming pool, expansive patio areas, and manicured greenery ideal for outdoor dining, relaxation, and entertaining. A two car attached garage provides ample space for vehicles and additional storage. Situated on an approximately 11,517 square foot lot, this exceptional estate offers privacy, comfort, and prestige, all within close proximity to award winning schools, shopping, dining, and parks. A rare opportunity to own a truly remarkable home that embodies luxury living in the heart of Arcadia.

1125 S 1st Avenue, Arcadia

$3,156,000
4 Beds ⋅ 5 Baths ⋅ AR26027816 MLS ⋅ Closed Status
Welcome to this pinnacle of luxury home in Arcadia with ~5,200 Sqft of Living Area and over 10,000 Sqft Lot Size. Nestled in the Arcadia’s award-winning Baldwin Stocker School Area, this beautiful Italian Mediterranean home was designed by well-known local designer, Robert Tong and built by Chateau Operating Group with the finest materials and workmanship. This magnificent masterpiece sits on a picturesque, tree-lined street just minutes away from the popular Santa Anita Mall, Race Track, Golf Court, Arcadia Schools, Restaurants, Medical Buildings, etc. This sophisticated newer home spans 2 levels encompassing a Living Area that consists of a formal Living Room with Fireplace, a beautiful Dining Room, an Office, a full Kitchen & separate Wok-Kitchen, 4 large en-suite Bedrooms (each with its own Bath), a Home Theater, a Loft in upstairs as playground for kids plus a Laundry Room. This beautiful yet elegant home consists of a soaring Ceiling with huge crystal chandelier at the foyer, Italian Limestone as well as hand-stenciled ceiling throughout the main floor. The interior of this home has been thoughtfully designed with a natural and convenient flow plus immaculate finishes of absolute top quality. In the kitchen, top-of-line Professional Appliances such as Sub Zero Refrigerator, Wolf Stove & Ovens, the rare type of marble for the Center Island, and Breakfast Nook Area are sure to please the Chef of the Household. The same level of care and attention is brought to the upper level of the House with en-suite Bedrooms. The Master Suite consists of a sitting area for your quiet relaxing time, a Walk-in closet with organizer, custom cabinetry, double Vanity Bathroom with French Tub and Steam Shower plus a private Balcony to looking at the beautiful Backyard. The home has integrated security system and sound system throughout the interior/exterior of the property. The downstairs en-suite designed to be an independent space if desired, while the upstairs boasts large en-suite bedrooms and a wide open loft area for children as study/playground area. The meticulous landscaped Front and Back yards is designed for a busy lifestyle with easy maintenance throughout the year yet a great place for family and friends’ outdoor gatherings and entertainment. Don't miss the opportunity to make this your own Home and enjoy the best of your life in the upscale Arcadia neighborhood.

1611 Lovell Avenue, Arcadia

$3,120,000
5 Beds ⋅ 5 Baths ⋅ P1-23887 MLS ⋅ Closed Status
Exclusive, picturesque, and peaceful. Life in Arcadia's prestigious Upper Rancho enclave is all of these things and more. Tucked behind lush privacy hedges, 1405 Rancho Road presents the perfect opportunity to join the city's most highly sought community. Resting on a flat 30,000+ sqft lot, this beautifully maintained single-level home features resort-style grounds with a guest house, outdoor kitchen, and full tennis court. Exceptionally private and surrounded by natural beauty, you've found a magical place to plant roots and savor quality time with those you treasure most. A manicured front yard with a sweeping horseshoe driveway makes a grand first impression. As you enter the home, gleaming hardwood floors, handsome woodwork, and spacious interiors create a warm and welcoming atmosphere. The formal living room to your right is generously sized and filled with natural light making it the perfect place for piano lessons on a baby grand. On the opposite side of the foyer, the formal dining room invites large scale holiday feasts. Just beyond, the chef's kitchen offers plenty of room for multiple sets of hands to help cook special meals and comfort food alike, while a cozy breakfast nook allows for slow weekend mornings spent lingering over coffee as the rest of the house wakes. The family room, with coffered ceiling and fireplace, invites game nights and movie marathons. Open both pairs of French doors to the backyard and let a soft breeze drift in, one more reason to stay close. The generous primary suite includes French doors that open to serene views and a private patio, as well as a walk-in closet and decadent spa bath. Three additional bedrooms each offer a spacious and cheerful place for rest. In the rear, a fully gated yard offers a park-like sanctuary. Vast landscaped grounds with a gazebo, covered patio and built-in barbeque, plus a private tennis court, create an unbeatable way to host everything from birthday parties to charity events in grand fashion. A home to treasure for decades, 1405 Rancho Road is defined by its quiet beauty and lasting character.

1405 Rancho Road, Arcadia

$3,051,000
4 Beds ⋅ 5 Baths ⋅ TR26153783 MLS ⋅ Closed Status
Experience contemporary luxury in this stunning custom home, built in 2022, offering approximately 4,150 square feet of living space on a flat 10,064 square foot lot. This thoughtfully designed residence features 4 spacious bedroom suites and 5 bathrooms, with every bedroom offering a private en-suite bath. The desirable downstairs junior primary suite includes washer and dryer hookups, making it ideal for multi-generational living or guests. A versatile downstairs bonus room is perfect for a home office, media room, or potential fifth bedroom. Designed for both everyday living and entertaining, the gourmet chef's kitchen features premium built-in appliances, complemented by a separate wok kitchen and a spacious walk-in pantry—perfect for everyday cooking and effortless entertaining. The open-concept floor plan is filled with natural light and contemporary finishes, seamlessly connecting the living and dining areas. The expansive backyard offers endless possibilities for outdoor entertaining or creating your dream outdoor retreat. Ideally located in the prestigious neighborhood of Arcadia and served by the award-winning Arcadia Unified School District, this exceptional home is just minutes from Santa Anita Mall, Santa Anita Park, the Los Angeles County Arboretum, parks, popular dining, shopping, and convenient access to the 210 Freeway.

636 W Lemon, Arcadia

$3,050,000
4 Beds ⋅ 4 Baths ⋅ 25627599 MLS ⋅ Closed Status
Imagine your family living in one of Arcadia's most prestigious and storybook neighborhoods, where wide tree-lined streets, the graceful presence of peacocks from the nearby Arboretum, and elegant European-inspired homes create an atmosphere of timeless beauty and serenity. Nestled in the heart of the sought-after Lower Rancho community, this exquisitely updated 4-bedroom, 3.5-bath residence offers the perfect blend of sophistication, comfort, and versatility. Thoughtfully designed for both everyday living and gracious entertaining, the 2919 sq. ft. main home features a formal living room, a sunlit formal dining room, a private home office, and a separate ensuite bedroom with its own entrance, ideal for in-laws, extended family, or cherished guests. A comprehensive fire sprinkler system is installed throughout the home, offering added peace of mind and enhanced fire protection. The charm continues with a 482 sq. ft. detached pool house complete with its own bathroom, perfect as a guest suite, creative studio, or private sanctuary. Set on an expansive 22,650 sq. ft. lot with lush landscaping, the property has been tastefully refreshed, offering a move-in-ready canvas for your next chapter. With top-rated schools, beautiful parks, fine dining, and premier shopping just minutes away, this is more than just a home it's an opportunity to plant roots in a legacy neighborhood where elegance meets everyday living.

841 San Simeon Road, Arcadia

$3,000,000
6 Beds ⋅ 5 Baths ⋅ AR25234305 MLS ⋅ Closed Status
WELCOME TO THIS EXQUISITE CUSTOM-BUILT ESTATE, CRAFTED BY THE HIGHLY SOUGHT-AFTER MURISOL CONSTRUCTION, RENOWNED FOR CREATING EXCEPTIONAL, LUXURY HOMES IN ARCADIA. SITUATED ON AN EXPANSIVE 16,692-SQUARE-FOOT LOT ALONG THE ICONIC, PALM-LINED LONGDEN AVENUE, THIS FRENCH NORMANDY-INSPIRED MASTERPIECE SEAMLESSLY BLENDS OLD-WORLD CHARM WITH MODERN ELEGANCE. 6,186 SQUARE FEET OF LIGHT-FILLED LIVING SPACE, SHOWCASING GLEAMING HARDWOOD AND MARBLE FLOORS, SOARING CATHEDRAL CEILINGS, A GRAND SPIRAL STAIRCASE, AND CRYSTAL CHANDELIERS. WALLS OF CRYSTAL-EDGED GLASS AT THE FRONT OF THE HOME CAPTURE AND REFLECT SUNLIGHT, CREATING A BRIGHT, AIRY ATMOSPHERE THROUGHOUT. COMPLETELY REMODELED FROM THE GROUND UP, INCLUDING ROOF, FLOORS, KITCHEN & BATHROOMS, GARAGE DOORS, APPLIANCES, DECKS, AND ON. HIGHLIGHTS INCLUDE: 6 BEDROOMS | 5 BATHROOMS 2 BEDROOMS ON THE MAIN LEVEL, IDEAL FOR GUESTS OR MULTIGENERATIONAL LIVING 4 BEDROOMS UPSTAIRS, INCLUDING A LUXURIOUS MASTER RETREAT FORMAL LIVING & DINING ROOMS WITH RICH CUSTOM CEILING DETAILS AND TRADITIONAL COZY FIREPLACES FAMILY ROOM WITH A FLOOR-TO-CEILING MARBLE FIREPLACE AND BUILT-IN BAR GOURMET CHEF’S KITCHEN FEATURING A LARGE CENTER ISLAND WITH CORTZ COUNTERTOPS, HIGH-END WOLF AND SUB-ZERO APPLIANCES, AND A CHARMING BREAKFAST ALCOVE POST ALARM VIDEO SECURITY HALO 5 WATER SYSTEM BRAND NEW SPLIT HEAT AND AIR CONDITIONING WITH DUAL ZONES BUILT-IN HOME OFFICE & LIBRARY WITH CUSTOM HARDWOOD CABINETRY EXPANSIVE CIRCULAR DRIVEWAY FITS UP TO 6 VEHICLES 3-CAR ATTACHED GARAGE THE MASTER SUITE IS A TRUE SHOWSTOPPER—COMPLETE WITH A PRIVATE BALCONY, DRESSING AREA, FIREPLACE, SITTING LOUNGE, WET BAR, AND DUAL WALK-IN CLOSETS—THE PERFECT RETREAT AFTER A NIGHT OF ENTERTAINING. STEP OUTSIDE THROUGH GRAND FRENCH DOORS TO A PROFESSIONALLY LANDSCAPED BACKYARD OASIS FEATURING A SPARKLING POOL, MATURE GREENERY, AND AMPLE SPACE FOR ENTERTAINING GUESTS. ADDITIONAL FEATURES INCLUDE CUSTOM-BUILT HARDWOOD CABINETRY IN EVERY ROOM, SHOWCASING THE CRAFTSMANSHIP AND WARMTH THAT SET THIS HOME APART. A PRIVATE UPSTAIRS "MAZE LEVEL" CREATES A QUIET SANCTUARY FOR THE BEDROOMS, ADDING TO THE SENSE OF LUXURY AND PRIVACY. LOCATED IN THE HEART OF ARCADIA, WITHIN THE AWARD-WINNING ARCADIA UNIFIED SCHOOL DISTRICT, THIS HOME OFFERS THE RARE COMBINATION OF SIZE, STYLE, CHARACTER, AND LOCATION. IF YOU'RE LOOKING FOR A GRAND ESTATE WITH TIMELESS ELEGANCE AND MODERN LUXURIES—THIS IS YOUR FOREVER HOME.

151 E LONGDEN Avenue, Arcadia

Based on information from California Regional Multiple Listing Service, Inc. as of . This information is for your personal, non-commercial use and may not be used for any purpose other than to identify prospective properties you may be interested in purchasing. Display of MLS data is usually deemed reliable but is NOT guaranteed accurate by the MLS. Buyers are responsible for verifying the accuracy of all information and should investigate the data themselves or retain appropriate professionals. Information from sources other than the Listing Agent may have been included in the MLS data. Unless otherwise specified in writing, Broker/Agent has not and will not verify any information obtained from other sources. The Broker/Agent providing the information contained herein may or may not have been the Listing and/or Selling Agent.