Refine Search
Sort by
11645 Montana Avenue Unit 222, Los Angeles
$477,500
1 Beds ⋅ 1 Baths ⋅ 26976615 MLS ⋅ Active Status
Welcome to this bright and inviting upper-level residence ideally located in the heart of Brentwood on iconic Montana Avenue. Whether you're looking for a primary residence or investment opportunity, this Montana Avenue gem offers outstanding value in a premier location. No Rental CAPS in building, and this unit can be rented out long term. Offering nearly 600 square feet of thoughtfully designed living space, this stylish pied--terre features an exceptionally functional layout with minimal wasted hallway space. The sun-filled interior includes a spacious living area that opens to a private balcony surrounded by lush greenery. The generously sized kitchen offers abundant cabinetry, stainless steel appliances, a large refrigerator, and a comfortable dining area. The flexible sleeping area is enhanced by striking floor-to-ceiling frosted glass sliding doors, allowing the space to be opened up or closed off for additional privacy. Additional features include hard-surface flooring, a remodeled ensuite bathroom with a separate vanity area, and a large walk-in closet. Conveniently situated toward the rear of the secure building and near the elevator, the unit also includes gated parking. Residents enjoy access to a recently remodeled pool and spa, along with security service during designated evening hours. Ideally positioned just moments from Brentwood's popular boutiques, restaurants, cafes, and the Brentwood Farmers Market, this home offers an exceptional opportunity to enjoy one of Los Angeles' most desirable neighborhoods. HOA covers water and trash. Owner is responsible for electric.

11645 Montana Avenue Unit 222, Los Angeles

1131 Campbell Street Unit 210, Glendale
$715,000
2 Beds ⋅ 3 Baths ⋅ SB26192561 MLS ⋅ Active Status
Located in the desirable Rossmoyne neighborhood of Glendale, this beautifully remodeled two-story condominium offers a wonderful combination of comfort, style, and convenience. Featuring 2 bedrooms, 2.5 bathrooms, and approximately 1,221 sq. ft. of living space, this bright and inviting home has been thoughtfully updated with brand-new laminate wood flooring, fresh interior paint, quartz countertops, new appliances, and updated bathrooms. The spacious living room features a cozy fireplace and flows into the dining area with a wet bar and direct access to a private balcony, creating a comfortable space for both everyday living and entertaining. The home also features central air conditioning and heating. Both bedrooms are located upstairs and feature high vaulted ceilings. The spacious primary suite offers a walk-in closet and an en-suite bathroom with dual vanities, a tub/shower with a glass enclosure, and a separate private toilet area. For added convenience, the laundry is also located upstairs in a hallway closet. The unit includes two assigned parking spaces, #49 and #53. Monthly HOA dues are approximately $320 include general building insurance, water, sewer, trash, and maintenance of the common areas. Conveniently located near restaurants, shopping, parks, and many of Glendale’s popular destinations, including The Americana at Brand and Glendale Galleria, with easy access to the 134 and 2 freeways. A wonderful opportunity to enjoy comfortable living in one of Glendale’s most desirable neighborhoods!

1131 Campbell Street Unit 210, Glendale

25057 Lewis And Clark Road, Hidden Hills
$10,900,000
6 Beds ⋅ 11 Baths ⋅ 26874641 MLS ⋅ Active Status
Spanning over an acre within the exclusive guard-gated enclave of Hidden Hills, this striking farmhouse contemporary estate delivers the ultimate blend of modern luxury, privacy, and effortless California living. With more than approximately 8,000 square feet, the residence makes an immediate statement with a dramatic glass pivot entry, soaring ceilings, and showstopping pocketing glass doors that dissolve the boundaries between indoors and out. At the heart of the home, an expansive chef's kitchen features an oversized center island, top-tier appliances, and a concealed secondary chef's kitchen, all designed for seamless everyday living and entertaining. Outside, resort-inspired grounds center around a serene pool and spa, complemented by generous spaces for lounging, dining, and gathering under the Southern California sun. An impressive guest house elevates the experience with a wet bar, guest suite, and entertainment systems, creating the perfect destination for hosting on any scale. Beyond the property, Hidden Hills offers an unparalleled lifestyle defined by scenic equestrian trails, community amenities, open space, and a coveted sense of seclusion, all within easy reach of Calabasas and the best of the surrounding area. A rare opportunity to experience contemporary resort-style living in one of Southern California's most iconic communities.

25057 Lewis And Clark Road, Hidden Hills

1212 Greenacre Avenue, West Hollywood
$3,795,000
5 Beds ⋅ 5 Baths ⋅ SR26174407 MLS ⋅ Active Status
Brand-new 2026 construction, never lived in, on one of West Hollywood’s few true cul-de-sacs: 5 bedrooms, 4.5 baths, two primary suites, a permitted detached studio ADU, and a heated pool and spa. This modern Wabi-Sabi home was built by the owner with exceptional attention to detail. An 8-foot metal pivot door opens to white oak floors, custom millwork, and a light-filled open plan; the stair landing rises to a 15-foot ceiling under a statement chandelier. A 12-foot bi-fold glass wall joins the great room to nearly 500 sq ft of covered outdoor living beneath a wood trellis—true indoor-outdoor living. The chef’s kitchen pairs custom cabinetry with a full Thermador appliance package. The vaulted primary suite has a spa bath and walk-in closet, and every bathroom has a smart toilet with bidet. The detached ADU has its own private entrance, full kitchen, and bath— office, guest house, or rental income. Outside: heated pool and spa with waterfall, drought-tolerant landscaping, and architectural lighting. Owned solar, whole-home smart control, video doorbell, Milgard windows, and a 220V EV outlet in the attached 2-car garage. Approximately 3,448 sq ft of interior living space including the ADU. Quiet and private, yet moments from Trader Joe’s, Melrose, Sunset, and the best of West Hollywood. A rare chance to own brand-new construction on a West Hollywood cul-de-sac.

1212 Greenacre Avenue, West Hollywood

6526 Ocean Crest Drive Unit A312, Rancho Palos Verdes
$574,999
1 Beds ⋅ 1 Baths ⋅ PV26193902 MLS ⋅ Active Status
Experience elevated coastal living in this exceptional top-floor, end-unit residence in the desirable gated Sea Gate community. Offering privacy, abundant natural light, and an inviting indoor-outdoor flow, this beautifully maintained one-bedroom, one-bath home captures picturesque views of the Palos Verdes Hills, a generous glimpse of the ocean, and the sparkling community pool from the living room, spacious balcony, and bedroom. Designed for effortless elegance and everyday comfort, this move-in-ready condo features engineered hardwood flooring throughout, soaring vaulted ceilings, updated windows, and a generously sized bedroom. The spacious bath offers a dual-sink vanity, adding both style and convenience. Two spacious loft areas provide versatile additional space, ideal for storage, displaying treasured collections, or creating beautiful decorative accents that complement the home's vaulted architecture. A true highlight is the expansive private balcony, where refreshing ocean breezes create a tranquil setting for morning coffee, an evening glass of wine, quiet reading, or entertaining guests. Enjoy the serene views overlooking the pool while taking in the beauty of the Palos Verdes Hills and a generous glimpse of the Pacific. Sea Gate delivers a resort-inspired lifestyle with an array of amenities, including a sparkling swimming pool and spa, fitness center, clubhouse, recreation room, and barbecue area. A designated gated parking space with private storage adds convenience to this move in ready residence. The beautifully maintained community offers a peaceful retreat where relaxation and recreation are effortlessly at your fingertips. Ideally situated just minutes from scenic hiking trails, parks, golf courses, premier shopping and dining, a movie theater, and award-winning schools. With its elevated top-floor setting, vaulted ceilings, coastal breezes, beautiful views, private outdoor space, and resort-style amenities, this Sea Gate residence offers an exceptional opportunity to enjoy the quintessential Southern California lifestyle.

6526 Ocean Crest Drive Unit A312, Rancho Palos Verdes

7826 Topanga Canyon Boulevard Unit 210, Topanga
$430,000
2 Beds ⋅ 2 Baths ⋅ DW26194013 MLS ⋅ Active Status
Great Elkwood Terrace community. This is a 2-bedroom, 2-bathroom condo in a great area. The unit overlooks the courtyard and pool area, providing a peaceful and pleasant setting. The home features a functional floor plan with generous living space and plenty of natural light as well as a gas fireplace. Assigned tandem parking in space #18 with plenty of parking for resident' s guest. The community has great security, gated with fob-controlled entry and great amenities. The community has ample elevators, community; new laundry facilities, a gated pool and spa, clubhouse, with a fully equipped fitness center. The community is Located in the heart of Canoga Park with easy access to the shopping center and great dining establishments. The property is also near local schools, parks, and major commuter routes including the USRoute 101, making travel throughout the San Fernando Valley simple and convenient. This is a fantastic opportunity to own a spacious condo in a great community.

7826 Topanga Canyon Boulevard Unit 210, Topanga

1360 Laurel Way, Beverly Hills
$53,000,000
6 Beds ⋅ 10 Baths ⋅ 26964045 MLS ⋅ Active Status
WSJ EXCLUSIVE: One of the most highly anticipated projects to come to market in the history of the city, this magnificent entertainer's showplace is a palatial masterpiece, envisioned and executed by highly acclaimed designer and developer to the elite Ramtin Ray Nosrati. Custom European furnishings are included with purchase, near the world-famous Beverly Hills Hotel, the fabulous high fashion of Rodeo Drive, and many reasons that make Los Angeles a global destination: Surrounded by some of the most expensive homes in the world, OPAL represents not only the next phase of architectural progression but a thought-forward reimagining of what true luxury means in the modern era, using the most rare, unseen materials. One of the most impressive attributes of its owner's wing is a department store-eclipsing wardrobe, one of the largest residential closets ever permitted in Los Angeles! Positioned behind a fortress-like enclosure, this ultra-private contemporary chateau is adorned with verdant beauty and set amidst lush ficus, legacy olive trees, and palms with a vast motor court for up to twelve vehicles. Cascading waterfalls shimmer and flow into moat-inspired waters surrounding a grand approach. Towering panes of glass and iron form the main entry and frame dazzling views of downtown LA and its unmistakable skyline plus incredible vistas of the Pacific Ocean. In the double-height foyer, sparkling globes of light hang overhead, welcoming visitors into the resort-like paradise with lofty ceilings and unbelievable views from every room. Proceed across a bridge path past a colossal handmade rock mountain wall and 26-foot tree art installation to enter the sprawling great room, with DTLA the visual centerpiece. A giant limestone fireplace segments two floor-to-ceiling letterbox openings through which revelers pass for maximum indoor-outdoor celebration. Coffered ceilings carry the eyes to the two-story dining room with statement bookcase shelving, 24-foot ceilings, and skylights carrying natural sunlight over its limewashed walls and organic accents. Aside a cushy breakfast nook, the gorgeous kitchen continues the estate's travertine theme, with custom appliances and oversized block island. To the rear, discover a catering kitchen, complete with a double-size walk-in commercial refrigerator. The family room, also with a commanding fireplace and iron-paned floor-to-ceiling windows, is highlighted by a Brazilian "Tiffany" stone wet bar with live-edge slabs and teal veining. A sightseeing elevator with viewing window connects all levels. Ascend the swirling wooden floating staircase to the lavish primary suite with herringbone floors, viewing deck, espresso bar, and double hidden doors that access a sauna and spa-like bath and changing areas. Bookmatched stone encases the triple-size rainwater shower with soaking tub and ledge, and a giant dual-sink island vanity affords an abundance of personal, private space. On the amenity-rich leisure level, a dramatic temperature-controlled glass wine tasting room is larger than most dining rooms, and one of the most beautiful movie theatres to date includes a celestial ceiling and snack bar. Billiards and card areas are positioned beneath viewing windows to the eyebrow-shaped glass-bottom pool with Baja shelves above, just one of two infinity pools found in the backyard terraces. There is also a wellness gym, two reading nooks, and a media section with a nine-screen video wall capable of screening multiple channels and streams at once. On the rooftop, surrounded by striking 360-degree vistas of the ocean, city, mountains, and ridgeline, enjoy a friendly game of pickleball, dine al-fresco, or gather around one of numerous fire tables placed throughout the stone-clad palace. The main-level barbecue cabana is equipped with a pizza oven, wet bar, serving ledge, and 116-inch television. A massive garage houses up to eight cars. The next iteration of opulence has finally arrived and a new bar is raised.

1360 Laurel Way, Beverly Hills

18645 Hatteras Street Unit 263, Tarzana
$430,000
2 Beds ⋅ 2 Baths ⋅ 26926015 MLS ⋅ Active Status
Welcome to California Place, a well-maintained gated community in the heart of Tarzana. Surrounded by mature trees, lush landscaping, and a peaceful creek running throughout the grounds, this 2-bedroom, 1.25-bath condo offers a comfortable and convenient lifestyle.Located on the second floor with no neighbors above, the home features a functional layout where the kitchen, dining area, and living room flow seamlessly together. The living room showcases a vaulted ceiling and opens to a private balcony overlooking the beautifully maintained community grounds. Recent upgrades include new laminate hardwood flooring throughout the unit, refreshed kitchen cabinetry, and a freshly painted balcony and front entry door, giving the home a clean, updated feel. The kitchen also features granite countertops, stainless steel appliances, ample cabinet space, and a practical layout for everyday living.The generously sized primary bedroom is complemented by a versatile second bedroom, ideal for guests, a home office, or additional living space. A newer A/C unit provides year-round comfort.The unit includes tandem parking conveniently located just behind the building, along with a designated private storage area. Residents enjoy access to a community pool, fitness center, sauna, and a recently renovated clubhouse, all set within beautifully maintained grounds featuring mature landscaping and a tranquil creek.Conveniently located near shopping, dining, parks, and freeway access, California Place offers a wonderful opportunity to own in one of Tarzana's established gated communities.

18645 Hatteras Street Unit 263, Tarzana

4329 Farmdale Avenue, Studio City
$4,295,000
5 Beds ⋅ 6 Baths ⋅ SR26193041 MLS ⋅ Active Status
An exceptional new construction in the heart of Studio City, designed and built by Luxury Home Builders Inc. Five bedrooms, five and a half baths, and approximately 4,000 square feet behind a private gate, where a natural stone facade, mature olive trees, and a banded stone driveway set the tone before you reach the door. Every space here was treated to bring out the best of it. White oak paneling, custom wall finishes, and designer lighting carry through the entire home, layered over wide plank floors, soaring ceilings, and cabinetry lit softly from within. A floating white oak staircase anchors the entry, and beneath it sits an illuminated zen indoor garden, a quiet sculptural moment visible from nearly every angle of the main floor. The open floor plan moves easily from a front living room with a built in bar, to a formal dining room, to the family room and chef's kitchen. Taj Mahal quartzite runs across the counters and the full height backsplash, and the oversized island, finished with its signature rounded corner, seats six. Custom oak cabinetry, glass front display cases, a plaster hood, brushed brass fixtures, a pot filler, and professional appliances make it as workable as it is beautiful. A linear fireplace set into hand finished plaster grounds the family room, where a full wall of glass slides away to the yard. Upstairs, the primary suite is a genuine retreat: a paneled feature wall, a stone clad fireplace, a private balcony for the end of the day, and a fitted dressing room the size of a bedroom. The spa bath offers a dual stone vanity, sculptural mirrors, a freestanding soaking tub, and an oversized dual head shower. Every additional bedroom is en suite with its own custom closet, several opening to private terraces, and the level is completed by a full laundry room and a large rooftop deck with treetop and hillside views. Outside, a sleek pool and raised spa, a level lawn, a built in barbecue, and a covered patio sit behind layered hedging and palms on every side. Complete privacy, and the kind of indoor outdoor flow this climate was made for. All of it in Colfax Meadows, named by the Los Angeles Times as one of the city's top ten neighborhoods, and one of its most walkable. Moments from Tujunga Village, Ventura Boulevard, and the studios. More than a residence. A statement of design and craftsmanship in one of Los Angeles' most desirable neighborhoods.

4329 Farmdale Avenue, Studio City

17214 Tulsa, Granada Hills
$939,000
3 Beds ⋅ 2 Baths ⋅ SR26191505 MLS ⋅ Active Status
Opportunity Knocks 10,000+ Lot in Granada Hills. Price Drop!!! This well-maintained 3-bedroom, 2-bath home has been cared for by the longtime owner and maintained as a rental property for more than 15 years. This home is ready for its next chapter and offers an exciting opportunity for both owner-occupied and investors. Features include beautifully refinished wood floors, a private pool, bonus patio room, spacious 10,000+ sq. ft. lot, and a convenient laundry room located just off kitchen. The oversized lot offers potential for future expansion or ADU possibilities, subject to buyer investigation and applicable city requirements. The interior has been freshly cleaned and painted and is ready for new owner. Located in the desirable Granada Hills Charter School community, this property offers a combination of space, location, and flexibility today's buyers are looking for. Whether you're searching for a home to make your own or an investment property with long term potential, this is an opportunity worth seeing. This is a must-see home, and it will move quick with this huge lot at this amazing price. Submit ASAP!!

17214 Tulsa, Granada Hills

860 S Norton Avenue, Los Angeles
$2,299,000
4 Beds ⋅ 3 Baths ⋅ 26953933 MLS ⋅ Active Status
Welcome to 860 S Norton Ave, a beautifully reimagined residence where timeless character and modern luxury harmoniously meet in the highly sought-after Wilshire Park HPOZ. Ideally located adjacent to Hancock Park and just minutes from Koreatown, Larchmont Village, DTLA, and Hollywood, this exceptional home offers the perfect blend of historic charm and contemporary convenience. Upon entering, an abundance of natural light fills the main level, highlighting elegant high-gloss marble-inspired flooring. The spacious formal living room features a cozy fireplace and flows seamlessly into the heart of the home a thoughtfully remodeled kitchen showcasing custom European cabinetry, premium Miele appliances, and refined designer finishes. Custom doors and door frames throughout the main level further enhance the home's elevated craftsmanship and cohesive design. A sleek staircase with contemporary glass railings leads to the upper level, currently configured with four spacious bedrooms, while title reflects five bedrooms. The luxurious primary suite serves as a private retreat, complete with a generous walk-in closet and a spa-like bathroom featuring a soaking tub and separate walk-in shower. Designed for year-round Southern California entertaining, the private backyard features a covered deck overlooking a heated pool and spa, beautifully enclosed by modern glass fencing. The entire rear grounds including the pool and spa, detached two-car garage, and additional driveway parking are accessed through a remote-controlled gate, offering added privacy and convenience. A true rarity in Central Los Angeles, the property offers exceptional parking, highlighted by a gracious front driveway with ample space for multiple vehicles. Enjoy convenient access to premier dining, shopping, and cultural destinations, as well as prestigious private schools including Marlborough, Loyola High School, and St. James. This is a truly special opportunity that seamlessly blends heritage, modern luxury, and exceptional everyday living. Certain listing photos have been digitally altered. Original, unaltered images are also included in the listing.

860 S Norton Avenue, Los Angeles

3615 Seahorn Drive, Malibu
$1,699,000
26953029 MLS ⋅ Active Status
RARE SUNSET MESA DEVELOPMENT OPPORTUNITY SHOVEL-READY READY TO ISSUE (RTI) OCEAN-VIEW LOT. Set within one of Southern California's most coveted coastal enclaves, this expansive 8,405-square-foot lot is offered with Ready-to-Issue permits for a premium architectural residence designed to capture expansive ocean views, abundant natural light, and the effortless indoor-outdoor living for which the Malibu coast is renowned.Plans are HOA Architectural Committee approved and permits are ready to be pulled from Los Angeles County; this exceptional offering allows a buyer to move beyond the lengthy planning process and begin bringing an extraordinary custom home to life. The previous property was approximately 2,564-square-foot residence with expansive ocean views and swimming pool. Buyers may also have the opportunity to pursue an additional 10% increase in permitted square footage through the expedited rebuilding process, subject to applicable County requirements, buyer verification, and all necessary approvals.Located just above the Getty Villa, Sunset Mesa is a premier coastal neighborhood distinguished by underground utilities, broad sidewalks, wide streets, protected view corridors, and spectacular Southern California sunsets. The setting offers convenient access to Malibu's legendary coastline and beaches, acclaimed dining and shopping, Palisades Village, Santa Monica, and the greater Westside, along with highly regarded local schools.An EPA Phase I Environmental Site Assessment has been completed, together with Phase II work through the U.S. Army Corps of Engineers. HOA dues are approximately $200 annually, with a $750 HOA transfer fee for the production of HOA documents.With its RTI status, premier architectural design, ocean-view orientation, and vision for open indoor-outdoor living, this property represents a rare opportunity for an owner, luxury builder, or developer to create a sophisticated coastal residence in one of Los Angeles' most sought-after communities now. Bring the vision to life and start building the Sunset Mesa masterpiece you have been waiting for.

3615 Seahorn Drive, Malibu

645 W 9th, Los Angeles
$450,000
1 Beds ⋅ 1 Baths ⋅ GD26192665 MLS ⋅ Active Status
Welcome to The Market Lofts! Unit 643! Convenient * Effortless * Urban Living at its Best! This Amazing Corner Unit #643 * Conveniently Located in the Epicenter of South Park, Downtown LA. * This Recently Renovated Unit Offers * 1 Bedroom * 1 Bathroom * Approx. 800 Sq. Ft. Open Space Living * Light & Bright * Freshly Painted * New Fixtures * Hardwood Floors * Updated Bathroom * Spacious Kitchen * Quartz Countertop * Stainless Steel Appliances * Loft Style * Enclosed Bedroom * Massive Walk-In-Closet * Sound Proof Unit * Private Washer/Dryer Unit Inside * Pool Facing Unit with Spacious Balcony * Resort Style Amenities * Pool * Spa * Fitness Center * Huge Rec Room for Entertainment * Out Door Grilling by the Pool * Private Screening Room * Oversized One Car Parking Spot * Located Above Ralph's Market and Just Around the Corner From Whole Foods * Amazon Lockers on Ground Floor * 24 Hour Front Desk Concierge * Must See!

645 W 9th, Los Angeles

1808 Borrego Drive, West Covina
$789,000
3 Beds ⋅ 3 Baths ⋅ OC26189681 MLS ⋅ Active Status
PRICE IMPROVEMENT! Unbeatable value at just $789,000—the lowest-priced 3-bedroom, 2,000+ sqft property in West Covina, complete with a rare attached 3-car garage! Welcome to this beautifully maintained townhome in West Covina’s desirable South Hills area, offering a spacious layout, modern updates, and convenient community amenities. The updated kitchen features stainless steel appliances, a gas cooktop, quartz countertops, abundant cabinetry, and a breakfast bar that opens to the dining area. The bright and airy living space features vaulted ceilings and a cozy fireplace, creating an inviting setting for everyday living and entertaining. The primary suite offers a generous retreat with an en-suite bathroom, complemented by two additional spacious bedrooms. Enjoy the convenience of the attached 3-car garage, ideal for parking and extra storage, alongside community pool and spa amenities. Conveniently located near shopping, dining, parks, schools, and major freeways.

1808 Borrego Drive, West Covina

4816 Encino Avenue, Encino
$10,995,000
5 Beds ⋅ 9 Baths ⋅ 26934005 MLS ⋅ Active Status
Iconic Recording Studio* Championship -Size Tennis Court* Gym* Pool * 1.82 CRES of Lush,Private Grounds! Set behind private gates in Encino's coveted Music Row, the longtime estate of legendary guitarist STEVE VAI offers over 12,500 sq. ft. on 1.82 acres of lush, private grounds. The residence features five ensuite bedrooms, nine-foot ceilings, poured-in-place terrazzo, rich acacia wood flooring, and distinctive architectural details throughout.The chef's kitchen showcases custom cherry cabinetry, Carrara marble, skylight, floating steel beams, and professional-grade appliances. Additional highlights include a dramatic step-down family room, custom bar, elegant dining room, private primary suite, and upper-level media room with kitchenette and bath.Resort-style grounds include a pool, championship-size tennis court, gym, covered pavilion, custom pizza oven and BBQ, fountains, and mature landscaping.At the heart of the estate is Harmony Hut, the world-renowned recording studio designed and built by Steve Vai, featuring exceptional acoustics and sonic precision. A celebrated creative sanctuary where decades of music were brought to life, Harmony Hut offers a rare connection to modern music history.An extraordinary legacy estate where architecture, privacy, creativity, and resort-style living converge. A MUST SEE PROPERTY!

4816 Encino Avenue, Encino

5625 Windsor Way Unit 211, Culver City
$442,000
1 Beds ⋅ 1 Baths ⋅ SB26185224 MLS ⋅ Active Status
Welcome to this charming one-bedroom, one-bath condominium in the desirable Fox Hills neighborhood. The open-concept layout creates a bright and comfortable living space, with sliding glass doors leading to a private balcony overlooking the beautifully maintained courtyard and sparkling pool. The kitchen offers a functional layout, lot of cabinetry and storage, with an opportunity to update and personalize to your taste. The hallway provides even more storage with an oversized closet. Additional highlights include secured gated entry, a welcoming lobby for residents and guests, and convenient elevator access. Located on a peaceful, tree-lined street near Fox Hills Park, Westfield Mall, dining, and major transportation routes.This condo offers comfort, convenience, and excellent value in a highly sought-after neighborhood and the best part-"Available Furnished" .

5625 Windsor Way Unit 211, Culver City

32709 Seagate Unit H, Rancho Palos Verdes
$749,000
2 Beds ⋅ 2 Baths ⋅ SB26096948 MLS ⋅ Active Status
Have you ever dreamed of living beside one of Southern California's most treasured marine protected areas? Welcome to this spacious, light-filled penthouse at the exclusive Bay Club in Rancho Palos Verdes, perfectly situated between the rolling hills of the Peninsula and the breathtaking Pacific coastline. Expansive windows fill the home with natural light while showcasing sunrises, Pacific sunsets, Catalina Island views, and the landscaped Bay Club grounds. In the evening, enjoy the twinkling lights of departing airplanes from LAX in the distance. The enclosed terrace is the perfect place for morning coffee or sunset dinners year-round, with sliding windows offering flexibility in any weather. Listen to the songs of the nearby bird sanctuary, then take a walk down to the precious coast trail along the cliffs to watch dolphins play in the bay, or enjoy kayaking and swimming from two private beach access points. Nature lovers will appreciate the proximity to Point Vicente, renowned for whale watching, spectacular ocean trails, and preserved coastal beauty. Inside, the thoughtfully designed floor plan offers exceptional comfort with a unique built-in storage room, generous walk-in closets, and custom cabinetry. Recently refreshed with fresh interior paint and new carpet throughout, the home is move-in ready. Elegant wood moldings and architectural details add warmth and character, while the open kitchen, accented with beautiful Mexican tile, overlooks the living spaces and is ideal for entertaining while taking in unforgettable ocean sunsets. The balcony also overlooks the illuminated pool below, inviting an evening swim under the stars. The home includes two side-by-side assigned parking spaces in the secure garage, each with a large private storage area directly in front, plus convenient elevator access to the penthouse level. Residents enjoy resort-style amenities including two swimming pools, one perched above the ocean with panoramic Catalina views, a clubhouse, fitness center, tennis courts, children's recreation areas, and an active social community with seasonal events and gatherings. Just minutes away are Terranea Resort, Golden Cove Shopping Center with excellent dining and shopping, top-rated schools, and endless outdoor recreation, creating an exceptional coastal lifestyle in one of Rancho Palos Verdes' most desirable communities.

32709 Seagate Unit H, Rancho Palos Verdes

10353 Mississippi Avenue, Los Angeles
$3,499,999
4 Beds ⋅ 5 Baths ⋅ 26913913 MLS ⋅ Active Status
Property has been leased. Investor & or only 1031 exchange: WESTWOOD CENTURY CITY! This beautifully remodeled Spanish Mediterranean villa features four spacious en suite bedrooms, including an impressive primary retreat with a Carrara marble bathroom, walk-in closet, sitting area, and fireplace. The chef's kitchen is appointed with Calacatta marble countertops, a JennAir six-burner range with double ovens, and a full-size refrigerator and freezer. It opens to a stylish family room with surround sound and sliding glass doors leading to the backyard.Designed for entertaining, the dramatic split-level living room showcases vaulted wood-beamed ceilings, a full bar, pool table, track lighting, and surround sound. Additional highlights include updated bathroom fixtures, generous closet space, a skylight, double balconies, and a Nest-controlled climate system. Outside, a private resort-style setting awaits with a waterfall pool, spa, and expansive deck. Ideally located moments from Beverly Hills, Westfield Century City, Holmby Park, and exceptional shopping and dining. Located within the Westwood Charter School area. Buyer to independently verify school boundaries and eligibility.

10353 Mississippi Avenue, Los Angeles

1250 N Kings Road Unit 506, West Hollywood
$619,000
1 Beds ⋅ 1 Baths ⋅ 26871129 MLS ⋅ Active Status
Turnkey penthouse with significant upgrades in the coveted Kings Fountain Manor, located in one of the most desirable areas of West Hollywood. WASHER & DRYER AND ELECTRIC VEHICLE CHARGING STATION ARE ALLOWED TO BE INSTALLED!! Abundant natural light flows through this unique offering. You are met with exquisite decor, wide-plank flooring, recessed lights, crown molding, an office nook perfect for a home office, custom-built shaker cabinets, mosaic tile, granite countertops, white Whirlpool appliances, a large pantry & south-facing balcony with peek-a-boo views of DTLA. The bedroom is an excellent size with a large walk-in closet paired with a modern bathroom with sexy tile, a beautiful vanity, updated shower & Central Heat and A/C. LOW HOA's with EQ insurance, gym, sauna, Pool, Amazon locker in lobby, and Butterfly entrance system rounds out this exceptional offering. Short proximity to Gelson's, Hugo's, Weho Bistro, Barneys Beanery, Earth Bar, La Boheme, Hamburger Mary's, Joey's Cafe, Zarape Cocina & Cantina, Pura Vita, the Sunset Strip, and much more.

1250 N Kings Road Unit 506, West Hollywood

1805 Outpost Dr, Los Angeles
$3,690,000
4 Beds ⋅ 5 Baths ⋅ AR26189772 MLS ⋅ Active Status
Villa de Estrella — A Gated Spanish Oasis in Prestigious Outpost Estates. Hidden behind private gates and lush, mature landscaping on a rare corner lot, this expansive 4,712-square-foot residence offers exceptional privacy and resort-style living in the heart of the Hollywood Hills. Built in 2003, the home combines timeless Spanish character with the scale, comfort, and livability of a modern estate. A grand foyer opens to sun-filled interiors defined by soaring ceilings, graceful archways, and multiple sets of French doors that create a seamless connection to the outdoors. Formal living and dining rooms flow effortlessly into a spacious chef’s kitchen and adjoining family room, providing an ideal setting for both everyday living and elegant entertaining. A versatile en-suite bedroom with its own entrance is perfectly suited as a private office, guest suite, or creative studio. Upstairs, generously proportioned guest rooms accompany a serene primary retreat featuring vaulted ceilings, expansive closet space, and a spa-inspired bath. The backyard is the home’s crown jewel—a secluded resort-style sanctuary centered around a large pool and spa, with a fire-pit lounge, multiple entertaining areas, and a fully equipped outdoor wet bar, all enveloped by greenery. Unlike many hillside properties, the home offers convenient access without navigating narrow, winding roads and is moments from Runyon Canyon, the Sunset Strip, Hollywood, West Hollywood, and major studios. Villa de Estrella delivers the best of both worlds: the tranquility of a private retreat with the accessibility of a premier Los Angeles location.

1805 Outpost Dr, Los Angeles

700 E Ocean Unit 808, Long Beach
$699,000
3 Beds ⋅ 2 Baths ⋅ PW26189152 MLS ⋅ Active Status
Nestled on the 8th floor of the iconic and beautiful International Tower, this spacious 1260 sqft residence offers City Lights views to the Long Beach Harbor & coastline. Due to the circular construction of the building, the view is beyond 180°. Breathtaking views from every room. In the evening you’ll enjoy jaw-dropping sunsets from your spacious 90-foot wrap-around balcony. The circular shape of the building and its solid concrete construction offer you complete privacy from any neighbors. Wow your friends and family with this spectacular space for entertaining. Spacious open-concept kitchen and living space. Plus exhilarating aerial views of the Long Beach Grand Prix every April and aerial views of Olympic sailing & volleyball events in 2028! Experience the best of vibrant downtown Long Beach living, where restaurants, nightlife, shops and supermarkets are all within walking distance. You’ll rarely need to drive your car, but conveniently, the unit includes 2 dedicated parking spaces. Guest parking is also available. Upon entering the International Tower, guests and residents are welcomed by 24/7 concierge desk service with security and management. A beautifully updated lobby complete with a grand piano, newly remodeled community room, pool & gym, and conference room, all of which have been stylishly refreshed, enhancing the luxury high-rise ambiance. Unit 808 has the versatility of a flex room that opens up to the living room. Creating an expansive, open-concept living area between two primary suites, positioned on opposite sides of the home for optimal privacy. Every room features spectacular panoramic views. Additional highlights include: In-unit washer and dryer, Ceramic tile flooring on the balcony, A modern kitchen with stainless-steel appliances & a view-rich breakfast counter. This residence offers exceptional design, rare views, and coveted privacy. Ready for your vision of making it a spectacular showpiece.

700 E Ocean Unit 808, Long Beach

9721 Nevada Avenue, Los Angeles
$1,199,000
4 Beds ⋅ 3 Baths ⋅ 26887753 MLS ⋅ Active Status
A large gas-heated pool and spa and a brand-new chef's kitchen fully equipped with KitchenAid appliances are the main highlights of this beautifully reimagined contemporary Mediterranean-style home, with stunning views of the picturesque hills of Santa Susana Pass State Historic Park. With no neighboring homes in sight, the property offers exceptional privacy while still being within city limits. The entire first floor is designed for entertaining: the living room flows seamlessly into the dining room and then into the completely new kitchen with ample storage and a French-door refrigerator. A convenient guest powder room, located between the kitchen and the entry, is also right by the breakfast area, where sliding doors open onto the patio, pool, and spa. Guests can gather and celebrate on the first floor without entering the private areas of the home, since all the bedrooms are on the second floor. Premium, move-in-ready finishes include fresh stucco and paint, smooth walls and ceilings, and rich wood floors, an elegant backdrop for designer brass hardware and Delta faucets in every spa-style bathroom. Smart lighting and climate control add everyday convenience. Outside, a bar by the pool and professionally landscaped grounds with smart irrigation set the perfect atmosphere, while a brand-new paver patio beneath an elegant polycarbonate canopy and a freshly built brick perimeter wall add comfort and privacy. All that's left is to move in.

9721 Nevada Avenue, Los Angeles

5944 Cavalleri Road, Malibu
$7,895,000
4 Beds ⋅ 6 Baths ⋅ 26876731 MLS ⋅ Active Status
Set behind the gates of Cavalleri Estates on more than two private acres, this striking architectural farmhouse by Tobias Architecture pairs refined traditional design with the openness and natural beauty of Malibu's countryside. Sweeping ocean views stretch across the property, while mature landscaping and expansive grounds create a rare sense of privacy, space, and seclusion. Spanning approximately 5,533 square feet, the home brings together the warmth and character of traditional farmhouse architecture with the ease and sensibility of a modern floor plan. Well-proportioned rooms, an open and intuitive flow, and oversized windows and doors allow natural light to pour throughout the home while maintaining a seamless connection to the landscape and ocean beyond. Four bedrooms, five bathrooms, a dedicated media room, and beautifully scaled living and entertaining spaces offer a thoughtful balance of comfort and function. The chef's kitchen enjoys ocean views and features Italian slab countertops, premium appliances, and an open layout designed for both everyday living and entertaining. At the heart of the grounds is an extraordinary and expansive flat lawn that defines the lifestyle and sense of openness the property offers. With ample space for large-scale entertaining, sports, recreation, and everyday family life, it gives the estate a remarkable sense of freedom and versatility. Set above the lawn, the pool and spa occupy an elevated position overlooking the grounds, creating a picturesque and stately setting with the relaxed atmosphere of a private retreat. An outdoor kitchen, meandering walking paths, and additional open space further enhance the grounds and the property's connection to its natural surroundings.With more than two acres, the property offers exceptional flexibility, including opportunities for gardens, orchards, equestrian use, or simply the luxury of room to roam. Planning permission already secured for a detached guest suite provide further potential for guest accommodations, a private office, studio, or wellness space. An integrated Sonos sound system, abundant guest parking, and expansive outdoor entertaining areas make the property exceptionally well suited for hosting gatherings both intimate and large. From sunrise over the hills to sunsets across the Pacific, this is a distinctive expression of Malibu living - timeless in character, effortless in its livability, and centered around the rare luxury of usable land, open sky, and ocean views.

5944 Cavalleri Road, Malibu

29000 Cliffside Drive, Malibu
$34,999,000
5 Beds ⋅ 6 Baths ⋅ 26904337 MLS ⋅ Active Status
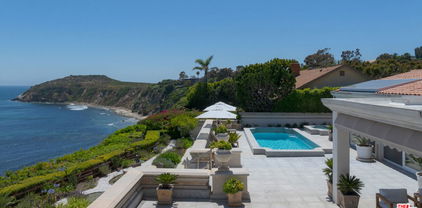
Experience palatial elegance and abundant natural light in this stunning Cliffside Drive estate, offering breathtaking ocean, island, and coastline views. Perched above Dume Cove, this remarkable property includes deeded beach rights to the exclusive Little Dume/Riviera III beach, ensuring private access to one of the area's most coveted stretches of sand. Set behind beautiful gates on over an acre of majestic blufftop, the residence boasts over 100 feet of view frontage. Designed for unforgettable entertaining and unparalleled comfort, this single-level home is a masterpiece of luxury and sophistication. Spacious rooms are adorned with exquisite details, including magnificent glass entry doors, multiple skylights and fireplaces, elegant moldings, and wainscoting. The residence offers generous built-in cabinets and storage, ensuring both style and functionality. The seamless indoor-outdoor flow leads to dramatic terraced patios that provide panoramic sunrise-to-sunset views, creating an ideal setting for recreation, al fresco dining, and gatherings large and small. The ocean-view kitchen is a chef's dream, featuring a vast skylight that bathes the space in natural light, top-of-the-line appliances, and dual islands that offer ample preparation and serving space. Just outside, an all-season ocean-view dining patio is complete with a barbecue and a massive stone table, perfect for hosting memorable meals with family and friends. Additional highlights include a covered outdoor living room and a blufftop dining patio, perfectly situated for sunset dinners as the lights of the Queen's Necklace twinkle on the horizon. The property also features a lovely swimming pool and spa with a surrounding lounging deck, set against a backdrop of perfectly manicured landscaping that enhances the home's serene and private ambiance. The bedrooms are equally impressive, with the primary suite offering a luxurious retreat from the world. This getaway-from-it-all space opens onto the poolside patio and features a cozy fireplace sitting area, a lavish spa-bath, and a walk-in custom closet, providing an oasis of comfort and relaxation. Relax, entertain, and enjoy the many pleasures of Point Dume living in this impressive and harmonious home, where every detail is designed to offer a lifestyle of luxury and tranquility.

29000 Cliffside Drive, Malibu

1527 Calle Cristina, San Dimas
$2,759,900
5 Beds ⋅ 6 Baths ⋅ TR26186057 MLS ⋅ Active Status
$2,850,000 to $ 2,759,900! OVER $90,000 PRICE REDUCTION! SOLAR-POWERED HOME WITH THE POTENTIAL FOR LITTLE TO NO ELECTRICITY BILLS! SELLER TO PAY OFF MORE THAN $130,000 IN SOLAR LOANS AT CLOSING! Exceptional custom-built luxury estate in the prestigious Via Verde community of San Dimas, offering breathtaking 180°+ panoramic mountain and city views! Situated on approximately 1.4 acres, this stunning 5-bedroom, 6-bathroom, 6,392 sq. ft. residence features soaring ceilings, grand dual staircases, two bedrooms on main level, and private bathrooms in every bedroom, providing exceptional comfort and privacy—ideal for multigenerational living. The oversized primary suite offers a luxurious private retreat with generous space and a beautifully upgraded walk-in closet. TRULY ONE-OF-A-KIND! Designed and built by the original owner, this extraordinary estate has been thoughtfully maintained and extensively upgraded, including updated flooring throughout, a remodeled primary walk-in closet, two newer water heaters, roof improvements, and refreshed interior and exterior paint. Additional highlights include elegant formal living and dining areas, spacious family room, versatile loft, private sauna, smart home features, and a Tesla EV charger. The expansive grounds offer exceptional privacy, beautiful landscaping, and endless possibilities for outdoor enjoyment. Ideally located just minutes from the renowned Via Verde Country Club, with convenient access to major freeways, shopping, dining, and everyday amenities. A rare opportunity to own a truly distinctive luxury estate combining spectacular views, generous living space, modern upgrades, and an unbeatable location. Schedule your private showing today!

1527 Calle Cristina, San Dimas

4343 Shadyglade Avenue, Studio City
$2,399,000
4 Beds ⋅ 5 Baths ⋅ 26893529 MLS ⋅ Active Status
SELLER MOTIVATED!! Tucked away in one of Studio City's most desirable neighborhoods, this expansive gated residence in the highly coveted Footbridge Square neighborhood offers an exceptional blend of privacy, character, and spacious indoor-outdoor living. Filled with natural light, the home welcomes you with a dramatic living room featuring soaring cathedral ceilings and an inviting sense of scale. A formal dining room connects to the chef's kitchen with abundant cabinetry and generous counter space, flowing seamlessly into an oversized family room ideal for everyday living and entertaining. All four spacious bedrooms are en-suite, each offering its own private bathroom for comfort and convenience. A conveniently located downstairs en-suite bedroom provides exceptional flexibility and can be used as a home office, guest suite, in-law quarters, or staff room. The luxurious primary suite features high ceilings, a generous walk-in closet, and a private balcony overlooking the lush backyard with a sparkling pool and spa. The second bedroom also features a private balcony overlooking the beautifully landscaped front yard, creating the perfect spot to enjoy your morning coffee. The beautifully landscaped backyard is a private oasis with a pool, spa, and spacious patio lounge area, ideal for entertaining or relaxing year-round. Completing the property is a two-car garage and an exceptional location within close proximity to popular shops, restaurants, and highly regarded schools.

4343 Shadyglade Avenue, Studio City

5216 Etiwanda Avenue, Tarzana
$2,299,000
4 Beds ⋅ 4 Baths ⋅ 26877445 MLS ⋅ Active Status
Set behind private gates, this newly constructed architectural estate offers a spacious open-concept floor plan designed for modern living. Where every corner of this home tells a story, a story of precision, elegance, and thoughtful design. As you gently open the gleaming front door, a bright, soaring entryway welcomes you inside. Beyond it, an uninterrupted view of the backyard draws you deeper into the home. Remember to look up, through glass skylights above the entrance, the hallway between the bedrooms, and even within closets, the sky seems to smile down upon you. Nature has left its mark throughout the home, from the rich texture of stone walls and the beautiful grain of wood in the kitchen to the warmth of the fireplace at its heart and the clouds reflected in the swimming pool. During the day, natural light flows generously into every corner, and as the sun sets, concealed linear lighting takes center stage, adding depth and warmth to the home's texture, as though the house is gently embracing you. No detail has been overlooked, from wall niches that create moments of beauty and wooden shelves that offer a place to display treasured objects to softly illuminated closets that make every choice effortless. Imagine a summer afternoon: gentle sunlight filters through the flowers and trees, casting soft patterns across the dining table. Music flows quietly throughout the home as laughter carries in from the pool. This is only one of the thousand stories this extraordinary home has to tell, and the next one could be yours. This home embodies the spirit of nature within modern living, creating a seamless blend of beauty, tranquility, comfort, and everything needed for an authentic and fulfilling life. The key to this exceptional experience is in your hands. Contact us to begin your private journey toward owning A Home of a Thousand Stories.

5216 Etiwanda Avenue, Tarzana

Based on information from California Regional Multiple Listing Service, Inc. as of . This information is for your personal, non-commercial use and may not be used for any purpose other than to identify prospective properties you may be interested in purchasing. Display of MLS data is usually deemed reliable but is NOT guaranteed accurate by the MLS. Buyers are responsible for verifying the accuracy of all information and should investigate the data themselves or retain appropriate professionals. Information from sources other than the Listing Agent may have been included in the MLS data. Unless otherwise specified in writing, Broker/Agent has not and will not verify any information obtained from other sources. The Broker/Agent providing the information contained herein may or may not have been the Listing and/or Selling Agent.

How much is your home worth?

Get instant property value now!