Refine Search
Sort by
$3,995,000
5 Beds 4 Baths 26854011 MLS Active Status
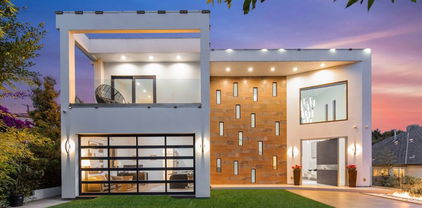
The most exquisitely designed and meticulously crafted home with expansive views of the ocean, right across from Trump National Golf course. A truly unique contemporary home in Palos Verdes with an open floor plan and an abundance of natural light. Enter into a spacious Great Room with vaulted beamed ceilings, beautiful Italian porcelain tile flooring, a custom designed Gourmet Snaidro Kitchen with new-line Thermador appliances, an impressive floating steel/wood staircase, and ambient LED lighting base boards. The main level features 3 en-suite guest bedrooms plus a stunning home office, a beautiful wine cellar, and wet bar. Upstairs, the spacious Primary Suite awaits complete with a fireplace, lavish spa-like bath, and dual walk-in closets. An additional spacious en-suite guest bedroom is also upstairs with a huge balcony to enjoy the panoramic ocean views. Outside, the private entertainer's backyard is replete with a newly built pool and spa, new landscaping, full outdoor kitchen and bar, fire pit, and built-in pizza oven. 2-car garage lined with storage and epoxy flooring, with room for an additional 10 cars in the front yard and side of the house. This truly smart home seamlessly integrates technology and comfort, offering an immersive experience and peace of mind with its sophisticated security system controlled via phone, and an expansive built-in speaker system and advanced smart lighting in every room, extending to the backyard. Experience the pinnacle of modern living in this luxurious Californian property. This one has it all!

32346 Phantom Drive, Rancho Palos Verdes

$299,000
2 Beds 1 Baths 26853993 MLS Active Status
This sanctuary-like, completely unique property blends rustic character with modern comfort in one of Agoura Hills' most desirable and family-friendly communities: the Blue Dude Mobile Home Park. With only a handful of homes in the park, residents enjoy a peaceful, secluded setting surrounded by nature and scenic hiking trails, while still being just minutes from restaurants, shops, everyday conveniences, and Malibu's iconic beaches. The light-filled main residence features two bedrooms, each with its own private entrance leading out to the idyllic yard, along with a spacious eat-in kitchen complete with open shelving, natural wood accents, and generous counter space. The welcoming living area offers warm wood ceilings, textured walls, and built-in details that create a cozy, inviting atmosphere. The tree-shaded yard feels like a private retreat, with multiple areas for cooking, entertaining, dining, and relaxing. Two nicely-sized converted bonus structures on the property -- one featuring a large lofted bed area -- provide exceptional flexibility and are ideal for use as guest sleeping quarters, a creative studio, or a home office. A truly one-of-a-kind opportunity for beach and nature lovers alike, this peaceful property offers the chance to create your own private paradise, tailored to your individual lifestyle and needs. Homes in the Blue Dude rarely come on the market, making this a rare opportunity to become part of a uniquely special, idyllic community.

1667 Las Virgenes Canyon Road Unit 9, Calabasas

$9,845,000
5 Beds 7 Baths 26854233 MLS Active Status
Perched on prestigious Sunset Plaza Drive above the iconic Sunset Strip, this newly constructed contemporary estate offers an exceptional combination of privacy, scale, and effortless indoor outdoor living. Securely gated behind multiple private drive gates, the property provides an impressive amount of on site parking, an exceedingly rare offering in the Hollywood Hills. Surrounded by lush greenery and commanding city views, the residence is designed to maximize natural light and tranquility with expansive walls of glass and oversized sliding doors that frame the serene landscape beyond. Spanning 2 levels, the home features soaring ceilings and grand living spaces that create an extraordinary sense of volume throughout. The residence offers five spacious bedroom suites, highlighted by a luxurious primary retreat complete with a fireplace, spa inspired bath, and an expansive custom designed walk-in closet. At the heart of the home, the chef's kitchen showcases stunning leathered Taj Mahal quartzite surfaces, custom crafted wood cabinetry, premium appliances, and a massive center island designed for both entertaining and everyday living. A spectacular recreation and pool lounge level opens directly to the resort style backyard, featuring a private pool, spa, and outdoor kitchen. The home also boasts one of the largest private theaters available in a residential property, creating an unparalleled entertainment experience with its own private entrance. Outdoor living is elevated throughout the estate. A rare, expansive lawn extends from the main living areas, an amenity seldom found in the Hills, while a secluded terrace with a fire pit is enveloped by mature hedges, offering exceptional privacy and ambiance. Crowning the property is an extraordinary 1,300+ square foot rooftop entertainment deck featuring a fireplace, covered outdoor kitchen, and breathtaking panoramic city views that stretch across Los Angeles. An exceptional offering in one of Los Angeles' most coveted locations, this architectural estate seamlessly blends luxury, privacy, and world class amenities just moments from the finest dining, shopping, and nightlife of the Sunset Strip.

1751 Sunset Plaza Drive, Los Angeles

$5,895,000
7 Beds 11 Baths 26854077 MLS Active Status
A rare tear-down opportunity to build a world-class estate in prestigious Lower Bel Air. Shovel-ready and fully approved with RTI plans by one of Los Angeles' most renowned architects and designers, this exceptional offering eliminates years of planning and is ready for immediate development. The approved design features a thoughtfully conceived six-bedroom estate, with every bedroom designed as an en-suite, a generously scaled accessory living quarters (ALQ) offering flexibility for customization, a grand driveway arrival, and exceptional flat, usable land and increasingly rare attribute in Bel Air ideal for seamless indoor-outdoor living and elevated entertaining. The plans call for a two-story estate featuring just under 8,000 sq ft of living space in the main residence, complemented by an additional 2,500 sq ft ALQ to be remodeled to the taste of the new buyer, bringing the property just over 10,500 sq ft of total living space. Positioned on a coveted east-facing lot, the property captures sweeping panoramic views of city lights, Century City, Downtown Los Angeles, scenic canyons, and even subtle glimpses of the water. The elevated setting offers rare privacy and tranquility while remaining just minutes from Beverly Hills, Century City, Westwood, and the Sunset Strip. Surrounded by Lower Bel Air estates valued in excess of $20 million, this property presents a compelling opportunity for developers seeking significant upside or end users looking to create a bespoke dream residence in one of Los Angeles' most sought-after enclaves. Rarely does a property combine RTI-ready plans, expansive views, usable flat land, and a premier Lower Bel Air location in one offering.

860 Linda Flora Drive, Los Angeles

$8,950,000
7 Beds 7 Baths 26735171 MLS Active Status
A Stunning architectural triumph, set back from iconic Sunset Boulevard this custom-built Brentwood estate seamlessly blends modern sophistication with inviting warmth. From the moment you enter it feels warm and inviting, providing a great atmosphere. Situated on an expansive lot, this 7-bedroom, 7-bathroom masterpiece offers thoughtfully designed living spaces tailored for grand entertaining and effortless everyday living. Step through a dramatic double-height foyer where 24-foot cathedral ceilings, a dazzling chandelier, and floor-to-ceiling windows create an unforgettable first impression. The open-concept layout flows with intention, wrapped in rich Italian tile flooring and illuminated by designer lighting that sets the perfect ambiance throughout. At the heart of the home lies a show stopping chef's kitchen, outfitted with top-of-the-line Miele appliances, a wine fridge, built-in coffee maker, sleek Italian cabinetry, and a cozy breakfast nook. Double Expansive panoramic sliding doors blur the lines between indoors and out, leading to an unexpectedly serene backyard oasis. Discover a private outdoor retreat where luxury and tranquility meet. The backyard features a heated pool, spa, outdoor fireplace, built-in BBQ, and elegant seating areas designed for year-round entertaining, this hidden sanctuary offers peace and privacy. The lower level opens up a world of lifestyle possibilities with its own entrance and parking. It's complete with a state-of-the-art movie theater, fitness room, and two generously sized bedrooms including a spacious suite perfect for guests, in-laws, or a private studio. With room for a car collection or even an art gallery, the space is as functional as it is flexible. An elevator services all levels, including the tranquil primary suite featuring a cozy fireplace, custom walk-in closets, and a lavish, spa-inspired bathroom with a standalone Italian soaking tub, oversized rainfall shower, and dual vanities. Each additional bedroom offers an en-suite bath and walk-in closet, ensuring both comfort and privacy. To top it all off, a stunning rooftop terrace provides panoramic city views an ideal setting for elevated entertaining or peaceful evenings under the stars. With parking for up to 16 cars, a converted office garage, and a triple-zone smart climate system, every detail has been carefully curated. This is more than a home it's a lifestyle. Bold. Refined. One of a kind.

12443 W Sunset Boulevard, Los Angeles

$2,697,000
3 Beds 2 Baths SR26139097 MLS Active Status
Oceanfront townhouse with ocean views from every corner! Wake up to the breathtaking views of the Pacific Ocean from the Santa Monica Mountains all the way to the Marina Coast! This beautifully modern built multi-level townhouse on the beach is the ideal home for those seeking a respite from the complications of day-to-day life in Los Angeles, yet easily accessible from the rest of the city. Large living room with views of the ocean and adjacent kitchen equipped with built-in appliances, such as Miele coffee maker, microwave oven, stove/oven combo and multiple wine coolers which create a welcoming space for you and your guests. White Italian marble floors in the living room, guest bedroom and kitchen with a large balcony facing the ocean on the first floor and the second floor consists of the beach facing master bedroom/bathroom with its own oceanfront balcony along with a 3rd bedroom with side views of the beach. Master bathroom is large a hot tub and steam bath facing the ocean. There are magnificent views of the beach from every corner of this beautifully designed townhouse. Shared roof deck on the top floor provides 360 degree views of the ocean and city. Unit is located in a two unit complex and has exclusive access to one garage parking space and a shared guest parking space. Laundry facilities are located on the first floor next to the garage.

3009 Ocean Front Walk, Venice

$1,590,000
4 Beds 3 Baths AR26142055 MLS Active Under Contract Status
SCENIC VIEWS!!! Conveniently situated within the prestigious AWARD WINNING Walnut Valley Unified School District (Diamond Bar High School), this is the perfect family home! The grand curb appeal captivates you featuring lush landscaping, a large driveway, 2 car garage, & covered front porch. Upon entry, guests are greeted by a grand foyer with high ceilings leading to a spacious living room. The residence features hardwood & tile flooring throughout, ensuring both comfort & easy maintenance. Every corner offers a delightful living experience. The family room, dining room, kitchen, & breakfast nook all have scenic views of both nature & Diamond Bar’s upscale neighborhoods. Enjoy the serene outdoors view and amazing weather from the covered patio or from the primary suite balcony. A bonus den on the first floor provides the perfect space for a home office. The master bedroom showcases a dual sink vanity, soaking tub, walk-in shower, and a generously sized closet. Located in close proximity to award-winning schools, fine dining options, groceries( H Mart, Albertsons, Sprouts), shopping plazas (Diamond Bar Town Center, CVS), parks, and much more! With easy access to the 60/ 57 freeways, makes commuting to Downtown Los Angeles, Orange County, and the the rest of Southern California within reach. Schedule a tour of this remarkable property today before this opportunity slips away!

1522 Sunbluff Drive, Diamond Bar

$6,100,000
6 Beds 7 Baths 26853971 MLS Active Status
Welcome to this Spanish Mediterranean inspired oasis, an architectural masterpiece perched atop the Playa Del Rey hillside just a block from the beach. Designed by renowned Aceituna Architects, this stunning 6-bedroom, 7-bath home is situated on one of the largest lots on Vista Del Mar Lane, spanning 6,305 sq ft. Thoughtfully crafted to capture breathtaking 180-degree ocean views, this residence seamlessly blends timeless design, modern functionality, and coastal sophistication. Inside, the home reveals warm terracotta and wood floors, recessed lighting, and abundant natural light streaming through walls of windows and five private balconies each framing captivating vistas of the Pacific. The expansive living room, complete with custom built-ins, flows effortlessly into a generous dining area and a chef's kitchen outfitted with granite countertops, custom cabinetry, and premium stainless-steel appliances, perfect for both intimate dinners and large gatherings. Each of the six spacious bedrooms includes its own en-suite bathroom and generous closet space. The lower level hosts a remarkable 1,200-bottle wine cellar, a built-in bar, and a versatile bonus room, creating the ultimate space for entertaining. The ultra-private primary suite serves as a tranquil retreat, featuring Saltillo tile floors, a hand-hammered copper jacuzzi tub, a grand walk-in closet, and sweeping ocean views extending all the way to Catalina Island. Skylights and an elevator enhance the home's comfort and convenience, while separate entrances on every level allow for exceptional privacy and flexibility. Outside, a charming front patio with an outdoor fireplace invites seamless indoor-outdoor living, perfect for relaxing or entertaining while taking in the ocean breeze. This exceptional Playa Del Rey residence offers an unparalleled blend of elegance, craftsmanship, and coastal luxury.

7047 Vista Del Mar Lane, Playa Del Rey

$2,449,000
4 Beds 3 Baths 26853469 MLS Active Under Contract Status
Set amongst majestic old-growth trees at the end of a private driveway, this newly constructed architectural testament by Moire Studio seamlessly blends a Farmhouse aesthetic with Craftsman influences. Perfectly perched atop a hillside, the residence captures breathtaking, unobstructed panoramic views stretching across Eagle Rock to Glendale and beyond, while remaining just moments from Eagle Rock's celebrated cafes, restaurants, and boutiques. At the heart of the home is a magnificent kitchen appointed with custom oak cabinets, Viking appliances and a dramatic marble-clad center island. The light filled living room is framed by expansive glass doors and opens to a spacious redwood deck overlooking the grounds, sweeping city lights and picturesque hillside vistas. Featuring four bedrooms, including two on the main level and two luxurious upstairs suites. Wide-plank white oak flooring, bespoke millwork, and meticulous craftsmanship define every space throughout the home. An oversized garage with abundant storage completes the property. Located just blocks from highly regarded Dahlia Heights Elementary, this exceptional residence offers a rare combination of architectural distinction, privacy, remarkable views, and one of Eagle Rock's most desirable neighborhoods.

4901 Loleta Avenue, Los Angeles

$729,000
3 Beds 3 Baths 26853789 MLS Active Under Contract Status
Welcome to this beautifully maintained, home in the highly sought-after Redmond neighborhood of FivePoint Valencia. This thoughtfully designed Nassee floor plan offers an open-concept layout with luxury vinyl plank flooring throughout, blending modern style with everyday functionality. The well-appointed kitchen features white shaker cabinetry, quartz countertops, a spacious center island, and a generous walk-in pantry, flowing seamlessly into the dining area and expansive great room. The spacious primary suite offers a luxurious retreat with custom-built closet organizers, a large walk-in closet, and an en-suite bath with a stainless-steel shower enclosure. Additional features include a dedicated laundry room with built-in cabinetry, washer and dryer included, an attached two-car garage with EV charger, owned solar, and ample storage throughout. Residents of Redmond enjoy access to outstanding community amenities, including Confluence Park with resort-style pools, spa, clubhouse, cabanas, playgrounds, lounge areas, and a community garden. The neighborhood is connected by miles of scenic paseo trails, landscaped walking paths, parks, shaded seating areas, and a unique pump track. Conveniently located near shopping, dining, entertainment, Six Flags Magic Mountain, and highly rated schools, this home offers the perfect combination of modern living and exceptional community amenities.

27133 White Sage Court, Valencia

$2,495,000
26853515 MLS Active Status
Ready to build with Ready-to-Issue (RTI) permits in hand, this extraordinary nearly two-acre estate parcel presents a rare opportunity to create a world-class Malibu retreat in the prestigious enclave of Rambla Pacifico. Set behind its own gated private road, just minutes from Pacific Coast Highway via the newly improved Rambla Pacifico Road, the property captures breathtaking panoramic views of the Pacific Ocean and the iconic Queen's Necklace from nearly every vantage point. Approved plans for a 4,572 SF estate have been thoughtfully designed to embrace the property's spectacular setting and effortless indoor-outdoor lifestyle. The residence will feature expansive living spaces, a rooftop deck, resort-style pool and spa, built-in barbecue, attached guest unit with separate entrance, and an ideal floor plan for both everyday living and large-scale entertaining. The approved plans include a 4-bedroom, 5-bathroom main residence, along with an attached guest unit featuring a separate entrance and an additional full bathroom. Adding to its exceptional appeal, ownership includes coveted rights to the exclusive La Costa Beach Club, providing private beach access and one of Malibu's most sought-after coastal lifestyles. Combining RTI permits, an irreplaceable view corridor, premier privacy, and an unparalleled location, this is a rare opportunity for a developer or end-user to build a legacy estate in one of Malibu's most desirable communities. An exceptional offering ready to bring a remarkable vision to life.

3140 Sumac Ridge Road, Malibu

$550,000
1 Beds 2 Baths 26853685 MLS Active Status
Subject to lender short sale approval. Property sold as-is. Don't miss this rare opportunity to own a home in this highly desirable corner unit at Luxurious Metropolis Tower Two! This immaculate residence features elegant hardwood floors, sleek European cabinetry, and premium appliances, creating a refined and modern living space. Floor-to-ceiling windows on the southwest-facing corner flood the home with natural light while offering breathtaking panoramic views of the city skyline and the lush, resort-style amenities below. Indulge in DTLA's most luxuriousresort-style amenities, including an expansive pool & spa for ultimate relaxation, state-of-the-art fitness center, outdoor kitchen, BBQ area & dining spaces, movie theater, game room & business center, children's playground & dog run for pet-friendly convenience, 24-hour security & concierge services for peace of mind. Located in the heart of Downtown LA, you're just minutes away from world-class dining, entertainment, shopping, and cultural landmarks. Don't miss this opportunity and schedule your private tour today!

877 Francisco Street Unit 1128, Los Angeles

$219,000
MB26141441 MLS Active Status
Excellent vacant land opportunity in the heart of East Los Angeles, City Terrace neighborhood! Centrally located near Cal State LA, USC Keck/Health Sciences Campus, Downtown LA, Union Station, El Mercadito, Ascot Hills Park, Boyle Heights, El Sereno, Monterey Park, and Alhambra. This parcel offers great potential for future development, investment, or long-term hold. Convenient access to public transportation, Metrolink, Metro bus lines, schools, shopping, dining, medical centers, and major freeways. A rare opportunity to own land in a desirable Eastside Los Angeles location with strong surrounding amenities and excellent commuter access. Buyer to verify zoning, land use, utilities, permits, lot size, buildability, and all development possibilities with the City/County.

1313 N Eastern Avenue, City Terrace

$1,395,000
2 Beds 3 Baths OC26141010 MLS Active Status
Prominently positioned in The Pacific, you will find this unique one of a kind 2 level style condo with spectacular ocean views from every room. Splendid large living room with floor to ceiling mirrors, and wood laminate flooring opens up to an enormous balcony that extends the total length of the upper floor. Open gourmet kitchen has all the amenities and comes equipped with granite countertops, Sub-zero Refrigerator, and breakfast counter bar. This extensive 2 bedroom floor plan features the Master Bedroom with its own private ensuite bathroom with dual sinks, separate glassed-in shower and jacuzzi tub with marble surrounds. As one descends into the staircase to the lower level, you will find another large bedroom, full bathroom and direct beach access. Just outside the sliding doors at this level is an outdoor firepit, barbeque and lush lawn area. This is a once-in-a-lifetime living experience to enjoy resort-style living in the perfect beach home!

850 E Ocean Boulevard Unit B3, Long Beach

$1,324,900
4 Beds 3 Baths PW26141009 MLS Active Status
Welcome to this beautifully positioned 4-bedroom, 2.5-bath hillside home, set on an approximately 8,712 square foot lot and showcasing some of the most incredible views of the Los Angeles basin. From the moment you arrive, this property offers a rare opportunity to enjoy expansive westward views, generous living space, and endless potential in a truly special setting. Inside, expansive windows and sliding glass doors are thoughtfully placed to fully capture the breathtaking views and fill the home with natural light, creating a bright and inviting atmosphere for both everyday living and entertaining. The living room features a custom electric fireplace and opens to the outdoor deck, seamlessly blending indoor comfort with the beauty of the surrounding landscape. The dining room also enjoys its own custom tiled fireplace with built-in bookcase/art display entertainment center along with direct access to the deck, making it the perfect space to gather while taking in the panoramic scenery. The spacious primary retreat offers a peaceful escape, complete with a walk-in closet and an ensuite bathroom with double vanities. Additional bedrooms provide flexibility for family, guests, or a home office. A large oversized 3-car garage with laundry and loft adds exceptional functionality, while the finished upper section offers the ideal space for a recreation room, office, studio, or whatever best suits your lifestyle. Outside, the gigantic view deck is the true highlight of the home — an incredible place for entertaining, relaxing, or simply enjoying a quiet morning coffee while soaking in the sweeping views. With its remarkable setting, versatile layout, and unforgettable views, this is a rare opportunity to create your dream home in a highly desirable hillside location. Come see it for yourself today.

12408 Carinthia, Whittier

$1,699,999
3 Beds 3 Baths 26851331 MLS Active Status
Perched on a quiet hillside above Studio City, this light and bright home offers 3 bedrooms, 2.5 bathrooms, and nearly 2,700 square feet of living space on a 24,000+ square foot lot. This 2-story mid-century residence features a versatile floor plan with incredible views throughout. Inside, the entry flows into a spacious living area highlighted by a cozy brick fireplace, hardwood floors, and several large windows that highlight panoramic views and fill the room with natural light. Perfect for entertaining, the open-style kitchen is complete with recessed lighting, granite countertops, a walk-in pantry, and ample cabinetry for storage. The bar-top island and adjacent dining area offer plenty of room for additional seating with beautiful city views. On the other side of the entry are two additional sizable bedrooms and a full bathroom accessible through the hallway as well as through one of the bedrooms. This level also includes a separate laundry room, a powder room, and a 2-car garage with EV charging. Upstairs, the generous primary suite serves as its own private retreat, boasting a private balcony, two walk-in closets, and a spa-like en-suite bathroom with a dual vanity, soaking tub, and stand-in shower. Outside, enjoy a lush and inviting backyard with a spacious deck ideal for dining and lounging, plus a separate storage shed. Located south of the Boulevard in one of Studio City's most coveted pockets, this home sits within the award-winning Carpenter School District and is just minutes from Ventura Blvd's best dining, shopping, and entertainment. This property is the perfect balance of hillside serenity and urban convenience.

3661 Sunswept Drive, Studio City

$1,450,000
3 Beds 4 Baths SR26138095 MLS Active Status
AN UNEXPECTED SECOND OPPORTUNITY—back on the market through no fault of the property or seller | Nestled among the trees in the Calabasas Highlands…Nestled among the trees in the Calabasas Highlands, this beautifully updated architectural retreat captures the essence of California canyon living with sweeping mountain and city views, exceptional privacy, and seamless indoor-outdoor flow. A welcoming formal entry introduces the home's inviting interior, where vaulted ceilings and abundant natural light create an airy atmosphere throughout the main living areas. The spacious living room, anchored by a fireplace, opens to an expansive view balcony that invites quiet moments overlooking the picturesque landscape. An elegant dining room framed by French doors provides a stunning setting for intimate dinners or family gatherings. The remodeled kitchen is appointed with crisp white cabinetry, stainless steel Bosch appliances, double ovens, a center island with 5-burner stove, and French doors leading to outdoor dining and lounging spaces. A stylish powder room conveniently serves the main living level, while a spacious laundry/utility room and adjoining mudroom enhance the home's everyday functionality. A central vacuum system extends throughout the home for added convenience. The thoughtfully designed floor plan offers ideal separation of space, with two secondary bedrooms on the main level, each with its own en-suite bath, while the entire upper floor is dedicated to the private primary retreat. Complete with a fireplace, private view balcony, generous closet space, and a spa-inspired bath featuring a freestanding soaking tub, oversized shower, and dual vanity, it offers a peaceful escape immersed in the surrounding natural beauty. Offering approximately 2,253 square feet on a 4,790-square-foot lot, the thoughtfully designed outdoor spaces are equally inviting, featuring multiple terraces, walking paths, several fruit trees, a tranquil water fountain, and multiple conversation and dining areas, all designed to embrace the home's peaceful natural setting. Ideally located just minutes from Calabasas shopping, dining, hiking trails, award-winning schools, and a neighborhood park, this exceptional residence offers the rare opportunity to experience the unique and private lifestyle of the Calabasas Highlands.

23680 Summit, Calabasas

$16,500,000
5 Beds 6 Baths 26853007 MLS Active Under Contract Status
Set on one of Trousdale's most coveted streets, this striking one-story contemporary by renowned firm XTEN commands breathtaking, unobstructed views from Downtown Los Angeles to the Pacific Ocean. Nearly 7,000 square feet of single-level living is designed for seamless indoor-outdoor entertaining, with disappearing Fleetwood glass walls opening to panoramic vistas at the touch of a button. Finished with the finest materials, the home features five bedrooms and six bathrooms, each executed with exceptional craftsmanship. A gated motor court and custom water feature create a dramatic arrival, leading to a stunning glass entry and light-filled open floor plan with soaring ceilings and bespoke nine-foot hardwood doors. Amenities include a state-of-the-art home theater, secondary prep kitchen, Control4 smart home system, and a temperature-controlled 1,000-bottle glass wine cellar. The private, landscaped backyard offers a fireplace lounge and sweeping views, redefining elevated entertaining. A rare opportunity to own a world-class architectural estate at an exceptional value. Shown to pre-qualified clients only.

1535 Carla, Beverly Hills

$1,595,000
3 Beds 3 Baths 26853097 MLS Active Status
VIEWS VIEWS VIEWS. BRAND NEW PRICE. By Far the Best Buy in this prestigious Hollywood Heights Neighborhood. Perched on a promontory with a gated walk-in entrance on a private cul-de-sac, this magical and secluded Celebrity-style Compound captures panoramic city views that must be seen to be believed. This dreamy Zen-styled Hideaway evokes the romance of Old Hollywood while offering renovated spaces and modern conveniences throughout -- all just moments from the best of the city. Two self-contained living quarters -- all usable by the new owner or rented out for income -- are thoughtfully separated by view terraces, tranquil patios, and lush outdoor spaces -- all draped in bougainvillea -- creating the ultimate Artist's or Writer's enclave with an unmatched sense of serenity and seclusion. The Main Larger Residence features a generous open great room, sunroom, chef's kitchen, and a master en-suite with dual closets and a luxurious spa tub. A separate smaller lower-level guest apartment offers its own private entrance, kitchen, living room, walk-in closet, full shower bath, and a vast sweeping city-view patio. Added Bonus is a third bedroom and bath occupy a charming detached studio guest house with its own pergola-covered terrace. Additional highlights include a rooftop solar panel system and a two-car garage with EV charging. Floor Plan is available upon request This is truly an Enchanting View Retreat from the bustling city life below -- Do Not Miss.

6931 Paseo Del Serra, Los Angeles

$1,999,950
3 Beds 3 Baths SR26140309 MLS Active Status
Set within an upscale private gated community of only eight homes, this exceptional property offers privacy, elevation, and sweeping 360-degree views in one of Agua Dulce's most desirable estate settings. Surrounded by high-end custom residences, the home overlooks the Vasquez Rocks Natural Area, the Santa Clarita Valley, the Angeles National Forest, and the rolling hills leading into Acton. This beautifully appointed home features three bedrooms, three bathrooms, a dedicated office, and an inviting open floor plan. The renovated kitchen showcases premium Viking stainless steel appliances throughout, along with a large island with breakfast bar, custom cabinetry, and quality finishes, creating a natural gathering space for everyday living and entertaining. A pellet-burning stove adds warmth and ambiance to the family room. Marble and wood flooring run throughout much of the home. An upstairs dedicated laundry room with washer/dryer hookups and built-in cabinetry adds everyday convenience. The spacious primary suite serves as a private retreat, featuring its own fireplace, private balcony, and a remodeled bathroom with dual sinks, a soaking tub overlooking the Vasquez Rocks area, a separate walk-in shower, a private water closet, and a large walk-in closet with built-in organizers. Outside, enjoy beautifully landscaped grounds featuring a decorative rock creek with a modest pond water feature, terraced stone accents, mature trees, brick-accent patios and walkways, a charming footbridge, a grapevine-covered trellis, and a wood deck extending along a large portion of the home. An elevated greenhouse with temperature-control capability, a small orchard of fruit trees, a custom bocce ball court, an oversized custom-fabricated metal dog run, and a large enclosed storage shed complete the outdoor amenities. The property features a 3-car garage and an expansive pull-through RV and boat parking area complete with dedicated water, power, RV hookups, and a separate electrical subpanel. The horseshoe driveway provides access, while approximately 2.5 acres of fenced land with a private lower gated entrance provides flexibility for recreation, livestock, storage, or future improvements. The property also features a paid-off Enphase ground-mount solar system with 24 panels, four battery backups providing 40 kWh of storage, a private well with an Aquasana whole-home water filtration system, a newer HVAC system, and much more. Shown by appointment only.

32080 Avenida Donari, Agua Dulce

$599,000
1 Beds 1 Baths PW26139324 MLS Active Under Contract Status
Come home and relax in your oceanfront condo with endless views and a classic Southern California lifestyle where every day feels like summer vacation. From the moment you walk in, ocean views and light fill the open floor plan from the kitchen, dining area, and large living room. Wake up to more ocean views from your spacious bedroom with two closets—including a walk-in. Additional storage in the hallway closet and extra storage above your parking space in the garage included. Central heating will keep you toasty, and central A/C to keep chill, or throw open the sliding door to your private balcony and let the sea breeze flow while enjoying postcard-worthy views stretching from Catalina Island and the Queen Mary to the marina and the quirky little Astronaut Islands. When you're not cruising the beach path, kick back with resort-style amenities including direct beach access, a pool, spa, saunas, fitness center, barbecue area, sundeck, community room, and laundry. The HOA covers Wi-Fi, Cable, water, hot water, sewer, and trash, leaving you more time to enjoy life. Best of all, you can walk to local spots, beach cafés, restaurants, shopping, yoga on the bluff, dog-friendly beaches and parks, museums, live music, and entertainment. Whether you're looking for a full-time home, a weekend escape, or an investment property—this is the place!

1140 E Ocean Unit 228, Long Beach

$599,000
2 Beds 2 Baths SB26121355 MLS Active Status
Stunning Ocean-View Condo in Prime Pt. Fermin Location. Experience coastal living at its finest in this upscale and beautifully updated 2-bedroom, 1.5-bath condo, ideally situated in the highly sought-after Pt. Fermin neighborhood of San Pedro. This front unit in an intimate 6-unit complex offers breathtaking views of the Pacific Ocean & Catalina Island from the living room, dining area, kitchen, and deck—perfect for entertaining or relaxing in the cool ocean breeze. Just steps from scenic cliffside vistas, Pt. Fermin Park, Cabrillo Beach, and the iconic Korean Friendship Bell, this home boasts a light-filled open floor plan and thoughtful designer touches throughout. The upper level features a tastefully remodeled galley-style kitchen with new white Shaker cabinetry, gorgeous Quartz countertops, and brand new top-of-the-line stainless steel appliances—ideal for any home chef. The bright and airy living space includes large windows, stunning views, and a striking contemporary fireplace as a focal point. New wide-plank flooring extends throughout the living areas and bedrooms, complementing the fresh paint throughout. Downstairs, there are two bedrooms and a fully remodeled full bath. A second remodeled guest bath and a convenient laundry area are located on the upper level. There is a private gated subterranean garage with 2 parking spaces, storage and low HOA. Only a few steps from the cliff overlooking Catalina Island, a block to Cabrillo Beach and Pt. Fermin Park, and a short walk to the iconic Corner Store and Wildlife Nature Preserve. This beautifully maintained condo blends elegance, comfort, and an unbeatable location.... close to the upcoming West Harbor development. This is coastal living at its finest and a must-see for even the most discerning buyers!

4029 S Pacific, San Pedro

$2,200,000
2 Beds 3 Baths BB26139702 MLS Active Status
Experience elevated luxury living in this beautifully reimagined residence at 900 W. Olympic Blvd. #30A. Showcasing extensive designer upgrades throughout, this sophisticated high-rise home has been transformed with elegant, modern finishes that enhance both style and functionality. The entire residence now features stunning polished white porcelain marble tile flooring, creating a seamless, light-filled aesthetic that flows throughout the living spaces and bedrooms. The kitchen has been upgraded with a luxurious polished white marble countertop at the breakfast bar, complemented by a new range and upgraded refrigerator, making it as functional as it is beautiful. Every bathroom has been refreshed with new tile finishes, while sparkling crystal chandeliers add an elegant touch to the main living room, bedroom hallway, primary bathroom, and powder room. Fresh interior paint throughout provides a crisp, contemporary feel. The spacious primary suite has been enhanced with newly installed custom closets for improved organization and storage. Additional upgrades include a brand-new washer and dryer, completing this truly move-in-ready residence. Stunning views from almost every room in the condo truly bring the essence of what it means to live here. Located in one of Downtown Los Angeles' premier luxury high-rise communities, this exceptional home offers refined finishes, timeless elegance, and an elevated lifestyle in the heart of the city. As a resident of The Ritz-Carlton Residences, enjoy legendary five-star amenities including 24-hour concierge, doorman, and valet parking. Indulge in the private rooftop oasis featuring a heated saltwater pool, cabanas, and a resident lounge with a catering kitchen. Stay active in the state-of-the-art fitness center or unwind at the world-class Ritz-Carlton Spa. Additional perks include a private screening room, executive boardroom, and daily complimentary breakfast. Live steps away from Crypto.com Arena, L.A. Live, and DTLA’s finest dining and entertainment.

900 W Olympic Boulevard Unit 30A, Los Angeles

$1,599,000
4 Beds 6 Baths 26852051 MLS Active Status
Newer-paved parking lot and exterior paint and color scheme refresh this 6-unit apartment that enjoys a prime Silver Lake/Los Feliz location handy to the Hyperion/Rowena commercial hub and Silver Lake Reservoir recreation. One unit to be delivered vacant after 7-31-2026. Balcony, retaining wall and seismic retrofits already performed. There are 4 1-bedroom units, some updated, and 2 studio units. Some units have hardwood flooring and views of the surrounding hills, Downtown and Silver Lake itself. Newer roof, soft-story and retaining wall upgrades. 2 double garages plus off-street, uncovered tenant parking. Quiet corner site near Ivanhoe School and public library. Great long-term, possibly development, potential. A rare opportunity to be sure!

2986 Waverly Drive, Los Angeles

$849,000
2 Beds 2 Baths PV26138701 MLS Active Status
Experience spectacular coastal living from this beautifully positioned residence in the coveted Palos Verdes Bay Club. Boasting sweeping, approximately 180-degree ocean views, this exceptional home captures breathtaking sunsets, sparkling coastline vistas, and endless Pacific Ocean horizons from its expansive private balconies and main living areas. With approximately 1,506 square feet of living space, the residence offers a spacious and comfortable floor plan ready to enjoy as-is or update to your personal taste.Set within one of the Peninsula's premier oceanfront communities, residents enjoy resort-style amenities on 18 acres of meticulously maintained bluff-top grounds, including two swimming pools, spas, tennis courts, fitness center, clubhouse, putting green, shuffleboard courts, barbecue areas, and private access to the shoreline below. Ideally located near Terranea Resort, world-class golf, scenic coastal trails, and waterfront dining, this is a rare opportunity to own a front-row seat to some of Southern California's most captivating ocean views. Whether as a primary residence, vacation retreat, or investment opportunity, this home offers an unparalleled blend of luxury, tranquility, and the ultimate Palos Verdes lifestyle.

32709 Seagate Dr. Unit 207, Rancho Palos Verdes

$2,499,000
2 Beds 3 Baths 26852821 MLS Active Status
The definitive full service building in the Wilshire Corridor. This (2) bedroom (3) bath unit in The Wilshire is ready for you to customize! This unit is spacious 2,260 S/F and offers a (2) bedroom (3) bath with a large walk-in closet in the primary bedroom. This property faces Northwest and gets excellent natural light. This is an exceptional unique opportunity to customize and remodel while enjoying an already thoughtful floorplan. The Wilshire offers a secure controlled-access Elevator opening directly into the Private Foyer. Balconies offer "Dramatic" wrap-around views of Century City, Hollywood Hills & Griffith Observatory and are all on the preferred side of this building facing south, away from the Wilshire Blvd orientation. Security, Valet parking, doorman, and front-desk for guest/visitor registration; day-time on-site building manager, well-appointed Banquet/Meeting Rooms, Fitness Center, Pool, and extra storage, including separate 36 bottle Wine Lockers. Just blocks from the ever-green Comstock Park, Hammer Museum, Geffen Playhouse, UCLA Medical Center, LA Country Club, dining & shopping. East coast sophistication meets a modernized west coast luxury lifestyle.

10580 Wilshire Boulevard Unit 6NW, Los Angeles

$5,499,000
5 Beds 6 Baths 26852739 MLS Active Status
Welcome to "Villa De Torreyson", a breathtaking Mediterranean masterpiece perched high above the Hollywood Hills on one of the most prestigious celebrity-studded cul-de-sacs in Hollywood Hills West. This timeless villa captures inarguably the most awe-inspiring, unobstructed panoramic views in the entire region sweeping from the Santa Monica Mountains and Universal Studios to the vast San Fernando Valley skyline and mountain ranges. With a commanding promontory position and cinematic sunrises and sunsets, this is a rare offering for those who demand the extraordinary. Beyond its stately motor court and dramatic two-story entry, the residence unfolds into a series of radiant, light-filled living spaces that embody the elegance of Old World Mediterranean charm fused with refined California luxury. The formal living room flows effortlessly into the dining room, breakfast nook, and a spacious chef's kitchen, creating the perfect atmosphere for both grand-scale entertaining and intimate everyday living. Step outside to a resort-inspired oasis where an architectural infinity pool floats above the city, framed by lush landscaping, multiple lounging terraces, and a built-in BBQ pavilion, all oriented to capture the home's world-class views at every turn. The primary suite is a sanctuary unto itself, featuring a cozy sitting area with fireplace, dual walk-in closets, and a private wraparound balcony that spills directly into the horizon. A spa-like bath with soaking tub and oversized glass shower completes the retreat with a sense of calm sophistication. Additional highlights include a state-of-the-art home theater with projection system and surround sound, a bonus room with private entrance ideal for a gym, office, recording studio, meditation/yoga area, or creative studio, a three-car garage, and five luxurious en-suite bedrooms. With effortless access to the Sunset Strip, Beverly Hills, and Studio City, "Villa De Torreyson" is more than a home, it is a rarefied hilltop estate that defines prestige, privacy, and iconic Los Angeles living. Truly one of the best views in all of Hollywood Hills West.

7833 Torreyson Drive, Los Angeles

$2,888,000
5 Beds 5 Baths 26852139 MLS Active Status
Beautifully Remodeled Home with Stunning ADU on a Large LotThis beautiful property offers the perfect combination of classic charm and modern living. The main house features 3 bedrooms and 3 bathrooms with high ceilings, an open and bright floor plan, and a timeless exterior that preserves the home's original character while offering a completely modern interior.Quality finishes include a beautiful artistic wood entry door, Thermador appliances, Milgard windows, elegant Italian tile, engineered wood flooring, and a durable concrete roof. Enjoy stunning views from this exceptional home.The detached two-story ADU features 2 bedrooms and 2 bathrooms, making it ideal for extended family, guests, or rental income.The long driveway provides parking for 8+ vehicles. The professionally landscaped backyard is perfect for entertaining, featuring a cozy fireplace, a large custom concrete bench for gatherings, and plenty of space to enjoy outdoor living.This is a truly special home that must be seen in person to fully appreciate its beauty, quality, and unique character.

11404 Biona Drive, Los Angeles

Based on information from California Regional Multiple Listing Service, Inc. as of . This information is for your personal, non-commercial use and may not be used for any purpose other than to identify prospective properties you may be interested in purchasing. Display of MLS data is usually deemed reliable but is NOT guaranteed accurate by the MLS. Buyers are responsible for verifying the accuracy of all information and should investigate the data themselves or retain appropriate professionals. Information from sources other than the Listing Agent may have been included in the MLS data. Unless otherwise specified in writing, Broker/Agent has not and will not verify any information obtained from other sources. The Broker/Agent providing the information contained herein may or may not have been the Listing and/or Selling Agent.