Refine Search
Sort by
1250 N Kings Road Unit 506, West Hollywood
$599,000
1 Beds ⋅ 1 Baths ⋅ 26871129 MLS ⋅ Active Status
Turnkey penthouse with significant upgrades in the coveted Kings Fountain Manor, located in one of the most desirable areas of West Hollywood. WASHER & DRYER AND ELECTRIC VEHICLE CHARGING STATION ARE ALLOWED TO BE INSTALLED!! Abundant natural light flows through this unique offering. You are met with exquisite decor, wide-plank flooring, recessed lights, crown molding, an office nook perfect for a home office, custom-built shaker cabinets, mosaic tile, granite countertops, white Whirlpool appliances, a large pantry & south-facing balcony with peek-a-boo views of DTLA. The bedroom is an excellent size with a large walk-in closet paired with a modern bathroom with sexy tile, a beautiful vanity, updated shower & Central Heat and A/C. LOW HOA's with EQ insurance, gym, sauna, Pool, Amazon locker in lobby, and Butterfly entrance system rounds out this exceptional offering. Short proximity to Gelson's, Hugo's, Weho Bistro, Barneys Beanery, Earth Bar, La Boheme, Hamburger Mary's, Joey's Cafe, Zarape Cocina & Cantina, Pura Vita, the Sunset Strip, and much more.

1250 N Kings Road Unit 506, West Hollywood

2537 Cordelia Road, Los Angeles
$2,400,000
4 Beds ⋅ 3 Baths ⋅ 26877803 MLS ⋅ Active Status
Welcome to 2537 Cordelia Road, ideally situated in the highly coveted Brentwood Hills, one of the Westside's most peaceful and desirable hillside neighborhoods. Set on an expansive approximately 17,822-square-foot lot, this four-bedroom, 2 1/2 bath home offers approximately 2,549 square feet of living space with generously sized rooms, abundant natural light and a comfortable, flexible floor plan. City and ocean views from the second floor add to the appeal of this special hillside setting. Enjoy the quiet residential character and natural beauty of Brentwood Hills, with convenient access to the Westridge Trailhead, Sullivan Canyon, Kenter Canyon and miles of scenic hiking and biking trails. Brentwood Country Mart, Brentwood Village, Montana Avenue and the best of Westside shopping and dining are just minutes away. Located in the highly regarded Kenter Canyon Elementary School area. A wonderful opportunity to make this longtime home your own and enjoy the space, setting and lifestyle of one of Brentwood's most coveted neighborhoods. Trust sale. Property sold AS IS. Sale may be subject to court confirmation. Buyer to independently verify school eligibility, square footage, lot size, views and development possibilities.

2537 Cordelia Road, Los Angeles

3698 Fair Oaks Avenue, Altadena
$699,000
P1-28641 MLS ⋅ Active Status
Nestled at the base of the San Gabriel Mountains in Altadena, this 13,300 square-foot lot offers a rare opportunity to build a special home with breathtaking sunset and mountain views in a serene setting. This property comes with Ready-to-Issue (RTI) plans, allowing for a fast track to construction and eliminating months of design and entitlement work.The approved plans feature a versatile floor plan anchored by an upper-level floor of approximately 2,385 square feet with 3 bedrooms and 2 bathrooms, plus an attached lower level of approximately 1,713 square feet with the possibility of use as an ADU, mother-in-law quarters, home office, and more. In addition, there is an attached two-car garage. This flexible layout offers great possibilities for multigenerational living or generating rental income, making it a compelling opportunity for both homeowners and investors.Don't miss this chance to build your dream home in one of Altadena's most desirable foothill settings!

3698 Fair Oaks Avenue, Altadena

165 Circle, Bradbury
$12,590,000
10 Beds ⋅ 14 Baths ⋅ AR26189739 MLS ⋅ Active Status
Nestled within the prestigious, 24-hour guard-gated community of Bradbury Estates, this extraordinary European-inspired masterpiece redefines luxury living. Encompassing 18,324 sq. ft. of living space on approximately 2.05 acres, the estate comprises a 16,120 sq. ft. main residence and a 2,204 sq. ft. guest house, delivering a rare combination of scale, elegance, and privacy. Designed by renowned architect Robert Tong and constructed by Mur-Sol Construction, this custom estate showcases superior craftsmanship and timeless architectural detail throughout. A dramatic 22-foot-high foyer welcomes you with a grand chandelier of cascading crystals, a sweeping dual staircase, and gleaming marble floors, setting the tone for the residence’s exquisite interiors. The estate offers 10 luxurious bedroom suites, 10 full bathrooms, and 4 half baths, all thoughtfully designed to balance sophistication and comfort. The showpiece gourmet kitchen seamlessly blends elegance and functionality, boasting a grand center island with an exquisite onyx countertop, professional-grade Sub-Zero refrigeration, six-burner range, and a separate wok kitchen designed for culinary mastery. Throughout the home, luxuriously appointed accents including hand-painted dome ceilings, rare imported marble, built-ins, tailored drapery, and artisan fireplaces enhances every room with distinction. The entertainer’s lower level offers a full complement of amenities: a state-of-the-art home theater, climate-controlled wine cellar, fitness suite, spa with sauna and steam room, an elevator, and a versatile game room. A 10-car garage provides ample space for collectors and enthusiasts alike. Outdoors, the estate transforms into a private resort with a luxe infinity-edge pool and spa, cabana with outdoor fireplace, and expansive terraces for entertaining. A regulation-size, fully lighted tennis court completes this world-class retreat. With unmatched privacy, 24-hour security, and a setting among Southern California’s most exclusive estates, this estate offers a lifestyle of unparalleled elegance, refinement, and prestige.

165 Circle, Bradbury

6250 Hollywood Blvd 8D, Los Angeles
$695,000
2 Beds ⋅ 2 Baths ⋅ CV26189444 MLS ⋅ Active Status
Front-facing residence at the W Hollywood with direct views of the Hollywood Sign and Pantages Theatre from a large private balcony. Floor-to-ceiling glass fills the open living and dining area with natural light, framing the hills by day and the city lights by night. The chef's kitchen features premium built-in appliances, including a double oven and wine cooler, with custom cabinetry throughout. The primary suite offers generous closet space and a spa-inspired bath with a soaking tub. The second bedroom is ideal as a home office, guest room or den. Two parking spaces are included. HOA dues cover water, gas and trash, plus 24/7 concierge, security and valet, a gated resident garage, and on-site management and maintenance. Residents enjoy a rooftop lap pool, spa and cabanas; a half-acre rooftop garden with fire pits and barbecues; a fitness center; a screening room; a dog park; and resident lounges. Owners also have access to W Hotel room service, housekeeping and dry cleaning, with discounts at W dining, bars and spa. Common areas have been freshly refurbished. Steps from the Pantages, the Walk of Fame, dining, nightlife and the Hollywood/Vine Metro station.

6250 Hollywood Blvd 8D, Los Angeles

144 S Kenmore Avenue, Los Angeles
$1,400,000
11 Beds ⋅ 8 Baths ⋅ NDP2608150 MLS ⋅ Active Under Contract Status
Now priced to reflect a short sale opportunity. Sale subject to lender approval. Excellent value-add opportunity in a prime Los Angeles location. 144 S Kenmore Ave is a four-unit residential income property offering approximately 4,660 SF of building area on an approximately 7,140 SF LAR3 lot, with substantial renovation already completed. Two units have been fully renovated, and two additional units remain unfinished. The two completed units underwent extensive renovations, including new plumbing and electrical, kitchens, bathrooms, flooring, windows, recessed lighting, cabinetry and fixtures. Seller states the completed renovation work was performed with permits. The two unfinished units are currently configured for completion as 3-bedroom/3-bath units. The planned final configuration is approximately one 2-bedroom/2-bath unit and three 3-bedroom/3-bath units, subject to buyer verification of final legal bedroom/bathroom counts, plans and permits. The property is being offered without existing tenant leases, giving the next owner an opportunity to evaluate the existing improvements and complete the remaining work, subject to applicable permitting and occupancy requirements. The rear parking/garage area and overall site configuration may also offer potential for ADUs or other future development opportunities, subject to buyer investigation, zoning, permitting and City approval. Conveniently located near Koreatown, Larchmont Village, Virgil Village, shopping, dining, transit and major employment centers. An opportunity to acquire a fourplex with substantial improvements already completed and additional upside through completion and lawful lease-up. The property is subject to the Los Angeles Rent Stabilization Ordinance and is offered as-is in its current, partially renovated condition. Buyers should independently verify permits, lawful occupancy, applicable rental restrictions, development potential and costs to complete the remaining work.

144 S Kenmore Avenue, Los Angeles

2265 Alexdale Lane, Rowland Heights
$1,499,800
5 Beds ⋅ 3 Baths ⋅ WS26186397 MLS ⋅ Active Status
VIEW! VIEW! VIEW! Privately set behind a gate at the end of a long driveway, this elevated Rowland Heights home offers sweeping city and mountain views on an approximately 20,000+ SF lot. Offering approximately 3,124 SF of living space per prior MLS information, the home features a spacious and flexible floor plan with 5 bedrooms and 3 bathrooms. The main level offers 3 bedrooms and 2 bathrooms, including a spacious primary suite. A bright living room with fireplace leads to the spacious kitchen featuring an island open to the dining area, where beautiful views can be enjoyed through the view windows. The dining room also features a unique wood-burning fireplace. An indoor laundry room leads to a huge family/game room with newer water-resistant flooring, providing an impressive space for entertaining, recreation, or everyday living. Upstairs are 2 additional bedrooms and a bathroom. The spacious upstairs suite features its own fireplace and sliding doors opening to a private balcony showcasing sweeping city and mountain views. Outdoor spaces include a spacious front porch with an extended deck for entertaining, a ½ basketball court, generous yard space that may accommodate a future pool, and mature fruit trees including avocado, orange, guava, plum, cherry, cherimoya, and apple. The detached 3-car garage includes a large second-floor storage area and, per seller, a separate electric meter and secondary address of “2265 ½,” offering intriguing possibilities for future use. Buyer to investigate permitted use, conversion possibilities, and any ADU/JADU potential with the appropriate authorities. Additional highlights include a new A/C system and a convenient location near Killian Elementary School and Rowland High School, as well as markets, shopping, Schabarum Regional Park, and Pathfinder RD /the 60/57 freeways with convenient access toward Orange County. A rare Rowland Heights opportunity combining PRIVACY, SWEEPING VIEWS, a LARGE LOT, SPACIOUS LIVING AREAS, and tremendous potential.

2265 Alexdale Lane, Rowland Heights

8855 Hollywood Boulevard, Los Angeles
$4,999,000
4 Beds ⋅ 4 Baths ⋅ 26891817 MLS ⋅ Active Status
Set in coveted Sunset Plaza, Soleil Prive is a 3,546-square-foot, three-level residence where sculptural architecture, exceptional natural materials, and bespoke craftsmanship converge. Designed by international design studio L'arche de Pierre, the home brings a distinctly European point of view to contemporary California living, moments from the Sunset Strip and Beverly Hills, with sweeping coastal, city, and mountain views from its upper levels.Hand-troweled Roman clay walls and ceilings are complemented by solid French oak floors, oak chevron landings with walnut trim, custom solid-oak doors and window sills, marble accents, and solid brass fixtures. At the heart of the residence is its defining architectural statement: a one-of-one sculptural 540-degree floating staircase, conceived specifically for the home.The second-floor living level features a limestone fireplace, sculpted coved breakfast nook, and custom kitchen with solid-oak cabinetry, leathered marble counters, wraparound marble sink, Sub-Zero refrigerator and freezer, and Viking range. French doors with solid-brass hardware open to a private Mediterranean courtyard, framed by stone arches, olive trees, and bougainvillea, with a custom 12-person spa and shallow cooling shelf. A seven-foot Turkish bath and marble-clad primary bath with exposed solid-brass shower further showcase the home's exceptional stonework.On the third floor, custom arched steel doors introduce an extraordinary entertaining space that can also serve as a fourth bedroom or additional primary suite. Custom walnut cabinetry, chilled and room-temperature wine storage for 100+ bottles, ceiling-to-counter Mona Lisa stone, waterfall island, concentric-framed fireplace, coffered ceiling, and imported French marble lighting define the space. Nine-foot solid-oak French doors open to a private terrace with panoramic views.Throughout Soleil Prive , luxury is not simply selected it is designed, sculpted, and made for the house. A singular Sunset Plaza residence where European craftsmanship meets the light, landscape, and effortless indoor-outdoor living of California.

8855 Hollywood Boulevard, Los Angeles

2189 Sunset Plaza Drive, Los Angeles
$7,500,000
5 Beds ⋅ 6 Baths ⋅ 26901741 MLS ⋅ Active Status
Located in the prime Hollywood Hills this incredible property has panoramic views of the city. Some of the amenities include a rooftop cabana, private nightclub, grotto cave with waterfalls, screening room, and fully equipped exercise room. Designed for both entertaining and relaxation, the home also offers two Jacuzzis, two steam showers, and a sauna. Each level provides flexible space for living, entertaining, or working from home. The property has also had its share of Hollywood history, serving as a filming location for numerous music videos, television shows, and photo shoots, including productions featuring Snoop Dogg and The Weeknd. A truly one of a kind Hollywood Hills residence offering exceptional space, panoramic views, and unforgettable character. This home offers the rare combination of private spaces for working at home, entertaining large groups and very comfortable living. Shown by private appointment.

2189 Sunset Plaza Drive, Los Angeles

700 E Ocean Unit 808, Long Beach
$699,000
3 Beds ⋅ 2 Baths ⋅ PW26189152 MLS ⋅ Active Status
Nestled on the 8th floor of the iconic and beautiful International Tower, this spacious 1260 sqft residence offers City Lights views to the Long Beach Harbor & coastline. Due to the circular construction of the building, the view is beyond 180°. Breathtaking views from every room. In the evening you’ll enjoy jaw-dropping sunsets from your spacious 90-foot wrap-around balcony. The circular shape of the building and its solid concrete construction offer you complete privacy from any neighbors. Wow your friends and family with this spectacular space for entertaining. Spacious open-concept kitchen and living space. Plus exhilarating aerial views of the Long Beach Grand Prix every April and aerial views of Olympic sailing & volleyball events in 2028! Experience the best of vibrant downtown Long Beach living, where restaurants, nightlife, shops and supermarkets are all within walking distance. You’ll rarely need to drive your car, but conveniently, the unit includes 2 dedicated parking spaces. Guest parking is also available. Upon entering the International Tower, guests and residents are welcomed by 24/7 concierge desk service with security and management. A beautifully updated lobby complete with a grand piano, newly remodeled community room, pool & gym, and conference room, all of which have been stylishly refreshed, enhancing the luxury high-rise ambiance. Unit 808 has the versatility of a flex room that opens up to the living room. Creating an expansive, open-concept living area between two primary suites, positioned on opposite sides of the home for optimal privacy. Every room features spectacular panoramic views. Additional highlights include: In-unit washer and dryer, Ceramic tile flooring on the balcony, A modern kitchen with stainless-steel appliances & a view-rich breakfast counter. This residence offers exceptional design, rare views, and coveted privacy. Ready for your vision of making it a spectacular showpiece.

700 E Ocean Unit 808, Long Beach

15938 Valley Vista Boulevard, Encino
$3,375,000
4 Beds ⋅ 5 Baths ⋅ 26907569 MLS ⋅ Active Status
TAKE ADVANTAGE OF THE OPPORTUNITY TO LOWER YOUR MONTHLY MORTGAGE PAYMENTS. Seller will consider a credit toward a buyer's mortgage interest rate buydown, subject to offer terms and lender approval. Set along a quiet, tree-lined private road behind gates in one of Encino's most desirable enclaves, this Tudor estate unfolds as a secluded retreat surrounded by mature greenery and a lush canyon backdrop. Within the coveted Lanai Road Elementary School district, the residence combines beautifully appointed interiors and exceptional privacy. Soaring vaulted ceilings and exposed wood beams give the living room a dramatic sense of scale, complemented by an elegant stone fireplace and rich wide-plank hardwood floors. The adjoining dining room features French doors opening directly outdoors and filling the space with natural light.The chef's kitchen, with quartz countertops, stainless steel appliances, and a sun-filled breakfast nook, flows into the adjoining family roomthe perfect place to settle in for a movie or catch a game. The expansive primary suite offers a quiet escape, with a bay-window seating area and dramatic floor-to-ceiling travertine fireplace. The spa-like bath features marble countertops, mosaic tile floors, a soaking tub, and luxurious steam shower.Downstairs, a spacious bonus lounge with its own bathroom offers unique flexibility as a theater, game room, gym, or office. An elevator adds convenience and another thoughtful amenity.Outside, a saltwater pool and spa, outdoor kitchen, and fireplace are surrounded by mature landscaping. Beyond, terraced grounds extend into an idyllic canyon setting, where a flagstone pathway winds through garden pockets and quiet places to sit and take in the surroundings. Additional amenities include a two-car garage with dual EV chargers and dedicated storage space. Ideally located near acclaimed dining and shopping, with convenient freeway and canyon access to the Westside, this special home offers a rare combination of privacy and convenience in the heart of Encino. Also available for lease.

15938 Valley Vista Boulevard, Encino

2165 Ponet Drive, Los Angeles
$3,800,000
3 Beds ⋅ 3 Baths ⋅ 26885609 MLS ⋅ Active Status
Private and gated modern by William Adams Architects in the coveted Los Feliz Oaks. Just moments from Griffith Park, this stylish home boasts high ceilings, soaring views, and stunning modern design. Set behind a private and secure driveway gate with mature hedges, this bright and light-filled home comes equipped with luxe amenities, architectural details and designer finishes. The jaw-dropping living room with a large fireplace showcases views all the way to the DTLA skyline. The kitchen features top-of-the-line appliances and opens to the dining room and a private patio with a plunge pool and spa. The gorgeous primary suite is washed with light and features a chic en-suite bathroom with soaking tub and a large walk-in closet. Downstairs feels cool and cozy with two additional and well-appointed bedrooms, a full bathroom, laundry area, and a comfortable den-like space perfect for watching movies. Close to hiking trails, studios and all the prime spots of Los Feliz and Hollywood such as All Time, Wilde's, Vandell, The Oaks Gourmet, Lazy Acres, Little Dom's and much more. Easy, chic living in one of LA's most desirable enclaves.

2165 Ponet Drive, Los Angeles

8420 W Sunset Boulevard Unit 504, West Hollywood
$4,995,000
3 Beds ⋅ 4 Baths ⋅ 26906777 MLS ⋅ Active Status
Immerse yourself in luxury at The Sun Rose West Hollywood (formerly Pendry Residences), a 24-hour full-service amenity building, located on the iconic Sunset Strip. Residence 504 offers unparalleled privacy with breathtaking views that perfectly frame Downtown LA, to the iconic Sunset Tower Hotel and city skyline beyond. Sophisticated and stately, the home exudes a refined ambiance with wide-plank white oak flooring and floor-to-ceiling glass walls that bathe the space in natural light. The chef's kitchen is replete with top-of-the-line Subzero and Wolf appliances, custom white oak stained cabinetry, and Waterworks fixtures. The current owner has made significant upgrades to the residence including bookmatched Calacatta Bluette honed marble in the kitchen and entryway, custom millwork throughout, an upgraded walk-in closet in the primary suite, remodeled guest bathrooms with Calacatta Viola honed marble, Flos Skygarden recessed lights, high-end light fixtures, custom drapes/sheers, and smart home integration including 28 Definitive Technology in-ceiling speakers, Lutron lighting, Nest, and a mesh Wi-Fi system. Enjoy the convenience of direct access via a private elevator, and two parking spaces with valet parking. The Sun Rose Residences offers a range of unmatched residential amenities, including 24-hour concierge and security services, a rooftop pool and spa with jetliner city views, a state-of-the-art fitness center, resident lounge, a tranquil garden deck, and services of The Sun Rose Hotel.

8420 W Sunset Boulevard Unit 504, West Hollywood

1115 S Elm Drive Unit 405, Los Angeles
$500,000
1 Beds ⋅ 2 Baths ⋅ 26901377 MLS ⋅ Active Status
Show and Sell this wonderful and exquisite unit. That is a perfect starter for a person or couple just getting their feet wet in the California incredible and highly appreciable real estate market. Or for a seasoned buyer looking for a great rental property to add to their portfolio. It's especially, just right for a bachelor or bachelorette who want to avoid throwing their monies away on renting or leasing properties. We have amazing financing options for first time buyers and even seasoned buyers. So please feel free to call me anytime to inquire about our financing options. This classy, amazing and incredible building is located in the wonderful, highly desirable and sought after area of Beverlywood and is Beverly Hills, Ca. adjacent. There are too many amenities in the building and in the unit itself to mention here. It will not last long on the market. So please hurry and make your appointment today! In order to see the property and to make your offer. See you in escrow!

1115 S Elm Drive Unit 405, Los Angeles

5944 Cavalleri Road, Malibu
$7,895,000
4 Beds ⋅ 6 Baths ⋅ 26876731 MLS ⋅ Active Status
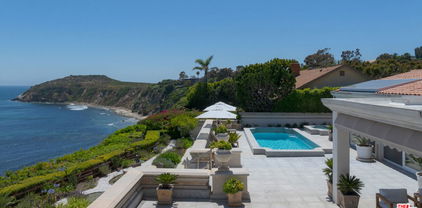
Set behind the gates of Cavalleri Estates on more than two private acres, this striking architectural farmhouse by Tobias Architecture pairs refined traditional design with the openness and natural beauty of Malibu's countryside. Sweeping ocean views stretch across the property, while mature landscaping and expansive grounds create a rare sense of privacy, space, and seclusion. Spanning approximately 5,533 square feet, the home brings together the warmth and character of traditional farmhouse architecture with the ease and sensibility of a modern floor plan. Well-proportioned rooms, an open and intuitive flow, and oversized windows and doors allow natural light to pour throughout the home while maintaining a seamless connection to the landscape and ocean beyond. Four bedrooms, five bathrooms, a dedicated media room, and beautifully scaled living and entertaining spaces offer a thoughtful balance of comfort and function. The chef's kitchen enjoys ocean views and features Italian slab countertops, premium appliances, and an open layout designed for both everyday living and entertaining. At the heart of the grounds is an extraordinary and expansive flat lawn that defines the lifestyle and sense of openness the property offers. With ample space for large-scale entertaining, sports, recreation, and everyday family life, it gives the estate a remarkable sense of freedom and versatility. Set above the lawn, the pool and spa occupy an elevated position overlooking the grounds, creating a picturesque and stately setting with the relaxed atmosphere of a private retreat. An outdoor kitchen, meandering walking paths, and additional open space further enhance the grounds and the property's connection to its natural surroundings.With more than two acres, the property offers exceptional flexibility, including opportunities for gardens, orchards, equestrian use, or simply the luxury of room to roam. Planning permission already secured for a detached guest suite provide further potential for guest accommodations, a private office, studio, or wellness space. An integrated Sonos sound system, abundant guest parking, and expansive outdoor entertaining areas make the property exceptionally well suited for hosting gatherings both intimate and large. From sunrise over the hills to sunsets across the Pacific, this is a distinctive expression of Malibu living - timeless in character, effortless in its livability, and centered around the rare luxury of usable land, open sky, and ocean views.

5944 Cavalleri Road, Malibu

1894 N Stanley Avenue, Los Angeles
$35,000,000
4 Beds ⋅ 7 Baths ⋅ 26876491 MLS ⋅ Active Status
A love letter to everything that made the Sunset Strip legendary. The Stanley House brings together rock-and-roll mythology, explosive views, and iconic architecture. Set on one of the most commanding promontories in Los Angeles, 1894 Stanley floats above the City of Angels with ultimate privacy and explosive 270-degree views stretching from downtown to the ocean. Designed by XTEN Architecture as one of Austin Kelly's final works, with Lenny Kravitz and Kravitz Design as the style master of decadent living and deep, soulful vibes. Developed by the one and only View Gods. This is a modern homage to the glamour, rebellion, and architectural legacy of the Strip. The mandate was simple: no compromises. Everything had to be the best. Sculptural architecture, walls of glass, and seamless indoor-outdoor living frame the city from every angle. Hawaiian lava rock, Brazilian slate, petrified sequoia stone, and Ipe wood curated from around the world blend seamlessly. Then there is Disco Volante, your own private nightclub that will take you to space. A true organic mid-century modern icon. A once-in-a-generation opportunity to own your own stairway to heaven.

1894 N Stanley Avenue, Los Angeles

17736 Arvida Drive, Los Angeles
$1,197,000
4 Beds ⋅ 2 Baths ⋅ 26875171 MLS ⋅ Active Status
Modern Luxury Meets Resort-Style Living. Welcome to an exceptional Canyon Crest residence where modern design, sophisticated upgrades, and resort-style outdoor living come together. Set against beautiful hill and canyon views, this stunning home offers an impressive indoor-outdoor lifestyle with an open floor plan and an entertainer's dream backyard. The bright and spacious interior features large-format tile flooring, recessed lighting, contemporary finishes, motorized blinds, and a striking modern fireplace. Oversized modern entry doors create an impressive first impression, while the open-concept design provides an effortless flow between the living, dining, and kitchen areas. The chef's kitchen is designed for both everyday living and entertaining, featuring premium Thermador appliances, a modern cooktop, and separate ovens. The sleek finishes and open layout make the kitchen a natural gathering place for family and guests. Step outside to your own private resort. The expansive backyard features a sparkling pool, spa/Jacuzzi with built-in in-water seating, and a spacious outdoor kitchen with a covered entertaining area. The generous outdoor space offers multiple areas for dining, lounging, and entertaining while enjoying the beautiful surrounding hill views. The exterior showcases smooth plaster finishes, modern architectural details, solar panels, and beautifully landscaped grounds. From poolside gatherings to relaxing evenings in the spa, the outdoor spaces are designed to maximize the Southern California lifestyle. Additional highlights include motorized window coverings, recessed lighting, premium appliances, solar panels, modern finishes, and exceptional indoor-outdoor entertaining spaces. A rare opportunity to experience modern luxury, privacy, breathtaking views, and resort-style living in prestigious Canyon Crest.

17736 Arvida Drive, Los Angeles

20031 Wildblossom Dr., Walnut
$1,850,000
4 Beds ⋅ 3 Baths ⋅ WS26189034 MLS ⋅ Active Status
This well maintained and upgraded 4-bedroom, 3-bathroom residence is situated on a quiet cul-de-sac consisting of only 14 homes. The house is an entertainer’s delight and features a floorplan that flows well from the kitchen and family room to an expansive, professionally landscaped backyard. Key aspects include: - Versatile Bonus Room: The dining area is enclosed with glass shaker doors, creating a multi-functional space suitable for use as a fifth bedroom, formal dining room, office or game room. - Premium Lot & Landscaping: The professionally landscaped front and back yards feature a setback on each side of the building, accommodating potential additions such as RV parking, a pool, or a sport court.

20031 Wildblossom Dr., Walnut

29000 Cliffside Drive, Malibu
$34,999,000
5 Beds ⋅ 6 Baths ⋅ 26904337 MLS ⋅ Active Status
Experience palatial elegance and abundant natural light in this stunning Cliffside Drive estate, offering breathtaking ocean, island, and coastline views. Perched above Dume Cove, this remarkable property includes deeded beach rights to the exclusive Little Dume/Riviera III beach, ensuring private access to one of the area's most coveted stretches of sand. Set behind beautiful gates on over an acre of majestic blufftop, the residence boasts over 100 feet of view frontage. Designed for unforgettable entertaining and unparalleled comfort, this single-level home is a masterpiece of luxury and sophistication. Spacious rooms are adorned with exquisite details, including magnificent glass entry doors, multiple skylights and fireplaces, elegant moldings, and wainscoting. The residence offers generous built-in cabinets and storage, ensuring both style and functionality. The seamless indoor-outdoor flow leads to dramatic terraced patios that provide panoramic sunrise-to-sunset views, creating an ideal setting for recreation, al fresco dining, and gatherings large and small. The ocean-view kitchen is a chef's dream, featuring a vast skylight that bathes the space in natural light, top-of-the-line appliances, and dual islands that offer ample preparation and serving space. Just outside, an all-season ocean-view dining patio is complete with a barbecue and a massive stone table, perfect for hosting memorable meals with family and friends. Additional highlights include a covered outdoor living room and a blufftop dining patio, perfectly situated for sunset dinners as the lights of the Queen's Necklace twinkle on the horizon. The property also features a lovely swimming pool and spa with a surrounding lounging deck, set against a backdrop of perfectly manicured landscaping that enhances the home's serene and private ambiance. The bedrooms are equally impressive, with the primary suite offering a luxurious retreat from the world. This getaway-from-it-all space opens onto the poolside patio and features a cozy fireplace sitting area, a lavish spa-bath, and a walk-in custom closet, providing an oasis of comfort and relaxation. Relax, entertain, and enjoy the many pleasures of Point Dume living in this impressive and harmonious home, where every detail is designed to offer a lifestyle of luxury and tranquility.

29000 Cliffside Drive, Malibu

1736 Michael Lane, Pacific Palisades
$2,598,000
4 Beds ⋅ 4 Baths ⋅ 26875221 MLS ⋅ Active Status
Surrounded by the Santa Monica Mountains in Pacific Palisades' Highlands neighborhood, this light-filled residence embraces the California lifestyle with sweeping mountain views, seamless indoor-outdoor living, and a location just minutes from the beach and Palisades Village. Vaulted ceilings and abundant natural light create an airy atmosphere throughout the home, while walls of sliding glass doors across the rear open the living spaces to the outdoors. Centered around a stone fireplace, the spacious living room offers a welcoming place to gather or unwind. Designed with both everyday living and entertaining in mind, the open-concept great room connects the family room, dining area, and kitchen into one cohesive space. Custom built-ins add warmth to the family room, while a dry bar enhances the dining area for effortless hosting. The kitchen combines clean, timeless finishes with thoughtful functionality, featuring seamless stone countertops and backsplash, a seated peninsula, walk-in pantry, and premium appliances, including a Thermador double-oven range. A dedicated executive office with custom built-in cabinetry provides a quiet workspace on the main level, complemented by a full bathroom and a spacious laundry room with ample storage. Upstairs, a media room with a tiered seating platform offers a comfortable space for movie nights and casual gatherings. Four bedrooms are thoughtfully arranged on this level, including a generously scaled primary suite where vaulted ceilings and a wall of windows frame beautiful mountain views. A custom walk-in closet and spa-inspired bathroom with dual vanities, a glass-enclosed tile shower, and a separate soaking tub complete the private retreat. Two distinct outdoor living spaces enveloped in mature privacy hedging extend the home's livability. At the front, an open-air patio and turf lawn create a peaceful place to relax, while the backyard features a pergola-covered paver patio for al fresco dining, a fire pit, and a second turf lawn for recreation and entertaining. Additional amenities include smart thermostats, dual HVAC systems, and an attached two-car garage that is pre-wired for EV charging. Located in one of Pacific Palisades' most desirable neighborhoods, this Highlands home places nature, recreation, and the coast within easy reach, offering a lifestyle defined by mountain views, outdoor adventure, and everyday convenience.

1736 Michael Lane, Pacific Palisades

1913 Ripley Avenue, Redondo Beach
$1,475,000
4 Beds ⋅ 2 Baths ⋅ SB26180958 MLS ⋅ Active Status
Big lot, beautiful views, and endless potential—1913 Ripley Avenue is a rare opportunity in Redondo Beach. Set on a generously sized single-family lot, this charming home offers an inviting blend of character, space, and possibility. Abundant natural light fills the interior, while elevated city views create an impressive backdrop throughout the day and into the evening. At the heart of the home, the chef’s kitchen provides the perfect gathering place for cooking, entertaining, and hosting the people you love. The layout flows naturally into the living spaces and out to a spacious backyard with plenty of room for summer dinners, weekend barbecues, outdoor lounging, or bringing a larger vision to life. Complete with valuable garage space and a lot that opens the door to countless possibilities, 1913 Ripley Avenue is ready to be enjoyed today, personalized over time, or transformed into something truly special.

1913 Ripley Avenue, Redondo Beach

88 Aspen Way, Rolling Hills Estates
$1,250,000
2 Beds ⋅ 2 Baths ⋅ 26901767 MLS ⋅ Active Status
BEST PRICED PANORAMIC VIEW TOWNHOME ON THE PALOS VERDES PENINSULA.!!!!! Welcome to 88 Aspen Way in the private, exclusive and gated community of The Terraces! This fabulous 2- bedroom / 2-bathroom PLUS DEN townhome located in the city of Rolling Hills Estates is not to be missed. With spectacular panoramic city views, this newly remodeled spacious home features an open floorplan with an expansive balcony located off of the main living area and Master Bedroom. Vaulted ceilings, newer flooring and paint throughout, stainless kitchen appliances, fireplace, granite counters, air conditioning, washer and dryer in unit, 2 car private garage, recessed lighting, custom blinds, community pools, playground, clubhouse, parks and tennis courts are just some of the features of this amazing unit. This community is located within close proximity to Highridge Park, The Peninsula Shopping Center and award-winning Palos Verdes Unified School District Schools! Don't miss the rare opportunity to make this your dream home!

88 Aspen Way, Rolling Hills Estates

1111 S Grand Avenue Unit PH1, Los Angeles
$2,698,000
2 Beds ⋅ 3 Baths ⋅ 26901157 MLS ⋅ Active Status
Experience elevated Downtown LA living in this exceptional corner penthouse at 1111 S Grand Avenue, ideally situated in the heart of South Park. Rarely available, this distinctive residence features soaring ceilings and expansive floor-to-ceiling windows that fill the home with natural light while framing dramatic Downtown skyline views. The open-concept living and dining areas create an impressive sense of space, ideal for both everyday living and sophisticated entertaining. The true centerpiece is the approximately 800-square-foot L-shaped private balcony, an extraordinary outdoor space rarely found in Downtown high-rise living. Wrapping around the residence, the expansive terrace offers multiple areas for lounging, dining, and entertaining while enjoying sweeping city views, creating a seamless indoor-outdoor lifestyle high above Downtown LA. Additional highlights include side-by-side parking, a private storage unit, and flexible space ideal for a home office or personal retreat. Residents enjoy resort-style amenities including 24-hour security and controlled access, concierge service, pool and spa, outdoor lounges, BBQ areas, and an elegant resident lounge. Located in a LEED Gold-certified luxury high-rise, just moments from Crypto.com Arena, LA Live, Whole Foods, acclaimed restaurants, and premier entertainment, this exceptional penthouse brings together space, privacy, expansive outdoor living, and an unbeatable South Park location. A rare opportunity to own a true corner penthouse with one of its most compelling features: an extraordinary private terrace in the heart of Downtown Los Angeles.

1111 S Grand Avenue Unit PH1, Los Angeles

4518 N Ayla Lane, Los Angeles
$1,375,000
4 Beds ⋅ 4 Baths ⋅ OC26188580 MLS ⋅ Active Status
Welcome to this newly built 2021 home that showcases exquisite Scandinavian-modern design. This exceptional plan goes beyond the norm of small lot homes, offering an expansive ground floor with a versatile mother-in-law suite, complete with a kitchenette, mini fridge, and walk-in closet. This space is flexible and can be utilized for accommodating family members, creating a yoga studio, or functioning as a home office. Moving to the second floor, you’ll find an open-concept kitchen featuring top-of-the-line Bosch appliances and a stylish center island with quartz countertops, perfect for socializing and cooking. The dining room seamlessly connects to a balcony through a sliding glass door, which allows optimal airflow. On the third floor, discover three additional bedrooms and two beautifully appointed full bathrooms with designer finishes. Accessible from the rooftop, witness breathtaking views of the San Gabriel mountains, allowing you to relish in outdoor dining, grilling, and leisurely lounging. Oversized washer and dryer with custom floating shelves in the laundry room. Home is pre-wired for WIFI expansion and CAT5 or higher, the garage is prewired for electric car charging, eco-conscious home with the recessed LED low-energy lighting and Milgard Low-E dual pane windows. The current owner spared no expense, as evidenced by the pristine white oak engineered wide plank flooring that flows throughout the entire home. Enjoy 7 more worry-free years of Builder’s Warranty. 2 car attached garage with seamless epoxied garage. Located within the highly south-after and stylish ARLA community of Eagle Rock, you will be moments away from all that this vibrant neighborhood has to offer. Elevate your living experience in this remarkable residence and seize the opportunity to call it home.

4518 N Ayla Lane, Los Angeles

21041 Bandera Street, Woodland Hills
$1,199,000
4 Beds ⋅ 3 Baths ⋅ SR26186826 MLS ⋅ Active Status
Dramatically positioned in the highly desirable hills of Woodland Hills-South, this residence combines spacious living, privacy, and sweeping views of the hills and San Fernando Valley. Spanning approximately 2,619 square feet, the home features 4 bedrooms and 3 bathrooms, abundant natural light, and indoor-outdoor spaces that embrace its scenic setting. The living room, anchored by an elegant fireplace, flows seamlessly into the formal dining area for everyday living and entertaining. The kitchen offers immaculate countertops, a large center island, stainless steel appliances, abundant cabinetry, and a charming breakfast area surrounded by windows and picturesque views. Upstairs, the primary suite is a private retreat featuring vaulted ceilings, beautiful wood flooring, and French doors opening to a balcony with vistas. Generously sized secondary bedrooms provide flexibility for family, guests, or a home office, while the bathrooms showcase distinctive finishes and character. Multiple balconies, terraces, and sitting areas extend the living space outdoors, including a private hillside retreat surrounded by mature landscaping—perfect for alfresco dining, relaxation, and entertaining. A solar energy system enhances the home’s energy efficiency and substantially reduces utility costs. Set on a 4,539-square-foot lot with an attached 2-car garage, the elevated property feels wonderfully private yet remains moments from Ventura Boulevard’s premier shopping and dining, neighborhood parks, hiking trails, and everything Woodland Hills has to offer. A unique opportunity to enjoy beautiful views and the quintessential Southern California lifestyle.

21041 Bandera Street, Woodland Hills

7015 Grasswood Avenue, Malibu
$10,849,000
6 Beds ⋅ 7 Baths ⋅ 26882111 MLS ⋅ Active Status
Set behind gates on over 1.2 acres in the heart of Point Dume, 7015 Grasswood offers privacy, space and an elevated setting with views of the Pacific Ocean, Santa Monica Mountains and Queen's Necklace. Located within walking distance of Big Dume Beach, the approximately 6,777-square-foot residence has been newly renovated with designer finishes throughout and sits among mature landscaping, expansive lawns and a private, lush ravine. Inside, high beamed ceilings, arched openings, hardwood floors and oversized windows and doors bring in natural light and connect the living spaces to the outdoors. The living and dining areas open directly to large terraces with multiple areas for dining, lounging and entertaining. The kitchen features leathered stone on the island and countertops, complemented by Zellige tile detailing that is also carried through to the fireplace. The home includes five bedrooms, all of which are en suite. The primary suite features a large walk-in closet and a bathroom with a sauna, double vanity and walk-in shower. Bathrooms throughout the home feature custom floating integrated stone sinks. A bonus room on the second floor provides flexible space currently used as a gym and office. The home also includes a media room and additional flexible living spaces. The grounds include a pool and spa surrounded by lawns, gardens and mature landscaping. Multiple outdoor seating and dining areas are positioned throughout the property, while the private ravine is woven into the landscape and adds another layer of separation and privacy. A separate structure with a full bathroom provides additional flexibility as a guest suite, office, studio or pool cabana. Ample garage and driveway parking complete the property. With over 1.2 acres, ocean and mountain views, large usable grounds, privacy and proximity to Big Dume Beach, 7015 Grasswood offers a rare combination of setting, scale and access in the heart of Point Dume.

7015 Grasswood Avenue, Malibu

880 Gartel, Walnut
$1,568,800
4 Beds ⋅ 3 Baths ⋅ PW26187811 MLS ⋅ Active Status
VIEW! VIEW! VIEW! Experience breathtaking panoramic city-light views from this exceptional custom home in the prestigious Walnut School District. Privately situated and extensively remodeled throughout, this immaculate residence offers pride of ownership, luxurious upgrades, and an inviting indoor-outdoor lifestyle. The home features walnut laminate flooring, recessed lighting, double-pane windows and doors, and multiple expansive decks overlooking the spectacular views. The step-down living room showcases soaring vaulted ceilings, while the formal dining room provides an elegant space for entertaining. The spacious family room features a beautiful stone fireplace, creating a warm and inviting atmosphere. The remodeled kitchen is a chef’s delight, offering maple/walnut cabinetry, granite countertops, a center cook island, and a cozy breakfast nook. A convenient bedroom and bathroom are located downstairs, ideal for guests or multi-generational living. The spacious primary suite offers large double closets, mirrored wardrobe doors, and a private balcony where you can enjoy breathtaking city-light views. The peaceful backyard provides an open, pastoral, and tranquil setting while showcasing spectacular panoramic views. This is truly a must-see custom home!

880 Gartel, Walnut

26849 Snowmass Loop, Valencia
$799,000
4 Beds ⋅ 3 Baths ⋅ SR26188322 MLS ⋅ Active Status
Seller will PAY 1 YEAR OF HOA'S - OWNED SOLAR - GORGEOUS UPGRADES - DREAMY SUNSETS - SWEEPING VIEWS - SOPHISTICATED LIVING - Built in 2025 Perched in an enviable location, this exceptional four-bedroom, three-bath, two-story attached home beautifully blends modern luxury, thoughtful design, and breathtaking views. From the moment you enter, you'll appreciate the sophisticated finishes, abundant natural light, stunning floors, bold baseboards, custom shades, recessed lighting, paid solar and an effortless sense of style. One bedroom and full bath downstairs. The heart of the home is the gourmet kitchen, designed for both everyday living and entertaining. It features a GE Monogram microwave, GE Profile oven and five burner cooktop, GE Profile dishwasher, elegant quartz countertops, stylish backsplash, cafe bar, center island with seating, abundant cabinetry, and recessed lighting. Every detail feels intentional and elevated. Upstairs, the spacious primary suite is a true retreat. A dramatic three panel sliding glass door opens to an extra large private balcony, complete with a privacy wall and breathtaking panoramic views - an idyllic setting for morning coffee or unforgettable sunset evenings. The suite also offers a generous walk in closet and a luxurious en-suite w/dual vanities, dual sinks, and an oversized tile shower with built in bench seating. Two additional bedrooms offer their own special appeal, including stunning views from the front bedroom, the other is spacious and offers a walk in closet.. The upstairs hall bath is beautifully appointed w/quartz counter tops, Kohler sinks, a full tub and shower and refined finishes. Beyond the home itself, enjoy the phenomenal state of the art resort like amenities. With its remarkable views, expansive balcony, designer-inspired finishes, luxurious primary retreat, this is far more than a home- its a lifestyle, a rare opportunity that truly must be seen to be appreciated!

26849 Snowmass Loop, Valencia

Based on information from California Regional Multiple Listing Service, Inc. as of . This information is for your personal, non-commercial use and may not be used for any purpose other than to identify prospective properties you may be interested in purchasing. Display of MLS data is usually deemed reliable but is NOT guaranteed accurate by the MLS. Buyers are responsible for verifying the accuracy of all information and should investigate the data themselves or retain appropriate professionals. Information from sources other than the Listing Agent may have been included in the MLS data. Unless otherwise specified in writing, Broker/Agent has not and will not verify any information obtained from other sources. The Broker/Agent providing the information contained herein may or may not have been the Listing and/or Selling Agent.

How much is your home worth?

Get instant property value now!