Refine Search
Sort by
1433 14th Street Unit 15, Santa Monica
$1,658,000
3 Beds ⋅ 3 Baths ⋅ 26988381 MLS ⋅ Active Status
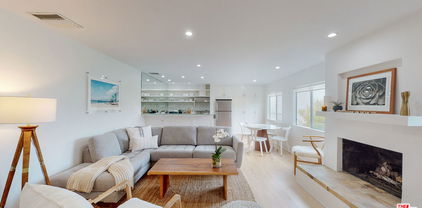
Experience modern coastal living at AIRE Santa Monica. Built in 2017, this exceptional multi-level townhome offers 3 bedrooms and 3 bathrooms across the upper floors, with bright, airy interiors, double-height ceilings, and two rooftop decks showcasing sweeping views from Downtown Santa Monica to the mountains. The residence features a refined, contemporary design highlighted by an open chef's kitchen with center island, German-made Leicht cabinetry, and Caesarstone countertops, complemented by Viking Professional and LG Smart Technology appliances. The spacious primary suite includes a walk-in closet and a beautifully appointed en-suite bath. Double-paned windows bring in abundant natural light from multiple exposures, while wide-plank oak flooring and new recessed lighting enhance every room. The home is automation-ready with pre-wiring for high-speed connectivity. Additional amenities include side-by-side parking and a dedicated storage unit. Ideally located with effortless walking and biking access to the best of Santa Monica and West LA, and situated within top-rated school districts.

1433 14th Street Unit 15, Santa Monica

1150 W 13th Street Unit 206, San Pedro
$620,000
2 Beds ⋅ 3 Baths ⋅ SB26193778 MLS ⋅ Active Status
Sweeping harbor views, exceptional space, and the ease of single-level living distinguish this expansive residence at Villa Seville in San Pedro's desirable Vista Del Oro neighborhood. Encompassing 1,852 square feet, the building's largest floorplan offers remarkable flexibility, with expansive rooms and a layout that accommodates a variety of lifestyles and changing needs. Currently arranged with 2 bedrooms and 3 baths, the residence also features a versatile bonus space with its own walk-in closet, three-quarter bath, balcony access, and harbor view. Add a partial wall to create a potential 3rd bedroom, or enjoy the space as a private office, den, or guest retreat. A formal entry introduces expansive living and entertaining areas framed by views of the Palos Verdes hills, Vincent Thomas Bridge, and LA Harbor. The living room features a fireplace and sliding glass doors to an oversized balcony, an inviting extension of the home for coastal breezes, morning coffee, and bright, sparkling harbor lights after sunset. A walk-in wet bar adds a classic touch for entertaining, while the dining room connects to the kitchen across a convenient bar top. The kitchen offers abundant white cabinetry, neutral countertops, a stainless steel 5-burner gas range, dishwasher, refrigerator, built-in microwave, trash compactor, and a generous casual dining breakfast nook. Beyond the main living areas, a hallway with coat and linen storage leads to a full guest bath and a spacious secondary bedroom with a built-in desk and walk-in closet. The privately situated primary suite features 2 closets and an ensuite bath with a separate spa tub and privacy doors to the shower and restroom. A dedicated laundry room, complete with newer washer and dryer and built-in storage, even enjoys a Palos Verdes hillside view. Two side-by-side parking spaces in the secure subterranean garage, additional storage, elevator access, and a stair-free route from parking to the residence make daily living especially convenient. Villa Seville residents also enjoy a recreation room with billiards, sauna, kitchen, restrooms, and gathering space. Close to Averill Park, shopping, dining, beaches, and commuter routes, the location places you near the evolving LA Waterfront and its anticipated dining, entertainment, and recreation offerings. Generous proportions, captivating views, and exceptional versatility distinguish this Villa Seville residence. Discover the space, comfort, and coastal lifestyle that await!

1150 W 13th Street Unit 206, San Pedro

622 S Sycamore Avenue, Los Angeles
$3,995,000
5 Beds ⋅ 6 Baths ⋅ 26988373 MLS ⋅ Active Status
Welcome to 622 S Sycamore Ave, a bold and architecturally distinctive two-story contemporary residence in one of Los Angeles' most desirable neighborhoods. Located in the Oxford Square section of Hancock Park, this designer home was built in 2015 and offers 5 bedrooms, 5.5 bathrooms, and approximately 4,096 square feet of thoughtfully designed living space on a 6,500-plus-square-foot lot. The home's striking modern-industrial design commands attention from the curb, combining crisp white stucco, dark charcoal brick, and clean geometric lines framed by mature hedges and contemporary landscaping. A sleek two-car attached garage and gated entry provide both privacy and sophistication. Inside, an expansive open-concept floor plan is anchored by oversized Fleetwood pocket doors that create a seamless connection between the indoor and outdoor living spaces. The great room features soaring ceilings, a dramatic floor-to-ceiling stone fireplace wall, and unobstructed views of the zero-edge pool and spa. Filled with natural light, the space is ideally suited for both everyday living and entertaining.The gourmet kitchen flows effortlessly into the main living areas and features a large center island, premium appliances, and sleek minimalist cabinetry. All five bedrooms are generously sized, including a luxurious primary suite designed as a private retreat. With 5.5 bathrooms, the home offers exceptional comfort and privacy for family and guests. The backyard is a private oasis featuring a zero-edge pool and spa surrounded by lush landscaping, mature privacy hedges, and a spacious patio ideal for outdoor dining and entertaining including a fire pit and built-in seating area. A covered upstairs balcony provides an additional outdoor living area overlooking the neighborhood canopy. Enjoy the best of central Los Angeles living, close to the boutiques and cafes of Larchmont Village, acclaimed dining destinations including Republique, and popular attractions such as LACMA, The Grove, the Petersen Automotive Museum, CBS Studios, and the Original Farmers Market. Located within the desirable Third Street School District. 622 S Sycamore Ave is more than a home. It is a statement and a rare opportunity to own a turnkey contemporary showpiece in the heart of Hancock Park.

622 S Sycamore Avenue, Los Angeles

9700 S 5th, Inglewood
$1,249,999
5 Beds ⋅ 3 Baths ⋅ SR26200261 MLS ⋅ Active Status
Nearly 3,000 square feet in the Avenues. You simply don’t find homes this size in Inglewood very often. This 5-bedroom, 3-bath home gives you room to live, host, work, and grow. The bedrooms are massive, and a generous family room with its own fireplace welcomes you as soon as you enter. The oversized living room features a second fireplace and a wet bar, making it a natural space for entertaining. The brand-new kitchen features quartz countertops, custom cabinetry, a waterfall-edge island, a second sink, a full backsplash, and new appliances. The bathrooms have also been fully remodeled with new granite countertops and quartz walls. Two skylights bring additional natural light into the home. The nearly 9,000-square-foot lot includes a detached 2-car garage and space to explore an ADU for additional living space or rental income (buyer to verify). Additional improvements include updated plumbing, a newer water heater, recessed lighting, ceiling fans, tile and wood flooring, and a solar system with nine panels and a Tesla Powerwall battery. And don’t forget the location. You’re just minutes from SoFi Stadium, Intuit Dome, Kia Forum, LAX, major freeways, and future 2028 Olympic venues. It’s rare to find this much space and flexibility this close to everything happening in Inglewood. This one needs to be seen in person.

9700 S 5th, Inglewood

29081 Palos Verdes Drive East, Rancho Palos Verdes
$1,249,000
SB26201476 MLS ⋅ Active Status
Imagine building your 5,000-square-foot dream home on an extraordinary, fully entitled parcel of land in the prestigious Miraleste Hills of Rancho Palos Verdes. This remarkable lot, spanning approximately 20,927 square feet—and nearly flat, a rare find in Rancho Palos Verdes—offers breathtaking, panoramic views of the Pacific Ocean, the port of Los Angeles, Long Beach, the mountains, coastline, and harbor. Nestled on a private road, this property provides the seclusion and tranquility essential for a truly luxurious residence. After over 3.5 years of rigorous architectural and structural design, this project is now fully entitled with permits in hand from the City of Rancho Palos Verdes. The architectural plans, created by the acclaimed high-end firm Novum Architecture, and the exquisite interior and exterior designs by internationally renowned Kenneth Ussenko Design, set this project apart from any other. Envision a custom home featuring 6 Bedrooms and 5 Bathrooms, a state-of-the-art swimming pool, expansive balconies with stunning front views, a dedicated gym, and an oversized 3-car garage. This is your chance to save over 3.5 years in design and approval processes and start construction immediately by selecting your preferred contractor. Whether you’re planning to entertain guests on sunset-facing balconies or enjoy peaceful solitude in a home designed for both luxury and functionality, this property provides the perfect canvas for your vision of upscale living. Architectural plans, survey reports, geological reports, etc. and additional details are available upon request. Don’t miss this once-in-a-lifetime opportunity to secure an extraordinary foundation for your future dream home. For further information and to schedule a private consultation, please contact us today.

29081 Palos Verdes Drive East, Rancho Palos Verdes

8559 Alcott Street Unit 104, Los Angeles
$650,000
2 Beds ⋅ 3 Baths ⋅ 26988075 MLS ⋅ Active Under Contract Status
AMAZING OPPORTUNITY! SPACIOUS 2 BEDROOM + 2.5 BATH CONDOMINIUM FEATURING AN EXPANSIVE OPEN FLOOR PLAN, LARGE PRIVATE BALCONY, AND INCREDIBLE WESTSIDE LOCATION. Welcome to this exceptional residence offering the perfect blend of space, comfort, and convenience. This bright and spacious first-floor home is filled with natural light and designed for both comfortable everyday living and effortless entertaining. The inviting interior showcases beautiful oak flooring, recessed lighting, a cozy fireplace, wet bar, and generously sized living and dining areas. The well-appointed kitchen features custom cabinetry, ample storage, and flows seamlessly into the main living spaces. The oversized primary suite is a true retreat, complete with a massive walk-in closet and a spa-inspired bathroom featuring dual vanities and a soaking tub. A spacious secondary bedroom with its own bathroom provides excellent flexibility for guests, family, or a home office. Additional highlights include a brand-new washer and dryer, all included appliances, abundant storage, and a highly desirable floor plan. The large private balcony extends the living space outdoors and is perfect for relaxing or entertaining. Ideally located just moments from Pico-Robertson's renowned restaurants, bakeries, shopping, schools, and houses of worship, this residence offers the very best of Westside living. Rarely does a home combining this much space, functionality, and location become available. An exceptional opportunity for owner-users and investors alike.

8559 Alcott Street Unit 104, Los Angeles

1949 Heidleman Road, Los Angeles
$650,000
3 Beds ⋅ 2 Baths ⋅ 26987737 MLS ⋅ Active Under Contract Status
Welcome to 1949 Heidleman Road, a beautifully remodeled single-level hillside home offering 3 bedrooms, 2 bathrooms, an attached 2-car garage, and sweeping rear-facing hillside and city-light views. A scenic Los Angeles hillside setting, this inviting home combines comfortable everyday living with nice outdoor space. The remodeled interior provides a fresh, move-in-ready feel, while the practical single-story layout offers seamless flow between the living areas and bedrooms. Step outside to the rear deck and take in the expansive views - an ideal setting for morning coffee, sunset dining, or entertaining. A stairwell leads down to the generous two-tier backyard, creating versatile areas for outdoor gatherings, gardening, play space, pets, or your own hillside oasis. Whether hosting friends on the deck or cultivating a garden below, the property offers rare flexibility and room to enjoy Southern California's indoor-outdoor lifestyle. University Hills offers an ideal location near Cal State Los Angeles, easy freeway access, green spaces, dining, and entertainment. Agents MUST read private notes.

1949 Heidleman Road, Los Angeles

1919 W 82nd, Los Angeles
$894,999
3 Beds ⋅ 3 Baths ⋅ SB26201046 MLS ⋅ Active Status
PRICE REDUCTION! Don’t Miss This Opportunity! Welcome to this charming two-story home located in a desirable area of Los Angeles, conveniently situated within walking distance of local stores and shopping centers. This spacious home offers 3 bedrooms and 3 bathrooms with a functional floor plan designed for comfortable living. The main level features a welcoming living room, kitchen with breakfast nook, family room, two bedrooms, one full bathroom, and an additional half bathroom. Upstairs, you’ll find a private primary bedroom with its own bathroom, along with a cozy TV/family room that provides additional space for relaxation or entertainment. Outside, the property offers a long driveway with parking for up to four vehicles, an enclosed patio, and a separate recreational room—providing plenty of space for entertaining, hobbies, or family activities. With its convenient location, generous living spaces, and recent price reduction, this home presents an excellent opportunity for buyers looking for space and convenience in Los Angeles. Seller open to buy down rate

1919 W 82nd, Los Angeles

6488 Day Street, Tujunga
$699,000
2 Beds ⋅ 1 Baths ⋅ 26988249 MLS ⋅ Active Under Contract Status
Charming, bright, single-family bungalow style home in Tujunga offering approximately 1,050 sq. ft. of living space with 2 bedrooms and 1 full bathroom. Nestled in the scenic foothills, this Glendale-adjacent home features a landscaped front yard with drought-tolerant plants and three gated entrances for convenient access. Inside, the open layout provides comfortable living space enhanced by fresh paint, several new windows, and new quartz kitchen countertops complementing newer stainless steel appliances. The spacious primary bedroom and secondary bedroom both include walk-in closets. The home is well insulated and features a newer HVAC unit with smart Nest thermostat that delivers excellent cold air and heat for year-round comfort. Mature trees surround the spacious lot, while a concrete slab with brackets in place offers an easy carport installation with room for up to three vehicles and grey water drain pre-plumbed. Experience a rare opportunity to have high speed Ethernet cable wired throughout the home and electrical conduit out front for your next project! Enjoy wide open stunning mountain views, including snow-capped peaks in winter, along with convenient access to local shopping, dining, parks, Foothill Blvd., and the 210 Freeway. Don't miss the opportunity to make this inviting Tujunga home your own.

6488 Day Street, Tujunga

11975 Crest Place, Beverly Hills
$13,500,000
5 Beds ⋅ 6 Baths ⋅ 26988147 MLS ⋅ Active Status
Set within the prestigious 24-hour guard-gated community of The Summit in Beverly Hills, this extraordinary contemporary estate is an exceptional showcase of architectural distinction, privacy, and panoramic city and mountain views. Designed by acclaimed architect Ron Goldman, the residence is defined by soaring volumes, expansive walls of glass, dramatic beamed ceilings, and exquisite French limestone flooring, creating an effortlessly sophisticated environment where natural light and the surrounding landscape become integral to the design. An impressive floor plan unfolds across grand-scale living and entertaining spaces, including an elegant formal dining room, expansive living room, family room, private media room, and a beautifully appointed chef's kitchen with European cabinetry, granite countertops, and an inviting breakfast area. The sumptuous primary suite offers a serene retreat with a private loft office, steam shower, sauna, and Jacuzzi tub, complemented by separate staff quarters and a substantial subterranean garage. Outside, impeccably landscaped grounds evoke the ambiance of a private resort, centered around a spectacular infinity pool and spa with sweeping views extending across the city and surrounding mountains. A lush tropical courtyard, tranquil poolside terraces, and seamless indoor-outdoor flow create an extraordinary setting for sophisticated entertaining or complete seclusion. Distinguished by its architectural pedigree, exceptional scale, resort-like grounds, and coveted Beverly Hills setting, this is a truly remarkable estate offering an elevated expression of contemporary luxury.

11975 Crest Place, Beverly Hills

10375 Wilshire Boulevard Unit 14HK, Los Angeles
$3,450,000
2 Beds ⋅ 4 Baths ⋅ 26988219 MLS ⋅ Active Under Contract Status
At Wilshire Terrace, the landmark Mid-Century Modern tower by Victor Gruen & Associates, this rare south-facing double residence has been fully reimagined as a sophisticated contemporary retreat. Spanning approximately 3,400 square feet, the two-bedroom, four-bath home enjoys sweeping views from the Pacific Ocean to the San Gabriel Mountains, with the Los Angeles Country Club below. The interiors pair Italian porcelain tile, richly grained oak millwork, coved ceilings, recessed lighting, and integrated high-end audio. A light-filled living room with a marble wood- and gas-burning fireplace opens to a dramatic two-story porcelain-tiled terrace with a built-in barbecue and expansive city views. The custom kitchen and adjoining bar feature top-tier appliances, leather-finished espresso granite counters, glass shelving, oak cabinetry, a 150-bottle wine cellar, and a walk-in pantry/laundry room. A private dining room seats ten, while the wood-paneled library offers a warm, quiet retreat. The expansive primary suite includes a sitting area, private terrace overlooking the Los Angeles Country Club, dual walk-in closets, and two spa-like baths finished in stone and glass. A generously proportioned ensuite guest bedroom with marble bath provides an equally refined retreat. Wilshire Terrace offers full-service living with a newly renovated lobby, 24-hour valet, security and doorman, concierge, on-site management, and switchboard services. Amenities include a newly renovated heated pool and spa, sundeck, fitness center, private offices, generous storage, beauty salon, and more than two acres of landscaped grounds with seating areas, a rose garden, fountains, and dog park. Ideally located moments from Beverly Hills, Century City, and Westwood Village, Wilshire Terrace remains an enduring expression of sophisticated Los Angeles living.

10375 Wilshire Boulevard Unit 14HK, Los Angeles

1325 Thayer Avenue, Los Angeles
$4,299,000
4 Beds ⋅ 6 Baths ⋅ 26887711 MLS ⋅ Active Under Contract Status
A striking expression of contemporary architecture, this newly built residence balances sophisticated design with quality craftsmanship for effortless livability. The main residence offers 4-bedrooms and 6-bathrooms, with an ensuite configuration throughout for exceptional privacy and comfort. Natural light defines the interiors, accentuating wide-plank engineered hardwood floors and a refined sense of scale. The main level features an inviting fireplace, built-in wine storage and fridge, a 1-bedroom suite w/ private bathroom and additional guest powder room. An open-concept floorplan seamlessly connects the public living spaces to the grassy backyard, with room for a pool, creating an elevated setting for unparalleled, quintessential California living. At the heart of the home, the custom chef's kitchen pairs premium appliances with polished nickel hardware, marble countertops, and a sculptural waterfall island with a built-in breakfast counter and cabinetry/storage. Upstairs, the primary suite serves as a private retreat with a spa-like bathroom, walk-in closet, and private balcony. A comfortable sitting area and two additional bedroom suites complete the upper level. The lower level introduces a basement which features a wet bar, 1/2-bath and versatile flex space/room designed to adapt to a range of uses, from a private home theater or private home office to a wellness room or gym. Perched above, the expansive rooftop deck offering breathtaking 360-degree panoramic city views, an exceptional venue for entertaining with generous space for dining and outdoor living, plus a convenient kitchenette with built-in BBQ. In addition to the main residence, the property offers an approximately 260-square-foot attached ADU featuring a private entrance, 3/4-bath, and induction kitchenette... perfect for guests, extended family, a home office, or additional living space. Ideally located within the highly sought-after Fairburn school district and positioned just moments from UCLA, the Los Angeles Country Club, Century City, Beverly Hills, the 405 and 10 freeways, as well as some of Los Angeles' finest dining, shopping and entertainment.

1325 Thayer Avenue, Los Angeles

1570 Casale Road, Los Angeles
$6,995,000
6 Beds ⋅ 5 Baths ⋅ 26988247 MLS ⋅ Active Status
Perched on a private knoll in one of the Upper Riviera's most peaceful and secluded enclaves, this striking modern estate commands breathtaking ocean and mountain views. Set behind private gates and mature hedges on an expansive 19,603-square-foot lot, the residence is enveloped by towering trees, lush landscaping, and an extraordinary sense of privacy. A sun-filled entry introduces approximately 4,100 square feet of beautifully conceived living space, where soaring ceilings, refined finishes, and gracious proportions create an atmosphere of timeless sophistication. The dramatic living room frames sweeping ocean vistas and flows seamlessly into the elegant dining area and chef's kitchen, appointed with premium finishes and a substantial leathered-surface island. The thoughtfully designed main level includes a private bedroom wing with a secondary suite and an exceptional primary retreat. Oriented toward the ocean, the primary suite offers a serene escape, complete with spectacular views and a spa-inspired bath. The lower level is equally impressive, offering additional bedroom suites, a versatile open entertaining area, media room, gym, art studio, and a polished professional office. Throughout the home, multiple private outdoor spaces extend the living experience into landscaped gardens and a resort-inspired covered patio, creating effortless indoor-outdoor flow. Exceptionally crafted with meticulous attention to detail, this remarkable residence blends architectural sophistication, enduring elegance, and the quiet luxury of a truly private Riviera setting. An extraordinary estate offering refined California living at every turn.

1570 Casale Road, Los Angeles

3485 Belle River, Hacienda Heights
$1,198,888
4 Beds ⋅ 3 Baths ⋅ OC26201119 MLS ⋅ Active Status
Beautifully situated high on an elevated corner lot in the hills of Hacienda Heights, this hillside view home offers expansive views of city lights, rolling hills, and a direct sightline to the Hsi Lai Temple. Held by the same family for nearly fifty years, it has been thoughtfully and lovingly maintained and updated throughout their ownership, with meaningful improvements made along the way while preserving the setting that made it special from the start. Framed by mature landscaping and a three-car garage, double wood doors open from the covered entry into a foyer that leads directly into a spacious formal living room and adjoining dining room, a space lifted by vaulted ceilings and anchored by a brick fireplace. The home's east-facing entry brings morning light through the front rooms and reflects a classically favorable orientation: open hillside rising at the rear for support, with unobstructed views stretching out toward the front. The kitchen, with appliances, countertops, and cabinetry updated over the years, faces the backyard, with a window over the sink framing the deck and open space beyond. The peninsula doubles as a breakfast bar, and the adjoining dining nook opens directly into the family room and the outdoors, keeping the heart of the home connected to both the yard and everyday living. The main floor also includes an interior laundry room, direct garage access, a spacious bedroom, and a recently renovated full bath with a new shower, making the layout well suited to guests, extended family, or single-level living. In the backyard, a covered patio framed by a pergola steps up to an expansive wood deck wrapped in a privacy fence, with a lawn area alongside for pets, play, or gardening. The backyard looks out over open space with no rear neighbor, with quiet, unobstructed views of the hills and city lights beyond. Upstairs, the primary suite is expansive, with a walk-in closet and an en suite bath finished with dual vanities, a soaking tub, and a separate glass-enclosed shower. Two additional upstairs bedrooms share a full hall bath. Zoned to Hacienda La Puente Unified School District and ideally situated in an established, sought after neighborhood, this is one of the more commanding settings in the hills of Hacienda Heights, ready for its next owner and next chapter. Come see this very special home for yourself!

3485 Belle River, Hacienda Heights

4715 Frieda Drive, Los Angeles
$1,700,000
3 Beds ⋅ 3 Baths ⋅ 26988143 MLS ⋅ Active Under Contract Status
Back On Market and in Mount Washington Elementary School Zone! Tucked into one of NELA's most tightly held enclaves, 4715 Frieda Drive is a rare, turnkey Mid-Century in a neighborhood that offers peace and mountain views! A thoughtful single-story layout opens to an oversized living room boasting a character fireplace and floor-to-ceiling cantilever doors to the covered patio. With built-in outdoor cabinetry and a mini fridge, this picture-perfect entertaining space flows to a grassy yard framed by fresh landscaping, an easy stage for golden-hour dinners or morning coffee with views over the hills in the distance. A dedicated office nook, formal dining room, and gas fireplace warm the living room. The oversized kitchen is the true heart of the home: custom cabinetry, stone countertops, and an open gas grill for the adventurous chef; plus new stainless steel cooktop, dishwasher, oven and Fisher & Paykel refrigeration, and an extra-large eat-in kitchen island designed for the way people actually cook and entertain. The primary suite is a spacious retreat, with a walk-in closet, dual-vanity bath, deep soaking tub, and separate shower. Two well-scaled guest bedrooms easily access a full hall bath, and a stylish powder room serves guests alike. An interior laundry closet near the bedrooms with W/D hookups keeps daily life tidy, along with ample linen closet space. Enjoy new copper plumbing and waste lines, a complete rewire and panel upgrade, brand-new HVAC, a new roof layer, vinyl windows, and new interior and exterior doors. Custom vanities, Tilebar tilework in the baths and at both fireplaces, new glass shower enclosures, and curated Pottery Barn and West Elm lighting and fixtures elevate every room. Outside, wire railing systems front and back, fresh landscaping, and a new garage door and motor on the attached two-car garage complete the transformation. Minutes to Cleland Park, the trails of Elyria Canyon, the shops and restaurants of Highland Park, and quick DTLA access this is Northeast LA at its most exciting! Welcome home!

4715 Frieda Drive, Los Angeles

321 S Oxford Avenue Unit 603, Los Angeles
$1,049,000
3 Beds ⋅ 2 Baths ⋅ 26988163 MLS ⋅ Active Status
Panoramic city views, abundant natural light, and a prime Koreatown location set this corner residence apart. Enjoy impressive views of the Hollywood Sign and Griffith Observatory from a home that feels bright, open, and private throughout the day. As a newer-construction condo maintained in excellent condition, the residence offers a fresh, modern feel and is truly move-in ready. The open layout flows naturally between the living, dining, and kitchen areas, creating a comfortable space for everyday living and entertaining. The recently upgraded kitchen features stylish cabinetry and comes equipped with a refrigerator, dishwasher, microwave, and stove. An LG washer and dryer are also included for added convenience. Thoughtful features include a water softener system, automatic living room blinds, side-by-side parking, and an EV charger-ready outlet. The community offers additional amenities including a beautifully designed central courtyard and fitness center. The location adds even more value to this home. Markets, the YMCA, popular restaurants and cafes, medical facilities, shopping, and everyday conveniences are all nearby, making it easy to enjoy everything Koreatown has to offer. Convenient access to public transportation also provides easy connections to Downtown LA, Mid-Wilshire, Hollywood, and other major destinations. With memorable views, like-new condition, corner-unit privacy, modern conveniences, and an outstanding central location, this home offers a special opportunity to enjoy the best of Koreatown living.

321 S Oxford Avenue Unit 603, Los Angeles

2621 N Mountain, Claremont
$1,475,000
3 Beds ⋅ 2 Baths ⋅ CV26201024 MLS ⋅ Active Status
Where Mid-Century Architecture Meets Nature — Claremont's Claraboya Nestled in the foothills of Claremont, 2621 N. Mountain Ave offers a beautiful combination of mid-century modern character, panoramic views, and peaceful hillside living. With scenic vistas that include Puddingstone Lake and the prestigious college-preparatory Webb Schools, this meticulously maintained home captures the natural beauty of its surroundings. Located in the desirable Claraboya neighborhood, this 3-bedroom, 2-bathroom home offers 2,296 square feet of comfortable, single-story living on an expansive lot of over 19,000 square feet. Expansive windows bring the surrounding landscape into the home, while beautiful wood and porcelain flooring complement its timeless architecture. A private courtyard and an impressive wall of sliding glass doors create a wonderful connection between indoor and outdoor living. The inviting kitchen overlooks the natural surroundings, and the primary suite offers a peaceful retreat with a beautifully appointed luxury bathroom. Step outside to your own private setting with room to entertain, garden, or simply relax and enjoy the tranquility of the foothills. For outdoor enthusiasts, the entrance to Johnson's Pasture hiking trails is just up the street, offering convenient access to Claremont's beautiful open spaces. All of this tranquility is just minutes from Claremont Village, with its charming shops, restaurants, and cafés, as well as the renowned Claremont Colleges. Lovingly maintained and rich in architectural character, this home offers a rare opportunity to enjoy the beauty, privacy, and lifestyle of Claraboya. Schedule your private tour and experience it for yourself!

2621 N Mountain, Claremont

5975 S Citrus Avenue, Los Angeles
$1,530,000
3 Beds ⋅ 4 Baths ⋅ 26987183 MLS ⋅ Active Under Contract Status
LARGE CORNER LOT WITH CAPTIVATING WEST-FACING VISTAS BRING YOUR OFFERS!!! Beautiful skyline views from both the red-brick courtyard and upper-level balcony. Approximately 2,681 square feet, 3 bedrooms and 4 bathrooms, along with the character and craftsmanship that make vintage homes so special. This home also features an exterior detached bonus room in the rear and large basement for extra space. Inside, original hardwood floors and preserved architectural detailing provide a beautiful foundation for thoughtful restoration. Two fireplaces bring warmth and distinction to the living spaces, while the upstairs den offers additional room for relaxing, working or creating a private retreat. Generously proportioned rooms and an inviting floor plan reflect the elegance of the home's original design.This is a designer's dream not a home in total disrepair, ready for fresh vision, thoughtful updates and a little TLC. Much of what makes the home remarkable remains in place, offering the next owner an opportunity to restore its original beauty while introducing personal style and modern comforts.Imagine morning coffee in the red-brick courtyard, evenings overlooking the western skyline from the balcony and beautifully renewed interiors that honor the home's distinctive 1938 character. SEE AGENT REMARKS

5975 S Citrus Avenue, Los Angeles

662 Oakhill Drive, Glendora
$2,190,000
CV26200828 MLS ⋅ Active Status
An extraordinary opportunity awaits within the prestigious 24-hour guard-gated enclave of Gordon Highlands, nestled against the scenic Glendora foothills. One of the community’s last remaining flat, buildable view lots, this exceptional homesite presents a rare canvas upon which to create a truly remarkable custom estate. Privately positioned at the end of a serene cul-de-sac, the property commands breathtaking panoramic views stretching across the San Gabriel Valley, with sparkling city lights, dramatic mountain vistas, and spectacular sunsets creating an unforgettable backdrop. The exceptional setting offers a sense of seclusion and tranquility rarely found, while providing the space and opportunity to design a residence worthy of its surroundings. Beyond the gates, Gordon Highlands is defined by its grand entrance, picturesque tree-lined streets, expansive homesites, and magnificent multi-million-dollar custom estates—creating one of Glendora’s most exclusive and distinguished residential settings. Here, luxury and privacy meet an exceptional Southern California lifestyle. Enjoy the peaceful beauty of the foothills while remaining just minutes from charming downtown Glendora Village, highly rated Glendora schools, scenic hiking and recreation trails, shopping, dining, and convenient freeway access. Opportunities of this caliber are increasingly rare. Envision an architectural masterpiece, a private resort-style retreat, and the custom estate you have always dreamed of—all set against a spectacular backdrop of mountains, city lights, and endless views. A rare homesite. An extraordinary setting. An opportunity to create something truly exceptional.

662 Oakhill Drive, Glendora

820 S Wilton Place Unit 306, Los Angeles
$878,000
3 Beds ⋅ 2 Baths ⋅ 26988085 MLS ⋅ Active Status
Rare opportunity to own a newer luxury condominium in prestigious Hancock Park. This bright and airy corner unit offers 3 spacious bedrooms, 2 full bathrooms, 2 parking spaces, private storage, and an EV charger. The thoughtfully designed open-concept floor plan seamlessly connects the living, dining, and kitchen areas, creating an inviting space for everyday living and entertaining. The contemporary interior features high-end appliances, custom cabinetry, designer fixtures, and refined finishes throughout. The private primary suite includes a well-appointed bathroom and generous closet space, while the additional bedrooms offer flexibility for guests, family, or a home office. Secure controlled access, surveillance cameras, and elevator access directly from the parking garage provide added privacy and convenience. Residents enjoy spectacular panoramic views of the Hollywood Sign, Downtown Los Angeles, and the surrounding skyline from the rooftop lounge and BBQ area. Ideally located in the heart of Koreatown, just blocks from The Wiltern and Purple Line Wilshire/Western Station, with easy access to Hancock Park, Larchmont Village, Beverly Hills, West Hollywood, and Downtown LA. Combining newer construction, corner-unit privacy, luxury finishes, rooftop amenities, generous parking and storage, and a highly desirable central location, this residence offers modern upscale living in one of Los Angeles' most sought-after areas. Pictures shown are of the model home.

820 S Wilton Place Unit 306, Los Angeles

10733 Stradella Court, Los Angeles
$14,950,000
5 Beds ⋅ 7 Baths ⋅ 26873877 MLS ⋅ Active Status
Exceptional in every way... Sited on a 2.5 acre Bel Air view promontory, this modern gem offers 8,100sqft of timeless design. Sweeping panoramic views over Stone Canyon to Downtown skyline. A sense of calm and effortless living begins when the gates open to the motor court. Ancient olive trees dot a path to the secluded front door. Two-story entry with soaring ceilings welcomes guests. The scale is unparalleled with high doors and incredible ceiling heights throughout. First floor offers grand public spaces that seamlessly blend to the exterior decks and pool beyond. Editorial moments throughout include an exquisite dining room and sumptuous living room. Upstairs the primary suite is world apart with vast book matched marble clad bath and double closets. Additional features include: gourmet kitchen, private office, 4 oversized bedrooms all en-suite, and an expansive terrace off second floor with vegetable garden. Stradella Ct is a rare offering for a collector of architecture. Shown only to prequalified buyers.

10733 Stradella Court, Los Angeles

520 S Kingsley Drive Unit PH1, Los Angeles
$1,399,000
4 Beds ⋅ 3 Baths ⋅ 26987997 MLS ⋅ Active Status
Rare Two-Story Penthouse in the Heart of Koreatown. Welcome to this exceptional two-story penthouse condominium, ideally located in the heart of Los Angeles' vibrant Koreatown. Built in 2007 with steel-frame construction, a relatively uncommon feature among Los Angeles condominiums, this distinctive residence offers a rare combination of spacious living, unique design, and an unbeatable location. Featuring 4 bedrooms and 3 bathrooms, the thoughtfully designed two-story floor plan provides both space and privacy. The main level offers three bedrooms, including an impressively large primary suite. Upstairs, you'll find a versatile den and an additional, even more spacious primary bedroom, offering flexibility for a variety of living arrangements, a home office, or guest accommodations. One of the true highlights of this home is its expansive balconya wonderful private outdoor space that is ideal for morning coffee, entertaining guests, or simply relaxing and enjoying the energy of the city. The location places you right in the center of Koreatown, surrounded by an exceptional selection of Korean markets, restaurants, cafes, shops, and everyday conveniences. Enjoy the vibrant culture, dining, and entertainment that make Koreatown one of Los Angeles' most dynamic neighborhoods, all just steps from home.A truly unique opportunity to own a spacious two-story penthouse with steel-frame construction in the heart of Koreatownoffering a lifestyle that is difficult to find elsewhere in Los Angeles.

520 S Kingsley Drive Unit PH1, Los Angeles

2824 Durand Drive, Los Angeles
$3,895,000
3 Beds ⋅ 4 Baths ⋅ 26987847 MLS ⋅ Active Status
This Hollywood Hills compound consists of two buildings; a 2BR+office/2.5BA main house (2,450 sq. ft.) and a 475 sq. ft. 1BR/1BA guest house with a full kitchen and separate entrance. Both structures are sited on over 34,000 sq.ft. of land made up of 3 contiguous parcels (inclusive of 5 lots), all with unobstructed views of the Hollywood Sign, Griffith Park Observatory, DTLA's skyline, and the Pacific Ocean. The residence's sun-filled main level centers on a premium, recently renovated kitchen and a living room where floor-to-ceiling glass doors open to a viewing deck with built-in seating. The living area also features a large-scale cocktail bar. The home's primary suite has a fireplace, a private office, a room-sized walk-in closet and a recently renovated spa-like bath featuring Waterworks fixtures. An en-suite guest room opens to a shady patio. The property's guest house - featured in Dwell Magazine - has a dedicated street entrance. This modernist structure (with its own address) could function as an ADU or another bedroom. Additional features of the property include a pool/spa, outdoor gym, fire pit, cactus and citrus gardens, owned solar panels, and a two-car garage. Parcels/lots may be subdividable, subject to buyer verification. Close to all Hollywood has to offer, including hiking and lake trails.

2824 Durand Drive, Los Angeles

315 San Antonio, Arcadia
$2,460,000
5 Beds ⋅ 6 Baths ⋅ WS26201013 MLS ⋅ Active Status
Discover a spacious and thoughtfully updated home in the desirable Arcadia Gardens neighborhood. This two-story residence offers approximately 3,584 square feet with five bedrooms, six bathrooms, and a flexible private office/library with its own bathroom. The light-filled interior features high ceilings, large windows, an open layout, and comfortable living areas designed for both daily life and entertaining. The remodeled kitchen provides a center island, ample cabinetry, and a seamless connection to the family room. A private first-floor primary suite overlooks the backyard and includes a generously sized bathroom with separate tub and shower areas. Additional upgrades include refreshed bathrooms, new flooring, interior paint, updated lighting, and professional landscaping. Completing the property are a three-car garage, inviting outdoor spaces, and mountain views. Located within the Arcadia Unified School District, with convenient access to The Shops at Santa Anita, Santa Anita Park, the Arboretum, restaurants, shopping, and major freeways. Move-in ready and ideally situated for comfortable Arcadia living.

315 San Antonio, Arcadia

3790 Oakhurst Street, El Monte
$758,000
6 Beds ⋅ 3 Baths ⋅ TR26189424 MLS ⋅ Active Status
Tucked inside a quiet, gated El Monte community defined by stability and privacy, this standalone residence delivers comfortable living and excellent upside potential. The highlight of the home is a private backyard swimming pool, ideal for warm-weather relaxation, outdoor dining, and weekend leisure with friends and family. Daily errands and regional commutes are remarkably convenient thanks to quick access to the 10 and 605 freeways, as well as a dense hub of nearby grocers, diverse dining destinations, and retail plazas. Featuring flexible living spaces adaptable to various lifestyle needs, this versatile property represents a fantastic opportunity for first-time buyers and savvy investors alike. The owner converted the original downstairs half-bathroom into a full bathroom and added two downstairs bedrooms without building permits.

3790 Oakhurst Street, El Monte

1517 Palm Avenue Unit G, San Gabriel
$858,000
4 Beds ⋅ 3 Baths ⋅ WS26200988 MLS ⋅ Active Under Contract Status
Beautifully remodeled 4-bedroom, 3-bath residence featuring a thoughtfully curated warm, organic modern interior. Natural wood tones, soft neutral finishes, designer lighting, and abundant natural light create a calm and inviting atmosphere throughout. This two-story home has been extensively updated with new flooring, fresh finishes, and beautifully renovated living spaces. High ceilings and a striking fireplace anchor the main living area, while the open layout offers an effortless flow for everyday living and entertaining. Spacious bedrooms, updated kitchen and baths, and a cohesive natural palette give the home a refined, move-in-ready feel. Ideally located in San Gabriel near shopping, dining, schools, and major transportation routes, this residence offers a sophisticated blend of warmth, comfort, and contemporary design.

1517 Palm Avenue Unit G, San Gabriel

22626 Pacific Coast Highway Unit 22, Malibu
$1,099,000
1 Beds ⋅ 1 Baths ⋅ 26988015 MLS ⋅ Active Status
Step into coastal elegance with this sun-drenched, designer-remodeled one-bedroom, one-bathroom condo, ideally located on the sands of Malibu's coveted Carbon Beach. This top-floor residence boasts breathtaking natural light, open-sky views, and a seamless blend of modern luxury and coastal charm.The brand-new gourmet kitchen is a chef's dream, featuring high-end stainless steel appliances, a Thermador professional-grade stove, a Viking hood, and a dedicated wine refrigerator. The newly designed bathroom showcases stylish tilework and premium fixtures, while the custom-designed master closet offers exceptional storage solutions. Gorgeous hickory whitewashed hardwood floors extend throughout the space, complementing the warmth of a gas fireplace. Additional floor-to-ceiling built-in storage adds both functionality and sophistication.The complex itself is a private oasis, complete with an ocean-facing heated pool, communal BBQ areas, a newly remodeled lobby, an elevator, and secure gated entry. Enjoy direct beach access, covered garage parking, and effortless proximity to Malibu's finest restaurants, high-end boutiques, a health club, a movie theater, grocery stores, and the iconic Malibu Pier.Surrounded by multi-million-dollar oceanfront estates and lush landscaping, this exclusive retreat offers a rare opportunity to experience the best of Malibu beachfront living. Designer furniture may be available for purchase.Don't miss your chance to own a piece of paradise on Billionaire's Beach!

22626 Pacific Coast Highway Unit 22, Malibu

702 Lookout Dr, Los Angeles
$700,000
26987925 MLS ⋅ Active Status
We are pleased to present the exclusive offering of Lookout Drive, a rare multifamily development opportunity ideally situated in the highly desirable Echo Park neighborhood of Los Angeles. The property consists of one approximately 9,743-square-foot parcel (APN 5415-015-048), offering investors and developers the opportunity to pursue new residential development in one of Los Angeles' most sought-after and supply-constrained rental markets. The property is zoned [LN1-MU2-5][RG1-FA][CPIO-O] and offers a base 1.5 FAR, with the potential to increase density through applicable Density Bonus incentives. The site allows for the development of up to 9 residential units by right without requiring the allocation of any units to affordable housing, subject to buyer verification and applicable development requirements. This provides an attractive opportunity to develop a boutique multifamily project without an affordable housing allocation at the base 9-unit density. Located just south of Dodger Stadium, the property offers convenient access to Echo Park, Chinatown, Downtown Los Angeles, and the greater Los Angeles area, with nearby employment centers, public transportation, dining, entertainment, and neighborhood retail. The elevated setting also provides expansive views of Downtown Los Angeles and the 110 Freeway corridor, offering the potential to incorporate the surrounding cityscape into a thoughtfully designed residential project. With limited opportunities for new multifamily development in established Los Angeles neighborhoods, Lookout Drive presents a compelling opportunity to capitalize on strong housing demand and the continued desirability of Echo Park. The combination of 9-unit by-right development potential, flexible zoning, elevated views, and a strategic location creates an attractive opportunity for developers seeking to create a distinctive residential project with long-term value potential.

702 Lookout Dr, Los Angeles

Based on information from California Regional Multiple Listing Service, Inc. as of . This information is for your personal, non-commercial use and may not be used for any purpose other than to identify prospective properties you may be interested in purchasing. Display of MLS data is usually deemed reliable but is NOT guaranteed accurate by the MLS. Buyers are responsible for verifying the accuracy of all information and should investigate the data themselves or retain appropriate professionals. Information from sources other than the Listing Agent may have been included in the MLS data. Unless otherwise specified in writing, Broker/Agent has not and will not verify any information obtained from other sources. The Broker/Agent providing the information contained herein may or may not have been the Listing and/or Selling Agent.

How much is your home worth?

Get instant property value now!