Refine Search
Sort by
$4,600,000
4 Beds ⋅ 4 Baths ⋅ PV26153269 MLS ⋅ Closed Status
Reimagined and rebuilt in 2012, this warm contemporary is situated on a storybook cul-de-sac between the Palos Verdes Golf Club and Malaga Cove Plaza. Large rooms, soaring ceilings and designer touches are abundant throughout. Whether relaxing in the spacious living room or indulging in the gourmet kitchen, each and every room is a treat. Entertaining in the formal dining room or watching a movie in the family room, the house adapts to the situation. Begin and end each day in the sumptuous primary suite complete with huge walk-in closet and luxurious bathroom with heated floors, soaking tub and even an en-suite laundry. A convenient elevator goes from the finished garage to each level, making the house live like a one-level home. There are multiple areas from which to enjoy the outdoors; the side patio with fire pit, the elevated “upper yard" with panoramic views or the private backyard with grass area, large patio and saltwater spa tub. A few of the thoughtful amenities include air-conditioning, closed circuit TV, skylights and architectural details throughout. A one of a kind home!

2704 Via Elevado, Palos Verdes Estates

$4,600,000
4 Beds ⋅ 4 Baths ⋅ PV26120845 MLS ⋅ Closed Status
A rare opportunity to own one of Malaga Cove’s most compelling view properties, this custom, Spanish-inspired estate captures panoramic Queen’s Necklace and white-water ocean views while enjoying exceptional privacy adjacent to parkland within Palos Verdes Estates. Completed in 2025, the remodel blends timeless architecture with modern infrastructure and artfully appointed finishes, including white smooth plaster walls with a Venetian wax finish, expansive 8-foot bifold doors spanning 15–18 feet, custom-sized milled hickory pecan herringbone flooring, limestone floors in Versailles and herringbone patterns, and solid glazed alder cabinetry with extensive built-ins. Designed as a true culinary pavilion, the ocean-view kitchen opens to the family room and sits adjacent to the dining room for seamless entertaining. It features premium appliances, dual sinks, dual dishwashers, two refrigerator/freezers, including a 60-inch commercial unit, and generous prep space. A fully equipped dirty kitchen supports effortless hosting, while the exterior kitchen — complete with built-in smoker/BBQ, Argentinian grill, and a 60-inch wood-fired pizza oven — extends the experience outdoors. The dining room showcases a striking glass-encased wine cellar with a cellar pantry and abundant wine glass storage, opening to a patio with a gas fire feature overlooking the coastline. A beautifully appointed living room with a fireplace provides refined comfort nearby. The lower level offers a private retreat with a luxurious primary suite capturing breathtaking panoramic coastline vistas. The spa-inspired bath includes an 8-valve shower system with an oversized 8x24-inch main shower head and additional wall heads, plus warm flooring throughout. A custom primary closet completes the suite. Additional bedrooms provide privacy for family or guests. Below, a serene spa overlooks the coastline and a lush orchard featuring avocado, cherry, plum, apricot, apple, Meyer lemon, Baer lime, mandarin, blood orange, Buddha’s hand, Seville orange, pomegranate, fig, nectarine, peach, donut peach, guava, and bay leaf. A private path leads directly to the walking trail below. With fully upgraded water, sewer, gas, electrical, and heating systems, upsized water lines, and exceptional additional storage, this residence delivers rare views, privacy, craftsmanship, and elevated coastal living.

1801 Via Arriba, Palos Verdes Estates

$4,600,000
5 Beds ⋅ 6 Baths ⋅ SB26034706 MLS ⋅ Closed Status
Behind private gates and past a tranquil fountain, this home is a totally custom Palos Verdes Estates showpiece defined by huge, unobstructed views—sweeping the ocean, the LA Basin, and Malibu in one dramatic, west-facing panorama. A grand arrival sets the tone, leading into an elegant interior with gorgeous stone floors, soaring ceilings, rich moldings and beautifully finished details throughout. Walls of windows line the west side of the home, capturing the coastline and city lights from morning through sunset. Designed for both formal entertaining and easy everyday living, the main level features a formal living room anchored by a fireplace, plus a refined dining room beneath a sparkling chandelier. French doors open to a view patio—perfect for cocktails at golden hour. The kitchen is equally impressive, offering an eat-in breakfast area, center island, new appliances and seamless flow into the casual family room with its own fireplace and a bar area. A grand staircase with scrolling railings descends to the primary suite level, creating a true retreat. Enter through double doors to a private seating room, charming French doors that open to the patio, warm wood floors, built-in cabinetry and a cozy fireplace. The spa-like bath includes two separate vanities, a large soaking tub, an oversized separate shower and generous his-and-hers closets. Two additional en-suite bedrooms on this level enjoy stunning view outlooks, while a large laundry room offers abundant custom cabinetry and storage. On the lowest level, a flexible, stand-alone living area is perfect for guests, in-laws, or entertaining—complete with a kitchen, family room and an en-suite bedroom. Step outside to a resort-style backyard with a striking pool featuring a multi-level waterfall, spa, outdoor kitchen with sink and BBQ with stone counters, outdoor fireplace, as well as a fire pit for nights under the stars. Below, the terraced grounds include multiple exotic fruit trees. Totally private and thoughtfully appointed, the home also includes a finished, carpeted storage area on the second level and direct access to a triple-car garage—an extraordinary coastal estate with stunning ocean views.

1509 Via Castilla, Palos Verdes Estates

$4,525,000
5 Beds ⋅ 6 Baths ⋅ SB26124935 MLS ⋅ Closed Status
A rare offering in the prestigious Upper Malaga Cove neighborhood of Palos Verdes Estates, this exceptional estate is privately situated on an expansive 16,393-square-foot lot and captures extraordinary panoramic vistas spanning the Pacific Ocean, coastline, Queen’s Necklace, glittering city lights, and spectacular sunsets. Surrounded by mature landscaping and beautifully curated gardens, the property offers a remarkable sense of privacy and tranquility in one of the Peninsula’s most coveted enclaves. Built in 2018, the approximately 4,000-square-foot residence showcases refined contemporary design with five bedrooms and six bathrooms. Soaring vaulted ceilings, rich hardwood flooring, and expansive walls of glass fill the home with natural light while framing breathtaking scenery from the principal living spaces and primary suite. The elegant living room with fireplace flows seamlessly into the dining area and chef’s kitchen, featuring a dramatic 10-foot marble island, premium stainless-steel appliances, and sophisticated finishes throughout. Each bedroom is thoughtfully appointed with its own en-suite bath, including private upstairs and downstairs suites ideal for guests, extended family, or multigenerational living. The luxurious primary retreat enjoys sweeping water and city views, a custom walk-in closet, and a spa-inspired bathroom highlighted by marble finishes and a freestanding soaking tub. Designed for exceptional indoor-outdoor living, the backyard is a true showpiece. A stunning pool and spa overlook the breathtaking backdrop of the Pacific and coastline, creating a setting reminiscent of an exclusive private retreat. Expansive entertaining terraces, lush grounds, and mature fig and citrus trees provide the perfect backdrop for everything from intimate gatherings to large-scale celebrations. Combining commanding views, modern elegance, and exceptional privacy, this extraordinary residence represents a rare opportunity to experience the finest lifestyle in Palos Verdes Estates.

900 Via Nogales, Palos Verdes Estates

$4,500,000
6 Beds ⋅ 5 Baths ⋅ PV26038176 MLS ⋅ Closed Status
Situated in an A++ Palos Verdes Estates location, directly across from the bluffs, this exceptional property offers over 100 feet of frontage and sweeping ocean views. Gracious front steps welcome you inside, where a light-filled living room is framed by dramatic floor-to-ceiling windows creating a stunning backdrop. A cozy den connects to the private primary suite with ensuite bath and walk-in closet. On the opposite side of the main level, the family room, dining room, remodeled kitchen, and guest bedroom create the perfect environment for everything from casual mornings to elegant evenings. Downstairs, four spacious bedrooms provide flexibility for family, guests, or home office use. Set on an expansive 19,766-square-foot corner lot, the grounds offer abundant space for outdoor enjoyment, entertaining, or future possibilities. A generous three-car garage and large driveway provide ample parking and storage. Just a short distance from all three level schools, it’s an ideal location. Ocean views, a thoughtful floor plan, and an oversized lot in one of Lunada Bay’s most desirable neighborhoods… this is Palos Verdes living at its finest.

2900 Paseo Del Mar, Palos Verdes Estates

$4,440,000
4 Beds ⋅ 4 Baths ⋅ PV26103246 MLS ⋅ Closed Status
Perched in prestigious Lower Malaga Cove, this extensively remodeled coastal residence showcases breathtaking panoramic views spanning the Santa Monica Bay, sandy beaches, crashing waves, sailboats, the Santa Monica Mountains, and unforgettable sunsets. Available for the first time since 1998, the home has been thoughtfully redesigned with crisp white interiors, elegant finishes, and walls of glass that place the spectacular views at center stage. The light-filled floor plan offers four bedrooms, including a main-level primary suite, providing comfort and flexibility for both everyday living and entertaining. At the heart of the home, the stunning chef's kitchen features state-of-the-art appliances, a built-in refrigerator, custom cabinetry, and generous workspace, seamlessly connecting to the home's inviting living and dining areas. The lower level includes three additional bedrooms and a spacious family room, creating an ideal retreat for family, guests, or multi-generational living. Outdoor spaces are equally impressive, with a private garden, barbecue area, expansive entertaining deck, and view terrace designed for enjoying the coastal setting year-round. Ideally located near scenic bluff trails, award-winning schools, charming Malaga Cove Plaza, and pristine beaches, this rare offering presents an exceptional opportunity to own a turnkey home in one of Palos Verdes Estates' most coveted neighborhoods.

553 Via Almar, Palos Verdes Estates

$4,425,000
4 Beds ⋅ 4 Baths ⋅ PV26013584 MLS ⋅ Closed Status
Gorgeous custom 1920s Spanish Hacienda located in the highly desirable Valmonte section of Palos Verdes Estates, designed by world-renowned architect Miles Pritzkat. This exceptional residence offers 4 bedrooms, 4 bathrooms, and just under 4,000 square feet of living space on an expansive 13,384-square-foot lot. Enter through an antique Egyptian door into a private courtyard and a home rich with character and timeless elegance. The gourmet chef kitchen features Sub-Zero, Miele, and Wolf appliances, custom cabinetry, and striking antique chandeliers. A formal dining room opens to a stunning patio overlooking resort-like grounds, which are visible from almost every room in the home and enhanced by multiple outdoor fireplaces. Designed for true indoor-outdoor living, the property showcases lush landscaping, an outdoor kitchen, multiple lounging and entertaining areas, out door fireplace and exquisite vintage tile work throughout. The sparkling pool and spa preserve the original 1920s Spanish charm, creating a private oasis. The primary en-suite retreat features a beautiful Spanish-style fireplace, an expansive private patio, and a private balcony overlooking the backyard and pool—nothing short of magnificent. A second kitchen and additional washer and dryer offer excellent flexibility and can easily be configured as in-law quarters or a junior ADU. A rare opportunity to own a piece of Palos Verdes architectural history. Modern Life meets Spanish charm!

3649 Navajo Place, Palos Verdes Estates

$4,200,000
6 Beds ⋅ 4 Baths ⋅ SB25215084 MLS ⋅ Closed Status
Discover the perfect blend of elegance, comfort, and awe-inspiring views in this exceptional single-family residence, nestled in the prestigious enclave of Palos Verdes Estates. Recently renovated and impeccably styled, this expansive 4,448-square-foot home features six generously sized bedrooms and three and a half beautifully updated bathrooms—ideal for both refined everyday living and effortless entertaining. Wake up to sweeping panoramic vistas of the Queen’s Necklace and the Pacific Ocean from nearly every room—an ever-changing masterpiece of shimmering city lights and unforgettable sunsets. Designed to maximize natural light, the home showcases floor-to-ceiling windows and strategically placed skylights that bathe the interiors in a warm, inviting glow. At the heart of the home, the chef’s kitchen is a true showpiece. Outfitted with premium JennAir appliances—which have panel-ready units that blend seamlessly into the sleek, modern aesthetic—this space is both visually stunning and highly functional. The kitchen opens directly to the expansive living and dining areas, creating a fluid environment perfect for culinary creativity, entertaining guests, or enjoying intimate family moments. Downstairs, the lower level offers a dedicated Media Room/Entertainment Lounge, flanked by two distinct bedroom wings for added privacy. The south wing features two bedrooms and one bathroom, while the north wing includes three additional bedrooms and another stylishly appointed bathroom. This level also includes a wet bar and a wine storage room, making it ideal for hosting movie nights, game days, or elegant wine tastings. Step outside to your own private resort-style retreat, where a sparkling pool, built-in BBQ, and outdoor refrigerator set the stage for endless summer gatherings. A cozy fire pit lounge offers the perfect spot to unwind under the stars while soaking in more incredible coastal views. The lush, landscaped yard and multiple spacious balconies invite relaxation—from sunrise coffee to sunset cocktails. This is more than just a home—it's a private coastal sanctuary where luxury, serenity, and panoramic beauty converge in one of Southern California’s most coveted neighborhoods.

1409 Via Davalos, Palos Verdes Estates

$4,050,000
4 Beds ⋅ 5 Baths ⋅ PV25186095 MLS ⋅ Closed Status
Stunning Contemporary Coastal Home in Lower Lunada Bay! Meticulously reimagined by award-winning architect MCM Group in collaboration with Artfulnest Design, 2229 Thorley Pl has been rebuilt from the studs up with a thoughtful redesign to suit modern living. This rare opportunity offers an essentially newly constructed, 3,300 square foot, single-level home, in an idyllic coastal, Lower Lunada Bay neighborhood, on a flat, beautifully landscaped lot at 19,490 square feet—exceptional in every way! Located on one of the most desired streets in Lower Lunada, this home offers the perfect blend of style, function, and walkability—just steps to The Lunada Market, the iconic cliffs, and Lunada Bay Elementary. Best experienced first-hand, is the well thought out and highly functional floor plan you probably haven't seen in Palos Verdes Estates - featuring four en suite bedrooms plus a dedicated office, this design provides flexibility and privacy for both family and guests. Each bedroom offers built-in and linen closets—a small touch that speaks volumes about the home's thoughtful design. The primary suite offers a high level of privacy and space from its location within the home, to the oversized sleeping quarters, en suite bath and generously sized walk-in closet. At the heart of the home are distinctive living spaces seamlessly integrated with the chef’s kitchen, anchored by a dramatic dual-sided fireplace spanning floor-to-ceiling in Italian stone tile, creating an environment that is both sophisticated and inviting. The versatile design encourages connection and flow—enjoy refined dining on one side of the fireplace, then continue to the other side for rounds of Mahjong or Rummikub. Extend the evening further by relaxing outdoors on the expansive three-tiered 1,200 square foot deck, at the outdoor fireplace - the perfect setting for coastal nights under the stars. Every aspect of this home reflects exceptional craftsmanship, timeless design, and the ease of contemporary coastal living. With light-filled interiors, an open layout, and seamless indoor-outdoor transitions, this property embodies the finest of Lunada Bay’s coastal lifestyle.

2229 Thorley Place, Palos Verdes Estates

$4,041,000
4 Beds ⋅ 4 Baths ⋅ PV26065077 MLS ⋅ Closed Status
Set among Palos Verdes’ most prestigious multi-million-dollar estates, this rebuilt residence and expansive 29,200-square-foot lot have undergone a complete, down-to-the-studs renovation and landscape overhaul that rivals new construction. Redesigned by award-winning MCM Group, the home embodies a cohesive, sophisticated vision that seamlessly unites indoor and outdoor living. Four distinct terraces offer seamless indoor-outdoor flow providing 3,800 sqft of outdoor living. A front terrace with fire feature, off the formal dining room, creates an intimate gathering spot; retractable pocket patio doors in the family room open to an impressive entertainment terrace with lush landscaping as a backdrop, outfitted with a well appointed barbecue-equipped outdoor kitchen and an all-weather television. Opposite, a serene meditation garden offers a private, tranquil, outdoor retreat. The overall grounds have been fully landscaped and equipped with an automated sprinkler system.The lot has ample space to accommodate a guest house, pool, even a pickleball court. The home features all-new systems, including roof, electrical, plumbing, sewer, HVAC, and an integrated security camera system, offering both peace of mind and modern convenience. The thoughtfully designed floor plan includes 4-spacious bedrooms, 3.5-beautifully appointed bathrooms, accommodations for an in-law suite, a dedicated office, breakfast nook, formal dining room, and expansive living and family rooms. A chef’s kitchen delivers both beauty and performance; outfitted with premium Thermador appliances, an 8-burner Wolf range w/double oven, a wine chiller, custom white oak cabinetry, custom-built chef’s island designed for entertaining, built-in microwave drawer, and a discreet walk-in pantry with built-ins. Two fireplaces positioned at opposite ends of the home add warmth and architectural balance, while designer wall treatments and detailed architectural ceilings enhance natural light, volume, and visual interest. An attached three-car garage completes the home, appointed with seamless polished epoxy flooring, recessed lighting, and fully drywalled interiors- mirroring the high level of finish throughout. The layout is both functional and refined, ideal for elevated everyday living as well as entertaining. Via Arco is an extraordinary opportunity for discerning buyers to acquire a fully rebuilt Palos Verdes Estates residence where contemporary luxury and classic design merge.

1500 Via Arco, Palos Verdes Estates

$4,000,000
SB25113569 MLS ⋅ Closed Status
A Visionary’s View Awaits Imagine waking up to panoramic ocean vistas that calm the mind and lower your blood pressure. At 1501 Via Coronel, this is not a dream-it’s your daily reality. Set on a rare 39,000+ square foot lot, securely tucked away from the bustle of street activity, this property offers a sanctuary of privacy and peace. The current 6,000+ square foot residence is complemented by resort-style amenities: a sparkling pool, inviting spa, tennis (or pickleball) court, and a lush, grassy yard-each designed for both relaxation and recreation. But what truly sets this estate apart is its potential. Opportunities like this in Palos Verdes Estates are seldom available. Here, you have the canvas to create a private compound that blends luxury, seclusion, and the raw beauty of nature-all framed by over 180 degrees of unobstructed ocean horizon. This is more than a home; it’s a retreat for those who value tranquility, exclusivity, and the art of living well. Discover a lifestyle that entertains, inspires, and endures. Properties of this caliber rarely come to market. Will you be the one to seize it?

1501 Via Coronel, Palos Verdes Estates

$3,800,000
4 Beds ⋅ 5 Baths ⋅ PV25127395 MLS ⋅ Closed Status
Just steps from the ocean and nestled in the exclusive Rocky Point Estates—home to some of Palos Verdes Estates’ most distinguished properties—this dramatic one-level residence offers an exceptional blend of privacy, sophistication, and relaxed coastal living. Originally constructed by a builder as his personal residence, the home reflects meticulous attention to detail and thoughtful craftsmanship throughout. Soaring ceilings and retractable walls of glass create a seamless indoor-outdoor experience, opening onto expansive patios and a sprawling lawn—generous enough to accommodate a pool—perfect for entertaining or enjoying quiet afternoons in the sun. Designed to capture the refreshing coastal breezes and the invigorating scent of ocean air, the home exudes the tranquility of a luxury retreat. The flowing floor plan connects formal living and dining spaces with a stunning chef’s kitchen, creating an ideal setting for gatherings both large and intimate. Beautiful hardwood floors run throughout, anchored by two wood-burning fireplaces that bring warmth and ambiance to the living and family rooms. Each of the four bedrooms includes its own ensuite bathroom, with the private primary suite offering a peaceful sanctuary. Additional features include a new roof, ceiling fans throughout, two tankless water heaters, and a charming greenhouse. Located in the heart of Palos Verdes Estates—one of Southern California’s most picturesque and prestigious coastal communities—residents enjoy lush landscaping, dramatic ocean bluffs, scenic hiking trails, and an unparalleled sense of peace and security. The city is renowned for its commitment to preserving natural beauty, its top-rated public schools (three of which are within walking distance of this home), and its close-knit, welcoming community. This ideal location offers convenient access off the hill while also granting residents the opportunity to join the city-owned Palos Verdes Beach and Athletic Club—an exclusive oceanfront facility featuring a pool, fitness center, and private beach access—as well as membership options at the Palos Verdes Golf Club and Tennis Club. From morning walks along the clifftops to dining at Lunada Bay Plaza, this home is a rare opportunity to fully embrace the refined, relaxed Southern California lifestyle.

128 Rocky Point Road, Palos Verdes Estates

$3,680,000
5 Beds ⋅ 5 Baths ⋅ PV25196474 MLS ⋅ Closed Status
Timeless Spanish Charm in Lower Lunada Bay. Classic Elegance Meets A New World Spirit. Custom-built residence offers 5BR, 4.5 BA, and approximately 3,800 sq. ft. of living space on a generous 10,122 sq. ft. lot in prime PVE location. The inviting living room and dining room exude a warm, welcoming ambiance with graceful sophistication. The gourmet kitchen features a center island and opens seamlessly to the inviting family room and beautifully landscaped backyard — perfect for entertaining. Downstairs includes a private guest suite with en-suite bath, along with a separate powder room. Upstairs, you'll find four additional bedrooms, including a spacious primary suite with its own balcony, three full bathrooms, and a convenient laundry room. A 3-car garage with direct access completes this exceptional home in one of the Peninsula's most sought-after neighborhoods. Walk to schools and ocean bluff.

2300 Via Pacheco, Palos Verdes Estates

$3,632,000
4 Beds ⋅ 4 Baths ⋅ PV26005688 MLS ⋅ Closed Status
Experience the pinnacle of coastal living in this move-in-ready, ocean view retreat, where privacy, tranquility, and breathtaking scenery are everyday luxuries. Grand double doors welcome you into an expansive, light-filled open floor plan designed for both refined entertaining and effortless daily living. Walls of glass showcase sweeping views from nearly every room, seamlessly connecting the indoors to the outdoors. A wraparound view deck features a built-in outdoor kitchen and retractable, lighted awning—ideal for entertaining. Designed for true single-level living, the main floor includes an oversized primary suite with balcony access, dual walk-in closets, and a spa-inspired bath with freestanding soaking tub and dual vanities. Just steps from the main living areas, the heated pool and spa extend directly off the main level, creating a serene, resort-style sanctuary for lounging, swimming, or starlit relaxation. The lower level offers exceptional comfort and privacy for guests, featuring a second primary bedroom with en-suite bathroom, two additional spacious bedrooms with a Jack-and-Jill bath, and versatile bonus rooms perfect for a home office, yoga studio, gym, or playroom. Whether hosting large gatherings or enjoying intimate family movie nights, this home effortlessly accommodates every lifestyle. Additional highlights include a three-car garage, solar panels, EV charger, wine cellar, fiber-optic internet, warm wood flooring, and custom finishes throughout. Thoughtfully designed and impeccably maintained, this is a home where luxury meets ease—simply move in, unwind, and begin living your coastal dream.

1413 Via Coronel, Palos Verdes Estates

$3,630,000
4 Beds ⋅ 5 Baths ⋅ PV26040086 MLS ⋅ Closed Status
Available for private showings, this Saturday and Sunday. Set high on an expansive half-acre parcel in prestigious Palos Verdes Estates, this beautifully reimagined single-level residence captures panoramic coastal views stretching from Malibu all the way to the Hollywood Sign. Framed in timeless ranch architecture, the home offers four bedrooms—one ideally suited as an executive office—and five well-appointed bathrooms, all thoughtfully designed for comfort and functionality. Walls of French doors open to a breathtaking backyard sanctuary where lush landscaping takes center stage. Whether hosting sunset gatherings on the “Queen’s Necklace” view deck or enjoying a quiet morning in the enchanting rose garden and storybook gazebo, the setting feels both grand and intimate. The oversized grounds also offer ample space to envision a future pickleball court, resort-style pool, or private putting green. Inside, natural light pours into two generous living areas overlooking the coastline and gardens, while a formal dining room sets the stage for elegant entertaining. The serene primary suite features dual vanities, a soaking tub, and a separate shower—creating a spa-like escape. Two additional guest suites enjoy their own private baths, and the flexible fourth bedroom/office adapts seamlessly to your needs. 6 interior windows look out to the Queen's Necklace view plus the "view deck" out back. Hardwood floors run throughout, complemented by beautifully crafted wood fireplace mantles and and crown moldings at the ceilings. Other amenities include a sweeping circular driveway running past the attached two-car garage, two zone HVAC and water heater systems. Recently refreshed and meticulously restored, this move-in-ready home pairs classic charm with modern ease. Located within the award-winning Palos Verdes school district and just moments from beaches, hiking trails, and local amenities, this coastal estate embodies the very best of the Palos Verdes lifestyle.

1300 Granvia Altamira, Palos Verdes Estates

$3,598,000
4 Beds ⋅ 4 Baths ⋅ PV26056309 MLS ⋅ Closed Status
Set behind an electric gate on a quiet cul-de-sac, is an exquisite, extensively remodeled 3,211 sq. ft. single-level residence on a secluded 17,503 sq ft lot, offering 4 bedrooms, 4 baths, and a refined indoor-outdoor lifestyle framed by four fountains, multiple patios and a large grass backyard with a herb-vegetable planter. The 2007 high-end remodel also introduced new Marvin doors and windows, raised ceilings, central A/C and heating, and walnut hardwood floors. At the heart of the home, a reimagined open-concept kitchen with antique white travertine floors, Calacatta honed marble counters, custom cabinetry, and four skylights flows to a large family room with a grand fireplace and French doors to an expansive entertaining patio. Culinary features include a Wolfe 48-inch range with griddle, Thermador refrigerator/freezer with custom panels, 3 dishwasher, warming and microwave drawers, wine fridge, wet bar with sink, and built-in desk. Outdoors, enjoy a spacious entertainment area with fireplace and ocean and some coastline view, plus a built-in bar with granite top, Wolfe BBQ, refrigerator, and smart storage with pullout shelving and custom cushion storage. The primary suite offers two closets with built-ins and a remodeled bath with custom cabinets, marble counters, spa tub, and separate shower, while the large living room and dining room extend the experience with fireplaces, built-ins, and French doors to lushly landscaped patios. A 3-car garage with storage adds practical flexibility, supported by a 75-gallon water heater with a recirculating pump for everyday convenience. Designed for effortless living and elevated entertaining, this one-level home pairs a refined 2007 renovation with a rare blend of privacy, views, and inviting gathering spaces. From everyday comfort to weekend hosting, every detail is focused on convenience, flexibility, and the kind of ease luxury homeowners value most.

1419 Via Mateo, Palos Verdes Estates

$3,575,000
5 Beds ⋅ 5 Baths ⋅ SB25148828 MLS ⋅ Closed Status
Welcome to this exquisitely remodeled residence nestled on one of Upper Malaga Cove’s most prestigious cul-de-sac streets, where refined design meets the quintessential Palos Verdes lifestyle. Perched gracefully above the road, the home is introduced by an expansive brick patio that showcases views of the coastline, city lights, and tranquil ocean horizons—a perfect vantage point for morning coffee or sunset gatherings. The exterior is graced with timeless PV stone details that blend beautifully with the surrounding architecture. Step inside to discover European oak floors flowing throughout the main living spaces, lending a warm yet modern ambiance. Vaulted ceilings in both the living room and kitchen enhance the sense of volume and light, creating an open, airy environment ideal for entertaining and everyday living. In the living room, a dramatic marble slab fireplace creates an elegant focal point, framed by thoughtfully curated lighting that elevates every corner. The kitchen is a showcase of custom craftsmanship, featuring white oak shaker cabinetry with glass-front doors illuminated by integrated LED lighting. A custom-designed curved-edge hood anchors the space above quartz slab waterfall edge countertops and backsplash, while the adjacent powder bath offers a statement floating marble vanity with an integrated marble sink—each detail meticulously envisioned and executed. Entertaining is effortless in the lower-level bar area, where white oak shaker cabinetry and floating shelves with under-shelf lighting create a welcoming environment for gatherings. Upstairs, the primary suite boasts beautiful coastline and city-light views that greet you each morning, a generous walk-in closet and a serene bathroom showcasing walls clad in large-format porcelain tiles, two sinks, a stand-alone soaking tub, and dramatic lighting—all contributing to the spa-like atmosphere. All bathrooms throughout the home are finished with decorator fixtures, and each tile selection was custom designed and curated to create a cohesive and sophisticated feel. On the lowest level is a thoughtfully designed guest suite with a private entrance and a spacious en-suite bathroom, perfect for visiting family or long-term guests. The upper backyard offers a peaceful grassy retreat with sweeping coastline, ocean, and city views, completing this exceptional offering. This is a rare opportunity to own a turn-key, design-forward property in one of Palos Verdes’ most coveted enclaves.

2708 Via Elevado, Palos Verdes Estates

$3,560,850
4 Beds ⋅ 5 Baths ⋅ PV26073869 MLS ⋅ Closed Status
The view will take your breath away. A prestigious single level 4 bedroom residence perched high on an expansive, privileged setting of over 20,000 square feet lot with stunning and breathtaking queen necklace views, exceeds sophistication, authentic appeal and practical luxury. The circular stairs lead to the impressive, custom, double doors, offering a grand entrance into an elegant foyer with beautifully painted ceiling. The open layout creates fluid transitions between living, dining and family rooms and a gorgeous kitchen with an island, perfect for the enthusiastic chef, designed with every single detail considered both in style and functionality and a vantage point that captures the splendid views of the coastline, from dawn to dusk. The serene primary suite with view and an exquisitely designed ensuite bathroom features dual vanities, dual toilets, a luxurious shower and an expansive custom, walk-in closet. Three additional ensuite bedrooms all with closets and dedicated, well-appointed, beautiful bathrooms and an additional charming guest powder room, create an environment of comfort and versatility. The living spaces are thoughtfully and meticulously designed with tonal palette, warmth, creativity, attention to details, highest quality craftsmanship, enriched by designer furnishings, leading into a professionally landscaped oasis with ample fruit trees and a private garden offering multiple, secluded corners, ideal for quiet contemplation. A circular driveway leads to a garage accommodating three cars with direct access. Other outstanding features include the front terrace, two fireplaces, recessed lighting, large built-in barbecue, wine cellar and a conveniently located separate laundry room. An exceptional home to create memories for many years to come.

1400 Via Arco, Palos Verdes Estates

$3,550,000
4 Beds ⋅ 5 Baths ⋅ SB25186940 MLS ⋅ Closed Status
Welcome to 536 Via Media, a timeless coastal retreat in one of the most prestigious enclaves of Palos Verdes Estates—Lower Malaga Cove. Ideally situated just steps from the PV Beach & Athletic Club and RAT Beach, this home offers exceptional walkability and seamless access on and off the Peninsula. Above all, it boasts the view—sweeping, unobstructed panoramas of the Pacific Ocean, Santa Monica Bay, and the iconic Queen’s Necklace by day, transitioning into a dazzling city light display by night. Originally custom built in 1986 in the quintessential Palos Verdes Spanish style and thoughtfully remodeled since, the home blends classic charm with modern luxury. Recent updates include a beautifully reimagined kitchen and bathrooms, with top-tier Wolf and Sub-Zero appliances, elegant finishes, and refined details. The home is also grandfathered in larger and taller than what would be approved by the PV Homes Association and planning commission today—providing valuable upside not otherwise achievable for similar properties in the neighborhood. The curb appeal is striking: smooth white stucco, a traditional clay tile roof, arched doorways, and a stately paver driveway anchored by a decorative fountain. A gated entry leads to the main level, where ocean views greet you from nearly every room. The formal living room, with French doors and arched transom windows, opens to the front patio and frames breathtaking views of the coastline. The dining room, adorned with a graceful chandelier, flows into the kitchen with its breakfast nook, marble backsplash, generous counters, and abundant storage. Both spaces open to an expansive brick terrace, perfect for entertaining against a backdrop of ocean vistas and Fourth of July fireworks. This level also features a guest bedroom and a tastefully remodeled ¾ bath that doubles as the powder room. Upstairs are three en-suite bedrooms and a laundry room with double washers and dryers. Two suites serve as primaries, each showcasing the most dramatic views in the home. The lower level offers a private one-bedroom suite, mudroom, and access to the spacious three-car garage. The backyard is a true oasis—complete with a built-in BBQ, fire pit, and sparkling pool and spa, all surrounded by lush landscaping on a 6,724 sq ft lot. With its iconic location, exceptional layout, modern upgrades, and panoramic views, 536 Via Media is a rare offering that captures the very best of Palos Verdes coastal living.

536 Via Media, Palos Verdes Estates

$3,525,100
4 Beds ⋅ 4 Baths ⋅ TR26091081 MLS ⋅ Closed Status
This beautiful and thoughtfully designed home by Louie Tomaro is ideally situated in the highly desirable lower Lunada Bay neighborhood, with the bluffs just beyond the end of the street. The home captures ocean views from a generously sized lot, complete with pool, outdoor fireplace, and private sports court. Ideally located a short distance to the top-rated elementary, intermediate, and high schools, restaurants, shops and coastal nature trails, it offers both everyday convenience and a strong sense of community. A travertine entry opens to an airy floor plan where newly refinished wood details and rich mahogany floors create a warm, refined atmosphere. Sunlit living and office spaces are framed by tall windows that invite natural light and subtly frame the coastal setting. The kitchen tastefully blends design and function with custom sapele wood cabinetry, a built-in pantry, new appliances, and a striking rainforest green marble waterfall island with seating and storage. The large office against the coastal views is an ideal option for working remotely and the generous bonus room provides flexibility for recreation, fitness, or creative pursuits. The fully finished 3-car garage with an EV charging outlet and large driveway offer ample space for parking, storage and a home workout area. Outdoors, the pool and jacuzzi, intimate fire pit, vegetable patch, pool-side half bath, outdoor shower, and sports court are natural extensions of relaxed living, connecting and entertaining. Rebuilt from the studs with carefully curated finishes throughout, the home also includes plans for a 1,200-square-foot ADU, available upon request. 2912 Via Alvarado pairs coastal views with comfort, privacy, and understated luxury.

2912 Via Alvarado, Palos Verdes Estates

$3,499,000
4 Beds ⋅ 4 Baths ⋅ SB26135862 MLS ⋅ Closed Status
Panoramic ocean views and completely rebuilt from the studs in 2017, with recent custom upgrades since! This is a rare turnkey opportunity in one of Palos Verdes Estates' most sought-after neighborhoods, Malaga Cove, presented in immaculate condition. 3 bedrooms (2 en-suite) + a spacious office/den! This thoughtfully-designed residence, set back from the street with a private enclosed courtyard, enjoys unobstructed ocean views from nearly every room, stretching from the Palos Verdes coastline to Malibu while overlooking the lush parkland of Palos Verdes Estates. Just moments from Malaga Cove Plaza, you'll find the local Malaga Cove Ranch Market, the ever-popular Neptune's Frozen Treats, Yellow Vase Café, and you're only a short drive from Riviera Village in Redondo Beach and the Palos Verdes Golf Club. A side street only 350ft away from the home offers a convenient turnaround, making access to and from PV Drive West especially easy. The home offers the perfect blend of tranquility, convenience, and year-round coastal living. Designed with everyday comfort in mind, the home's highly functional floor plan allows owners to enjoy virtually all of their daily living on the main level. Direct access from the garage leads into the kitchen, where Bianca Gioia slab countertops, a designer European tile backsplash, and warm oak flooring complement the home's timeless coastal aesthetic. The kitchen seamlessly connects to the dining area and living room, creating a natural gathering space framed by breathtaking ocean views. Also on the main level are the primary suite, office, and powder room, providing the convenience and comfort of true single-level living. The home is equipped with new air conditioning, as well as motorized window treatments for added comfort, privacy, and convenience. The lower level is perfectly suited for family and guests, featuring two additional bedrooms & bathrooms, a second washer/dryer hookup, a mud room/closet, and a spacious family room complete with a wet bar featuring its own ice maker, dishwasher, and wine fridge. Here, you'll find direct access to an expansive view balcony and outdoor fire pit, where you can enjoy coastal breezes, vibrant sunsets, and panoramic vistas stretching across the Pacific. In a neighborhood where opportunities are few and views of this caliber are even rarer, this exceptional Malaga Cove residence stands apart for its setting, layout, and timeless appeal.

381 Palos Verdes Dr. W, Palos Verdes Estates

$3,498,000
4 Beds ⋅ 4 Baths ⋅ SB25274526 MLS ⋅ Closed Status
Beautifully remodeled in 2022, this sought-after Montemalaga residence pairs Spanish exterior character with a clean, coastal interior including elevated finishes throughout. Arched windows and doors add classic architectural charm and enhance the home. A dramatic, light-filled entry sets the tone where vaulted ceilings, 9-foot doors and oversized sliders create an airy flow to a generous deck for seamless indoor-outdoor living. The living room is anchored by a striking stack-stone fireplace and opens to a spacious formal dining area, ideal for gathering and entertaining. At the center of the home, the kitchen is designed to impress and perform, featuring a huge island topped in Taj Mahal stone, quartz countertops and a glass tile backsplash. A full suite of commercial-grade appliances elevates the space, including double ovens, a steam oven, a glass-front refrigerator, a Wolf range, a Wolf built-in coffee center and a drink refrigerator—wrapped in a sleek, modern aesthetic that feels both timeless and current. Two bedrooms are located on the upper level with gorgeous wide-plank wood floors, including one with charming French doors and another with an en-suite bathroom. Two sleek bathrooms on this level showcase marble detailing and designer finishes for a polished, cohesive look. Downstairs, the home is centered around a welcoming family room with a fireplace and French doors that open to a grassy backyard, complete with space for a fire pit and a patio perfectly suited for a table and chairs. The lower family room also includes a wet bar area with a Viking drink refrigerator—ideal for movie nights, game days and effortless hosting. The primary suite offers a true retreat with vaulted ceilings, a dramatic statement light fixture and warm wood floors. The spa-inspired en-suite bathroom features a freestanding soaking tub, an oversized walk-in shower finished in marble with a rain shower head and two custom wood vanities. A well-appointed walk-in closet includes glass-front doors, built-in drawers and custom shelving. Also on the lower level is a dedicated office with a wall of glass, allowing you to stay connected to the home’s activity while maintaining privacy. A separate laundry room adds convenience to this turnkey residence. Thoughtfully remodeled, filled with natural light and perfectly positioned in one of Palos Verdes Estates’ most desirable neighborhoods, this home delivers effortless style and everyday comfort.

2205 Via La Brea, Palos Verdes Estates

$3,479,000
4 Beds ⋅ 4 Baths ⋅ SB25152254 MLS ⋅ Closed Status
Welcome to 2839 Via Victoria, a romantic Spanish Villa tucked within the heart of Lunada Bay. A timeless architectural masterpiece with a commanding presence by distinguished architect George Sweeney, this home immediately captures the eye with its rotunda entry, smooth stucco exterior and clay tile rooflines. A stone staircase winds through a private courtyard, where the scent of citrus trees and the gentle sound of a Spanish-tile fountain create a warm and inviting introduction. Inside, rich character and thoughtful craftsmanship unfold. Arched doorways, barrel-vaulted hallways, and soaring beamed ceilings connect a series of light-filled spaces designed for elegant yet comfortable living. The formal living room, anchored by a towering fireplace, is framed by walls of windows offering peek-a-boo ocean views to the west and serene canyon vistas to the east. Flowing seamlessly from the living room, the formal dining area impresses with coffered ceilings, a rustic chandelier, and French doors that open to the backyard and canyon beyond—all thoughtfully aligned with the arched front entry to offer a subtle sense of symmetry and balance. The kitchen is both functional and beautiful, featuring custom cabinetry, a marble-topped center island with bar seating, high-end Sub-Zero and Wolf appliances, an appliance garage, a massive pantry, and peaceful green views of the backyard. Double-arched openings lead to a spacious family room with French doors that invite indoor-outdoor living. The backyard itself offers flat, usable space with a built-in BBQ, generous patio, and sweeping canyon vistas. At the center of the home is a sunlit rotunda with a view of the courtyard and seating that invites you to relax beneath a soaring, vaulted beam ceiling. A gently curved staircase in the rotunda leads to the bedroom level. The primary suite enjoys a private position on the second floor, with vaulted beamed ceilings and windows that invite soft ocean breezes and canyon views from either side. Its spa-like bathroom features a soaking tub, walk-in shower, dual vanities, and a thoughtfully designed walk-through closet. Three additional bedrooms—one currently serving as a home office—share a remodeled dual-vanity bathroom, completing the upstairs wing. With its rare blend of architectural integrity, meticulously upgraded understated luxury, and natural beauty, 2839 Via Victoria offers a timeless living experience in one of Palos Verdes Estates’ most sought-after enclaves.

2839 Via Victoria, Palos Verdes Estates

$3,450,000
5 Beds ⋅ 4 Baths ⋅ PV26060707 MLS ⋅ Closed Status
Sleek, stylish, and effortlessly inviting, this updated single-level home evokes the charm of a classic East Coast residence reimagined for California living. Brick accents, divided-light windows and a warm, cohesive palette create a sense of understated elegance throughout. The impressive living room is anchored by a classic fireplace and filled with natural light. The formal dining room is the perfect spot for entertaining. The remodeled kitchen is both beautiful and functional, featuring crisp white cabinetry and countertops. It opens seamlessly to the adjacent family room with fireplace, where French doors lead to the spacious backyard. Outdoors, the home enjoys a covered patio with pergola and soft string lighting creating a warm ambiance with distinct seating areas. Surrounded by lush landscaping and thoughtfully curated details, the space feels private and intimate. The home offers five spacious bedrooms, including a large primary suite with a gorgeous primary bathroom and walk-in closet. Set on an expansive, flat lot with manicured grounds and mature trees, this desirable single-level, Lunada Bay home has timeless appeal and​​‌​​​​‌​​‌‌​​‌​​​‌‌​​​​​‌​​​‌‌​​​‌‌‌​​​ sophistication.

3001 Via Buena, Palos Verdes Estates
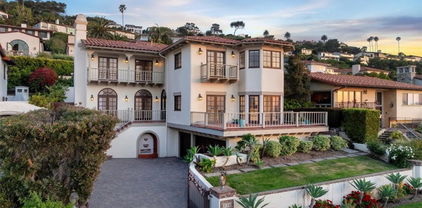
$3,400,000
4 Beds ⋅ 2 Baths ⋅ PV26123948 MLS ⋅ Closed Status
Tucked away on one of the most coveted streets in Palos Verdes Estates, this beautifully remodeled single-level residence offers a rare opportunity to own an exceptional property in the heart of prestigious Lunada Bay. Situated on an expansive and remarkably flat 18,030 square foot lot, this private retreat combines the relaxed ambiance of a Hawaiian resort with the convenience of one of the Peninsula's most sought-after neighborhoods. Located on quiet and picturesque Rocky Point Place, a desirable cul-de-sac surrounded by some of the most significant estate properties in Los Angeles County, the home enjoys an unparalleled setting defined by wide flat streets, mature landscaping, and an unmistakable sense of community. The charming residence features 4 bedrooms with thoughtfully designed living spaces that include a formal living room, formal dining room, spacious family room, breakfast bar, and a generous primary suite with an en-suite bath. Large windows throughout invite natural light and capture the refreshing ocean breezes that make Lunada Bay one of Southern California's most treasured coastal neighborhoods. Outside, the nearly half-acre lot creates an extraordinary private oasis. Resort-style amenities include a sparkling pool, covered patio, sprawling lawns, and a gated driveway leading to a three-car garage. Whether hosting large gatherings, enjoying family activities, or simply relaxing in your own backyard paradise, the grounds offer endless possibilities. Few locations offer the lifestyle enjoyed here. Residents can stroll to award-winning schools, scenic bluff-top walking trails, neighborhood parks, and the beloved Lunada Bay Plaza with its charming restaurants, cafés, and local shops. The nearby coastline provides dramatic ocean views, spectacular sunsets, and the feeling of being on vacation every day. Opportunities to acquire a flat, oversized lot on one of Lunada Bay's premier streets are exceedingly rare. Combining an exceptional location, resort-like grounds, walkability, and timeless single-level living, 2205 Rocky Point Place represents the very best of the Palos Verdes lifestyle. Adding to the appeal of this exceptional location, Palos Verdes Estates residents have the opportunity to join the exclusive Palos Verdes Golf Club, Palos Verdes Beach & Athletic Club, and Palos Verdes Tennis Club, enhancing the coveted coastal lifestyle that makes Lunada Bay one of Southern California's most desirable communities.

2205 Rocky Point, Palos Verdes Estates

$3,400,000
PW26048904 MLS ⋅ Closed Status
16-unit office building located in the desirable Malaga Cove area of Palos Verdes. This multi-tenant property offers approximately 8,000+ square feet of rentable office space situated on a large 18,000+ square foot lot. The building features 16 individual office suites ranging from approximately 250 to 600 square feet, which are highly desirable for small professional users such as therapists, consultants, attorneys, and other service-based businesses. The smaller suite sizes have historically maintained strong occupancy with minimal vacancy, providing stable income potential for investors. The property also offers approximately 26 on-site parking spaces, an attractive amenity for tenants and visitors. Located in the prestigious Malaga Cove area of Palos Verdes, the property benefits from excellent accessibility and a strong professional tenant base.

316 Tejon, Palos Verdes Estates

$3,365,000
4 Beds ⋅ 4 Baths ⋅ PV25139432 MLS ⋅ Closed Status
Located on one of Palos Verdes Estates’ most desirable and flat cul-de-sac streets, this exquisite home enjoys expansive ocean and Queen’s Necklace views. Set on a famous, palm tree-lined street, the property features lush landscaping, striking curb appeal, and classic Palos Verdes stone accents. Taken to the studs in 2005, no detail was overlooked in this beautiful remodel. The thoughtful floor plan encourages an indoor/outdoor lifestyle—perfect for both relaxing and entertaining. The inviting living room centers around a beautiful fireplace and oversized picture windows to enjoy the views. The formal dining room is ideal for gatherings, while the gourmet kitchen is a chef’s dream. The tranquil patio, complete with outdoor fireplace and a built-in BBQ, offers a peaceful place to unwind or host guests. The primary suite is a private retreat with a luxurious en-suite bath and a spacious patio overlooking the coastline. Downstairs, a generous family room with fireplace and French doors opens to a charming PV stone patio, perfect for al fresco living. Set in a picturesque neighborhood close to award-winning schools, this exceptional home on Rincon Lane truly has it all.

869 Rincon Lane, Palos Verdes Estates

Based on information from California Regional Multiple Listing Service, Inc. as of . This information is for your personal, non-commercial use and may not be used for any purpose other than to identify prospective properties you may be interested in purchasing. Display of MLS data is usually deemed reliable but is NOT guaranteed accurate by the MLS. Buyers are responsible for verifying the accuracy of all information and should investigate the data themselves or retain appropriate professionals. Information from sources other than the Listing Agent may have been included in the MLS data. Unless otherwise specified in writing, Broker/Agent has not and will not verify any information obtained from other sources. The Broker/Agent providing the information contained herein may or may not have been the Listing and/or Selling Agent.