Refine Search
Sort by
$5,224,000
3 Beds 4 Baths 25587139 MLS Closed Status
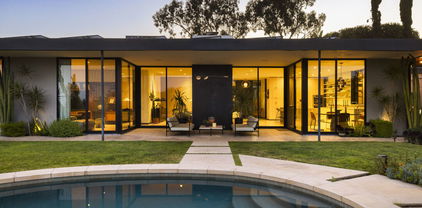
The Maurice Seiderman House 1955. With head-on jetliner views, this Hollywood Hills home has a storied architectural and Hollywood provenance. In 1955, Maurice Seiderman, the legendary Hollywood makeup artist Orson Welles called "the greatest make-up man in the world," responsible for Citizen Kane, A Touch of Evil, and Jane Eyre, among other films, commissioned architect Clyde Grimes to design him a home on a rare large, flat promontory in the Hollywood Hills with unobstructed views sweeping from downtown to the ocean. Grimes was born in Los Angeles in 1924, was a member of the legendary Tuskegee Airmen during the Second World War, then earned his architectural degree at U.C. Berkeley and, upon graduation, apprenticed under the legendary Paul Williams before opening his own practice. He capped off his career by being appointed by Governor Jerry Brown as the Official State Architect of the State of California. Grimes' modernist tour de force on Deronda Drive remained virtually untouched and original until a thorough and sensitive restoration by celebrated design firm Commune/Pam Shamshiri and architect Barbara Bestor, with landscaping by Elysian Landscapes. The result is a visual triumph, seamlessly blending modern conveniences into the renewed soul of a true mid-century. Privacy is paramount with this property. The entry is gated, and the home is shielded from the street by an unassuming facade wall, while the views look out over hillsides and the city to the ocean, and not at other homes and roofs at eye level. Once inside the gate, a courtyard entry opens into the home to soaring ceilings and vast rooms flowing to the covered patios, a large flat and lushly landscaped yard, the stunning saltwater pool, and the city-to-ocean views beyond. The sumptuous primary suite also opens to the views and features its own private patio, luxurious boutique-like dressing room, and elegant marble bath. Two other en-suite bedrooms complement this home. There is also a large media room, a fireplace in the living room, a dining room open to the views, and a covered outdoor dining room with kitchen, BBQ, and refrigerator. Other features include full Crestron and Nest automation and security systems, an infrared sauna, a secure one-car garage plus a separate two-car garage, and additional driveway parking. The home is infused with light from the floor-to-ceiling Fleetwood doors and countless skylights throughout. The home is infused with light from the floor-to-ceiling Fleetwood doors and countless skylights throughout. This home is a rare opportunity to live in a modernist work of structural art on a private and flat parcel in the Hollywood Hills while being close to all the fine restaurants, shops, and attractions the city offers.

3306 Deronda Drive, Los Angeles

$4,550,000
3 Beds 7 Baths 26845391 MLS Closed Status
Perched above the city in one of the Hollywood Hills' most coveted enclaves, this striking contemporary estate captures sweeping panoramic views from Downtown Los Angeles to the Hollywood Hills and beyond. Walls of floor-to-ceiling glass flood the home with natural light and open to over 7,000 square feet of seamless indoor-outdoor living and entertaining spaces.A custom Poliform kitchen with leathered stone countertops, Miele appliances, and Italian porcelain flooring overlooks the resort-style pool, spa, and dazzling skyline views. Expansive living and dining areas flow effortlessly outdoors, creating an ideal setting for both intimate gatherings and large-scale entertaining.The luxurious primary suite serves as a private retreat, complete with a lounge, private terrace with fire pit, dual spa-inspired baths, a soaking tub, steam shower, and custom Poliform dressing room. Two additional en-suite guest bedrooms occupy a separate level with a wet bar that can function as a secondary kitchen.Designed for modern living, the residence also features a temperature-controlled wine room, private theater, elevator, Control4 smart home automation, and a three-car garage. An expansive rooftop deck crowns the home with spectacular 270-degree views, while the outdoor amenities include a cabana, outdoor kitchen, powder room, pool, and spa. A rare offering that combines architectural sophistication, privacy, and breathtaking city views in the heart of the Hollywood Hills.

2419 El Contento Drive, Los Angeles

$4,235,000
3 Beds 5 Baths SR25166002 MLS Closed Status
Recently completed, this custom-curated modern showpiece is the epitome of Los Angeles luxury. Perched above the city near famed Runyon Canyon and Wattles Garden Park, this entertainer’s dream offers sweeping south-facing city views and tranquil easterly canyon vistas—perfect for capturing unforgettable sunrises and sunsets. No expense was spared in crafting this architectural gem, where soaring 13-foot ceilings and walls of glass frame the breathtaking panorama, and over 2,500 square feet of outdoor deck space invites you to live and entertain among the clouds. The rooftop retreat elevates outdoor living with a hotel-style pool featuring a swim-up bar and cascading waterfalls—creating an idyllic, resort-like experience that transports you to paradise. A spa, built-in outdoor kitchen, and grassy yard area complete this unmatched private oasis floating high above the sparkling city lights. A thoughtful blend of timeless, organic elements speaks to the nature that surrounds and flows within the home. Seamless white oak floors, a stunning 10 ½-foot Brazilian Crystal Quartzite kitchen island, and a sculptural gray stone soaking tub evoke a sense of grounded luxury, bringing the outdoors in with elegance and ease. A private elevator services all levels, including a rare 6-car garage, offering ultimate convenience and security. Sexy, modern, and meticulously designed, this home is a true entertainer’s showpiece—perfect for those seeking to embody the ultimate LA lifestyle in a serene, elevated setting.

1955 Curson Place, Los Angeles

$3,815,000
4 Beds 5 Baths 26868963 MLS Closed Status
Please contact listing agent for status of property. Rich in preserved period detail, the Pierson Residence (1925, Davis and Davis Architects) has been designated as a Los Angeles Cultural Monument. This architecturally significant property spans two contiguous lots, approximately 12,600 square feet, offering a unique sense of scale, privacy, and presence in beautiful Beachwood Canyon.This home retains and celebrates original tilework, intricate ceiling treatments, and beautifully refinished oak flooring. The groin-vaulted living room, bathed in natural light from expansive windows, offers views of the lovely gardens and grounds. A formal dining room features coffered ceilings and an adjoining balcony. The updated kitchen, with chef's appliances, has a high-ceiling illuminated by a skylight. Upstairs, the primary suite includes a romantic balcony overlooking the gardens, creating a tranquil retreat. Antique lighting fixtures and a classic tiled roof further honor the home's architectural integrity and timeless character. In addition to preserving original details, a thoughtful series of recent upgrades enhances the home's livability while maintaining its historical charm. Improvements include: new electrical, HVAC, and plumbing systems, renovated kitchen with wine fridge and espresso machine plumbing, updated bathrooms, restored original floors, the addition of a powder room and a dedicated laundry room. The primary bath features a steam shower, while the home also includes a working fireplace, new appliances, and integrated security cameras. The grounds have been reimagined with freshly designed front and rear landscaping.

3124 Belden Drive, Los Angeles

$3,735,000
3 Beds 2 Baths 26739471 MLS Closed Status
Prime development opportunity in the heart of Beachwood Canyon. This rare offering comes with fully approved RTI (Ready-To-Issue) plans and permits for a striking approximately 9,600-square-foot modern estate, along with the option of an exemption allowing for an additional 2,000 square feet of living space, creating an opportunity to build a truly significant architectural residence in one of Los Angeles' most iconic hillside enclaves. Perched atop a rare, mostly flat half-acre promontory, the property captures breathtaking, unobstructed panoramic views stretching from the Hollywood Sign to Catalina Island, with sweeping vistas that showcase the full majesty of the Los Angeles skyline and coastline. The existing 1950's California Ranch home enjoys extraordinary privacy as it's elevated above the neighbors. Additionally, as the property is located on a loop, there is minimal traffic, creating an exceptionally serene setting that is only minutes away from the city. The residence consists of three bedrooms and two full bathrooms plus office or flex space. All bedrooms have double doors that open to the exterior showcasing either the city and ocean views or the flat lawn and views of the Hollywood sign and surrounding nature preserve. The additional office also has access to the lawn for blending business and pleasure. The main bedroom contains an en suite and double closets. Additionally, the third bedroom has its own cozy fireplace. The home maintains original charm and character in the beautiful living room with a high beamed wood ceiling and hardwood floors. The central fireplace creates an intimate, relaxing space further enhanced with the remarkable city views. The dining room connects directly to the kitchen with two separate preparation tops and Spanish tile floors. The laundry room is conveniently located off of the kitchen. Outside, the front of the home and patio has its own stepped pathway leading down to the street, while in the rear, there is an exterior fireplace with accompanying gas BBQ grill facing the flat grass lawn and spectacular views of the Hollywood sign and hills. The approved plans have been thoughtfully designed to maximize the site's extraordinary 360-degree views, creating a dramatic modern estate that fully embraces its remarkable setting. Accessed via a private driveway, the offering becomes even more compelling with two APNs included, presenting the unique potential to develop two separate residences: an exceptional opportunity for builders, developers, or end users seeking to create a landmark compound in the Hollywood Hills. The existing residence allows the next owner to occupy immediately or move forward with the approved plans or explore alternative development possibilities.

2445 El Contento Drive, Los Angeles

$3,650,000
8 Beds 8 Baths 26661777 MLS Closed Status
We are pleased to present a six (6) unit apartment building located at 2000 N Beachwood Dr in Los Angeles, California. The subject property is located in a prime Hollywood Hills location, just north of Franklin Ave and situated on the iconic Beachwood Dr. Completed in 2025, this newly constructed property in Hollywood Hills offers six modern units on iconic Beachwood Drive and is not subject to Los Angeles rent control, with a Certificate of Occupancy issued in 2025. The property features a desirable unit mix of four one-bedroom units and two townhouse-style two-bedroom units, with all units offering private balconies. Interiors include central HVAC, hardwood-style flooring, stainless steel appliances, in-unit washer/dryers, spacious bedrooms, and abundant natural light. Amenities include subterranean parking, elevator access, and a private backyard furnished with an outdoor dining table and lounge chairs. Residents benefit from immediate access to the 101Freeway, the Los Angeles Metro B Line at Hollywood/Vine Station, nearby hiking at Griffith Park, and entertainment and dining throughout Hollywood. 2000 N Beachwood Dr offers a rare, fully occupied new construction asset in the Hollywood Hills featuring pride of ownership, modern design, strong curb appeal, and positive cash flow.

2000 N Beachwood Drive, Los Angeles

$3,468,000
4 Beds 3 Baths 25613053 MLS Closed Status
Discover this exquisite Spanish estate tucked away on a quiet, tree-lined street in the coveted Lake Hollywood Knolls. Offering a secluded sanctuary of timeless character and beauty, this residence captures the essence of authentic Spanish architecture with thoughtful details and enduring elegance. As you arrive, custom Spanish tiles grace the front stairs and landing, highlighting the home's timeless charm. Inside, no detail has been overlooked. A formal foyer welcomes you into sunlit interiors where each room is generously sized and designed with both comfort and style in mind. Rich oak hardwood floors flow throughout, while custom wrought iron handrails add an unmistakable touch of craftsmanship and refinement. The main level unfolds seamlessly, revealing warm, inviting spaces meant for both everyday living and entertaining. The living room centers around a beautiful fireplace and opens through French doors to the stunning backyard, creating effortless indoor-outdoor flow. A formal dining room offers the perfect setting for gatherings, and the chef's kitchen impresses with custom cabinetry, high-end appliances, and abundant natural light. Two spacious bedrooms complete the downstairs, including one with direct backyard access through French doors, along with a beautifully appointed full bathroom. Outside, the grounds are truly spectacular. The yard features California-inspired, drought-tolerant landscaping surrounded by lush greenery, mature bougainvillea, and two expansive lawns. A custom-built pool and spa serve as the centerpiece of this entertainer's retreat, complemented by multiple seating areas that invite relaxation and connection. Upstairs, two additional bedrooms include the serene primary suite, complete with a fireplace, sitting area, and an oversized balcony overlooking the verdant grounds below. Rare for California, the property also includes a spacious basement offering a temperature-controlled wine cellar and over 1,100 square feet of additional space not included in the home's square footage. This versatile area provides endless potential for storage and creative use, setting this estate apart from anything else in the area. With timeless details, effortless indoor-outdoor living, and an undeniable sense of tranquility, this home is a Spanish estate of rare caliber, exquisite, enduring, and one-of-a-kind.

3410 La Sombra Drive, Los Angeles

$3,395,000
3 Beds 3 Baths 26855371 MLS Closed Status
Showcasing beautifully framed canyon views across the Hollywood Hills, this architectural residence, completed in 2015, blends contemporary Mediterranean influences with warm, richly layered interiors, exceptional craftsmanship, and expansive outdoor spaces designed for effortless entertaining. Upon entering, dramatic high ceilings are highlighted by a beautiful arched window and rustic light pendants, setting the tone for the thoughtfully designed interiors beyond. A split-level staircase leads to the heart of the home, an open-concept living, dining, and kitchen space where wood-planked ceilings add warmth and character overhead. Custom built-ins and a fireplace anchor the living room, while three sets of French doors in the dining area frame picturesque west-facing canyon views and open effortlessly to the outdoors. The chef's kitchen is appointed with Wolf appliances, a built-in Miele espresso machine, rich wood cabinetry, and accordion wood-framed doors that continue the indoor-outdoor flow. Designed for both entertaining and relaxing in complete privacy, the backyard features a pool, spa, built-in barbecue, and multiple areas to gather. Off the kitchen and up a wooden flight of stairs, an expansive rooftop deck with a covered gazebo and ambient lighting offers the perfect setting for sunset evenings. Past the pool and behind a private gate, the adjacent parcel at 2157 Alcyona Drive presents a rare opportunity to expand the estate or reimagine the outdoor experience over an additional approximately 3,991 Sq Ft of land. Back inside, a guest bedroom and full bath, servicing the entire top floor, complete the main level. Downstairs, a family room, dedicated office, and an additional guest suite provide comfortable living spaces before leading to the serene primary retreat. Continuing the wood-planked ceiling motif of the top level, the primary suite is a peaceful escape, complete with a generous walk-in closet and bathroom with dual vanities and a steam shower. Just before the primary, a set of French doors open to a side yard, adding additional usable outdoor space and leading to an attached studio space and wine cellar, as well as the attached two-car garage. Surrounded by scenic hiking trails and minutes from the shops and restaurants of Los Feliz, Larchmont, Melrose Hill, and Hollywood, this is canyon living at its finest. Sale includes the neighboring lot 2157 Alcyona Drive, APN #5586-001-006.

6280 Ivarene Avenue, Los Angeles

$3,360,000
5 Beds 5 Baths GD25279439 MLS Closed Status
Rare Compound Estate with Expansive Lot, Views, Privacy & Three Separate Dwellings Tucked into the legendary hills of Woodrow Wilson Drive — affectionately known as “Celebrity Row” — this extraordinary estate offers rare privacy, breathtaking canyon and Hollywood Sign views, and three distinct living spaces: the main house, a lower-level casita, and an upper studio. Each space has been thoughtfully upgraded with brand-new handcrafted white oak cabinetry, quartzite countertops, custom tilework, and designer fixtures. The main residence features three bedrooms and two and a half baths, with original floors, windows, and doors preserved to honor the home’s historic character. Set on expansive grounds, the property’s serene outdoor oasis includes meandering garden paths, flowing fountains, raised vegetable beds, a cozy fire pit lounge, and a storybook gazebo surrounded by native landscaping. Woodrow’s Garden provides space for herbs, fruits, and vegetables, while decorative succulents, hanging lanterns, playful swings, and a fruit-bearing avocado tree add charm and abundance. With sweeping vistas from nearly every angle, including rare Hollywood Sign views, the estate offers a perfect indoor-outdoor flow for entertaining or tranquil California living. Upgrades include new roofs, HVAC systems, updated plumbing and electrical, a Forno stove, and a whisper-quiet Zephyr hood — seamlessly combining classic Hollywood character with modern comfort. This compound is a private sanctuary where timeless elegance meets contemporary luxury — a once-in-a-lifetime opportunity on one of the most coveted streets in Los Angeles.

7404 Woodrow Wilson Drive, Hollywood Hills

$3,100,000
4 Beds 5 Baths 26829317 MLS Closed Status
Under the Hollywood Sign in Lake Hollywood Estates, this single-level modern home turns one of Los Angeles' most photographed landmarks into a private daily backdrop. Set on nearly 12,000 square feet of grounds, the residence pairs open, light-filled interiors with resort-style outdoor living, including a pool, spa, built-in BBQ, fire pit and calm canyon views. Inside, soaring ceilings and broad sightlines create an immediate sense of volume and ease. The expansive great room anchors the home, bringing together living, dining and entertaining spaces in a layout designed for connection, comfort and everyday flow. Walls of sliding glass open wide to the backyard, extending the living space outdoors and framing the canyon and landmark views beyond. The outdoor spaces feel generous, usable and complete, with multiple areas for lounging, dining, swimming and gathering by the fire. Lush landscaping and a charming herb garden add softness and texture, making the grounds feel both polished and personal. Adding another layer to the property's potential, the roof offers exceptional views over Lake Hollywood, the reservoir, surrounding hillsides and the Hollywood Sign. It provides a compelling glimpse of what a thoughtfully conceived second level could capture, expanding the home's relationship to its iconic setting. Four large en suite bedrooms offer uncommon scale and privacy for a single-story home. Each bedroom feels like its own retreat, while a well-appointed guest bath, laundry room and everyday conveniences support the home's easy livability. Finished with a refined modern sensibility, the residence balances iconic Los Angeles setting with everyday comfort and calm. Moments from Lake Hollywood Park, the Lake Hollywood Reservoir loop, major studios, Hollywood, Burbank and the 101, this is a rare Lake Hollywood Estates offering: a private modern retreat beneath the city's most iconic landmark.

3238 Canyon Lake Drive, Los Angeles

$3,100,000
4 Beds 6 Baths 26657991 MLS Closed Status
2311 Vasanta is an iconic Beachwood Canyon property offering an exquisite Hollywood Hills experience from the moment you step inside. This architectural gem greets you with a modern staircase inviting you to step into the great room and enjoy the stunning views of the Hollywood Hills while being nestled in the quiet coveted neighborhood of Beachwood Canyon. The main house offers an open floor plan, beginning with a library area which melts into a great room featuring dining area, modern kitchen, marble island, bar, fireplace, wine storage and a large entertaining space wrapped in a magnificent balcony with outdoor entertaining areas and magical views. Ascend the open staircase to the second level and you will find three bedrooms, a second outdoor entertaining terrace and an open den area featuring built in desks. When you open the door to the master bedroom you will be stunned by a space that looks and feels like a 5 star hotel complete with balcony, two master closets a free floating bath tub and a gorgeous walk in rain shower, bordered by exquisite tile and views of the Hollywood sign and Beachwood Canyon. Allow yourself to walk through the den and discover the two guest suites, each offering their own en suite bathrooms and wonderful views. Return to the den and slide open the floor to ceiling windows where there is natural room to perform as host, or escape to your own sanctuary. Elevate on the last flight of stairs where 2311 Vasanta offers you one more surprise, a swimming pool and hot tub, situated atop the property where you can experience Hollywood's "Magic Hour" while soaking in the views of one of California's most iconic canyons. The stunning house offers an additional guest studio that is attached to the main house, with a separate address. This studio has its own private entry and includes a kitchen area and private bathroom.The residence also offers a driveway that fits three cars and a garage for two vehicles. EASY TO SHOW

2311 Vasanta Way, Los Angeles

$2,995,000
4 Beds 4 Baths 25630539 MLS Closed Status
Up a private drive, this warm & inviting classic two-story home resides on a generous, flat parcel in an exclusive, park-like setting above the Lake Hollywood Reservoir. Cherished by the same meticulous owners for more than 40 years, the property offers a rare combination of privacy, space & a connection to nature from a remarkably convenient location. Filled with natural light, the interiors convey a timeless sensibility through polished hardwood floors and classic crown moldings while French doors and windows welcome in sunshine & fresh afternoon breezes. Mature landscaping and lush greenery frame a series of outdoor spaces equally suited for quiet reflection or large-scale entertaining. Mornings begin on the primary suite balcony as the sun rises over Griffith Park and the city skyline, illuminating the Hollywood Sign and Griffith Park Observatory while deer occasionally graze on the open pasture below. Evenings unwind on the charming brick patio surrounding the sun-drenched pool where sunsets soften into the silhouette of the Hollywood Hills. The main level features a grand living room with fireplace, a formal dining room, a cheerful eat-in kitchen with ample counter space and a paneled den or optional fourth bedroom with its own fireplace. Upstairs, the home offers a spacious second bedroom with built-ins, a vintage-tiled bath, a third en-suite bedroom with balcony, and a sumptuous primary suite with soaring pitched ceilings, fireplace, walk-in closet, spa-like bath and a balcony that captures those sweeping views. A separate storage room with its own entrance off the attached two-car garage offers flexibility as a home office or gym. With a daily rhythm that feels remarkably peaceful and restorative, it's easy to forget that major studios, Hollywood, and downtown Los Angeles are just minutes away.

3314 Wonder View Drive, Los Angeles

$2,955,000
3 Beds 2 Baths 26841895 MLS Closed Status
Nestled in the historic Hollywood Hills, this enchanting Spanish-style villa offers a cinematic backdrop for easy living. Built with architectural character and a timeless aesthetic, the home boasts a tiled roof, wrought iron details, and a grand entryway framed by lush greenery. Inside, vaulted ceilings, arched windows, and an abundance of natural light create a serene and versatile environment. The kitchen features bold green cabinetry with vintage tile detailing, bringing a playful, whimsical touch to the space. The dining room exudes charm with rustic wood furnishings and a chandelier that complements its classic, minimalistic style. The living room centers around a stunning fireplace adorned with hand-painted tiles, offering an ideal setting for intimate gatherings. The outdoors are equally captivating with a sprawling private pristine pool area surrounded by terracotta tiles and lush landscaping. A pergola and lounge area make this backyard perfect for entertaining, photo shoots, or poolside productions at golden hour. For an added touch of character, the lower level includes a cozy media room with exposed beams, navy walls, and eclectic furnishings. This media room was built by a sound designer and it's a professional-quality screening room. This location's thoughtful blend of historic details and modern updates makes it a perfect place to call home.

3015 N Beachwood Drive, Los Angeles

$2,855,000
4 Beds 4 Baths 25630987 MLS Closed Status
Iconic 1927 French Normandy Revival in Historic Hollywoodland. Nestled on two lush parcels totaling nearly half an acre in the coveted enclave below the Hollywood Sign, this rare 1927 treasure offers an unparalleled blend of Golden Era romance and modern serenity. First time on the market in over 40 years, this residence exudes storybook elegance with its grand spiral staircase entry, colorful stained-glass windows, and refinished hardwood floors flowing through light-filled formal spaces. The heart of the home is a gracious great room and dining area opening to expansive outdoor living: a sweeping red oak deck, mini vineyard producing your own estate grapes, mature fruit trees (plum, pomegranate, fuji apple, avocado), Provence-inspired gardens with charming pathways dotted with citrus and herbs, and tranquil hillside vistas of canyons and city lights. The custom BRADCO Design kitchen includes porcelain tile floors, Caesarstone counters, premium Viking appliances, and ample space for culinary creativity. Privacy abounds with three serene en-suite bedrooms in the main house, plus a fully separate guest apartment/studiocomplete with bedroom, bath, and recording studio space once graced by legends including Wendy & Lisa, Prince, Grace Jones, Seal, Steve Perry, and countless others. Ideal for artists, musicians, and out of town guests. Dual gated entries: a two-car garage, and custom wrought-iron gated parking enclosure, ensure seclusion in this pedestrian-friendly pocket, steps from Beachwood Caf, many scenic local hiking trails, and Griffith Park. A once-in-a-generation opportunity to own a piece of Hollywood history with room to roam perfect for entertaining, creative pursuits, or escaping the city while moments from studios and Sunset Blvd. So much to love inside and out, this home embodies the dream Beachwood Canyon lifestyle & timeless charm.

3105 Ledgewood Drive, Los Angeles

$2,850,000
3 Beds 4 Baths 25602363 MLS Closed Status
Beautifully renovated Beachwood Canyon contemporary masterpiece! This house is an art lover's dream come true, drenched in natural light with soaring ceilings, hardwood floors, gallery-style walls, and designer light fixtures throughout. The main floor is where the entertaining magic happens, with a huge living room that opens to a wrap-around porch, built-in bar, dining room that opens to the backyard with patio and heated pool, and a gorgeous chef's kitchen with top-of-the line appliances, marble countertops, black Zelig tiled backsplash, Farrow and Ball painted cabinets, and a lovely built-in seating area. The main floor also offers a powder room and two en-suite bedrooms. Upstairs, a practical and stylish library/office leads to the jaw-dropping primary suite, which features dual closets, an incredible bathroom with dual sinks, soaking tub, and steam shower, and a second wrap-around porch offering sweeping views of the hills and Downtown LA skyline. The outdoor space not only includes the pool and multiple patios, there is also a Provence-inspired garden with charming pathways dotted with citrus trees and herbs. So much to love inside and out and a great location close to Beachwood Village and scenic hiking trails, this home offers the dream Beachwood Canyon lifestyle.

6491 Rodgerton Drive, Los Angeles

$2,850,000
4 Beds 5 Baths 25577397 MLS Closed Status
Located at the top of the Hollywood Hills. This perfectly appointed home by Frishman Architecture Group is nestled behind a gate in an exlusive 5 home community. A recent addition of a second wing (April 2025) expanded the home from 2509 sq ft to 3109 sq ft. adding 2 additional bedrooms, a designer bath and an office/guest room. Frishman Architecture completed the original residence several years earlier and was called back to create the east wing keeping the plans cohesive and elevating the design of the finished product. The new wing expanded the living space across two floors in an open living plan, securing new views of downtown skyline, Griffith Observatory and unique composition of Hollywood and Century City as seen cresting over Lake Hollywood. In total there are 4 bedrooms, 4 baths, and a powder room. As a bonus there are 2 flex rooms that can either work as offices/homework stations or additional guest rooms. A highlight of this property are it's views at golden hour to sunset. Particularly spectacular casting a persimmon light that bathes the home in a golden glow and imparts a pink hue as the city lights begin to twinkle. This Hollywood dream home offers it all and features a separate music or art studio for creative pursuits or can serve as a detached guest suite. A must see in person home as no matter how we tried we could not get the cameras to capture the views as they appear in person or show the scale of the rooms as they feel when you walk the space. Call for your personal tour.

6300 Mulholland Highway, Los Angeles

$2,825,000
4 Beds 3 Baths 25582071 MLS Closed Status
CASA LA GRANADA: Iconic Spanish Colonial Revival Estate in Hollywood Dell Discover the epitome of luxury living at CASA LA GRANADA. Nestled behind private gates in the highly sought-after Hollywood Dell neighborhood of the Hollywood Hills. Set on a generous 9,249 sq. ft. lot, this meticulously preserved 1923 masterpiece blends old Hollywood glamour with modern sophistication, offering unmatched privacy, prestige, and an illustrious Hollywood pedigree - previously home to legends like John Paul Getty III and Richard Simmons. This exceptional 4-bedroom, 3-bathroom, 2,415 sq. ft. gated estate is complete with a swimmer's pool featuring a wave generator, a standing-sized spa, and a detached 2-car garage with private alley access. The designer chef's kitchen is outfitted with Thermador Professional stainless steel appliances and sleek stone countertops. Throughout the home, you'll find historic architectural details that preserve the charm and integrity of the original design. Step through the grand entry and ascend a dramatic staircase, passing lush landscaping and a sparkling front-facing pool, perfect for entertaining or relaxing in total seclusion. The sun-drenched living room boasts soaring coved ceilings, original floor-to-ceiling windows, and a stunning tiled fireplace, all of which create an inviting ambiance for gatherings. Host unforgettable dinner parties in the formal dining room, seamlessly connected to the pool area for effortless indoor-outdoor living -- an entertainer's dream. The fully renovated chef's kitchen boasts high-end stainless steel appliances, bar seating, and a stylish coffee bar, ideal for both everyday living and entertaining. The flexible floor plan includes a spacious main-level guest suite, a designer bathroom, and a separate office framed by vintage windows ideal for today's work-from-home lifestyle. Upstairs, the primary suite offers a private elevator to the ground floor, while a guest bedroom opens to a private rooftop deck with breathtaking views. Throughout the home, authentic period details shine. Hardwood floors, plaster walls, handcrafted doors and windows, and a classic tiled roof all speak to the elegance of true 1920s craftsmanship. Outdoors, enjoy California living at its finest with an entertainer's outdoor kitchen, mature landscaping, a fenced-in yard, and multiple serene lounging areas perfect for alfresco dining and relaxation. Located minutes from Lake Hollywood hiking trails, Beachwood Canyon, Franklin Village, world-class studios, Downtown LA, and the San Fernando Valley, CASA LA GRANADA offers the ultimate Hollywood Hills lifestyle in one of Los Angeles' most coveted and exclusive neighborhoods. Don't miss this rare opportunity to own a true piece of Hollywood history. A timeless estate that combines classic Spanish architecture with contemporary luxury. Schedule your private showing today and experience the magic of CASA LA GRANADA.

2276 La Granada Drive, Los Angeles

$2,814,264
4 Beds 3 Baths 26772183 MLS Closed Status
Nestled in the exclusive Lake Hollywood Estates just below the iconic Hollywood Sign, this stunning single story mid-century modern retreat offers the ultimate in Hollywood Hills living. Step inside to an expansive open-concept living space anchored by a striking fireplace, creating the perfect setting for both relaxation and entertaining. The recently updated kitchen is a chef's dream, featuring high-end appliances, a spacious center island, and an adjacent breakfast area. A formal dining space overlooks the beautifully landscaped grounds, blending indoor and outdoor living seamlessly. Designed for entertainment and creativity, the home features a private screening room/family room equipped with state-of-the-art technology and a drop-down screen perfect for movie nights. There is also a professionally built, industry-standard sound studio, which can easily be converted into a fifth bedroom or an additional expansive walk-in closet for the primary suite. The luxurious primary suite is a true sanctuary, offering serene garden views, a cozy breakfast bar, large walk in closet and a spa-inspired bathroom complete with a steam shower and jetted tub. Three additional generously sized bedrooms and two beautifully appointed bathrooms complete the home. Truly one-of-a-kind, this exceptional property offers a rare blend of style, comfort, and versatility. An extraordinary place you'll never want to leave.

6401 Tahoe Drive, Los Angeles

$2,725,000
3 Beds 4 Baths 26862431 MLS Closed Status
The Carolus House. Tucked into the storied hills of Bronson Canyon, The Carolus House seamlessly blends the romance of Old Hollywood with the comforts of modern California living. Originally built in 1926 as one of the neighborhood's celebrated Hollywood Storybook Homes, the residence reflects the architectural character that first made this enclave one of Los Angeles' most enchanting hillside communities. Thoughtfully reimagined down to the studs, the home has undergone an extensive renovation, including updated plumbing, electrical systems, redesigned bathrooms, and a sophisticated kitchen appointed with high-end appliances. Every improvement was made with respect for the home's original character while creating a residence that lives effortlessly for today's lifestyle. The home offers three bedrooms and three-and-a-half bathrooms across approximately 2,185 square feet of living space, in addition to a finished bonus room on the third floor that is not included in the stated living area. Designed for both entertaining and everyday living, the home flows effortlessly to inviting outdoor spaces featuring a spacious patio, built-in barbecue, spa, and sun deck, all overlooking tranquil, tree-lined canyon views. A dedicated gym completes the home's blend of comfort, wellness, and functionality. The offering also includes an adjoining, separately parceled lot, presenting a unique opportunity seldom available in the Hollywood Hills. Ready-to-Issue (RTI) plans for the adjoining parcel are included with the sale, providing the next owner with a meaningful head start should they choose to build. Alternatively, the parcel may remain as open space, enhancing privacy, preserving the surrounding natural setting, or offering flexibility for future use. The additional parcel represents a rare opportunity to own and shape a property with options that are increasingly difficult to find in this coveted hillside neighborhood. Rich in character and thoughtfully reimagined, The Carolus House offers a distinctive blend of Old Hollywood architecture and modern California living, creating a home that feels as timeless as its setting.

5860 Carolus Drive, Los Angeles

$2,722,000
4 Beds 4 Baths 26635553 MLS Closed Status
Set high in legendary Beachwood Canyon with absolutely breathtaking views, this Bauhaus Mediterranean, 4-bedroom, 3.5-bath residence is a true original. An effortless fusion of classic and contemporary design, it features one-foot-thick walls, steel-framed casement windows, and a sculptural interplay of mass and light. The result feels both grounded and ethereal-anchored in its hillside setting yet open to sweeping vistas beyond.Inside, sunlight pours through tall, multi-pane steel sash windows, illuminating hardwood floors, exposed beams, and softly curved walls. The living room centers on a fireplace, flowing into a formal dining area that opens to a chef's kitchen with soaring ceilings plus stainless-steel appliances. Throughout, handcrafted Moroccan-tiled baths and custom details bring a sense of artistry and texture.A one-of-one creation, the home was conceived by a fine arts painter and original designer whose work still graces the walls. The result is a living piece of art-expressive, soulful, and unmistakably individual. From nearly every room, views stretch past the glittering lights of downtown and the greenery of Griffith Park to the serene hillsides of Beachwood Canyon.Private and secluded yet open and light-filled, the home captures the duality that defines Los Angeles itself: artful, grounded, and effortlessly original. Just moments from Beachwood Village cafe's and Lake Hollywood's hidden trails and minutes from the heart of Hollywood and its studios-this residence stands as one of the canyon's most distinctive and inspired homes.

2890 Durand Drive, Los Angeles

$2,700,000
5 Beds 4 Baths 25612637 MLS Closed Status
This stunning 5-bedroom, 4-bathroom Lake Hollywood residence has been completely reimagined by renowned designers Vaughan Benz, blending modern sophistication, family functionality, and timeless California style. Nestled just below the iconic Hollywood Sign on a quiet cul-de-sac, the home sits on a wide, sidewalk-lined street with ample parking - an ideal setting for families and gatherings. A private gated courtyard introduces the property with lush greenery, and tranquil seating areas before opening to a light-filled two-story layout. Inside, North American walnut hardwood floors, custom lighting, and tailored finishes create an inviting, contemporary atmosphere. The expansive family room serves as the heart of the home, flowing seamlessly into a chef's kitchen equipped with a Wolf range, a wine fridge, walk-in pantry, and a generous center island with casual eat-in dining. Perfect for everyday living and entertaining, this space connects effortlessly through walls of glass to the resort-style backyard. Step outside to a garden sanctuary designed by landscape designer Steve Silva - a private oasis with sparkling pool and spa featuring a waterfall, built-in fire pit, fruit trees, herb garden, and low-maintenance turf lawn. Whether hosting friends or relaxing under the stars, this outdoor retreat was made for connection and calm tranquility. Upstairs, the luxurious primary suite offers sweeping views, an oversized walk-in closet, and a spa-inspired bath with Apaiser soaking tub, dual vanities, glass shower, and Seura TV mirror. Four additional bedrooms and three beautifully designed baths provide generous space for family and guests. Additional highlights include a built-in stereo system, a spacious laundry room with custom cabinetry, and a direct-entry two-car garage. Located minutes from the 101, major studios, the Hollywood Bowl, and scenic Lake Hollywood trails, this newly remodeled home offers the perfect balance of luxury, lifestyle, and Los Angeles living beneath one of the city's most legendary landmarks.

6435 Innsdale Drive, Los Angeles

$2,700,000
3 Beds 3 Baths SR25192868 MLS Closed Status
Perched in the highly sought-after Hollywood Hills, Built in 1966, this beautifully updated single-level Mid Century Modern home offers sweeping panoramic views of Lake Hollywood and the surrounding hillsides. Enter through a sun filled atrium, this homes features 3 spacious bedrooms and 2.5 luxurious baths, this residence effortlessly blends classic California elegance with modern comfort. Step inside to find an open-concept living and dining area bathed in natural light, with floor-to-ceiling windows that frame breathtaking vistas and bring the outdoors in. The gourmet kitchen boasts high-end appliances, sleek cabinetry, and ample counter space—perfect for entertaining or everyday living. The spacious primary suite features sliders to a private yard and en-suite bath. Outdoors, enjoy multiple terraces and patios ideal for al fresco dining, relaxing, or taking in the iconic LA sunsets. A flat yard space and lush landscaping complete the picture. Located minutes from studios, hiking trails, and the vibrant heart of Hollywood, this rare view property combines privacy, style, and convenience in one of Los Angeles’ most iconic neighborhoods.

3016 Arrowhead Drive, Los Angeles

$2,700,000
4 Beds 3 Baths 25481111 MLS Closed Status
A Tropical Paradise offering views of Hollywood and the Reservoir. As you enter through your long private driveway you will find an extensive oversized lot at nearly 3/4 of an acre with complete seclusion ensuring unmatched privacy, and its own private hiking paths. 2 wings, a suite with a soaking tub and sauna. Open floor plan showcases a stone fireplace & hearth, kitchen with crystal countertops & top appliances. Abundant outdoor entertainment areas with a lounge pool, hot tub, outdoor living spaces, kitchen, dining, and bed for stargazing. A large greenhouse, perfect for cultivating your passions. Ample parking in driveway with a 3-stall garage including extra working space and a finished loft upstairs . Conveniently located off the 101 fwy offering swift access to major highways, Hollywood and Burbank Airport. Fire Station 76 directly across Cahuenga. Per Underbuilt.com, there is potential to expand up to 10,180 sq ft and add an 800 sq ft ADU. Property sold As Is No warranties.

3203 Tareco Drive, Los Angeles

$2,617,000
4 Beds 3 Baths 25598103 MLS Closed Status
c.1924 JOHN DeLARIO, ARCHITECT. LEGENDARY chief designer of HOLLYWOODLAND and creator of some of Beachwood Canyon's most iconic residences, including the signature stone entry gates, left his visionary mark on this pedigree French Norman storybook home, as well as on landmarks like Castillo Del Lago, (c.1926) among Southern California's most significant Spanish estates. PRIVATE Entertainment home. 4-bed, 3-bath; formal dining room beneath hand-painted coffered ceilings that open to the canyon, an adjoining living room with sculpted coved ceiling, rich hardwood floors, and striking fireplace, all exemplifies DeLario's craftsmanship where Hollywood romance meets architectural precision. Entertainers home: French doors along the main level flow to the courtyard and terraced lawn, evoking the grace of a petite European villa. A stone patio invites slow afternoons, whether savoring a meal or a book whose pages turn slowly. The classic kitchen pairs connoisseurs' appliances with pretty custom shaker cabinetry. Three boutique-inspired bedrooms occupy private corners of the home, while a fourth suite with a private musical-entry nod and a memorable media room forms a garden-wrapped retreat. Interiors layered by Kathryn Ireland and Brittany Bromley infuse warmth and character throughout, and direct access adds ease. The hand-hewn stone exterior, a signature of DeLario's artistry, endures as a rare and distinguished fragment of Hollywoodland's architectural Beachwood legacy. --Public records show 2550sqft. Vendor measurements are 2760sqft. Buyer to verify.

2910 N Beachwood Drive, Los Angeles

$2,550,000
4 Beds 4 Baths 26758893 MLS Closed Status
This gated home with mid-century modern influences and PRIVATE GUEST SUITE sit on a large, wooded lot in upper Beachwood Canyon. Formerly celebrity-owned and tucked back from the street, this home's expansive rear yard is an outdoor sanctuary bringing the tranquility of nature to everyday living. Green canyon views can be seen from the oversized windows creating an airiness throughout the living space, anchored by a renovated kitchen which seamlessly joins both interior living and the outdoors. The kitchen is outfitted with built-in, luxury appliances, a large island, and plentiful countertop prep space. Whether you prefer entertaining or quiet fireside moments, this home offers the space for your household to sprawl on the 4 bedroom, 3 bath main level inclusive of an oversized, primary suite with custom Walnut built-in's and dedicated laundry/utility room. Rear French doors open to your own secluded garden designed for entertaining. Winding paths of the curated grounds showcase its succulent gardens, professionally landscaped terraces, several lounging areas, banana and Meyer lemon trees, and private hilltop pergola illuminated by a masterfully designed light installation. Out of town guests can enjoy the privacy of a PRIVATE GUEST SUITE on the lower level with its own kitchenette, bathroom, bedroom/office and private garden. The two-car garage features built-in cabinets & utility sink. Close to hiking trails, Beachwood market, city night life, and major studios. Experience the magic of this private sanctuary in iconic Beachwood Canyon.

2940 N Beachwood Drive, Los Angeles

$2,500,000
3 Beds 3 Baths 25619219 MLS Closed Status
The Killian House | Arthur S. Barnes, 1923. Set high above the street in the historic enclave of Whitley Heights, this meticulously restored Spanish Revival home perfectly captures a sense of romance and classic Hollywood glamour. As the legend goes, silent screen star Rudolph Valentino commissioned the home for his mistress, stage and film actress Pola Negri. Surrounded by verdant gardens and enchanting pathways, the storied property has been thoughtfully updated by its current owners in collaboration with Shapiro Joyal Studio and landscape architecture firm Terremoto. Inspired by Scandinavian and Japanese design, the two-story 2BD/2BA residence and 1BD/1BA guesthouse strike the perfect balance between modern living and 1920's Spanish architecture. Original hardwood floors, detailed ironwork, casement windows, and Batchelder tilework have been carefully restored throughout. As you enter the home, a spacious living room awaits you, graced with arched windows, a wood-burning fireplace, and French doors that open to the lush outdoor space. The gourmet chef's kitchen is ideal for hosting, featuring custom walnut cabinetry, black quartz countertops, Wolf appliances, and a Sub-Zero refrigerator. The primary bedroom, with a 2nd wood-burning fireplace, offers a calm retreat with a spa-like ensuite bathroom, custom cabinetry, and a large picture window that frames the surrounding greenery. The main floor also includes a dining room overlooking treetops, a second bedroom with garden access, and a full guest bathroom. Upstairs, the office/viewing tower opens to an adjoining deck, both offering views of the surrounding hills and Hollywood Sign. The expertly landscaped yard is anchored by a pergola/dining area with a handcrafted Moroccan-tile floor and an expansive deck overlooking the hills of Whitley Heights, accessed via a series of boardwalks and thick basalt stepping stones. The park-like gardens showcase original plantings, such as tree aloes and cedars, nestled among region-appropriate greenery, verdant tree ferns, citrus, cypress, and philodendron. A brick path and stairs with original wrought iron wind elegantly down to the 1930 Spanish 1BD/1BA guest house. Designed by architect Nathan L. Coleman, the charming casita features a living room with a wood-burning fireplace, dining area, and kitchen - with access to two private courtyards. Currently operating as a successful Airbnb. Additional property amenities include a 2-car garage with 2 off-street parking spaces, a front security gate, and an alarm system with cameras. With its masterful blend of original details and modern design updates, 6823 Iris Circle is a uniquely alluring Hollywood Hills retreat worthy of a standing ovation.

6823 Iris Circle, Los Angeles

$2,500,000
4 Beds 4 Baths SR26065985 MLS Closed Status
Price Improvement! Tucked away on a quiet cul-de-sac in the Hollywood Hills, this modern architectural masterpiece, designed by esteemed architect Jay Vanos, offers sweeping panoramic views of the surrounding hillside and twinkling city lights beyond. Inside, the main living space is highlighted by a spacious family room with lofty two-story ceilings and walls of glass that flood the space with natural light, while the adjacent chef’s kitchen is outfitted with top-of-the-line appliances and a sun-drenched breakfast nook. The entertainer’s level features a formal living room with a sleek wet bar, two well-appointed bedrooms and a full bathroom, all opening to an outdoor retreat that boasts an infinity pool and oversized spa, perfect for hosting and relaxing in style. On the upper level, you’ll find two ensuite bedrooms, including a luxurious primary suite complete with a custom walk-in closet and open-concept bathroom, along with a versatile bonus room currently utilized as an additional walk-in closet. A rooftop deck showcases unobstructed 360-degree views, while three levels of patios offer seamless indoor-outdoor living and dining throughout. Additional features include a dedicated laundry room, private elevator and comprehensive security system. There’s also a three-car garage with a storage area and bonus room above, perfect for a home office, gym or studio. Centrally located, this property is just moments from premier shopping, trendy restaurants, vibrant entertainment options like the Hollywood Bowl, Lake Hollywood’s hiking trails and so much more.

2746 Rinconia Drive, Los Angeles

$2,450,000
4 Beds 3 Baths NP26054696 MLS Closed Status
Perched above the city with panoramic views of Lake Hollywood and the surrounding hillside canopy, 6312 Tahoe Drive is a private retreat in the heart of Lake Hollywood Estates, one of the most quietly coveted enclaves in the Hollywood Hills. This four-bedroom, three-bathroom residence sits on a rare 13,200+ square foot lot with something uncommon of for a hillside property in this neighborhood: a genuine flat backyard with complete privacy. Wrapped in mature trees and lush hillside landscaping, the outdoor space feels closer to a mountain escape than a home minutes from Hollywood, just the canopy and glimpses of Lake Hollywood through the trees. A mosaic-tiled pool with brick coping, above-ground spa, furnished deck overlooking the reservoir, outdoor kitchen, and a flat grass lawn create multiple distinct outdoor living areas. Below the main level, terraced gardens with native landscaping, mature fruit trees, and private sunset-facing sitting areas step down the hillside on a drip irrigation system — maximizing every square foot of this unusually generous lot. Inside, vaulted ceilings and skylights flood the living room with natural light, while walls of dual-pane, wood-trimmed windows frame the lake and city lights from multiple areas in the home. The kitchen was remodeled with marble countertops and modern finishes, flowing into a formal dining room suited for both intimate dinners and entertaining. A cozy den with gorgeous built in cabinetry connects directly to the backyard, making indoor-outdoor living seamless. The primary suite opens to its own private balcony overlooking Lake Hollywood and the surrounding tree line. Two additional guest bedrooms and a shared bath sit upstairs, while a main-level bedroom suite with its own remodeled bathroom offers flexible space for guests, a home office, or a private studio. A three-car attached garage provides rare storage and parking capacity as well as future ADU potential. A fully owned solar system keeps energy costs low year-round. Morning walks around the reservoir, sunset evenings poolside in complete seclusion, and the tranquility of a hillside neighborhood, all just minutes from the studios, dining, and nightlife of Hollywood proper. Recent parking restrictions for the neighborhood will be implemented soon creating permit parking on residential streets within the Lake Hollywood Estates neighborhood.

6312 Tahoe Drive, Los Angeles

Based on information from California Regional Multiple Listing Service, Inc. as of . This information is for your personal, non-commercial use and may not be used for any purpose other than to identify prospective properties you may be interested in purchasing. Display of MLS data is usually deemed reliable but is NOT guaranteed accurate by the MLS. Buyers are responsible for verifying the accuracy of all information and should investigate the data themselves or retain appropriate professionals. Information from sources other than the Listing Agent may have been included in the MLS data. Unless otherwise specified in writing, Broker/Agent has not and will not verify any information obtained from other sources. The Broker/Agent providing the information contained herein may or may not have been the Listing and/or Selling Agent.