Refine Search
Sort by
1950 Carla, Beverly Hills
$7,966,500
4 Beds ⋅ 6 Baths ⋅ 25590509 MLS ⋅ Closed Status
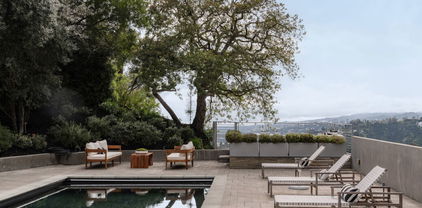
Located in the heart of prime Trousdale Estates, 1950 Carla Ridge presents an unmatched opportunity to create a world-class estate in one of Beverly Hills' most coveted enclaves. The property comes with ready-to-issue (RTI) approved plans for a stunning new build of approximately 10,980 square feet, offering a rare chance to develop a modern masterpiece with ease. Set on a generous. 45acre lot, the site enjoys captivating views of the Mountains, Hollywood Sign, Griffith Observatory, and partial DTLA skyline providing the perfect backdrop for both entertaining and everyday living. Currently, there is a 4,030 square foot residence featuring 4 bedrooms and 6 bathrooms. The home offers immediate options for a sophisticated remodel, with the potential to easily add square footage and enhance its design. The area has seen extraordinary sales, with the neighboring home trading for over $24 million and another just two doors down selling for $35 million, underscoring the unique value and potential of this offering. Whether pursuing the approved ground-up build or reimagining the existing structure, this property offers exceptional flexibility for investors, developers, or end-users alike. A truly rare offering 1950 Carla Ridge is an extraordinary canvas in one of Los Angeles' most exclusive neighborhoods.

1950 Carla, Beverly Hills

524 N Canon Drive, Beverly Hills
$7,950,000
4 Beds ⋅ 7 Baths ⋅ 26861435 MLS ⋅ Closed Status
Set on an approximately 15,000-square-foot lot in the prime Beverly Hills Flats, this captivating single-story residence offers a flexible floor plan, a separate guest house, and beautiful grounds with a swimming pool. The Wallis, world-class restaurants, shops, and the best of Beverly Hills are just moments away. Bright and welcoming, the home is designed for both everyday living and memorable entertaining. The living room, cook's kitchen, den, and expansive great room are all oriented toward the backyard, creating an effortless indoor-outdoor connection. With generous wall space for large-scale art and sculpture, the great room is equally suited to intimate evenings or festive gatherings. Beyond the interiors, the private grounds feature outdoor dining areas, a broad grassy lawn, and a sparkling pool. The bedroom wing includes an oversized primary suite with a sitting area, two bathrooms, a wraparound dressing room, and an additional closet. A junior primary suite is also located in this wing, along with a separate office that opens to a charming, secluded brick patio. A third bedroom suite is positioned off the kitchen and connects to a large den or office, which flows seamlessly into the great room with fireplace. An additional three-quarter bathroom also serves the pool and outdoor areas. Above the garage, the private one-bedroom, one-bath guest house has its own entrance, a living room with fireplace, and a balcony overlooking the garden and pool. If these walls could talk, they would have many stories to tell. Now, the home is ready for its next chapter. Whether envisioned as a private sanctuary, a lively setting for family and friends, or a flexible multigenerational residence, it offers the space and versatility to make it entirely your own.

524 N Canon Drive, Beverly Hills

1011 N Hillcrest Road, Beverly Hills
$7,850,000
5 Beds ⋅ 5 Baths ⋅ 26670005 MLS ⋅ Closed Status
Situated in the coveted lower Trousdale Estates of Beverly Hills, this gated Mid-Century residence offers single-level living on a sprawling 21,600-square-foot lot. Clean architectural lines and a refined, open layout define the interiors, offering a seamless blend of classic design and modern livability. A formal entry unfolds into a refined composition of living spaces, including a formal living room with fireplace, an intimate den with a second fireplace, and a formal dining room, each framed by walls of floor-to-ceiling glass and sliding doors that bathe the interiors in natural light while seamlessly dissolving the boundary between indoors and out. The newly updated kitchen is both functional and striking, featuring dual islands, top-tier appliances, and a substantial walk-in pantry. A private office is thoughtfully integrated into the layout. The main residence comprises four bedrooms, anchored by an expansive primary suite offering dual walk-in closets and a spa-caliber en-suite bath appointed with a soaking tub, separate shower, and a generously scaled vanity. A detached approximately 950-square-foot guest house with one bedroom and one bathroom provides a private and well-appointed retreat for guests. The grounds evoke a tranquil, resort-like setting, enveloped by mature landscaping and dotted with abundant citrus trees that enhance both privacy and ambiance. A large pool with a diving board serves as the focal point of the outdoor experience, complemented by a covered patio with fireplace and a fully equipped outdoor kitchen designed for effortless al fresco living and entertaining. Subtle peek-a-boo city views complete the offering. A rare opportunity to own a timeless Mid-Century residence in one of Beverly Hills' most prestigious enclaves, moments from the city's finest dining, shopping, and entertainment.

1011 N Hillcrest Road, Beverly Hills

240 S Doheny Drive, Beverly Hills
$7,850,000
SR26028368 MLS ⋅ Closed Status
Exceptional opportunity to acquire a multifamily investment property in one of the most prestigious and supply-constrained markets in the United States. Located in Beverly Hills, the asset benefits from immediate proximity to the Golden Triangle, world-class dining and retail, major employment centers, and premier medical facilities, including Cedars-Sinai. The property is positioned in a market defined by consistently strong tenant demand, historically low vacancy, and significant barriers to entry. Beverly Hills’ stringent zoning regulations and limited availability of developable land have historically supported rent growth and long-term asset appreciation, making this location highly attractive to both domestic and international investors. The investment offers stable in-place income, with potential upside through continued rental growth and operational optimization. Its central location along Doheny Drive provides convenient access to Beverly Hills, West Hollywood, and the broader Westside, further enhancing its appeal to a professional tenant base seeking convenience, walkability, and a premier residential address. 240 S Doheny Drive is well-suited for investors seeking durable cash flow, capital preservation, and long-term value appreciation in a globally recognized market with exceptional fundamentals.

240 S Doheny Drive, Beverly Hills

329 S Roxbury Drive, Beverly Hills
$7,600,000
5 Beds ⋅ 6 Baths ⋅ 26676785 MLS ⋅ Closed Status
Just moments from the heart of the coveted Golden Triangle, this meticulously reimagined Beverly Hills estate effortlessly merges timeless Spanish architecture with elevated, designer-curated living in one of the city's most prestigious locations. Set on an expansive 7,649 sq. ft. lot, the 5-bedroom, 6-bathroom residence spans approximately 4,466 square feet, offering a flawless indoor-outdoor flow tailored for both sophisticated entertaining and everyday living. A grand foyer unfolds into sun-drenched formal living and family rooms, complemented by a dedicated media space, all seamlessly connected for a cohesive and inviting experience, while a sophisticated lounge-style bar anchors the formal living area, creating an elevated yet welcoming setting to host or unwind. The fully redesigned chef's kitchen serves as a true statement piece, appointed with premium appliances, bespoke cabinetry, and exquisite imported countertops that elevate both form and function. Upstairs, four expansive en-suite bedrooms deliver a sense of privacy, volume, and abundant natural light, each complete with oversized walk-in closets, including a primary suite that offers a serene, retreat-like experience with an impressive wardrobe room and a spa-inspired bath crafted for indulgent relaxation. A fifth en-suite bedroom is thoughtfully positioned on the main level, along with a dedicated office ideal for today's lifestyle. The outdoor grounds unfold as a resort-caliber sanctuary, showcasing lush manicured lawns, a sparkling pool and spa, a fully equipped barbecue, and multiple dining and lounge areas perfect for entertaining or relaxing beneath the California sun. Impeccably maintained and scarcely lived in, the property presents in near showroom condition, reflecting an exceptional level of care and pride of ownership. Perfectly situated near Roxbury Park, Beverly Hills High School, and just moments from Rodeo Drive, world-class shopping, and premier dining, the home offers a rare blend of convenience and seclusion along a quiet, tree-lined street. A truly exceptional offering, this turnkey, designer-finished estate embodies the pinnacle of luxury, comfort, and location.

329 S Roxbury Drive, Beverly Hills

1476 Carla, Beverly Hills
$7,566,500
3 Beds ⋅ 5 Baths ⋅ 25553677 MLS ⋅ Closed Status
Set behind a sleek white brick facade and elevated above the street, this meticulously updated mid-century residence commands attention in the heart of Trousdale Estates. A series of floating stone steps, framed by sculptural desert landscaping and uplighting, leads to a private gated entry that opens into a serene front courtyard. The architectural silhouette is clean and offers a strong sense of privacy while introducing a refined, modern edge. From the moment of entry, glass walls offer glimpses through to the panoramic vistas beyond, setting the tone for a home defined by light, openness, and connection to its surroundings. Inside, an expansive open layout unfolds across multiple living and entertaining areas, each thoughtfully positioned to emphasize flow and connection to the outdoors. The formal living room, anchored by a clean-lined fireplace, opens seamlessly to the patio and grounds beyond. Adjacent is a separate dining room designed for intimate dinners or larger gatherings, complemented by a chef's kitchen outfitted with top-tier appliances and a breakfast area that overlooks the hills. The primary suite is a sanctuary of calm, with sparkling city light views, direct access to the outdoors, and an ensuite bathroom featuring a soaking tub and glass-wrapped shower set against an extraordinary skyline backdrop. An additional guest suite offers its own bathroom and private outlook, while a third bedroom, ideal for staff, includes an ensuite bath. A flexible den or office features its own bathroom and serves as a convenient pool bath as well. The outdoor living experience is equally considered, with limestone floors carried from inside to out, creating continuity between environments. A built-in barbecue and kitchen are flanked by bar seating for six, while a covered lounge and dining area extend the living space under open skies. Every element of the home inside and out reflects its mid-century roots while embracing contemporary updates designed for comfort, elegance, and effortless indoor-outdoor living. Heightened by its position in the iconic Trousdale Estates, sweeping, unobstructed views from downtown to the Pacific serve as a constant reminder of its place at the pinnacle of Beverly Hills living.

1476 Carla, Beverly Hills

1960 Loma Vista Drive, Beverly Hills
$7,550,000
4 Beds ⋅ 4 Baths ⋅ 26704735 MLS ⋅ Closed Status
Timeless in Trousdale, this exceptional residence is set on an expansive lot and has been fully reimagined by its current owner with a refined balance of architectural integrity and modern sophistication. A true entertainer's setting, the home has hosted notable gatherings over the years, reflecting both its pedigree and enduring appeal. Originally designed by architect Marvin Berman, a protg of Richard Neutra, the estate is a study in elevated mid-century modern design. Clean lines, honest materials, and a seamless indoor outdoor connection define the experience, with walls of glass dissolving boundaries between interior spaces and the lush, exceptionally private grounds beyond. Natural light and verdant hillside views become an ever-present backdrop, enhancing the home's sense of calm and quiet sophistication.The interiors are defined by warm contemporary finishes and a cohesive, intentional design narrative that feels both elevated and effortless. The interior architecture, furnishings, and landscape design have been masterfully conceived and executed by Chad Waterhouse, whose distinctive sensibility creates a seamless dialogue between indoor and outdoor living. Through a thoughtful layering of texture, proportion, and natural elements, the home unfolds as a richly curated yet deeply livable environment.The grounds are equally compelling, expansive and meticulously composed to offer a series of outdoor experiences, from sophisticated spaces for entertaining to serene, intimate retreats for everyday living. Every element has been carefully considered to enhance both usability and visual impact, creating a true sense of escape and privacy.Ideally located moments from world class dining, shopping, and iconic Los Angeles destinations, this is Trousdale at its most timeless, an exceptional offering where pedigree, privacy, and design converge with quiet confidence.

1960 Loma Vista Drive, Beverly Hills

1575 Carla Ridge, Beverly Hills
$7,425,000
3 Beds ⋅ 6 Baths ⋅ 25520841 MLS ⋅ Closed Status
Perched in the prestigious enclave of Trousdale, this striking two-story mid-century estate seamlessly blends timeless architecture with breathtaking ocean and mountain views. Thoughtfully designed for both grand entertaining and intimate living, the residence boasts expansive interiors, a harmonious indoor-outdoor flow, and a gated motor court with a three-car garage. The main level features a sophisticated living room, formal dining area, private office, and a chef's kitchen outfitted with top-tier Miele and Wolf appliances. The impressive primary suite boasts dual bathrooms and walk-in closets, offering a serene retreat. Descending to the lower level, a casual family/media room and bar open onto an expansive backyard oasis. Enveloped by mature landscaping, this serene outdoor sanctuary offers covered and open-air patios, an oversized pool, and a tranquil meditation garden.Perfect for entertaining or intimate evenings. Close to Downtown Beverly Hills' renowned restaurants and boutiques.

1575 Carla Ridge, Beverly Hills

512 N Palm Drive, Beverly Hills
$7,326,000
6 Beds ⋅ 9 Baths ⋅ 25595773 MLS ⋅ Closed Status
Hollywood Regency Gem in the Heart of Beverly Hills. Step into timeless elegance at this beautifully maintained, authentic Spanish estate, the former home of Jean Harlow!! Located in prime Beverly Hills, this 6-bedroom, 9-bath residence exudes charm, character, and architectural integrity. The spacious den with fireplace opens to a large deck with a retractable awning, perfect for indoor-outdoor entertaining. A saltwater pool anchors the lush backyard, creating a true private oasis. The luxurious primary suite features dual bathrooms, a steam shower, and an expansive walk-in closet. Additional highlights include : A two-story guest house with private balcony. Electric vehicle charger. Gas generator with extra fuel tanks. ADT alarm system with security cameras. Gated and secure for maximum privacy. A rare opportunity to own a piece of local history in one of the most desirable neighborhoods in Los Angeles. Don't miss it!

512 N Palm Drive, Beverly Hills

435 Walker Drive, Beverly Hills
$7,200,000
4 Beds ⋅ 4 Baths ⋅ 26645209 MLS ⋅ Closed Status
Situated on an expansive promontory of 20,000 square feet at the end of a quiet Trousdale Estates cul-de-sac, this distinguished mid-century residence offers sweeping landmark, mountain, and city views while embodying the essence of the Beverly Hills lifestyle. Designed with the elegance and confidence of 1960s elite architecture, the home has been thoughtfully enhanced to meet the expectations of modern luxury living. Upon arrival, the residence reveals graciously proportioned living and dining areas framed by refined architectural details and an abundance of natural light. The interiors unfold with a sense of openness and ease, creating a harmonious balance between formal sophistication and everyday comfort. Expansive sightlines and a seamless layout make the home equally suited for intimate daily living and elegant entertaining. The kitchen, designed with functionality and flow in mind, offers generous scale and connects effortlessly to the surrounding living spaces, reinforcing the home's emphasis on connectivity and livability. Outdoors, the private pool is set against a serene backdrop, providing a tranquil environment for relaxation, entertaining, or quiet moments of retreat. Set within one of Beverly Hills most coveted neighborhoods, this Trousdale Estates offering presents a rare opportunity to enjoy privacy, architectural pedigree, and iconic views, including the Hollywood Sign, Observatory, Downtown Los Angeles, mountains, and city skyline. an exceptional residence that captures timeless style, understated luxury, and the true spirit of Southern California living.

435 Walker Drive, Beverly Hills

439 S Spalding Dr., Beverly Hills
$7,130,275
6 Beds ⋅ 8 Baths ⋅ 26638879 MLS ⋅ Closed Status
Nestled in one of the most desired neighborhoods, this beautiful Italian villa blends charm with modern luxury. Spanning three levels, this architectural masterpiece sits on a generous lot and boasts stunning details throughout, including exposed wood beams that add warmth and character.Step inside to a grand entryway that leads to spacious living areas filled with natural light and high ceilings. The gourmet chef's kitchen is a dream, featuring high-end appliances, custom cabinetry, and an oversized marble island perfect for entertaining. The seamless indoor-outdoor flow opens to a breathtaking courtyard, a private oasis ideal for relaxation.Outside, the backyard offers a pool, spa and bbq area, creating the perfect setting for entertaining or unwinding under the California sun. For ultimate luxury, enjoy movie nights in your private home theater.This exceptional home offers an unparalleled lifestyle in an unbeatable location. Don't miss the opportunity to own a true Beverly Hills gem! Fully Furnished.

439 S Spalding Dr., Beverly Hills

521 N Rexford Drive, Beverly Hills
$7,000,005
4 Beds ⋅ 5 Baths ⋅ 26886215 MLS ⋅ Closed Status
Discretely hidden behind private gates, this sunlit, iconic single-story ranch home is a serene retreat in the coveted Flats of Beverly Hills on a great street. Nestled on an expansive 13,690 sq. ft. lot, this property offers a truly rare opportunity to own a piece of timeless charm in one of the most desirable neighborhoods in the world.The main home boasts 3 spacious bedrooms and 4 bathrooms, perfectly designed for comfort and functionality. Customized & oversized primary walk in closet. At the heart of the home lies a chef's kitchen, designed by Poggen Pohl, thoughtfully outfitted with Thermador, Miele appliances, Sub-Zero refrigeration, and a generously sized island that invites everything from casual mornings with coffee to lively gatherings with friends along with a breakfast, butler, pantry and laundry room. Step into the living room, where high vaulted ceilings and a striking stone wall create a dramatic yet inviting focal point, while a skylight floods the dining room with natural light. Large living room, with high ceiling, sliding glass and French doors lead seamlessly to the outdoors, enhancing the flow for entertaining or simply enjoying the serene surroundings. Adding to the allure is the permitted guest house, complete with 1 bedroom and 1 bathroom. The lush, mature landscaping envelops the property in tranquility, creating two yards, and framing the sparkling pool and offering a true oasis of privacy. 4-car covered parking. Beyond the gates, you're just moments from The Beverly Hills Hotel, world-class dining, luxury shopping, and the unparalleled entertainment.This is more than a home; it's an invitation to live at the very heart of it all.

521 N Rexford Drive, Beverly Hills

512 N Elm Drive, Beverly Hills
$6,765,000
4 Beds ⋅ 3 Baths ⋅ 26649591 MLS ⋅ Closed Status
Tucked along one of the most desirable, tree-lined streets in the world renowned Beverly Hills Flats, Elm Drive, this sunlit Traditional residence balances English Tutor architectural with a charm. A gracious front yard with a circular driveway, leads to the formal entry of this home, and into the expansive living and dining rooms with newly placed hardwood floors and painted walls throughout. The kitchen is accompanied by a breakfast area and flows seamlessly into the family room, and dining room complete with a wet bar. The residence offers four bedrooms and three bathrooms. The backyard boasts newly laid down grassy lawn and a large pool, all framed for privacy with a spacious car port that extends to a two-car garage and large storage loft above. The home offers a sense of calm and privacy just moments from the energy of Beverly Hills' famous shops, dining, and cultural destinations. Property is NOT historical!

512 N Elm Drive, Beverly Hills

1080 Wallace, Beverly Hills
$6,750,000
3 Beds ⋅ 3 Baths ⋅ 25563317 MLS ⋅ Closed Status
TRUST SALE - Positioned on an oversized 35,829 sq ft lot (over 0.82 acres) across two legal parcels in Beverly Hills' exclusive Trousdale enclave, 1080 Wallace Ridge is one of the last remaining properties of its kind- offering architectural character, sweeping city to ocean views, and exceptional development potential. Surrounded by landmark estates including 1108 Wallace Ridge (currently listed at $53 million) and others that have sold between $40M and $60M- the property's immense upside is undeniable. The existing 3-bedroom, 3-bathroom mid-century residence is thoughtfully arranged in a wide U-shape around a sun-soaked courtyard and classic pool. Design features include expansive glass windows, a stone fireplace, original built-ins, and seamless indoor-outdoor flows. The gently tiered lot and second parcel offer flexibility for expansion, redesign, or new construction- mirroring the approach behind the area's most notable estates. Held by the same family for over five decades, this is a rare opportunity to own a timeless Trousdale original or create a new legacy estate on one of the neighborhood's most coveted streets. A recent survey has been conducted on the property and is available upon request via email.

1080 Wallace, Beverly Hills

317 S Wetherly Drive, Beverly Hills
$6,675,000
5 Beds ⋅ 7 Baths ⋅ 26869375 MLS ⋅ Closed Status
Exceptional new construction in Beverly Hills, this sophisticated contemporary residence envisioned by Harrison Design offers approximately 5,878 square feet of picture-perfect living space. Warm, organic materials and exceptional craftsmanship distinguish the home from the typical new build, pairing natural limestone, European oak, solid walnut, travertine stone, and custom millwork with clean architectural lines and seamless indoor-outdoor living. A dramatic entry introduces soaring glass, a floating staircase, statement Bocci lighting, and 9-foot solid walnut doors. Natural limestone floors extend through the main living spaces and continue outdoors, while expansive Fleetwood pocket doors open the home to the backyard. The living room centers around a screenless glass fireplace framed by custom millwork and connects to the chef's kitchen featuring custom dark wood cabinetry, Alpi Verde marble countertops and backsplash, an oversized center island, full Miele appliance package, and adjoining butler's pantry with additional dishwasher and wine fridge. Formal dining, a beautifully appointed home office, integrated architectural lighting, and extensive custom cabinetry complete the main level. Upstairs, the primary suite feels like a private retreat with a large terrace, dual custom closets, and a spa-inspired bathroom clad in silver travertine with a sculptural pedestal tub, steam shower, Graff fixtures, and TOTO Neorest. The lower level adds another dimension to the home with a dedicated movie theater featuring laser projection and surround sound, a custom Ceppo marble bar, massive wine cellar, and flexible entertaining space. Designed around the Beverly Hills indoor-outdoor lifestyle, the private backyard is surrounded by mature hedging and features a saltwater pool and spa, expansive limestone patios, and covered outdoor dining with built-in heaters. Control4 smart-home automation, DMF WarmDim lighting, multi-zone HVAC with independent bedroom systems, integrated audio, dual upstairs laundry, extensive bespoke cabinetry, travertine exterior accents, smooth stucco, black metal fascia, and Japanese wood-slat detailing complete the residence. 317 S. Wetherly Drive represents a rare opportunity to own a newly built custom luxury home in Beverly Hills that combines contemporary architecture, sophisticated interior design, smart-home technology, privacy, and true indoor-outdoor living.

317 S Wetherly Drive, Beverly Hills

332 S Mccarty Drive, Beverly Hills
$6,600,000
5 Beds ⋅ 7 Baths ⋅ 25533701 MLS ⋅ Closed Status
Offered for the first time, this distinguished custom residence in Beverly Hills' coveted 90212 neighborhood embodies timeless elegance, grand scale, and enduring craftsmanship. Encompassing approximately 6,816 square feet across three thoughtfully designed levels, the home features arched windows, bespoke millwork, and refined architectural details throughout. A dramatic double-height foyer with a sweeping staircase and stained-glass skylight sets an impressive tone, leading to expansive formal living and dining rooms, a library with fireplace and built-ins, and a sunlit family room that opens to the terrace and pool. The oversized kitchen is both functional and inviting, with high-end appliances, a walk-in pantry, and a generous breakfast area. Upstairs, the vaulted primary suite offers a private retreat with wood-beamed ceilings, a fireplace, dual walk-in closets, and a balcony overlooking the lush grounds, while three additional en-suite bedrooms complete the upper level. The lower level provides exceptional flexibility with a large recreation area, wet bar, sauna, guest suite, and rooms ideal for a home theater and yoga studio. The backyard showcases a large pool and spa framed by lush landscaping, creating a private and tranquil setting ideal for both entertaining and everyday enjoyment. A separate pool house with a full bath and lounge adds to the property's functionality. Set in a desirable, family-friendly neighborhood close to El Rodeo, Beverly Hills High schools and Roxbury Park, this exceptional residence offers a rare blend of scale, sophistication, and lasting quality.

332 S Mccarty Drive, Beverly Hills

502 N Palm Drive, Beverly Hills
$6,578,000
5 Beds ⋅ 5 Baths ⋅ 26654949 MLS ⋅ Closed Status
Buyer offer packages are suggested to be submitted by Wednesday, March 11th at 6PM. Please request the Offer Submission Package beginning on Tuesday, March 10th so that you will have the guidelines for your presentation outlined. This elegant, updated, and spacious 2sty Mediterranean is available for sale for the first time in 28 years. Featuring light-filled rooms with high ceilings, French doors, and wood/marble floors, this gem has a fantastic layout with an open entertaining flow between the living room, the den/bar room, and the large beamed ceiling family room. A gracious entry with a sweeping staircase and chic powder room sets the tone. Fabulous chef's center-isle kitchen with top stainless appliances is accessed from a lovely formal dining room and charming breakfast room. 4 generous bedrooms upstairs (including 2 possible primaries) and maid's quarters downstairs. The main primary suite contains a sitting area, huge walk-in closet, and a luxurious updated bathroom. The alternate primary suite exhibits original purple Deco-era wall tilework in the glamorous bathroom. With a lot depth of 165ft, the rear yard is immense in scale and displays lawns, patios, pool, pool bath, storage room, garage with secondary laundry facilities, and mature foliage. Circular drive along with a straight connected gated driveway and garage affords tremendous off-street parking. Ultimate curb appeal on a beautiful Jacaranda tree-lined road moments from the best of Beverly Hills (including our renowned weekly Farmers' Market) and the Westside. Sold in strictly "as is, where is" condition. Seller selects services.

502 N Palm Drive, Beverly Hills

500 Leslie Lane, Beverly Hills
$6,395,000
4 Beds ⋅ 5 Baths ⋅ 25586789 MLS ⋅ Closed Status
Now Trousdale's best view value of 2026! This rare sunlit 1962 Trousdale Estates custom-built one-level and one-owner gated Hawaiian Modern estate is replete with extensive original terrazzo flooring, lava rock, high ceilings, curvature, and southern/southeastern/southwestern vistas. Semi-circular retro entry foyer leads to large living and family rooms opening to the substantial grounds with patios, lawns, pool, spa, BBQ center, and city/treetop/ocean views. Family room features a fabulous step-down "martini" bar. Super cool expansive kitchen thematically updated over the years with oversized breakfast area. Generous primary suite opens to the grounds with closets galore, vanity area, and a great bath with groovy sunken terrazzo tub. In addition to the primary, there are 3 other bedroom suites on the western side of the home along with two redone bathrooms. Ample off-street parking with large gated motorcourt and 3-car carport. Sited with authentic curb appeal on a generous street-to-street corner lot (only one contiguous neighbor to the west) and exhibiting a tremendous flat pad, the potential is endless for 500 Leslie Ln to become a modern gem on this prestigious, coveted, and exclusive mid-Trousdale 6-home cul-de-sac.

500 Leslie Lane, Beverly Hills

1031 Cove Way, Beverly Hills
$6,320,991
4 Beds ⋅ 5 Baths ⋅ 25582787 MLS ⋅ Closed Status
Located on coveted Cove Way in Beverly Hills, this single-story Italian villa offers privacy, elegance, and timeless charm. Behind gates and a spacious motor court, the home features a Saltillo tile foyer leading to a grand kitchen and great room with 15-foot ceilings, dual wet bars, and top-tier Wolf, Miele, and Sub-Zero appliances. Designed for entertaining, the residence includes a 1,200+ bottle wine cellar, a step-down living room with a dramatic fireplace, and seamless access to a private courtyard with a pool, fire pit, and ample seating. The primary suite offers dual vanities, a spa tub, and three walk-in cedar closets. A separate guest wing with two additional bedrooms and private patio access, plus a maid's quarters, completes this rare offering in one of Beverly Hills' most exclusive enclaves.

1031 Cove Way, Beverly Hills

1114 Schuyler Road, Beverly Hills
$6,200,000
4 Beds ⋅ 5 Baths ⋅ 26648203 MLS ⋅ Closed Status
Trust Sale. No Court Confirmation Required. REVIEWING OFFERS Tuesday, February 17th after 3:00 PM. Positioned just north of Sunset Blvd along exclusive Schuyler Road in the City of Beverly Hills, this lovely residence occupies an ultra-prime setting surrounded by some of the area's most significant estates. Elevated up a long driveway well above the street, the property boasts ample privacy and expansive views stretching across the city and out to the ocean.The home features a well-designed, light-filled floor plan that feels open and inviting, with oversized windows and multiple patios taking full advantage of the beautiful vistas. A generous living room with a wet bar and fireplace provides an ideal setting for both entertaining and everyday living, while the dining room opens through French doors to a veranda and sun deck, creating a seamless indoor-outdoor connection. The kitchen is spacious and functional, anchored by a butcher block island with breakfast bar seating. Two oversized primary suites each offer striking views, substantial closet space, and large bathrooms, with the guest bedrooms also boasting en-suite bathrooms.Additional highlights include three fireplaces, character-rich wood and tile flooring, custom built-ins, a dedicated laundry room, and a direct-access two-car garage plus additional driveway space. Lush, landscaped garden areas complement the natural setting.The property presents an exceptional opportunity to thoughtfully update or reimagine a timeless residence into a refined view estate in perhaps the most coveted location in the entire city.

1114 Schuyler Road, Beverly Hills

162 N Rexford Drive, Beverly Hills
$6,134,800
5 Beds ⋅ 5 Baths ⋅ 25612523 MLS ⋅ Closed Status
Newly built in the heart of Beverly Hills, 162 N Rexford Drive presents a stunning blend of timeless elegance and modern design. Set on a 7,391 square foot lot, this 5 bedroom, 4.5 bathroom residence offers approximately 4,262 square feet of thoughtfully designed living space. The home's open layout features expansive living and dining areas that flow seamlessly to the outdoors through large glass doors, creating a natural sense of light and space. The gourmet kitchen is equipped with custom cabinetry, a center island, and high end appliances, opening to an inviting family room ideal for both entertaining and everyday living. The primary suite includes a spacious walk in closet and a luxurious spa inspired bathroom with a view of the beautifully landscaped grounds. Additional bedrooms are generously sized, offering comfort and versatility. Designed with sophistication and attention to detail, this newly constructed residence delivers the best of Beverly Hills living just moments from world class shopping, dining, and entertainment.

162 N Rexford Drive, Beverly Hills

341 S Linden Drive, Beverly Hills
$6,118,000
5 Beds ⋅ 6 Baths ⋅ 26654331 MLS ⋅ Closed Status
Set on a prime, southwestern street in Beverly Hills, this stately remodeled traditional is made to impress from the moment you arrive.A dramatic two-story entry opens to a grand step-down living room with soaring ceilings, rich wood floors, recessed lighting and a striking fireplace. Host unforgettable dinners in the expansive formal dining room with a butler's pantry that leads into a beautifully updated eat-in kitchen. Designed for serious cooking and easy gathering, it features a Viking refrigerator, freezer and cooktop, a Thermador oven and a large center island with granite countertops. The spacious family room is an entertainer's dream with a wet bar, custom shelving and French doors that open to the backyard for effortless indoor-outdoor living.Upstairs includes four en-suite bedrooms including a standout primary suite with a private balcony, dual closets and a spa-like bath complete with a sauna. One additional en-suite bedroom is located on the main level, perfect for guests or a home office. A separate laundry room adds everyday convenience.The private backyard is ready for pool days and weekend get-togethers with a pool, built-in BBQ and a detached two-car garage. Just moments from Beverly Hills' best shops, restaurants and parks. Offer Deadline: Thursday, February 26 at 5:00 PM

341 S Linden Drive, Beverly Hills

1460 Carla, Beverly Hills
$6,100,000
4 Beds ⋅ 5 Baths ⋅ 25578247 MLS ⋅ Closed Status
FIRST TIME ON THE MARKET IN NEARLY 40 YEARS! Steeped in rich history, this remarkable home was rumored to be owned by American socialite Marylou Whitney of the Vanderbilt family, later passing to renowned art dealer Wallace Findlay Jr., before being acquired by the present-day owner. A rare architectural gem in the heart of Trousdale Estates, this residence embodies the sophistication of mid-century modern design distinguished by its bold geometric floor plan and seamless integration with its surroundings. The home's signature triangular living room commands city views, framed by walls of glass that bathe the interior with natural light. Located at the heart of the home is the dramatic circular 'Great Room' which serves as a statement of style and scale, opening through floor-to-ceiling glass windows to an expansive backyard retreat. Here, lush landscaping surrounds a custom lava-rock waterfall and resort-style pool, creating a private sanctuary designed for both grand entertaining and tranquil relaxation. Square footage provided by Floor Plans Pros: Main House 4,157 sqft Guest Suite 314 sqft. Probate sale, court confirmation may be required.

1460 Carla, Beverly Hills

1110 Sutton Way, Beverly Hills
$6,050,000
4 Beds ⋅ 5 Baths ⋅ 26663145 MLS ⋅ Closed Status
Originally designed in 1951 by David Freedman, AIA, this classic 4-bed, 5-bath California ranch estate offers a rare opportunity to restore, reimagine, or redevelop on an expansive 19,000 sqft flat lot in the heart of Beverly Hills. Ideally situated on a quiet cul-de-sac, the 3,639 sqft single-story home showcases generous living spaces and timeless architectural details including an exterior brick facade, exposed beams, wood-paneled walls, custom built-ins, and decorative stained-glass windows that reflect the home's original character. Designed for both entertaining and everyday living, the layout features a pass-through bar connecting the living room and family room, multiple fireplaces, and sliding glass doors that open to the backyard for seamless indoor-outdoor living. The private rear grounds include a pool, patio, and grassy yard surrounded by mature landscaping, creating a tranquil setting with exceptional potential. Another standout feature is the large semi-circular motor court, which provides parking for 10+ vehicles in addition to the attached two-car garage, delivering a grand and functional arrival. Ideally located just moments from Beverly Hills' world-class shopping, dining, and entertainment, this is a rare opportunity for an end user or developer to create a custom estate on a large, flat parcel in one of the city's most coveted neighborhoods.

1110 Sutton Way, Beverly Hills

238 S McCarty Drive, Beverly Hills
$5,997,000
4 Beds ⋅ 5 Baths ⋅ 26860057 MLS ⋅ Closed Status
Buyer offer packages are suggested to be submitted by Monday, July 27th at 6PM. Please request the Offer Submission Package beginning on Friday, July 24th so that you will have the simple and exact guidelines for your presentation. For the first time in 54 years, this comfortably elegant and pristine 1935 2sty East Coast Traditional by world-renowned Paul R. Williams, FAIA is available for a fortunate new owner to continue its legacy as one of the most beautiful homes south of Wilshire Blvd and west of Beverly Dr. Featuring a true center hall plan with high ceilings, wood floors, mouldings, French doors, and the fabulous expected details for which Mr. Williams was known. Stunning entryway and stylish powder room flow to a large foyer with dramatic sweeping staircase along with access to deep grounds with brick patios, pool/spa, bar, pool bath, storage room with sauna, and lush mature landscaping. The entry foyer seamlessly flows to the grand living and dining rooms with commensurate entertaining capacity. A lovely paneled den with bar and fireplace is also off of the entry foyer and opens to the grounds. Updated granite chef's kitchen with tremendous storage connects to a gorgeous breakfast/morning room which accesses the grounds. Laundry room and maid's quarters complete the downstairs layout. The enormous primary suite is upstairs along with two other generous bedroom suites. The primary contains a sitting area, large rooftop balcony, dual dressing rooms, and a luxurious bathroom. There is a charming 'period' linen room off of the upstairs hallway. With a coveted 60 feet of frontage, this gem is sited at the 50-yard line between Wilshire and Olympic Blvds and exhibits sublime curb appeal on arguably the ultimate southwestern Beverly Hills road and 200 block. This is a Trust Sale being sold in 'as is' condition.

238 S McCarty Drive, Beverly Hills

201 N Palm Drive, Beverly Hills
$5,945,000
6 Beds ⋅ 7 Baths ⋅ 25587615 MLS ⋅ Closed Status
Located on iconic Palm Drive, this stately, custom-built residence captures the essence of Beverly Hills living. Set on a prized corner, the home is bathed in natural light and framed by soaring palm trees that define the neighborhood's timeless elegance. A grand front balcony offers views over the tree-lined street. While inside, exceptional ceiling heights create a sense of volume and grandeur throughout. The layout is ideal for entertaining, featuring a dramatic ballroom, expansive living areas, and a dedicated office on the main level. The primary suite faces the street and includes a sliding door for indoor-outdoor flow, along with dual walk-in closets. All bedrooms offer generous closet space, and there is ample built-in storage thoughtfully placed throughout the home. The kitchen and bedrooms are generously proportioned, offering the rare combination of size and scale in this location. An elevator serves all floors, including a bright and versatile lower level with two bedrooms, its own entrance that doubles as a service entrance, large living room, and private sauna. The lower level works perfectly for guests, wellness, or long-term stays. The backyard features both hardscaping and grassy areas, ideal for entertaining and relaxation. A truly rare offering with space, elegance, and location all in one. Square footage is an approximation; buyer to conduct their own investigations. Public records reflect 4,522 SF for first and second floors.

201 N Palm Drive, Beverly Hills

9200 Wilshire Blvd Unit 506W, Beverly Hills
$5,930,000
2 Beds ⋅ 4 Baths ⋅ 26831147 MLS ⋅ Closed Status
A harmonious blend of privacy and indulgence, Mandarin Oriental Residences, Beverly Hills offers the intimacy of a private home enhanced by the legendary service of a five-star hotel. Designed in collaboration with the internationally acclaimed 1508 London, each residence is a masterclass in refinement where daily rituals become moments of quiet luxury. The rooftop is a sanctuary unto itself, with sweeping views of Beverly Hills' iconic palm-lined streets. Surrounded by citrus trees and fragrant plantings of lavender, rosemary, and sage, the rooftop oasis features a heated pool, towel service, and serene lounge areas infused with calming natural scents. Wellness offerings continue with an impeccable spa suite featuring private treatment rooms, a steam room and sauna, and a state-of-the-art fitness center with Technogym equipment, a private training room, and a sunlit outdoor terrace overlooking Century City. On the ground level, residents enjoy access to a private boardroom and a cozy fireplace lounge perfect for entertaining or working from home in style. Around-the-clock valet, concierge, and in-residence services ensure every detail is handled with signature Mandarin Oriental grace and discretion. Offered at $6,450,000, Residence 506W is a spacious and elegantly designed two-bedroom plus study with sweeping views of the Hollywood Hills and the lush green courtyard garden below. A formal entry foyer leads to a generous Great Room and open kitchen, complete with a leathered Taj Mahal quartzite island perfect for entertaining. The flexible study can serve as a home office or media room, offering versatility to suit any lifestyle. The primary suite includes a luxurious five-fixture bath and an oversized walk-in closet, while three full bathrooms and a powder room provide exceptional convenience for residents and guests alike. A private terrace extends the living space outdoors, offering a peaceful retreat in the heart of Beverly Hills.

9200 Wilshire Blvd Unit 506W, Beverly Hills

1277 Leona Drive, Beverly Hills
$5,824,000
5 Beds ⋅ 4 Baths ⋅ 25612661 MLS ⋅ Closed Status
Nestled at the end of a quiet cul-de-sac north of Sunset Boulevard, this one-of-a-kind Country Colonial Revival estate embodies Beverly Hills charm, privacy, and history. Originally built in 1939 and set behind gates on a rare promontory lot of approximately 18,853 square feet, this enchanting property offers sweeping views of the Century City skyline and a serene, lush garden setting.A long brick-paved driveway leads to the 3,411-square-foot residence, offering 5 bedrooms and 4 baths. This magical retreat was the personal estate and creative studio of iconic fashion photographer Melvin Sokolsky for nearly 50 years. Its provenance and character shine throughout from the handcrafted brick facade to rich interiors featuring imported Sotios tiles from Mexico, wood-beamed ceilings, and classic French tile flooring on the lower level. A gracious foyer introduces the main living spaces: an elegant living room with fireplace and built-ins, a warm media/sitting room, a formal dining room, and a rustic farmhouse kitchen appointed with a Garland range, Traulsen commercial refrigerator, LG dishwasher, artisanal wood counters, and open shelving. French doors and picture windows frame greenery and city vistas, flowing out to an expansive wraparound deck for effortless indoor-outdoor living. The lower level serves as the bedroom wing, anchored by a serene primary suite with dressing area and garden access, along with additional secondary bedrooms. This level also features a cozy library, mud room, and generous storage designed for day-to-day functionality while preserving privacy and tranquility. Sotios tiles, classic French tile floors, wood-beamed ceilings, two fireplaces, and brick hardscape underscore the timeless character and warmth of the home. The rear grounds offer a tranquil outdoor oasis, with multiple lounging and entertaining areas surrounded by mature landscaping and dramatic views. A sparkling pool and sun deck are perfectly positioned to capture the natural beauty of the hillside setting ideal for hosting gatherings or enjoying quiet moments under the California sun. Just moments from world-class dining and luxury shopping on Rodeo Drive, this gated Beverly Hills sanctuary offers privacy, pedigree, and an unparalleled address. Whether cherished as-is or reimagined into a new legacy estate, 1277 Leona Drive represents a rare opportunity in one of the most exclusive neighborhoods in the world.

1277 Leona Drive, Beverly Hills

Based on information from California Regional Multiple Listing Service, Inc. as of . This information is for your personal, non-commercial use and may not be used for any purpose other than to identify prospective properties you may be interested in purchasing. Display of MLS data is usually deemed reliable but is NOT guaranteed accurate by the MLS. Buyers are responsible for verifying the accuracy of all information and should investigate the data themselves or retain appropriate professionals. Information from sources other than the Listing Agent may have been included in the MLS data. Unless otherwise specified in writing, Broker/Agent has not and will not verify any information obtained from other sources. The Broker/Agent providing the information contained herein may or may not have been the Listing and/or Selling Agent.

How much is your home worth?

Get instant property value now!