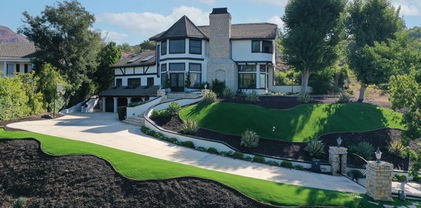
Westlake Village Homes with Pool View

Westlake Village Homes with Pool View

Welcome to Westlake Village, California – a picturesque oasis nestled in the heart of the Conejo Valley. Known for its stunning landscapes, vibrant community, and exceptional quality of life, Westlake Village offers a perfect blend of suburban tranquility and urban convenience. With its serene lakes, lush parks, and scenic trails, this charming city is a haven for outdoor enthusiasts and families alike.

One of the standout features of homes in Westlake Village is the abundance of properties boasting mesmerizing pool views. Imagine waking up each morning to the gentle glimmer of sunlight dancing on the water, or enjoying a peaceful evening by the poolside with friends and family. These homes not only provide a luxurious lifestyle but also create an inviting atmosphere for relaxation and entertainment.

The real estate market in Westlake Village is diverse, ranging from elegant single-family homes to upscale condominiums, each offering unique architectural styles and modern amenities. Many of these properties with pool views are situated in meticulously landscaped communities, providing residents with a sense of privacy and tranquility.

In addition to its stunning residences, Westlake Village is home to top-rated schools, fine dining, and an array of shopping options, making it an ideal location for families and professionals. With a strong sense of community and a commitment to preserving the natural beauty of the area, Westlake Village is not just a place to live, but a place to thrive. Discover your dream home with a pool view in this enchanting city and experience the Westlake Village lifestyle for yourself!

Newest Westlake Village Homes with Pool View

3485 Ridgeford Drive, Westlake Village
$3,695,000
5 Beds ⋅ 6 Baths ⋅ 26993573 MLS ⋅ Active Status
**Astonishing Jetliner Views in the Prestigious "Top of The Trails" of Westlake Village**Experience extraordinary living in the heart of Westlake Village. Situated in **"The Trails," one of the community's most coveted enclaves**, this sensational residence showcases **unobstructed, jaw dropping views** and a dramatic entry with soaring ceilings and a custom wine display that immediately sets an elegant tone. This exceptional home offers **5 ensuite bedrooms and 6 baths**, including a convenient main level suite. The **state-of-the-art kitchen** features custom cabinetry with a disappearing Subzero refrigerator and dishwasher, a Wolf 6 burner stove and range, an additional Subero refrigerator, and a spacious walk-in pantry. Smart home enhancements include **Phillips Hue lighting throughout the interior and exterior**, integrated **surround sound speakers**, and two fireplaces one in the formal living room and one in the separate family room. The **bright, oversized Primary Suite** is a true retreat, offering a seating area, fireplace, multiple closets, a massive walk-in closet, and **expansive jetliner views**. The spa inspired Primary Bathroom features a hot tub, sauna, double sink vanity, sitting area, fireplace, and breathtaking views that create a private oasis. All bedroom suites are spacious and filled with natural light. The home is finished with **custom hardwood floors** throughout, and the formal dining room is ideal for holiday gatherings and entertaining. An expansive **covered balcony with Clearview glass** provides the perfect setting for relaxing, watching your favorite show, or enjoying nightly sunsets. The exterior is designed for year-round enjoyment, featuring a sparkling **pool and spa**, **AquaLink pool system**, firepit with seating area positioned for front row views of the annual fireworks show, and a covered patio ideal for outdoor dining, sunset BBQs, or morning coffee. Additional features include a fully finished garage with upgraded storage and a double door refrigerator, plus a Phillips Hue system allowing customizable ambiance in every room. Just steps from the lake, trails, docks, athletic club, shopping, and entertainment, this residence offers an unparalleled lifestyle. **Boating, golfing, premier dining, top-rated schools, concert venues, and convenient freeway access** are all within minutes while Malibu's iconic beaches are just a short drive away. An exceptional property commanding one of the **best view locations in all of Westlake Village**.

3485 Ridgeford Drive, Westlake Village

3515 Twin Lake, Westlake Village
$2,495,000
4 Beds ⋅ 4 Baths ⋅ 226004151 MLS ⋅ Active Status
Spectacular west-facing views, unforgettable sunsets overlooking the open space, resort-style outdoor living, and low HOA dues define this 4-bedroom, 3.5-bath Parkwood Estates home in Westlake Village. Offering approximately 3,305 square feet, a flexible floor plan, private pool and spa, and an exceptional setting, this home is designed to take full advantage of its beautiful surroundings. Step inside to soaring ceilings and dramatic living spaces enhanced by DuChateau real hardwood flooring. The formal living room features decorative wood ceiling beams and a brick fireplace and flows into the dining room with a charming bay window seat overlooking the pool and views beyond. Custom cabinetry, thoughtfully designed to accommodate both a vinyl and wine collection, adds distinctive storage and character to the space. The light-filled eat-in kitchen features white cabinetry, a spacious pantry, Monogram ovens and cooktop, Sub-Zero refrigerator and freezer, and direct access outdoors. Just beyond, the inviting family room offers a fireplace, bar area, and doors opening directly to the backyard, creating an effortless connection between indoor and outdoor living. A desirable downstairs bedroom and updated full bath offer flexibility for guests, a home office, or additional living space. A guest powder room with designer wallpaper, and a spacious laundry room with access to the three-car garage complete the main level. Upstairs, the private primary suite is perfectly positioned to enjoy the home's spectacular setting, with a sitting area, fireplace, private balcony, and expansive west-facing views overlooking the open space. A dedicated coffee bar and wine refrigerator add an extra touch of convenience to the suite. The ensuite bath features a freestanding soaking tub, dual vanities plus an additional single vanity, a separate shower, and two closets with custom inserts. Two additional bedrooms share an updated hall bath. Outside, the property truly comes to life. Framed by sweeping west-facing views and spectacular sunsets overlooking the open space, the backyard features a private pool and spa, covered patio, built-in BBQ and refrigerator, multiple sitting areas, a rose garden, and citrus trees. A separate poolside meditation pavilion features high-end windows that open on all sides, allowing for refreshing cross breezes while overlooking the pool, open space, and sunset views--an inviting setting for relaxation, a studio, or a peaceful retreat. Additional highlights include two HVAC systems, a tankless water heater, and a drywalled three-car garage with recessed lighting. This special Parkwood Estates property combines generous living spaces, exceptional indoor-outdoor flow, a private pool and spa, and a west-facing setting with open-space views and beautiful sunsets day after day.

3515 Twin Lake, Westlake Village

5566 Spring Hill Court, Westlake Village
$2,499,000
5 Beds ⋅ 5 Baths ⋅ 26864783 MLS ⋅ Active Status
Welcome to this impeccably remodeled luxury residence in the prestigious Braemar North Ranch Estates of Westlake Village, ideally situated at the end of a peaceful cul-de-sac, offering exceptional privacy, security, and timeless elegance. Completely reimagined from the studs in 2024, this extraordinary home showcases impeccable craftsmanship, designer finishes, and modern sophistication throughout. Offering approximately 3,560 square feet of thoughtfully designed living space, the residence features five spacious bedrooms including a desirable main-level guest suite and four-and-one-half beautifully appointed bathrooms. A dramatic two-story foyer welcomes you into light-filled interiors enhanced by soaring vaulted ceilings, wide-plank flooring, and refined architectural details. The elegant living room is anchored by a cozy fireplace, while the formal dining room overlooks the beautifully landscaped backyard, creating a seamless indoor-outdoor connection ideal for both intimate gatherings and grand-scale entertaining. At the heart of the home, the chef's kitchen is designed to impress, featuring premium finishes, abundant workspace, and an open layout that flows effortlessly into the adjoining family room and casual dining areas, making everyday living as enjoyable as entertaining. Upstairs, four generously sized bedrooms include an exceptional primary suite that serves as a true private retreat. Complete with its own fireplace, custom built-ins, and a spa-inspired ensuite bath featuring porcelain tile, a soaking tub, dual vanities, an oversized walk-in shower, and a custom-designed walk-in closet, the primary suite offers the ultimate in comfort and luxury. Step outside to your own private resort-style oasis, where newly refreshed landscaping surrounds a sparkling refinished pool and spa. A built-in BBQ and multiple outdoor entertaining areas provide the perfect setting for relaxing weekends or hosting family and friends year-round. Located within one of Westlake Village's most sought-after communities, residents enjoy close proximity to award-winning schools, scenic hiking and biking trails, premier shopping, fine dining, golf courses, and convenient freeway access. This is more than a home, it's an exceptional lifestyle opportunity. Experience luxury living at its finest.

5566 Spring Hill Court, Westlake Village

1285 Falling Star Avenue, Westlake Village
$4,395,000
5 Beds ⋅ 5 Baths ⋅ 26864133 MLS ⋅ Active Status
Nestled in the heart of North Ranch, this exceptionally private custom estate blends modern luxury with timeless elegance. Set on a sprawling lot in the Conejo Valley School District, the home boasts extensive upgrades for an unparalleled living experience. A grand 8-foot steel double-door entry leads to newly refinished maple flooring throughout. The chef's kitchen is a showstopper, featuring new marble countertops, a double Viking oven, Sub-Zero refrigerator, Wolf range, farmhouse sink, and an Italian chandelier. The primary suite has been beautifully updated with a refreshed en-suite bath. The first floor also includes a renovated powder room and a guest suite with direct access to the pool and yard. Upstairs, three additional bedrooms, a Jack-and-Jill bath, and a glass-enclosed office offer both comfort and functionality. The entertainer's backyard features an infinity-edge pool and jacuzzi with new Pebble Tec, a built-in barbecue with a 42" Viking range, a custom fire pit, and lush landscaping with fruit trees. Additional upgrades include new Milgard windows, garage doors, interior railings, lighting, a brand-new electrical panel, an EV charger, and a multi-zoned HVAC system. The three-car garage, complete with Swisstrax flooring and ample storage, enhances convenience. This exceptional estate seamlessly combines sophistication and comfort in one of North Ranch's most coveted locations.

1285 Falling Star Avenue, Westlake Village

1005 Cheshire Hills Court, Westlake Village
$5,889,000
6 Beds ⋅ 7 Baths ⋅ SR26085986 MLS ⋅ Active Status
Nestled on a sprawling 4.76 acres in the prestigious gated community of Hidden Valley Estates this property is an entertainer's dream. Located in the most private location in the neighborhood down a long driveway and surrounded by open space. The spacious family room with a fireplace opens to a gourmet kitchen with granite countertops, a huge center island with refrigerator drawers, a Viking 6-burner gas range, double oven, and a Subzero refrigerator, Thermador dishwasher, a butler's pantry with a Viking wine refrigerator and a large walk-in pantry. Also, located on the first level is a downstairs en-suite bedroom, spacious laundry room, library/office with a fireplace and built-in bookshelves with a ladder, formal living room w/ a fireplace, and an impressive formal dining room. Upstairs is the luxurious primary en-suite complete with a fireplace, sitting area, two walk-in closets and a balcony to enjoy the serene mountain views. There are 3 more spacious en-suite bedrooms, 2 of which were recently expanded. Outside is the perfect entertaining area with a spacious covered patio w/ a fireplace, built-in heaters, built-in barbeque area, a newer sparkling pool w/ a fun waterslide, waterfall, and spa. In addition, there is a recently added guest house and a 3000-bottle subterranean wine cellar. There is still more yard to enjoy with lots of open grassy area perfect for a sports court and hillside with irrigation perhaps for a vineyard or orchard. All this plus a 4-car garage, owned solar panels, and a whole house generator. This home is conveniently located close to amazing restaurants, shopping, award-winning schools, and Sherwood, yet it feels like a peaceful & tranquil retreat. Truly, a one-of-a-kind property.

1005 Cheshire Hills Court, Westlake Village

Start Your Search

Based on information from California Regional Multiple Listing Service, Inc. as of . This information is for your personal, non-commercial use and may not be used for any purpose other than to identify prospective properties you may be interested in purchasing. Display of MLS data is usually deemed reliable but is NOT guaranteed accurate by the MLS. Buyers are responsible for verifying the accuracy of all information and should investigate the data themselves or retain appropriate professionals. Information from sources other than the Listing Agent may have been included in the MLS data. Unless otherwise specified in writing, Broker/Agent has not and will not verify any information obtained from other sources. The Broker/Agent providing the information contained herein may or may not have been the Listing and/or Selling Agent.