Refine Search
Sort by
$3,100,000
6 Beds ⋅ 6 Baths ⋅ 226000206 MLS ⋅ Closed Status
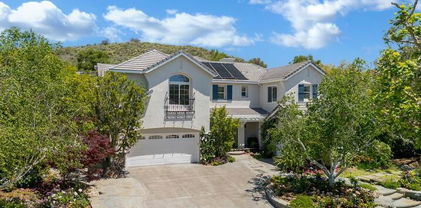
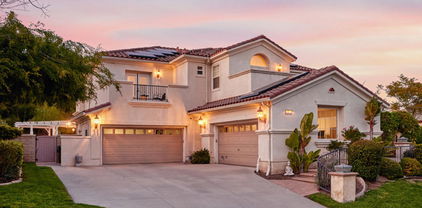
A refined blend of timeless design and true California indoor-outdoor living, set on nearly 1.5 acres at the end of a quiet cul-de-sac within the gated Palermo community of Dos Vientos.From the moment you arrive, this single-story estate makes a lasting impression. Step inside and be guided through light-filled spaces defined by wide-plank engineered wood flooring, custom crown molding throughout, new windows and doors, and carefully curated designer lighting all part of an extensive remodel that began in 2021.At the heart of the home is a statement kitchen, thoughtfully designed for both everyday living and effortless entertaining. Anchored by a generous center island, the kitchen features quartz countertops, a built-in refrigerator, dual dishwashers, two sinks, and soft-close cabinetry and drawers combining luxury with exceptional functionality. The kitchen flows seamlessly into the family room, where expansive accordion doors open wide to the covered patio, creating a true indoor-outdoor experience.The floor plan offers exceptional flexibility with two primary suites, allowing the future owner to decide which best fits their lifestyle. The original primary suite is generously sized and privately situated, while the second primary suite completed in 2023 is accessed through a den that can serve as a home office. This newer suite features a spacious walk-in closet and a well-appointed primary bath, creating a serene sanctuary within the home.In total, the main residence offers five bedrooms and four-and-a-half bathrooms, all thoughtfully laid out on a single level. The additional bedrooms and bathrooms have also been remodeled, maintaining the same level of quality and finish found throughout the home.A detached casita with its own bedroom and full bath offers a private, self-contained space separate from the main residence ideal for an in-law suite, nanny quarters, guest accommodations, or a flexible retreat tailored to the new owner's needs.Outdoors, a resort-style backyard unfolds, framed by mountain views and exceptional privacy. Completed in 2024, the outdoor kitchen features a built-in BBQ, two burners, a warming drawer, sink, and bar-height seating, all set beneath a wood pergola structure ideal for entertaining. A custom fire pit creates a natural gathering space for evenings under the stars. The grounds are further enhanced by mature citrus trees, including lemon, lime, orange, and pomegranate, adding both charm and a true California lifestyle element. Steps lead up the hillside to an elevated seating area and a private bocce ball court, creating a truly unique outdoor retreat.The two-car garage is finished with an epoxy floor and recessed can lighting, offering versatility beyond traditional parking. Whether used as a home gym, workshop, creative space, or casual hangout area, this space is designed to adapt to a variety of lifestyles.Additional highlights include an updated HVAC system with new ductwork, Tesla solar with four Tesla Powerwalls, a three-car garage, a striking temperature-controlled wine wall, and access to nearby hiking trails, parks, and the natural beauty that defines Dos Vientos.Spanning approximately 4,875 square feet and thoughtfully designed to accommodate a variety of lifestyles, this single-story estate is set within one of the area's most sought-after gated communities, offering an exceptional blend of space, privacy, and refined living.

5516 Via Olas, Newbury Park

$2,935,000
5 Beds ⋅ 5 Baths ⋅ 226002565 MLS ⋅ Closed Status
Stunning One-of-a-Kind Single Story in the Exclusive Gated Sedona neighborhood of Dos Vientos! Long driveway leads to Stunning 5 Bedroom Home with Office/Bonus Room. Highly Upgraded w/Gorgeous Wood, Tile floors w/beautiful inlays, Designer Carpet & Paint, Plantation Shutters, Crown Molding, Soaring Ceilings, and Closets w/custom built-ins. Huge Chef's Kitchen with Top of the Line Stainless Steel Appliances, Stunning Counters, Big Island, Ample Storage, and Walk-in pantry. Adjacent Wonderful Great Room w/two-way Fireplace to Living Room w/Vaulted Beam ceiling. Elegant Dining Room w/french doors to yard. Master Suite w/Fireplace & french doors to yard, Luxurious Master Bath w/Beautiful Marble floors, shower/tub, Dual Vanities, HIs & Hers Closets w/custom built ins. 4 additional bedrooms. Incredible surround sound system throughout the house and backyard. 3 Car Garage with Epoxy floors. Solar Panels. Amazing huge lot w/Covered Loggia, Sparkling Pool & Spa, Multiple Seating Areas with Outdoor Fireplaces and Fountain, BBQ Center with Grill and Pizza Oven, Big Side Yards, Mountain Views, Fruit Trees, and Garden Beds. Indoor/Outdoor Year Round Living. This house has it all! Prime location on quiet street, close proximity to parks, Sycamore Canyon K-8 School, The Village, and Hiking/Biking Trails. Must see!

5510 Via Arabella, Newbury Park

$2,875,000
5 Beds ⋅ 6 Baths ⋅ 225004551 MLS ⋅ Closed Status
Exceptional single story premiere estate in exclusive gated Sedona. Tuscan inspired villa with stone facade on premium expansive flat lot with views, privacy and backing open space. Private interior courtyard with relaxing fountain and stairs to secluded upper level retreat with 1/2 bath and beautiful mountain views, perfect for office, guests or gym. Popular Montecito plan with gorgeous European white oak floors, fresh interior paint with light neutral tones, custom window treatments & plantation shutters, crown molding, designer light fixtures & ceiling fans, recessed lights. Spacious, flowing open floor plan with soaring 12-ft ceiling. Just off the entry is study/office with vaulted ceiling with wood beams. Formal dining room, living room with cozy fireplace. Amazing gourmet kitchen is the heart of the home with stunning marble counters, large center island with breakfast bar, walk-in pantry, hidden coffee bar, Wolf range and double oven, Subzero fridge, ice maker, new sink & faucet, and backyard views. Adjacent huge great room with built-in cabinetry, centered fireplace, and surround sound, Warm and inviting master suite with fireplace, custom window coverings, French doors to the backyard, incredible spa-quality bath with dual vanities, huge shower, marble floors, his and hers walk-in closets with custom built-ins. Three additional spacious ensuite bedrooms are situated on private wing with access to courtyard. Private backyard in a spectacular setting, large patio with multiple seating areas, fire pit with bench seats perfect for entertaining, landscape lighting in front and backyard, expansive flat grassy area, steps lead to garden with an abundance of fruit trees and incredible mountain views. 3 car tandem garage, new water heaters, and cabinets. Attic with tons of storage. Amazing curb appeal. Indoor/outdoor year round living. A special offering!

5675 Via Bonita, Newbury Park

$2,750,000
4 Beds ⋅ 3 Baths ⋅ 225004868 MLS ⋅ Closed Status
Exceptional single story estate in exclusive gated Sedona. Popular Carmel open floor plan, OWNED SOLAR, highly upgraded with finest materials and attention to detail. Step through the impressive front entry to formal living area with soaring ceilings, skylights, wood beams, and lots of natural light. Elegant see-through raised hearth fireplace and built-ins. Gorgeous hardwood and tile floors. Custom drapes and window blinds, recessed lighting, and exquisite chandeliers. Formal dining room with wine rack and French doors to big side yard. Huge chef's kitchen with elegant stone countertops and beautiful backsplash, top-of-the-line appliances, walk-in pantry, large center island with breakfast bar, dining nook with backyard views. Adjacent spacious great room with wall of windows. Two additional ensuite bedrooms and powder room on separate wing. 4th bedroom is currently being used as an office. Private primary suite with fireplace, tray ceiling, French doors to yard, his and hers walk-in closets. Spa-like luxurious bath with tub, large shower, separate vanity areas. Private backyard, relax on large covered patio with pavers, expansive wrap around yard with artificial grass and lush landscaping, tranquil setting with multiple seating areas, cozy fire pit with bench, amazing mountain views. 3 car tandem garage with epoxy floors and built-in cabinets. Wonderful curb appeal. Impeccable design and upscale indoor/outdoor living. A special offering!

5515 Via Arabella, Newbury Park

$2,625,000
5 Beds ⋅ 6 Baths ⋅ 225005185 MLS ⋅ Closed Status
Stunning Private Estate in Exclusive Gated Sedona at Dos Vientos Ranch! Spacious Plan Offers 5,770sf w/Over $400k in Upgrades incl. Custom Pool & Spa w/Limestone Coping and Auto Cover and an Adjacent Outdoor BBQ Island. This Immaculate Home Features an Open Flowing Floor Plan with Soaring 12-Ft Ceilings. Exquisite Designer Details Convey the Home's Fine Craftsmanship w/Custom Tile & Cabinetry Work and Grand Scale Premium Quality Doors & Windows. Gourmet Chef's Kitchen w/Oversized Island, Granite, Stainless Thermador Appliances and Large Pantry. The Adjoining Family Room Has a Fireplace and French Door to Outdoor Pavilion. Formal Living Room Magnificent Fireplace w/Soaring Custom Mantel and Cathedral Ceiling. There's also an Indoor/Outdoor Gym, and a Stylish Billiard Room (or Formal Dining). The Over-Sized Master Suite has a Recessed Ceiling, Sitting Area & Large Balcony Deck w/Views. The Spa-Quality Bath has a Soaker Jetted Tub, Oversized Walk-In Dual-Head Shower, Double Vanity and Large Fully Built-Out Walk-in Closet. Exquisite Stonework, Custom Draperies and Wallpaper Frame the Luxurious Setting. All of the Bedrooms are Ensuite w/Personalized Bathrooms, Custom Shutters or Drapes and Designer Light Fixtures. The Outdoor Patio Overlooks the Pool. Large Recreation Room or Upstairs Den, w/Wood Floor & Beam Ceiling. Expansive Private Yard with Amazing Valley Views, Front Courtyard with Cozy Fireplace, Big Side Yards, Backyard Fire Pit Sitting Area and Grass Area Backs to Green Belt w/Views for Privacy. Indoor/Outdoor Year-Round Living. Prime Location w/Easy Access to Trails and State Park w/Spectacular Mountain and Ocean Views from Ridge Across from the Home. Sparkling Swimmer's Pool, Lush Landscaping and a Coveted Three-Car Side-by-Side Garage. Large Laundry w/Cabinets, Sink and Folding Counter. An Exemplary Estate w/Amenities and Privacy Beyond Compare. Close to Shopping and Services, w/Sycamore Canyon K-8 Calif. Distinguished School, Parks and 11 miles to the Ocean. Thirty minutes to Malibu and Channel Islands Harbor or a Country Road to Westlake Village. Private and Prestigious, Call for an Appointment Today!

790 Via Sedona, Newbury Park

$2,470,000
5 Beds ⋅ 5 Baths ⋅ 226001441 MLS ⋅ Closed Status
Absolutely stunning! Exceptionally upgraded estate with expansive lot and mountain views in exclusive gated Estancia. Highly desirable natural light filled open floor plan with 5 bedrooms, 4 1/2 baths. Ultra stylish, extensively remodeled with exquisite decor and design throughout. Grand formal entrance welcomes with high ceilings. Bright and open living room flows seamlessly into the dining room. Remodeled chef's dream kitchen is ideal spot to host friends and family, beautiful cabinets, ample storage, tile backsplash, top-of-the-line appliances, big center island with breakfast bar and nook. Adjoining spacious family room and fireplace, wall of windows, and sliding doors. Private primary suite with retreat, fireplace, balcony with mountain views, his and hers closets, luxurious dual vanities, tub and separate shower. 3 additional bedrooms upstairs and 1 downstairs ensuite. Private entertainers oasis dream yard, resort living with huge sparkling pool, jacuzzi, water slide, patio with multiple seating areas, BBQ center, big grass area, garden beds, lush landscaping, and incredible views of Mount Boney. 3 car garage. Wonderful curb appeal. Near hiking and biking trails. A special offering, must see!

1056 Via Impresso, Newbury Park

$2,310,000
4 Beds ⋅ 4 Baths ⋅ 225004491 MLS ⋅ Closed Status
Absolutely stunning luxury single story pool home in the exclusive gated Estancia. Rarely available open floor plan with 4 bedrooms, 4 baths, office and bonus room. Featuring around 500K in upgrades throughout. Dramatic rotunda entrance with soaring 15 ft ceiling. Gorgeous hardwood floors lead to natural light filled office with built-in shelves and French doors to enchanting front court yard. Incredible completely remodeled chef's dream kitchen with adjoining family room perfect for entertaining. Immaculate custom cabinetry, huge built in wine cellar, pristine countertops, beautiful designer tile backsplash, spacious center island with bar seating, superb stainless steel Viking appliances, 6 burner Wolf range, double ovens, two sinks. Elegant family room with custom white cabinets, book shelf, and cozy fireplace. Dining room with French doors to backyard, comfy living room with second fireplace. Completely remodeled guest bathroom with custom tile backsplash. Private Master suite with sitting room and French doors to yard. Luxurious remodeled master bath with double vanities, exquisite custom tile, huge tub and separate shower. Huge added walk-in closet with spacious built-ins. Separate wing with bonus room opens to 3 secondary spacious bedrooms, an ensuite and Jack & Jill bath. Big laundry room with custom storage. Immaculate private yard with breathtaking view of Boney Mountain. Sparkling pool and spa have been completely remodeled with dazzling Spanish tile. Covered patio perfect for entertaining and dining alfresco, lush landscaping with freshly remodeled lighting, outdoor BBQ, large side yard. 2 car garage plus 1 car garage with extra storage, brand new garage doors. Recently replaced pool/spa equipment, HVAC system, and hot water tank. Prime location with perfect privacy, no expense spared, the best of indoor and outdoor living. Amazing curb appeal. Near hiking and biking trails. Must See!

1022 Via Baron, Newbury Park

$2,300,000
5 Beds ⋅ 6 Baths ⋅ 225004902 MLS ⋅ Closed Status
This single-story estate offers refined California living on over three-quarters of an acre in one of Newbury Park's most serene and private settings. Designed for effortless indoor-outdoor flow, the 4,417 sq ft residence is perfectly sited behind a long private drive and backs to open space with expansive mountain views. The backyard is a true retreat, backing to open space with multiple patios, a sparkling pool and spa, and a 740 sq ft covered pavilion with fireplace, TV hookups, and built-in outdoor kitchen. Fruit trees, garden beds, and mature landscaping complete the experience.Inside, wide-plank hardwood and slate tile floors connect generous living and dining spaces. The kitchen offers ample storage, a large granite island, built-in refrigerator, double ovens, and a five-burner gas range-ready to be personalized by the next owner. A full laundry room, mudroom, and an entertainer's bar with passthrough window offer practical everyday function.Custom 16-foot lift-and-slide doors open completely to the backyard, blending the interior with nature. The layout includes a guest/in-law suite with separate entrance, all en-suite bedrooms, and a spacious primary retreat. The oversized lot also offers room for a future ADU.Energy-efficient and safety-minded, the home includes solar with two Tesla Powerwall 3 units, ember-resistant roof and vents, a dedicated fire gel pump system, dual Navien tankless water heaters, fiber internet, and fresh interior/exterior paint.Motivated sellers have thoughtfully repositioned this offering to create opportunity. A rare single-level estate with exceptional privacy, just minutes from trails, open space, and the 101.

1826 Crystal View Circle, Newbury Park

$2,300,000
5 Beds ⋅ 6 Baths ⋅ 225004828 MLS ⋅ Closed Status
Incredible price for this uniquely spectacular home! Some lucky buyer is about to WIN!!! Will it be you??? If you're someone who likes to entertain, this home was designed with you in mind. Imagine yourself here - hosting the most epic pool parties ever and serving from your private wine cellar! This home dazzles you from the moment you enter with double volume ceilings and a wall of windows, offering a beautiful view straight to the backyard. One of the most flexible designs in Palermo, this floor plan has everything you need. The first level boasts spacious living areas, a private guest suite and a charming office, complete with French doors leading directly to the rear yard. The island kitchen is perfect for entertainers. It provides a gracious walk-in pantry, stainless appliances including TWO dishwashers, a charming breakfast nook, counter seating and it flows seamlessly into the spacious family room which features extensive built-ins and a stone-faced hearth. Additional interior highlights include noche travertine flooring, tasteful Roman shades and leaded glass accents. On the second level, the primary suite enjoys a balcony overlooking the rear yard, a sunny sitting area, a custom wood built-in and a spacious bath with walk-in closet. You'll also find two secondary bedrooms with private, en suite baths and a generously sized bonus room that could easily be transformed into a fifth bedroom. Impress friends with a tasting in your own private wine cave! Temperature controlled and boasting built-in racks to accommodate over 500 bottles, your collection is always assured of proper storage. If you've been wanting to try your hand at winemaking, you'll love the established vineyard hosting 35 Chardonnay vines and 35 Pinot Noir. You're sure to be the envy of every true wine connoisseur! The free-from pool and spa, complete with water slide, grotto and multiple water features is the sparkling centerpiece of the backyard. Pour yourself a cold drink, hop on a raft and let your cares float away. Entertain friends in the bubbling spa, which seats up to 10 and features a stand-up area where jets soothe your entire body. It's all controlled by the Aqualink app or via the convenient panel located just inside the home for easy access. The award-winning landscape features an integrated drip and micro-spray system with a 'smart irrigation controller' for landscape water use efficiency. Manage it all from your phone through the Rachio app.Evenings are highlighted by cooler temperatures and romantic lighting. Cozy up at one of two fire pits. The first is thoughtfully placed just outside the wine cave and the second is located on the upper patio, adjacent to the vineyard. It's just like being in Tuscany! Perched at the top of the property, you'll find a third patio with a spectacular view of the surrounding mountains. It's the perfect spot for to star gaze and watch for shooting stars. For those with an eye for practicality and eco friendliness, the roof was largely reset in 2022, and the solar system for heating the pool was replaced entirely - maintaining swimmable water temps during sunny months. The home includes a remote controlled, recirculating hot water system, which quickly delivers hot water throughout the home. The gardens are served by a drip system, keeping water usage down AND this home also includes a Level 2 Tesla charger. Located on a quiet, gated cul-de-sac, this charming neighborhood boasts ideal weather and coastal influences. Enjoy a morning hike or bike ride in the beautiful Santa Monica Mountains, just a stone's throw away. This area is surrounded by protected open space - it's truly a hidden gem.

5455 Via Olas, Newbury Park

$2,300,000
5 Beds ⋅ 5 Baths ⋅ 225002215 MLS ⋅ Closed Status
INTEREST RATE BUY-DOWN AVAILABLE! SELLER FINANCING OPTIONS AT 4.5%! CLOSING COST CREDITS AVAILABLE! This stunningly updated 5 bed, 4.5 bath home in the beautiful gated Estancia community of Dos Vientos boasts an expansive backyard ideal for entertaining. Enjoy a serene setting backing to open space with a resort-style pool/spa, pergola, outdoor kitchen, multiple patios, grassy lawn, and built-in speakers. Inside, the open-concept design impresses with soaring ceilings, a cozy living room fireplace, and a large dining area with built-ins overlooking the yard. The chef's kitchen features top-tier Thermador & Miele appliances, quartz counters, full-size wine fridge, built-in cappuccinos machine, and huge center island. A downstairs guest suite with its own living space offers privacy and flexibility. Upstairs, the luxurious primary suite boasts a dual-sided fireplace, spa-like bath, and a huge walk-in closet. Additional features include custom cabinetry, hardwood floors, surround sound, shutters, and a home gym. Perfectly located near parks and trails--your private oasis awaits just in time for summer.

980 Via Anita, Newbury Park

$2,275,000
5 Beds ⋅ 3 Baths ⋅ 226002546 MLS ⋅ Closed Status
Perched at the top of a quiet cul-de-sac behind the gates of Estancia in the highly sought-after Dos Vientos Ranch community, this exceptional residence captures breathtaking panoramic views of Boney Mountain and the surrounding mountains from nearly every room. With stunning curb appeal highlighted by fresh exterior paint, a long driveway, charming brick accents, a welcoming front porch, and newly installed stamped concrete walkways, the home makes a lasting first impression.Designed for both comfortable everyday living and grand-scale entertaining, the expansive backyard is a private retreat featuring a gray-bottom pool and spa with solar heating and AquaLink smart controls, generous grassy areas, two pergolas, newly stamped concrete patios, and spectacular unobstructed & panoramic mountain views. The elevated setting provides remarkable privacy while showcasing some of the most impressive views in the community.Inside, the highly desirable floor plan offers exceptional flexibility with four bedrooms, a spacious bonus room that can serve as a fifth bedroom, and a sun-filled loft ideal for a home office, gym, media room, or potential sixth bedroom. Formal living and dining rooms provide elegant gathering spaces, while French doors open to a charming courtyard complete with a fireplace. A downstairs bedroom and full bath offer convenience for guests or multigenerational living. The beautifully appointed kitchen opens seamlessly to the family room and features stainless steel Bosch and Viking appliances, stone countertops and backsplash, a large center island, and a walk-in pantry. Rich wide-plank matte-finish hardwood flooring, oversized baseboards, updated LED lighting, dual-pane windows, a security system, and four fireplaces enhance the home's sophisticated yet comfortable atmosphere.The luxurious primary suite is a true sanctuary, offering a cozy fireplace, sitting area, private courtyard overlook, plantation shutters, and sweeping mountain views. The remodeled spa-inspired bathroom features dual vanities, an oversized walk-in shower, an elegant soaking tub, and dual walk-in closets with custom organizers.Extensively updated with new interior and exterior paint, a new dual-zone HVAC ultra energy efficient heat pumps, whole house surge protector as well as new sub panel, new lighting & fixtures and a new garage door and opener, this home is truly move-in ready. Located within one of the area's most desirable master-planned communities, residents enjoy top-rated schools, miles of scenic hiking trails, beautiful open space, and refreshing ocean breezes. Combining a premium gated location, versatile floor plan, luxurious upgrades, and extraordinary views, this is a rare opportunity to own one of the finest homes in Dos Vientos Ranch.

1003 Via Anita, Newbury Park

$2,250,000
5 Beds ⋅ 7 Baths ⋅ 225005536 MLS ⋅ Closed Status
One of the most beautiful and usable lots in Dos Vientos! Immaculate, highly desirable estate on a one-of-a-kind property with views in exclusive gated Palermo! Grand entrance welcomes to open natural light filled living room with cathedral ceilings. Stylish and extensively remodeled with exquisite decor and design. Gorgeous wood flooring, designer paint, built-ins, and chic light fixtures. Remodeled chef's dream kitchen is ideal spot to host friends and family, featuring beautiful cabinets, ample storage, walk-in pantry, quartzite countertops, stacked backsplash, stainless steel appliances, and a big center island with breakfast bar and nook overlooking the yard. Adjoining is a spacious family room with a wall of windows. Includes downstairs ensuite bedroom and office. Private primary suite with retreat, carpet floors, walk-in closet, dual vanities, tub, and separate shower. Two additional ensuite bedrooms upstairs and bonus room with balcony and amazing mountain views. More than 26,000 square feet backing to gorgeous open space. Private entertainer's dream yard offers a spa with fountain, patio with multiple seating areas, stone paths, lush landscaping, variety of fruit trees, stone outdoor fireplace, and huge grass area. Casita with kitchenette, bath, and fireplace perfect for guests. Three-car garage! Wonderful curb appeal. A special offering. Must see!

181 Via Sandra, Newbury Park

$2,225,000
4 Beds ⋅ 3 Baths ⋅ 226002587 MLS ⋅ Closed Status
Custom ranch-style estate in a class of its own located at 20 La Cam Road in the heart of Newbury Park, offering breathtaking panoramic views, exceptional craftsmanship, and nearly 1.56 acres of usable, buildable land. Completely rebuilt and reimagined in 2021 from the foundation up, this stunning nearly 3,000 sq. ft. residence blends timeless ranch architecture with luxury modern finishes and designer details throughout. Featuring 4 spacious bedrooms and 3 beautifully appointed bathrooms, this one-of-a-kind property offers the perfect combination of privacy, functionality, and elevated California living.From the moment you arrive, the extensive real stone exterior work, custom reclaimed oak barnwood accents, Acker Stone paver driveway, and custom garage door create unforgettable curb appeal. Inside, the home showcases wide plank custom-finished Euro White Oak flooring, custom cabinetry throughout, Anderson 100 Series windows and sliding doors, custom interior doors and trim work, and an inviting floor plan designed to capture the incredible surrounding views from nearly every room.The gourmet chef's kitchen is truly a showpiece featuring Quartzite countertops, reclaimed barnwood accents, Wolf double ovens and cooktop, Sub-Zero refrigerator/freezer, dual Bosch dishwashers, commercial ice maker, Insta-hot water spigot, and premium Kohler, Grohe, and Waterstone fixtures. The stunning living spaces are centered around a custom wood-burning Fireplace-X fireplace with authentic stone surround and reclaimed oak barnwood mantel, creating the perfect warm and inviting atmosphere.The luxurious primary suite offers a spa-inspired feel with elegant marble countertops and designer finishes, while the additional bedrooms and bathrooms continue the home's high-end custom design. Additional upgrades include all new copper plumbing, ABS waste lines, all new copper electrical wiring, 200 amp main panel with 100 amp subpanel, dual-zone HVAC systems with all new ducting, tankless water heater, new insulation, low-voltage wiring, hardwired smoke and carbon monoxide detectors, and a lightweight shake-style concrete tile roof with new membrane and plywood.The grounds are equally impressive with newly landscaped and irrigated outdoor spaces, covered porches with reclaimed oak barnwood pillars, separate garage, greenhouse, shed, and expansive acreage offering endless possibilities for additional structures, equestrian use, gardens, RV space, or future expansion. The property also features a completely new septic system including a 1,500-gallon dual chamber fiberglass tank, SDR-35 piping, and new infiltrator leach field, along with a new 2-inch Schedule 40 main water line from the street.A truly rare opportunity to own a fully rebuilt luxury ranch estate with unmatched quality, breathtaking views, and usable land in one of Newbury Park's most desirable locations.

20 La Cam Road, Newbury Park

$2,225,000
4 Beds ⋅ 5 Baths ⋅ 226001027 MLS ⋅ Closed Status
Welcome to a private single-story oasis in the prestigious gated Palermo community of Dos Vientos Ranch.This stunning 4 bedroom plus office, single-story residence blends elegance, comfort & resort-style living in harmony as one of the few homes in the area that offers the total package of, a relaxing courtyard, sparkling pool, spacious casita and a sought after single-story living experience, with only 1 direct neighbor.Featuring just under 4000 square feet of thoughtfully designed living space - including a spacious casita that offers a warm and cozy fireplace & makes a great seating area while also large enough to accommodate a king size bed. and allows plenty of room for 65-inch TV. This amazing casita offers the ultimate in flexibility & may be used as a private home office, guest quarters, in-laws home, nanny's quarters, or fitness area or play room.From the moment you arrive, this home showcases exceptional quality, featuring a beautiful stone front accented doorway and a luxury crafted iron door, setting the tone for refined accents throughout the home. Upon entry to this home you'll be captivated by the beautiful interior, featuring high ceilings, large picture windows, and current office or what may be your living room or multi-purpose room directly off entry. Offering an inviting open flow between living spaces in the spacious family room with surround sound multi zone speakers and luxury kitchen, with cozy fireplace for all to enjoy in both rooms. At the heart of the home lies a chef's dream kitchen, with beautiful large island adding extra storage space as well as prep area. This amazing space showcases wonderful Dacor stainless steel cook top, double oven and microwave, Miele dishwasher and built-in coffee maker, stainless steel built-in refrigerator, and SubZero luxury wine fridge. Elegant contemporary quartz countertops, a walk-in pantry, and a convenient filtered pot filler behind the stove elevate both function and style -- making this kitchen as beautiful as it is practical.One of the most amazing features of this home is the wonderful central courtyard, around which the entire home is gracefully designed. Custom Wood gates allow guests to enter this serene space, perfect for lounging, relaxing, or entertaining, complete with a fireplace and fountain that create a touch of ambiance and sophistication with multi-zone outdoor speakers.The primary suite offers a private retreat with a spa-inspired jacuzzi over size sunken bath, upgraded tile, dual sinks, vanity, upgraded TOTO toilet with bidet, and direct access to the serene and private backyard.Secondary bedrooms are spacious and thoughtfully appointed and secondary baths also feature upgraded Toto toilets and neutral upgraded tile.The additional spacious office provides the ideal setting for working from home or creative pursuits.The private casita includes its own kitchenette with updated quartz countertops, full bathroom with beautiful quartz counters and upgraded TOTO toilet, and a warm and cozy fireplace, ideal for guests, extended family, or a quiet studio space.Step outdoors and enjoy your entertainer's paradise featuring a sparkling pool and spa, built-in barbecue area, and lush landscaping, covered patio and the perfect hillside backdrop for California's indoor-outdoor lifestyle Additional highlights include a 3 car tandem garage with custom New Age lockable aluminum steel cabinetry, decorative hard tile garage floor designed to showcase your garage and cars that occupy it. Don't miss extra long driveway to accommodate many side by side vehicles while entertaining.Convenient laundry room off garage entry with deep sink & washer/dryer.Serene gated privacy, sought-after location near shopping, dining, hiking, biking trails & nearby scenic parks and walkable to dog park/open space.This home truly captures the essence of luxury California living -sophisticated, light-filled, & designed for connection, comfort, & style.

5419 Via Olas, Newbury Park

$2,210,000
5 Beds ⋅ 5 Baths ⋅ 226000638 MLS ⋅ Closed Status
Welcome to 1101 Via Hispano, a stunning residence tucked behind the gate guarded prestigious Estancia community in Dos Vientos. Perfectly positioned on a private corner lot at the end of a quiet cul-de-sac, this exceptional home offers the rare combination of privacy, elegance, and resort-style living in one of Newbury Park's most sought-after neighborhoods. This home has over 4,300 square feet of living space on an over 11,700 square foot lot.A dramatic two-story foyer with soaring ceilings sets the tone the moment you step inside, filling the home with natural light and a sense of grandeur. Plantation shutters throughout add timeless style while framing every space with warmth and sophistication.Designed for both everyday comfort and upscale entertaining, the thoughtfully designed floor plan features five spacious bedrooms, a private executive office, and an expansive upstairs bonus room. Just off the entry, the formal dining room showcases French doors that open directly to the yard, creating seamless indoor-outdoor flow and the perfect backdrop for gatherings. A charming front courtyard patio offers an inviting space for morning coffee or evening relaxation.The first-floor executive office, complete with French doors leading to a covered porch, provides a quiet and inspiring work-from-home environment. Nearby, the living room boasts soaring ceilings and a cozy fireplace, creating an elegant yet welcoming setting.At the heart of the home is the beautifully updated kitchen, designed to impress even the most discerning chef. Featuring a massive quartz center island with bar seating, quartz countertops throughout, stainless steel appliances, an adjacent breakfast area, and a generous walk-in pantry, this space effortlessly combines function and style. The open-concept layout flows into the great room/family room with fireplace, making it the ultimate hub for connection and entertaining.A desirable first floor bedroom suite provides comfort and privacy for guests or multi-generational living and features a recently updated full bathroom. There is also a convenient first floor powder bathroom. Upstairs, retreat to the luxurious primary suite, a true sanctuary complete with a sitting area and its own fireplace. The spa-inspired primary bath features dual sinks, a large walk-in shower, and an oversized walk-in closet. The upper level also includes a spacious bonus room with access to a private balcony overlooking the courtyard below -- perfect for a media room, playroom, or second lounge.Three additional bedrooms complete the second floor, including a junior primary suite with its own freshly remodeled private bath. Two bedrooms share a connected freshly remodeled bath with separate sink areas and a shared shower/tub configuration, offering both convenience and privacy.Step outside and experience your own backyard oasis. The fully private yard is lushly landscaped and designed for year-round enjoyment. The outdoor living pavilion features a solid covered roof, built-in bar seating, BBQ, sink, two burners, two flat-screen TVs, ceiling fan, and heaters -- ideal for hosting unforgettable gatherings. Relax around the firepit seating area or enjoy the expansive grassy lawn, which includes architectural plans for a future pool and spa.Mature fruit trees including lemon, avocado, fig, kumquat, and grapevines enhance the garden setting, while low-voltage lighting and a raised patio create a warm evening ambiance.Additional highlights include a three-car garage with epoxy flooring and built-in cabinetry, offering both durability and abundant storage. Just off the garage, the large laundry room has a sink. As part of the highly desirable Dos Vientos community, residents enjoy access to parks, scenic hiking trails, tennis courts, baseball and volleyball fields, basketball courts, and a top-rated elementary school -- all just moments from home.1101 Via Hispano is more than a house -- it's a private retreat designed for living beautifully.

1101 Via Hispano, Newbury Park

$2,200,000
5 Beds ⋅ 4 Baths ⋅ 226001536 MLS ⋅ Closed Status
Nestled within the coveted Dos Vientos, this residence captures the essence of Retreat Living--where scenic surroundings, refined interiors, and exceptional outdoor amenities come together in perfect harmony. Curb The sophisticated tone is set instantly with a custom steel front door and gate. The masterfully designed color palette with warm and cool tones creates elevated style and comfort. The design-forward remodeled kitchen featuring an expansive center island, premium KitchenAid Cafe Collection appliances, breakfast area, ample cabinets, granite counters and unique stone and metal backsplash behind the range. The adjoining family room is a true showpiece, complete with a custom entertainment center, fireplace, movie projector, and screen--creating a cinematic experience from the comfort of home. A dramatic 16-foot patio slider invites seamless indoor-outdoor flow, filling the space with natural light. Step outside into the renovated backyard showcasing pool and spa with a dramatic waterfall fire feature, two fire pits, and multiple outdoor living areas. The custom BBQ island with granite countertops and wood trim siding anchors the space, while Italian pavers and river rock accents create a refined landscape aesthetic. A staircase leads to a scenic viewing deck--perfect for enjoying sunsets and mountain views unique to Dos Vientos. Additional highlights include a remote-controlled patio cover with heaters, a second covered lounge area with TV, and snake fencing for added peace of mind. The downstairs continues with a formal dining room with built-ins, a living room set up as a game room with fireplace, pool table, and French doors leading to one of the covered outdoor areas. Upstairs, the luxurious primary retreat offers a private lounge area, spacious walk-in closet, and spa-inspired bathroom designed for relaxation and rejuvenation. An added loft/flex space provides versatility for a gaming room or additional living area. The remaining upstairs bedrooms offer natural light and comfort with generous closets and individual bathroom entrances. The upstairs laundry room with sink and extra storage also enhances everyday convenience.The garage spaces are equally impressive, featuring tiled flooring in the two-car garage, epoxy flooring in the single-car garage, built-in storage, and EV charger readiness. Modern efficiency meets sustainability with leased SunRun solar for the home, owned solar for the pool, Ring security cameras, a manual generator system, and an HVAC system replaced approximately six years ago with smart thermostats. Additional features include main level appointed new tile flooring, newer carpet throughout, wood shutters, fresh interior paint, and a downstairs full bedroom and bathroom--ideal for guests or multigenerational living. Located near miles of hiking and biking trails, award-winning schools, and the natural beauty of Santa Monica Mountains National Recreation Area, this property offers the opportunity to experience the Retreat Lifestyle in Dos Vientos.

5007 Via Mesita, Newbury Park

$2,140,000
4 Beds ⋅ 5 Baths ⋅ 225004296 MLS ⋅ Closed Status
Now offered at $2,249,000--a $250,000 price improvement that opens this home to an all-new buyer pool. All offers due Tuesday at 5PM (seller reserves the right to accept sooner).Behind the Palermo gates you'll find four bedrooms (plus bonus room) five baths and 4,630 sq ft of light-filled living, with added bonuses include a four-car garage to store your favorite toys and fully owned solar! This stunning designer home has been completely updated, a perfect blend of modern elegance and comfort. The dramatic entry greets you with a striking double staircase adorned with patterned risers, setting the tone for the grandeur that awaits.To your right, a large office with French doors opens to the great outdoors, featuring a grassy area to frolic and play, and a gorgeous entertaining area equipped with two oversized spas, a huge sparkling pool with dramatic app-controlled lighting and water features, a built-in BBQ, and a cozy fireplace surrounded by generous outdoor seating. This space is designed for luxurious gatherings, peaceful evenings under the stars, or simply relaxing in privacy and serenity, creating an atmosphere like no other.Inside, the open-concept layout boasts breathtaking oversized chandeliers that illuminate the space, seamlessly connecting the entry, dining room, and living room. Premium large wood plank tile flooring and a captivating 3D tiled wall gas fireplace add warmth to this masterpiece.The all-new kitchen is a chef's dream equipped with a stainless steel farmhouse sink, luxurious marble and quartz countertops, and backlit frosted upper white cabinetry. Don't miss the Sub Zero and Bosch appliances, built-in pot filler, a walk-in pantry, and jumbo glass pendants gracefully hanging over a massive kitchen island. A unique striped marble dining table attached to the peninsula adds a touch of class and functionality, while the wet bar features all-new white cabinetry for your entertaining needs. Convenience is key with a main floor bedroom and bathroom, complete with its own separate, private entry, ideal for guests or multi-generational living.A back staircase leads to the upper level, where you'll find three additional bedrooms, two boasting individual balconies with stunning mountain views, and a spacious perfectly located laundry room.The primary suite serves as your ultimate escape, featuring a massive walk-in closet reminiscent of the finest European boutiques, providing ample space for your wardrobe and accessories. Escape to the luxury and serenity you so richly deserve in this remarkable home, where every detail has been thoughtfully curated to create an unparalleled living experience. Don't miss the opportunity to experience this jewel if you deserve nothing but the best.

5477 Via Nicola, Newbury Park

$2,100,000
5 Beds ⋅ 3 Baths ⋅ 225003070 MLS ⋅ Closed Status
The house you've been waiting for! Absolutely stunning Dos Vientos pool estate w/incredible entertainer's yard! Great floor plan featuring 5 bedrooms, 3 baths. Upon entering, you'll be greeted by soaring ceilings and large windows creating great natural light. Impeccably remodeled with extraordinary upgrades & finest materials. Gorgeous solid wood floors throughout, Restoration Hardware light fixtures, crown molding, custom iron staircase, designer paint, and plantation shutters. Eat-in kitchen with large walk-in pantry, center island with breakfast bar. Stainless steel appliances, Wolf stove, granite counters w/granite backsplash, walk-in pantry, big island w/breakfast bar opens to huge family room w/marble fireplace. Downstairs bedroom and full bath. French doors to private resort yard designed for entertaining. Huge sparkling zero-entry pool with 30+ ft. slide, waterfall, kid pool area, stacked stone & different levels, solar heated, covered patio w/outdoor kitchen/BBQ center, outdoor Bose speakers, multiple seating areas, mature trees, lush landscaping, indoor & outdoor Living at its best. 3 car garage, wonderful curb appeal. No expense spared. Prime Location. Close to Sycamore Canyon K-8 School, Parks, The Village. A special offering. Must see!

5302 Via Jacinto, Newbury Park

$2,050,000
4 Beds ⋅ 4 Baths ⋅ 226000404 MLS ⋅ Closed Status
Welcome to 103 Via Sandra, a beautifully upgraded 4-bedroom + Office, 4-bathroom single-story Mediterranean-style home located in a private gated cul-de-sac in the sought-after Dos Vientos community of Newbury Park. This approximately 3,400 sq ft residence showcases stunning mountain views, soaring ceilings, LED lighting throughout, a Sonos sound system, and a flexible open layout designed for modern comfort. The chef's kitchen features top-of-the-line Wolf appliances, granite countertops, a center island, and custom cabinetry. A luxurious primary suite includes enough space for a sitting area, spa-inspired bath, and spacious walk-in closet. Additional highlights include a center courtyard with a fireplace, prestigious home office, a spacious laundry room, 2-car tandem garage, and exterior security camera system. The private backyard is perfect for entertaining with turf landscaping in the front and backyard, a covered patio, built-in BBQ, and stunning pool and spa with newly resurfaced rock waterfall and slide. A whole-home Generac generator adds reliable backup power, while the location offers convenient access to top-rated schools, scenic trails, parks, and amenities.

103 Via Sandra, Newbury Park

$2,037,500
5 Beds ⋅ 5 Baths ⋅ 225003402 MLS ⋅ Closed Status
Like None Other! Absolutely Stunning Pool Estate w/Incredible Entertainer's Yard on perfect cul-de-sac location! Enter through iron gated front patio to Cathedral Ceiling Foyer w/beautiful chandelier. Impeccably Remodeled with Extraordinary Upgrades & Finest Materials. Gorgeous Solid Wood Floors throughout, Crown molding, Custom iron staircase, Designer Paint & Light fixtures, ceiling fans, Surround Sound, Plantation Shutters. Open floor plan, Elegant Living Room w/ Stone Fireplace w/glass embers, Separate Dining Room w/french door to yard. Chef's Dream Kitchen w/Viking Appliances, Granite counters w/stone splash, custom cabinetry, Walk-in pantry, big island w/breakfast bar opens to Huge Great Room w/stone fireplace. Downstairs Bedroom w/full bath, Office w/ Custom built-ins & separate entrance. Relax in Private Master Suite w/large deck & views, Luxurious bath w/ Travertine Shower, Granite dual vanities, huge closet with custom built-ins. 3 Additional Large Bedrooms upstairs. Amazing Resort Yard designed for Entertaining. Huge Sparkling Pool with 40 Ft. Slide, Waterfall, Stacked Stone & different levels, Covered Patio w/outdoor kitchen/BBQ Center, heaters, Multiple seating areas, Fireplaces & Firepit, Mature Trees, lush landscaping, Indoor & Outdoor Living at its best. 3 car garage, wonderful curb appeal. No expense spared. Exceptional!

483 Via Merla, Newbury Park

$2,000,000
6 Beds ⋅ 5 Baths ⋅ V1-32284 MLS ⋅ Closed Status
Modern elegance meets timeless estate living in the prestigious, gated community of Kepoa Estates.Set on an expansive 44,431-square-foot lot and offering over 4,500 square feet of fully renovated living space, this distinguished six-bedroom, four-and-a-half-bath residence effortlessly blends contemporary design with refined comfort.A dramatic double-door entry opens into a grand foyer, where soaring ceilings and a sweeping staircase with soft sensor lighting set the tone for the home's elevated aesthetic. Wide-plank faux white oak flooring flows throughout, leading into bright, open living and dining spaces designed for both everyday living and sophisticated entertaining. At the heart of the home lies a stunning chef's kitchen, appointed with a large waterfall quartz island, custom white oak cabinetry with soft-close pull-out drawers, a walk-in butler's pantry, and top-of-the-line Thermador appliances.Upstairs, the expansive primary suite is a private retreat, filled with natural light from oversized windows and a serene private balcony, the perfect place to enjoy morning coffee with hillside views. A striking chandelier anchors the room, while two spacious walk-in closets offer custom storage solutions. The spa-like en-suite bath features dual vanities, a makeup station, a walk-in shower, and a large soaking tub, ideal for unwinding in comfort and style.Also on the upper level are two generously sized bedrooms joined by a beautifully appointed Jack-and-Jill bathroom, along with a third bedroom that enjoys easy access to a full hallway bath, perfect for guests or family members seeking their own space. A versatile den completes the upstairs layout, ideal as a home office, reading room, creative studio, or an additional guest suite.The backyard offers endless potential for luxurious outdoor living, with ample space to add a pool, garden, or custom play area. A built-in BBQ and spacious patio are already in place, perfect for al fresco dining and entertaining under the stars.This exceptional home also features a finished three-car garage with new epoxy flooring, designer lighting fixtures throughout, and an abundance of natural light thanks to strategically placed windows. Surrounded by hillside tranquility and mature landscaping, the property offers privacy, elegance, and a sense of peaceful retreat.Just minutes from boutique shopping, fine dining, and top-rated schools, this fully reimagined estate is a rare opportunity to enjoy.

265 W Kelly Road, Thousand Oaks

$1,985,000
4 Beds ⋅ 4 Baths ⋅ 225005188 MLS ⋅ Closed Status
Tucked away at the end of a peaceful cul-de-sac, this remarkable single-story residence sits on a spectacular half-acre lot surrounded by lush, mature landscaping. The property offers exceptional privacy, curb appeal, and ample parking--an entertainer's dream inside and out.Step inside to an inviting open floor plan featuring four bedrooms plus a dedicated office. The heart of the home is the stunning kitchen, complete with a walk-in pantry, granite countertops, center island, and spacious layout that opens seamlessly to the expansive family room--already equipped with a built-in entertainment center and surround sound wiring.The primary suite provides a private retreat with direct access to the pool, a jetted soaking tub, an oversized shower, dual vanities with elegant china basins, and a beautifully customized walk-in closet.The home also offers a 3 car finished garage with built-in cabinetry and epoxy flooring, and a spacious indoor laundry room with cabinetry and sink.Outdoors, the resort-style yard is truly extraordinary. Enjoy multiple entertaining spaces including an outdoor kitchen with refrigerator, kegerator, and cabana with a custom fireplace. The sparkling pool features built-in bar stools, while surrounding gardens, trees, and fountains create a serene, park-like setting.This is a rare opportunity to own a truly exceptional home on one of the most desirable cul-de-sac lots in the neighborhood--where comfort, privacy, and outdoor living come together beautifully.

5335 Via Jacinto, Newbury Park

$1,975,000
5 Beds ⋅ 5 Baths ⋅ 226000887 MLS ⋅ Closed Status
Spectacular pool home in highly desirable Villa Serrano! Stunning Panoramic Views with perfect Boney Mountain view, enjoy the sunrise and sunset from the very private entertainer's dream yard. Sparkling pool and spa, big gazebo with heaters & television, surround sound. Outdoor kitchen with granite counters & bar seating, DCS barbecue grill, drawers, fridge, extra burners. Lush landscaping with grassy area and planters. Great curb appeal, double doors lead to soaring ceilings, open floor plan with living room and dining room with views of the yard. Highly upgraded with plantation shutters, crown molding, ceiling fans, recessed lighting, wood like tile floors, designer neutral paint. Remodeled gourmet kitchen with quartz counters, lots of cabinets with pull-outs, Subzero refrigerator, double ovens, new dishwasher, Wolf gas stove and microwave, big walk-in pantry and eat-in area. Adjacent spacious family room with custom built-ins and raised hearth cozy fireplace. Laundry room with sink, cabinets and newer washer/dryer included. Downstairs bedroom with full bath. Upstairs master suite with mountain views, speakers & surround sound system, built-in cabinets. Luxurious remodeled master bath with travertine floors, dual sinks, vanity, separate shower, tub area & huge walk-in closet with custom built-ins. 3 additional large bedrooms, one ensuite. Hall bath and big linen closet. Garage space for 3 cars with access from home, epoxy floors, built-in cabinets and overage storage. Prime location on quiet street, close proximity to parks, Sycamore Canyon K-8 School, The Village, hiking trails. Exceptional Home!

4282 Via Cerritos, Newbury Park

$1,950,000
4 Beds ⋅ 3 Baths ⋅ 225005015 MLS ⋅ Closed Status
Exclusive courtyard single-story residence offering an extraordinary blend of casual luxury, privacy, and craftsmanship. Set on a premier elevated flag lot with a private vineyard and backing to peaceful open space, the property is a true sanctuary--perfectly positioned to capture sweeping mountain vistas and coastal breezes. A custom distressed wood and wrought iron entry door sets the tone for the rich architectural detail. A flagstone courtyard with lush landscaping and a tranquil fountain provides an elegant first impression. Inside, timeless design meets modern sophistication with hand-finished hardwood flooring throughout the main living areas of the home, smooth coat walls and ceilings, and artisan wrought iron light fixtures that add character and warmth. The chef's kitchen is fully customized with stainless steel appliances, tailored cabinetry, large island, breakfast area, walk-in pantry and kitchen office space. This flows seamlessly into open-concept living space with picture window, fireplace and vaulted ceiling, perfect for both relaxed living and stylish entertaining. Enter through wide sweeping arches into the inviting dining room with vaulted ceilings and distinctive wood designed floors. The secluded primary bedroom is a true retreat offering vaulted ceilings, French doors, and primary bath with dual vanity, soaking tub, spacious shower and custom walk-in closet. The hallway leading to the secondary bedrooms and several of the bedrooms have French doors for an abundance of natural light and coastal breeze. The separated secondary bedrooms boast pavers, wood blinds and spacious closets. Outside, the sprawling private yard is nothing short of exceptional--featuring a magnificent pool and spa, an outdoor fireplace, and your own private vineyard. The vineyard has been meticulously maintained and manicured to achieve the best possible grape production. The expansive lawn area framed with majestic redwood trees, offers views of the surrounding mountains, natural beauty and open space. Whether hosting guests or enjoying a quiet sunset, this setting offers a truly elevated outdoor experience. The former 4-car tandem garage is now a 2-car garage and converted media room, creating 3,000 + sqft of living space. The recently installed solar panels increase the desired energy independence. Additional highlights include, individual laundry room with utility sink, powder room, garage epoxy floors and built-in storage. The property is close to award winning schools, terrific parks and incredible hiking and biking trails. Experience and enjoy this truly unique and special property.

5309 Via Rincon, Newbury Park

$1,950,000
6 Beds ⋅ 4 Baths ⋅ 225004125 MLS ⋅ Closed Status
Nestled within an EXCLUSIVE GATED ENCLAVE of only four custom residences, this exceptional estate in Deer Ridge Estates offers unparalleled privacy, luxury, and sweeping garden and mountain views from nearly every room. Set on just under one acre of meticulously landscaped grounds, this 6-bedrooms, 4-bathrooms residence blends TIMELESS ELEGANCE AND MODERN SOPHISTICATION.The thoughtfully EXPANDED LAYOUT showcases SOARING CEILING lines and an abundance of NATURAL LIGHT through walls of dual-paned windows and skylights, creating a sense of OPENNESS AND GRANDEUR throughout the formal living and dining areas. The gourmet kitchen is a CHEF'S DREAM, featuring a DOUBLE WOLF OVEN, center island, pull-out pantry, and seamless flow to the spacious family room--perfect for both intimate evenings and grand entertaining.DOWNSTAIRS the luxurious PRIMARY SUITE serves as a private sanctuary with a sliding glass door opening to the resort-style backyard, dual vanities, a soaking tub, separate glass-enclosed shower, and His and Hers walk-in closets. Also on the main level is a versatile gym with walk-in closet, a dedicated office with Murphy bed and closet, and an JUNIOR PRIMARY with private entrance and en-suite bathroom--ideal for guests or multi-generational living.Upstairs features Jack-and-Jill suite, one with its own walk-in closet, offering flexible living for family or guests.Step outside to YOUR OWN PRIVATE PARADISE--an entertainer's dream with a sparkling pool and spa, built-in BBQ, firepit, terraced horseshoe pits, and lush landscaping highlighted by three grapefruit trees, a lemon tree, and rose gardens that frame the entire property.Additional highlights include a 3-car garage with epoxy-finished floors, owned solar panels, Tesla backup battery, water softener, reverse osmosis system, tankless water heater, recirculating pump, alarm system, dual paned windows, triple-zoned AC, new White Oak-look flooring throughout, new fixtures, and fresh paint--all blending classic beauty with energy efficiency and modern comfort.This rare offering combines elegance, functionality, and the serenity of a premier location--a true jewel in the heart of Deer Ridge Estates.

790 Spring Canyon Place, Thousand Oaks

$1,910,000
5 Beds ⋅ 5 Baths ⋅ 226001854 MLS ⋅ Closed Status
Rare opportunity to own a truly exceptional 4,137 sq ft gated Mediterranean-style estate nestled on a sprawling 29,273 sq ft lot with sweeping views of the Conejo Valley. From the moment you enter, the home impresses with dramatic volume ceilings, stunning architecture, an elegant curved staircase with wrought iron detailing, and an abundance of natural light streaming through expansive windows adorned with plantation shutters. Rich hardwood flooring, refined crown molding, and thoughtfully designed living spaces create a warm yet sophisticated atmosphere throughout.At the heart of the home, a beautifully appointed chef's kitchen blends style and functionality, featuring high-end stainless-steel appliances, granite countertops, custom cabinetry, a generous center island, and a walk-in pantry. The kitchen opens seamlessly to the inviting family room, making it ideal for both everyday living and entertaining.Designed with flexibility in mind, the home includes a private lower-level guest suite with its own entrance, kitchenette, bathroom, and laundry, perfect for guests, extended family, or multigenerational living. Upstairs, the primary suite serves as a luxurious retreat, complete with a fireplace, dual walk-in closets, a spa-like bath with soaking tub & glass-enclosed shower, and a private veranda capturing peaceful valley views.Step outside to a resort-inspired backyard designed for ultimate enjoyment. Multiple patios and outdoor living areas surround a sparkling saltwater pool and spa, while a spacious gazebo/pavilion offers a built-in BBQ, pizza oven, fireplace, and lounge space--ideal for hosting or relaxing in style. The grounds are beautifully landscaped with drought-tolerant plants, turf, and fruit trees, creating a private and serene setting.Additional highlights include a 4-car attached garage with direct access, extra driveway parking, RV access gate, owned solar system, dual-zone HVAC, tankless water heater, and a bonus room above the garage offering added storage or flexible use space. Conveniently located near parks, trails, top-rated schools, and shopping, this distinctive property offers the perfect blend of luxury, comfort, and lifestyle.

1995 Rudolph Drive, Newbury Park

$1,900,000
5 Beds ⋅ 4 Baths ⋅ 226001300 MLS ⋅ Closed Status
Tucked away at the end of a quiet cul-de-sac in the highly sought after Dos Vientos community, this home offers a rare blend of privacy, natural beauty, and elevated living. Surrounded by the rolling Santa Monica Mountains, the property captures breathtaking mountain views that create a serene backdrop and a true sense of escape.The backyard is designed for both relaxation and entertaining, offering a spacious setting to host guests while taking in the stunning mountain views. Whether enjoying quiet evenings or gathering with friends and family, the outdoor space creates a seamless extension of the home and embraces the Southern California lifestyle.Dos Vientos is widely regarded as one of the most desirable neighborhoods in the Conejo Valley, known for its peaceful setting, strong sense of community, and thoughtfully designed layout. Residents are drawn to the area for its safety, scenic surroundings, and access to top rated schools, including Sycamore Canyon School and Newbury Park High School, both known for strong academic performance and college readiness.Inside, the home is well maintained and thoughtfully designed, offering a comfortable and functional layout suited for everyday living and entertaining. Natural light fills the living spaces, creating a warm and inviting atmosphere throughout. The primary suite features its own en suite bath, providing a private retreat within the home, while the overall condition presents a move in ready opportunity with room to personalize over time.The community is built around an outdoor lifestyle, with miles of hiking and biking trails, parks, and open space that seamlessly connect to the surrounding mountains. Dos Vientos Community Park serves as a central hub featuring sports fields, playgrounds, and recreation areas, all contributing to the highly active and family oriented atmosphere.Positioned within this exceptional neighborhood, the home's cul-de-sac location enhances both privacy and safety while fostering a true neighborhood feel. Combined with its unobstructed mountain views and premier Dos Vientos setting, this property represents a rare opportunity to own in one of the most sought after communities in the area.

5066 Via Santana, Newbury Park

$1,875,000
4 Beds ⋅ 3 Baths ⋅ 226001129 MLS ⋅ Closed Status
The home you've been waiting for-a beautiful Deer Ridge home on a .6 acre flag lot. This home features 4 bedrooms, a bonus room, 3 full baths, new windows, new doors, plantation shutters, newer LVP flooring throughout home, pool, spa, outdoor kitchen with bbq, refrigerator, sink and counter space, outdoor television, and patios with motorized Sun Setter shade system, firepit and new drainage system. Showers and baths have been upgraded, stand -alone tub in primary bath, quartz counters. Floating vanities and updated showers and glass doors in secondary baths. Custom lighting throughout home. 3-car garage, plenty of parking and turn-around space on driveway. Peaceful location and pleasant views. Around the corner from State parks and trails and the coolest neighborhood elementary school. Go Bobcats!

3034 Deer Valley Avenue, Newbury Park

$1,870,000
4 Beds ⋅ 4 Baths ⋅ 226001293 MLS ⋅ Closed Status
Gorgeous Light & BRIGHT Dos Vientos Pool Home in Villa Serrano! Set on an expansive ~1/4 acre lot, this beautifully upgraded residence showcases STELLAR curb appeal with its modern-Tuscan architecture, LUSH grass lawns, tropical landscaping with swaying palm trees, manicured grounds, and a welcoming front porch that sets the tone for the GRAND interior. Step inside to a SPACIOUS open floorplan highlighted by TALL ceilings and an ABUNDANCE of natural light, complemented by high-quality wood flooring flowing throughout. The Living Room is filled with sunlight from TALL windows with plantation shutters, while the adjacent Office--complete with mullioned French doors, built-ins, and sidelights--offers flexibility as a potential 5th bedroom, giving the option for TWO bedrooms downstairs. The Formal Dining Room is ideally positioned between the Living Room and Kitchen, providing an elegant space for gatherings. The Family Room is SUPER BRIGHT and generously sized, featuring built-in ceiling speakers and a CHIC resurfaced gas fireplace with bench-style hearth, all overlooking the beautifully designed backyard. The GOURMET Kitchen is a chef's DELIGHT, showcasing soft-close shaker cabinetry, mosaic tile backsplashes, granite countertops, and a LARGE redone center island with breakfast bar seating, 5-burner gas cooktop, and mosaic-tile surface. High-end stainless-steel appliances include a Thermador convection double oven, and the adjoining breakfast area enjoys backyard views with direct access outside. A downstairs bedroom with WALK-IN closet and direct access to a full bath provides ideal guest or multi-generational living. The Laundry Room offers TONS of storage, tile countertops, wash basin, and direct access to the finished 3-car garage (including tandem bay) featuring EPOXY flooring, ceiling storage racks, and EV charger readiness. Upstairs, the Primary Suite (~800 sq ft) is a PRIVATE retreat with double-door entry, separate sitting area, BRAND-NEW plush carpet, and an en-suite bath which has been beautifully redone with NEW tile flooring, dual vanities + private makeup station, a grand soaking tub, STUNNING frameless glass shower with bench, and TWO closets including a large custom-organized walk-in. An additional room off the bath offers ideal use as a nursery, gym, or second walk-in closet! Secondary bedrooms are WELL-SIZED, each with ample storage, and two feature en-suite bathrooms. A HUGE upstairs Bonus Room offers incredible flexibility for a media room, playroom, gym, office, or additional bedroom--with easy potential for Jack & Jill bath access. The backyard--fully REVAMPED in ~2020--is an entertainer's PARADISE featuring a pebble-surfaced geometric pool & spa, stone decking, wood-like patio flooring, sprawling artificial grass lawns, a STUNNING stacked-stone outdoor fireplace, and a granite-topped built-in BBQ with Delta Heat grill and gas line. A wide side yard with mature avocado tree adds even more usable outdoor space. Additional highlights include DUAL HVAC with NEWER A/C units (2021), NEWER water heater (2021), newer pool pebble finish, and BRAND-NEW carpet. Located within WALKABILITY to Sycamore Canyon School (K-8) + Del Prado Playfield and nestled in the pristine & highly desirable Dos Vientos community with access to TOP-rated schools, scenic parks, and miles of hiking and biking trails--this is an exceptional opportunity to enjoy one of the Ventura County's most sought-after neighborhoods.

4347 Via Entrada, Newbury Park

Based on information from California Regional Multiple Listing Service, Inc. as of . This information is for your personal, non-commercial use and may not be used for any purpose other than to identify prospective properties you may be interested in purchasing. Display of MLS data is usually deemed reliable but is NOT guaranteed accurate by the MLS. Buyers are responsible for verifying the accuracy of all information and should investigate the data themselves or retain appropriate professionals. Information from sources other than the Listing Agent may have been included in the MLS data. Unless otherwise specified in writing, Broker/Agent has not and will not verify any information obtained from other sources. The Broker/Agent providing the information contained herein may or may not have been the Listing and/or Selling Agent.