Refine Search
Sort by
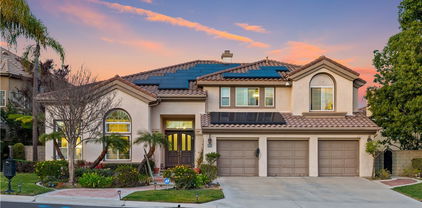
$2,800,000
5 Beds 5 Baths CV26126213 MLS Closed Status
Nestled within the prestigious gated community of Payne Ranch, this beautifully upgraded estate offers an exceptional combination of luxury, comfort, and functionality. Boasting approximately 4,398 square feet of living space, the home features 5 bedrooms, 4.5 bathrooms, a private downstairs guest suite, and a dedicated home office, providing the ideal layout for multigenerational living, remote work, and entertaining. A grand entry welcomes you into a light-filled interior highlighted by soaring ceilings, an elegant staircase, and brand-new flooring throughout. Formal living and dining rooms create sophisticated gathering spaces, while the spacious family room serves as the heart of the home for everyday living. The recently remodeled kitchen is designed to impress, featuring beautiful new quartz countertops, a center island, abundant cabinetry, and ample prep space. The adjoining breakfast area overlooks the backyard, creating a seamless connection between indoor and outdoor living. A highly sought-after downstairs guest suite with its own bathroom offers privacy and convenience for visitors or extended family members. Also on the main level is a dedicated home office, providing the perfect space for working from home, studying, or managing daily business needs. Upstairs, the luxurious primary suite serves as a private retreat, highlighted by a completely remodeled spa-inspired bathroom with modern finishes, elegant fixtures, and a relaxing atmosphere. Additional bedrooms are generously sized and thoughtfully designed for comfort and flexibility. The resort-style backyard is ideal for entertaining and relaxation, featuring a sparkling pool and spa, expansive patio areas, and mature landscaping that enhances both privacy and beauty. Located within one of Chino Hills' most desirable gated neighborhoods and close to award-winning schools, parks, shopping, dining, and major commuter routes, this exceptional Payne Ranch residence offers an outstanding opportunity to enjoy refined Southern California living.

14008 Giant Forest Loop, Chino Hills

$2,760,000
5 Beds 6 Baths TR26023112 MLS Closed Status
Nestled within the rolling hills of Chino Hills, the estate at 2831 Venezia Ct rests like an unfinished Italian love poem, quietly poised upon the sun-kissed, mist-touched landscape of the prestigious Vellano enclave. A pure expression of Spanish Revival architecture, terracotta rooflines ripple beneath the blue California sky, evoking the warmth and timeless charm of the Tuscan countryside — a place where sunlight and time have blended into something eternal. Through the substantial chestnut-hued wooden doors, nearly 5,000 square feet of living space unfolds like a series of dreamlike scenes. The soaring, two-story dining room feels both grand and welcoming, while the home’s north–south orientation allows sunlight to cascade through finely crafted windows and doors, painting lyrical patterns across marble and mahogany floors. Every detail carries the romantic DNA of Andalucía — warm ochre and olive-gray walls, an expansive granite kitchen island, and a commanding 48-inch professional Iron Chef range with a pasta faucet, awaiting culinary inspiration like an artist poised before a canvas. The living room is the heart of the home, where a glowing fireplace murmurs like time itself, and generous proportions allow laughter and the aroma of fine wine to drift freely. Six bedrooms (or five plus a study) each possess their own character — some overlooking layered emerald hills, others opening toward private courtyards where breezes whisper through olive leaves. The primary suite is reminiscent of a royal retreat, with separate “For Him & For Her” walk-in closets and a spa-inspired bath that makes every morning feel like a return to a beautiful dream. Resort-style backyard designed for year-round entertaining. Lush tropical landscaping surrounds a custom pool and spa with dramatic rock features and ambient lighting. Enjoy warm evenings by the outdoor fireplace, gather with friends at the covered lounge and bar area, or unwind poolside under the stars. Expansive hardscape patios provide multiple seating and entertaining zones, creating a private oasis that feels like a luxury retreat. Perfect for entertaining or quiet relaxation. This elegant estate blends timeless design with modern amenities, making it a perfect place to call home. Don't miss your opportunity to own a piece of luxury in the highly sought-after Vellano Chino Hills Community.

2831 Venezia Court, Chino Hills

$2,750,000
5 Beds 5 Baths OC26020105 MLS Closed Status
Welcome to real luxury in the exclusive, 24-hour guard-gated Vellano community of Chino Hills. It's a premier spot known for total privacy, beautiful Mediterranean-style homes, and those incredible canyon and mountain views that never get old. This place sits on a prime corner cul-de-sac lot, giving you that extra level of seclusion you don't find everywhere. The curb appeal is strong—a long, graceful driveway, perfectly landscaped gardens, and all the thoughtful architectural touches that make you want to see more. Walk through the grand entry and you're greeted with high ceilings and the fresh, bright feel of a newly renovated home. Natural light pours in everywhere, making the whole space feel open and welcoming right away. It features 5 spacious bedrooms—including a stunning primary suite with a luxury walk-in closet (complete with island) that was thoughtfully converted from an **original sixth bedroom**—plus 4.5 baths. Plenty of room for the family, guests, or whatever setup works best. The paid-off solar panels and water system keep things efficient and worry-free. The backyard is the real standout—it's like your own private oasis. Jump in the sparkling pool and spa, kick back, and take in those panoramic views of the rolling Chino Hills and mountains in the distance. The landscaping ties it all together perfectly, whether you're hosting friends and family or just relaxing in that classic SoCal vibe. It's right next to trails and park amenities, with great Chino Valley Unified schools close by, plus easy access to shopping, restaurants, and the freeways. Homes like this in Vellano don't stick around long—don't miss out if you're looking for something special.

3012 Aviano Court, Chino Hills

$2,675,000
5 Beds 6 Baths CV26077995 MLS Closed Status
Welcome to an exceptional luxury residence located in the highly sought-after Payne Ranch gated community of Chino Hills. Situated on a quiet cul-de-sac, this expansive estate offers approximately 5,208 square feet of living space on an impressive 19,000 sq ft lot, delivering the perfect blend of elegance, comfort, and outdoor living. From the moment you enter, you’ll be captivated by the gorgeous hand-scraped distressed French oak flooring and thoughtfully designed open-concept layout. The heart of the home is a chef’s dream kitchen, featuring honed marble countertops with full backsplash, a massive center island with seating for 8–10, a secondary prep island, and top-of-the-line appliances including a Viking range, range hood, warming shelf, Sub-Zero built-in refrigeration, and beverage fridge. The kitchen flows seamlessly into the spacious family room, complete with a built-in entertainment center—ideal for everyday living and hosting. This home offers 5 spacious bedrooms and 5.5 bathrooms, including a convenient downstairs bedroom or bonus room with its own private bath, perfect for guests or multi-generational living. A dedicated office with French doors provides a quiet workspace, while the home’s four fireplaces, including one in the luxurious primary suite, add warmth and sophistication throughout. The primary suite also features a large walk-in closet and a relaxing retreat-like atmosphere. Step outside to your own private resort. The expansive backyard is designed for entertaining, featuring a sparkling pool and spa, fire pit, and a fully equipped outdoor kitchen with a large island, built-in grill, and ample seating. A covered patio offers shade and comfort, making it perfect for year-round enjoyment. The lot is mostly usable, providing both privacy and flexibility for outdoor activities. Additional highlights include a 4-car garage, an oversized driveway with potential RV parking, and a location within an excellent school district, close to premier shopping, dining, and entertainment. This is a rare opportunity to own a truly remarkable home in one of Chino Hills’ most prestigious communities—where luxury, space, and lifestyle come together seamlessly.

13988 Break Of Day Court, Chino Hills

$2,590,000
4 Beds 6 Baths OC26083753 MLS Closed Status
Nestled within the prestigious gated community of Vellano in Chino Hills, this beautifully appointed residence offers privacy, scenic surroundings, and an elevated lifestyle. Located on a quiet cul-de-sac, the home enjoys breathtaking hillside and city light views, creating a serene and sophisticated living environment. The thoughtfully designed floor plan features spacious living areas filled with natural light, high ceilings, and elegant finishes throughout. The gourmet kitchen opens to the family room, making it perfect for both everyday living and entertaining. Generously sized bedrooms provide comfort and flexibility, while the primary suite serves as a relaxing retreat. Step outside to a private backyard ideal for outdoor dining, entertaining, or simply enjoying the peaceful surroundings. Residents benefit from the security of a gated neighborhood and proximity to scenic walking trails, parks, and the renowned Vellano Country Club. Conveniently located near top-rated schools, shopping, and dining, this home offers the perfect balance of tranquility and accessibility. A rare opportunity to own in one of Chino Hills’ most sought-after communities.

3028 Aviano Court, Chino Hills

$2,300,000
4 Beds 4 Baths TR25270912 MLS Closed Status
Luxury Living in Chino Hills’ Most Prestigious Gated Community – Payne Ranch Estate! This exquisite custom home with 4 bedrooms, 4 bathrooms (1 bedroom, 1 bathroom downstairs), 3-car garage. Stunning curb appeal. Expansive living spaces and upscale living interior designs. Front doors with stained glass panels. Grand and elegant entry with soaring ceiling and custom chandelier. The living room with wood flooring, coffered ceilings, fireplace. Gourmet kitchen with marble counter tops, center island, high-end stainless-steel appliances, including Subzero built-in refrigerator, built-in microwave, and Thermador 6-buner professional range with griddle. Family room with fireplace and also with coffered ceilings. The downstairs guest room with full bathroom. The primary suite offers a true retreat with fireplace, walk-in closet, and a spa-like bathroom, soaking tub, large shower room with frameless glass enclosures. Three additional bedrooms provide flexibility for family or guests, while every finish throughout reflects refined taste. Other features include, custom two-tone paint, recessed lights, crown moldings, travertine flooring in entry, kitchen and bathrooms, custom window coverings, and 20 solar panels PAID OFF. The exterior is equally breathtaking—resort-style landscape lighting, mature trees, and a private, peaceful yard ideal for relaxing or entertaining. The huge lot of 34,500 SqFt with swimming pool, spa, BBQ island, patio, and winding paths, a perfect entertainment paradise. ADU of 1199 SqFt. is ready to build! Located in the most desirable gated community of Chino Hills, Payne Ranch is minutes away from shopping centers, award-wining schools, city facilities, quick access to major freeways, a perfect blend of unmatched convenience and tranquility. Experience refined living in this estate, where comfort meets timeless luxury.

3248 Giant Forest Loop, Chino Hills

$2,290,000
5 Beds 6 Baths PW26118888 MLS Closed Status
180-degree panoramic views of rolling hills, mountains, and city lights from this luxury estate in the guard-gated Vellano community of Chino Hills. The house’s interior is reminiscent of the Tuscan style design of attractive Terracotta tile flooring, tasteful fireplaces, lights, doors and many more. It has very cozy and charming 5-bedroom suites and 6 baths with one bedroom suite downstairs. The rustic charm of its Italian inspired kitchen is larger with rustic cabinetry and a large island. Beautiful views from master bedroom, guess bedroom and entertainment room. This exceptional home features a 3-car garage with RV parking and offers a blend of elegance, comfort, and resort-style living. The exterior back yard was professionally designed: a 9” deep salt water pool with Baja step and jacuzzi. Custom made BBQ with grill, refrigerators, Italian lights, gas wood pit, fireplace and a sauna. Additional upgrades include seller-installed solar panels in 2021, a climate control fan system installed in 2021, and a roof sprinkler system with generator added in 2025. Enjoy gathering with family and friends in the yard with panoramic unblocking view of city lights, mountains and former golf course!

16535 Vellano Club Drive, Chino Hills

$2,190,000
5 Beds 5 Baths WS26088163 MLS Closed Status
Upgraded Home in Gated Payne Ranch Community, Chino Hills ;This upgraded residence is located in the gated Payne Ranch community developed by LUXURY Toll Brothers. The home features 5 bedrooms and 4.5 bathrooms, approximately 3,793 sq ft of living space, including a main-level bedroom and full bathroom, an expansive primary suite upstairs, and a 3-car garage. The home offers a grand entry with double doors, high ceilings, and a chandelier. Interior improvements have been completed throughout, with approximately $200,000 in upgrades, including wood flooring, updated living areas, renovated kitchen and bathrooms, upgraded cabinetry and countertops, interior and exterior paint, new window screens, and refreshed backyard landscaping, creating a clean and updated living environment. The upgraded kitchen features marble countertops, a center island, and stainless-steel appliances, including a KitchenAid built-in refrigerator and KitchenAid appliances. The living room includes a fireplace, walk-in closet, soaking tub, and separate shower. Additional features include travertine flooring in select areas. The property sits on an approximately 50,094 sq ft lot, with a backyard featuring a patio and landscaped grounds. Conveniently located near shopping center Chino Hills High School District, and major freeways, including proximity to Costco, Trader Joe’s, and 99 Ranch Market.

14038 Song Of The Winds Dr, Chino Hills

$2,040,000
5 Beds 5 Baths OC25182764 MLS Closed Status
PRICED TO SELL! Welcome to 3056 Giant Forest Loop, an exquisite 5-bedroom, 4.5-bath residence offering 4,304 square feet of elegant living space on an expansive 11,500 square foot lot. Nestled in the prestigious, gated Payne Ranch community of Chino Hills, this home blends sophisticated design with modern comforts, providing a refined backdrop for both daily living and elegant entertaining. Situated in a top-rated CVUSD district, the property is ideal for families seeking outstanding educational opportunities. Its prime location puts you within walking distance of The Shoppes, where upscale dining and boutique shopping await. With its spacious layout, high-end finishes, and enviable setting, 3056 Giant Forest Loop offers a gracious lifestyle in one of Chino Hills' most coveted neighborhoods.

3056 Giant Forest, Chino Hills

$2,000,000
5 Beds 5 Baths PW26072644 MLS Closed Status
Meticulously upgraded residence mirroring the luxury of a Model Home! Nestled in upscale Pine Valley Estates, this stunning home sits adjacent to Western Hills Golf Course, offering unobstructed 180-degree views of the greens and mountains with added privacy. The interior features premium porcelain/ceramic tiles, elegant crown molding, and plantation shutters throughout. A standout feature of this home is the conveniently located second kitchen (Wok Kitchen) situated between the main kitchen and the garage. This smart layout allows you to cook favorite meals while keeping cooking odors completely out of the main living areas. EV charging ready in the garage. Outdoor Entertaining: Generous backyard with a built-in BBQ grill overlooking the golf course. Versatile Layout: Move-in ready with a main-floor guest suite, perfect for multi-generational living. Located in the prestigious Chino Valley Unified School District, just minutes from Chino Hills shopping and the 71, 60, and 91 Freeways. Don’t miss this rare, view-enriched sanctuary with a specialized chef's setup

15476 canon Lane, Chino Hills

$1,989,560
5 Beds 5 Baths OC26038260 MLS Closed Status
Experience modern luxury living in the serene hills of Chino Hills. Designed to accommodate both everyday life and special gatherings, this thoughtfully planned home features spacious interiors, seamless indoor-outdoor connections, and luxurious details throughout—ideal for families seeking both style and function. Plan 2 at Serenity Grove in Chino Hills offers approximately 3,906 sq. ft. of beautifully designed living space off Old Carbon Canyon Road. This two-story home features 5 bedrooms and 4.5 baths. The gourmet kitchen with large island and walk-in pantry opens to a spacious great room with fireplace and sliding doors to the California Room, creating seamless indoor-outdoor living. Upstairs, the luxurious primary suite includes a spa-inspired bath and oversized walk-in closet. A loft, office, and 3-car garage provide added versatility and storage. Buyers still have time to choose upgrades including flooring, electrical, and all finishes to the home!

1151 Zen Circle, Chino Hills

$1,960,000
4 Beds 4 Baths CV26052570 MLS Closed Status
Beautiful former model home in Hidden Pines gated community. excellent floor plan with upgrades throughout. Views of the golf course, hills and mountains and no neighbors behind you. Formal living room, formal dining room, family room with fireplace, built-in surround speakers and a media niche, breakfast area and open kitchen with center island, custom granite counters, stainless Thermador appliances and custom mosaic tile backsplash. beautiful travertine flooring throughout on first floor. there is also a first floor office, bedroom suite and walk-in pantry. 3 more bedrooms up plus a loft than can be bedroom #5. spacious primary bedroom suite with luxury bathroom and private balcony. private backyard with plenty of room for children to play. 5 car garage and much more. quiet location, close and convenient to everything.

15188 Canon Lane, Chino Hills

$1,900,000
5 Beds 6 Baths SR26128902 MLS Closed Status
Set behind the gates of the prestigious **Oak Tree Downs** community in Chino Hills, this exceptional estate offers an extraordinary blend of luxury, privacy, and lifestyle in one of the area’s most sought-after neighborhoods. From the moment you arrive, the home makes an unforgettable first impression with **stunning curb appeal**, showcasing a grand exterior presence, mature landscaping, and architectural character that immediately sets the tone for what awaits inside. The thoughtfully designed floorplan offers expansive living spaces, generously appointed bedrooms, and beautifully designed bathrooms, creating an ideal setting for both comfortable everyday living and effortless entertaining. What truly sets this property apart is the lifestyle that surrounds it. Oak Tree Downs is an exclusive gated enclave known for its estate-style homes, privacy, and peaceful setting, all while being ideally positioned near **Western Hills Country Club**, offering premier golf and country club amenities just moments away. For those who appreciate an active outdoor lifestyle, the home is also conveniently located near **Canyon Hills Stables**, providing access to one of the area’s most desirable equestrian settings and adding another layer of uniqueness to this exceptional location. A rare opportunity to own a remarkable home in a community where luxury, privacy, golf, and equestrian living come together in one exceptional setting.

1366 Spring Creek Way, Chino Hills

$1,850,000
5 Beds 5 Baths CV26127259 MLS Closed Status
Luxury Living at Its Finest in the Prestigious Vila Borba Community of Chino Hills. Situated on an expansive approximately 10,062 sqft lot, this stunning residence offers 5 bedrooms, 4.5 bathrooms, 3,791 sqft of beautifully designed living space, showcasing designer-quality upgrades and exceptional indoor-outdoor living. A private front courtyard welcomes you into the home, offering both charm and added privacy before stepping into the grand interior. Inside, soaring high ceilings, elegant window casings, and abundant natural light create a sophisticated and luxurious atmosphere throughout. The first floor features formal dining room, great room, a powder room, and a private guest suite with its own full bathroom, ideal for guests or multi-generational living. The great room showcase expansive floor-to-ceiling windows that flood the home with natural light. The gourmet chef’s kitchen is a true centerpiece, featuring luxurious marble countertops, an oversized center island, abundant cabinetry, and high-end finishes. Large glass doors open to a bright California sunroom, seamlessly blending indoor and outdoor living. Upstairs offers a spacious loft ideal for a secondary living area or entertainment space. The luxurious primary suite features a private balcony and a spa-inspired bathroom with soaking tub, oversized walk-in shower, and an expansive walk-in closet. Three additional bedrooms are also located on the second floor. 46 pieces of solar panels PAID OFF. Water softener installed. The three-car garage is finished with upgraded tile flooring and provides generous storage space. Both the front and backyard feature low-maintenance artificial turf landscaping. At the heart of the home is a beautiful interior courtyard highlighted by a dramatic waterfall feature wall, bringing a sense of tranquility. Step outside to the spectacular resort-style backyard designed for both entertaining and relaxation. The expansive yard features a built-in BBQ area, saltwater pool and spa with waterfall features, elegant landscape lighting, and beautifully designed outdoor spaces perfect for gatherings or peaceful evenings. Located in the highly sought-after Vila Borba community, residents enjoy beautifully maintained surroundings, parks, and convenient access to top-rated schools, shopping, dining, and major freeways. This exceptional property offers luxury, comfort, and resort-style living in one of Chino Hills’ most desirable neighborhoods.

5996 Porto Street, Chino Hills

$1,850,000
TR26062052 MLS Closed Status
This premium warehouse condominium in Chino Hills offers a rare combination of soaring industrial volume and professional office space, ideal for modern logistics, e-commerce, or specialized manufacturing. The facility features a high-clearance warehouse with 22-foot ceilings, providing maximum vertical storage capacity and versatility for racking or heavy equipment. Complementing the industrial area is a well-designed office suite consisting of five private offices, perfect for executive use, administrative staff, or meeting rooms. Strategically located near major transportation corridors like the CA-71 and CA-60 freeways, this move-in-ready unit provides the professional image and operational efficiency your business needs to thrive in the Inland Empire's competitive market.

15350 Fairfield Ranch, Chino Hills

$1,846,183
6 Beds 5 Baths OC26010282 MLS Closed Status
Plan 1 at Serenity Grove in Chino Hills offers approximately 4,154 sq. ft. of beautifully designed living space off Old Carbon Canyon Road. This two-story home features 5-6 bedrooms and 4.5 baths. The gourmet kitchen with large island and walk-in pantry opens to a spacious great room with fireplace and sliding doors to the California Room, creating seamless indoor-outdoor living. Upstairs, the luxurious primary suite includes a spa-inspired bath and oversized walk-in closet. A loft, office, and 3-car garage provide added versatility and storage. Experience modern luxury living in the serene hills of Chino Hills. Buyers still have time to choose all upgrades including structural, flooring, electrical and all finishes to the home!

16191 Zen Circle, Chino Hills

$1,810,000
5 Beds 5 Baths WS26000217 MLS Closed Status
Luxury Residence in Prestigious Vila Borba features 24-hour security surveillance. Discover timeless sophistication with exquisite developer upgrades throughout. As you step through the grand entrance, soaring high ceilings and luxurious black walnut hardwood floors welcome you, while custom wood-paneled wainscoting adds a touch of timeless elegance. This home is a harmonious blend of modern luxury and thoughtful design, perfectly suited for gracious living and entertaining. The heart of the home is the chef-inspired dual A separate, enclosed Chinese-style kitchen and a spacious Western-style kitchen. — a culinary sanctuary featuring a powerful commercial-grade wok/range hood for authentic Asian cooking, an expansive center island for effortless gatherings, stunning marble backsplash, and premium soft-close cabinetry that exudes sophistication.A versatile downstairs bedroom with full bath offers ideal guest accommodations or multigenerational living, complemented by a serene dedicated office/den. Ascend to the second level to find an additional loft/den perfect for a cozy retreat or home office, leading to the indulgent master suite — a private sanctuary with expansive walk-in dual closets and a spa-inspired bathroom featuring a deep soaking tub, where tranquility awaits.Step outside to your own private paradise — a breathtaking, landscaped double backyard oasis with cascading waterfall, lush bamboo groves, verdant lawns, and awe-inspiring panoramic views of the rolling Chino Hills landscape, creating a serene backdrop that changes beautifully with the seasons.Nestled in the coveted Vila Borba community, enjoy top-tier schools (Wickman Elementary, Chino Hills High — renowned for college preparation), nearby parks, dog parks, state park trails, and golf courses. Convenient access to the 71 Freeway, Costco, 99 Ranch, H-Mart, Albertsons, diverse restaurants, and daily essentials makes this location truly unbeatable. This is more than a home — it’s a lifestyle of luxury, privacy, and natural beauty, crafted for discerning families seeking the very best in Chino Hills living. Welcome home to serenity and splendor.

6005 Amora Drive, Chino Hills

$1,808,000
4 Beds 5 Baths CV26138370 MLS Closed Status
Experience luxury living in the prestigious gated Ridgegate community of Chino Hills. This extensively upgraded estate offers 4 bedrooms, 4.5 bathrooms, Can easily function as 5 bedroom home. 3,651 Sq.Ft. of living space on a 7,615 Sq.Ft. lot, showcasing designer finishes, breathtaking mountain and city light views, and exceptional indoor-outdoor living. An elegant custom wrought-iron entry door welcomes you into a grand foyer highlighted by custom millwork, designer wall wainscoting, sophisticated lighting, and luxury finishes throughout. Just off the entry is a bright private office with direct access to the yard, creating the perfect work-from-home environment. A formal dining room provides an elegant setting for family gatherings and entertaining guests. The stunning gourmet kitchen serves as the heart of the home, beautifully appointed with an oversized center island, custom cabinetry, premium appliances, abundant counter space, and designer finishes. Open to the spacious family room, this bright and inviting space is perfect for everyday living and effortless entertaining. The main level also features a private en-suite bedroom, ideal for guests or multi-generational living, along with an additional flex room that can be used as a study, second office, or creative workspace. A dramatic spiral staircase leads to the second floor, where every bedroom enjoys its own en-suite bathroom, providing exceptional comfort and privacy. The conveniently located upstairs laundry room adds ease to daily living. The luxurious primary suite captures beautiful mountain and city lights views and features an enclosed balcony, ideal as a private tearoom or peaceful retreat. An oversized walk-in closet offers abundant storage. Follow the spiral stairs, the primary room has direct access to the backyard creates a seamless indoor-outdoor connection. Each secondary bedroom includes a walk-in closet, and the spacious bonus room offers the perfect space for a media room, game room, family lounge or can be converted to a 5th bedroom. Designed for year-round enjoyment, the resort-style backyard features a California Room, built-in BBQ, outdoor fireplace, water fountain, elegant wrought-iron staircase, and panoramic mountain and sparkling city light views, creating the ultimate setting for outdoor dining, entertaining, or simply relaxing while taking in the scenery. Solar panels and batteries installed.

4046 Lauren Ridge Drive, Chino Hills

$1,800,000
OC25120570 MLS Closed Status
High image industrial warehouse for sale. This beautiful industrial warehouse is located at Fairfield Ranch Business Center and rarely found in Chino Hills. Great location for any business and great condition of industrial warehouse building. The floor plan is well designed for combination of office, warehouse and industrial use. 1,060 sq ft of office space and 5,180 sq ft of warehouse. Warehouse ceilings feature exposed wood beam ceilings of 22 ft., and a minimum clear height of 16 ft; reception area; separate office room; computer server room, two remodeled bathrooms; newer interior paint; newer carpet; 8 assigned parking spaces with lots of open space parking. The current owner is operating as a furniture warehouse. BP zoning allows for numerous industrial, commercial and retail uses. Possible uses include warehouse, auto repair, gyms, retail storefronts, labs, professional services, dance studio, medical office, light manufacturing, distribution, auto and motorcycle sales. One ground loading dock and door in the back. There is shared truck high loading area to all condo units for loading and unloading. Condominium association fee monthly including water, trash, cleaning and gardening services, outside painting, all outside maintenance including roof. It is located at the most desired Inland Empire area that provides immediate access to 71 Freeway and 91 Freeway, minutes away to 60 Freeway and 15 Freeway.

15370 Fairfield Ranch Road #C, Chino Hills

$1,762,500
4 Beds 3 Baths CV26059753 MLS Closed Status
True Luxury Living! City Lights and Snow Mountain Views! Pool & Spa! Located in the quiet and desirable Sycamore Heights of Chino Hills, this beautifully Exceptional Upgraded home with 4-bedroom, 3-bath offers 3,530 sqft of refined living space on a 6,969 sqft lot, combining comfort, privacy, and resort-style outdoor living. The main level features a private office that can easily function as a 5th bedroom. A gated front courtyard welcomes you with elegant wrought iron entry and a custom water feature wall, creating a warm and inviting first impression. Upon entry, the home opens to spacious living and formal dining areas filled with natural light. Both the living room and family room feature beautifully designed fireplaces, adding warmth and architectural character. Family room with beamed ceiling and built-in media center. The gourmet kitchen is equipped with custom two-tone cabinets, center island, stunning natural quartzite stone countertops, premium stainless-steel appliances, including, built-in Sub-Zero refrigerator, Thermador 6-burner cooktop, built-in microwave and oven. The primary suite offers a large retreat area, walk-in closet. The primary bathroom with dual sinks, soak bathtub, separate shower room with frameless glass enclosures. A built-in study/work station is conveniently located along the hallway, perfect for work or study needs. Additional bedrooms are well-appointed, and a spacious bonus room provides an ideal setting for a secondary family area, media room, entertainment space or can be converted as a 6th bedroom. Other notable features including, a newer HVAC system, custom two-tone paint, wood shutters, crown moldings, custom chandeliers, ceiling fans, recessed lights, and newer garage door. The backyard is designed for both relaxation and entertaining, featuring saltwater pool & spa, fully covered high-quality patio, built-in BBQ island and outdoor fireplace, for a more refined outdoor living experience. Enjoy the exceptional privacy with no rear neighbors, along with breathtaking city lights and mountain views. Professionally landscaped gardens, lots of palm trees and flowers. Excellent Chino Hills schools! This home showcases quality craftsmanship and high-end materials throughout, offering a level of finish and detail rarely seen in homes within this price range.

5020 Highview Street, Chino Hills

$1,650,000
4 Beds 4 Baths TR26052048 MLS Closed Status
Luxury & Serenity at Ridgegate: 3940 Golden Terrace Ln Experience the pinnacle of Chino Hills living in this stunning Meritage executive home, nestled within the exclusive, high-security gates of the Ridgegate community. This turnkey residence perfectly balances sophisticated architectural detail with the warmth of a modern family estate. *Breathtaking Panoramic Views The crown jewel of this property is its commanding position. Wake up in the expansive primary suite to unobstructed panoramic views of the rolling canyons and majestic mountains. As dusk falls, the landscape transforms into a mesmerizing sea of twinkling city lights—a vista you can enjoy from the privacy of your master retreat or while entertaining in the manicured backyard. *Refined Interior Design *The Gourmet Kitchen *Versatile Living *Main Floor Convenience *Outdoor Oasis *Premier Location

3940 Golden Terrace, Chino Hills

$1,630,000
3 Beds 3 Baths OC26074095 MLS Closed Status
Tucked away in the peaceful hills of Chino Hills, this one-of-a-kind custom home offers space, flexibility, and a truly special setting on nearly one acre of land. From the moment you enter, you’re welcomed by a grand living and dining room anchored by a beautiful brick wood burning fireplace—creating a warm and inviting space for both everyday living and entertaining. Just a few steps down, an expansive family room offers incredible versatility, ideal as a media room, game room, or easily adaptable for additional bedrooms or multi-generational living. The kitchen has been thoughtfully upgraded with custom white cabinetry, quartzite countertops, and high-end Bosch appliances. A large center island with seating invites gathering, while the farmhouse sink sits beneath a charming bay window overlooking the lush backyard. The lower level features two generously sized bedrooms connected by an upgraded Jack and Jill bathroom, with one offering a spacious walk-in closet. Upstairs, the private primary suite is a true retreat—complete with a sitting area, cozy stone fireplace, and an impressively large bathroom featuring dual vanities, a soaking tub, separate shower, private water closet, and an expansive dressing-room-style closet. Step outside to a backyard designed for both relaxation and entertaining. A covered patio overlooks the beautifully landscaped grounds and newly added pool, complete with a water slide and waterfall. A built-in gas fire pit adds to the ambiance, creating the perfect setting for evenings at home. The property continues to impress with a grassy front yard with a playground, a garden area with raised beds and growing vegetables, and a long gated driveway leading to a finished three-car garage with epoxy flooring; ideal for car enthusiasts or additional flex space. Beyond the main areas, the expansive lot offers endless possibilities, including space for animals, a playhouse, or additional storage; allowing you to truly make the property your own. With peaceful mountain and city light views, and just a short drive to nearby golf and local parks, this home offers a rare blend of privacy, functionality, and lifestyle. A truly unique opportunity in the hills--this is a home you won’t want to miss.

16415 Blue Grass Lane, Chino Hills

$1,625,000
6 Beds 4 Baths CV26102724 MLS Closed Status
VIEW! VIEW! VIEW! Panoramic mountain and city lights Views! Very well maintained and upgraded executive property in Sycamore Heights! Great curb appeal. From the gated private front courtyard with its soothing fountain to the inside, every detail reflects sophisticated craftsmanship. 6 bedrooms, 4 bathrooms (one bedroom one bath downstairs), plus a home office downstairs, 3-car attached garage, offers 3,715 sqft of refined living space on an 8,276 sqft lot, combining comfort and privacy living. A wrought iron gate leads you to the elegant front courtyard. The California room could be converted to a casita. Grand foyer entry. Formal dining room. Large family room with fireplace and media niche. Expansive windows frame a breathtaking daily masterpiece: unobstructed panoramic views of snow-capped mountains and shimmering city lights. Gourmet kitchen with granite counter tops, center island, KitchenAid built-in refrigerator and walk-in pantry. Downstairs bedroom ideal for guests or multi-generational living. The home office/library with built-in bookshelves ad desk. Upstairs features 5 bedrooms, 3 bathrooms and a workstation, providing unmatched convenience and privacy for a large family. Primary bedroom with retreat area and large walk-in closet. Enjoy the breathtaking views from primary private balcony! Primary bathroom features bathtub, separate shower and dual sinks. Other features include: custom two-tone paint, wood shutters, recessed lights, exquisite custom wood coffered ceilings, crown moldings, surrounding sound system, tankless water heater, epoxy garage flooring, two central A/C units, and upstairs laundry. Private back yard with palm trees and flowers, 180-degree mountain and city lights views. Excellent Chino Hills Schools, California Distinguished Wickman Elementary.

4968 Highview Street, Chino Hills

$1,620,000
5 Beds 3 Baths CV26148257 MLS Closed Status
Gated Community! Location! Upgraded! Located in the gated Diamond Valley community, this beautiful home offers 5 bedrooms, 3 bathrooms (1 bedroom 1 bathroom downstairs), 3-car garage. Enter through double-door with glass panels into a bright living room with high ceilings and large windows, creating an open and airy feel. The formal dining room with custom chandelier. The gourmet kitchen with granite counter tops, center island, upgraded cabinets, stainless-steel appliances, and walk-in pantry. The layout flows into the family room with a fireplace and a media center. One bedroom and one full bathroom are conveniently located on the first floor. Upstairs offers four additional bedrooms and two bathrooms. The primary suite includes a walk-in closet with organizes, retreat area and overlooks the spacious backyard. Primary bathroom was remodeled with two sinks, bathtub, separate shower with frameless glass enclosures, and marble flooring. Three secondary bedrooms provide flexibility, with one suitable as a bonus or entertainment room. Other features include, fresh interior paint, wood shutters, crown moldings, recessed lights, ceiling fans, laundry room with sink, two A/C units, epoxy paint flooring garage. The backyard is generously sized with extensive concrete hardscape and a large aluminum patio cover, designed for low maintenance and practical outdoor use, professionally landscaped with palm trees and flowers. Well maintained community with tennis court, BBQ area, and park. Conveniently located near Grand Avenue park, English Springs Park, shopping, dining, and city facilities. Blue Ribbon Award Country Springs Elementary. California Distinguished Canyon Hill Junior High and Ayala High.

1667 Pleasant Hill Drive, Chino Hills

$1,600,000
5 Beds 5 Baths WS26040814 MLS Closed Status
Welcome to 5951 Porto St, located in the highly desirable Vila Borba community of Chino Hills. Set on a premium corner lot with manicured landscaping and exceptional curb appeal, this home offers standout privacy with no rear neighbors and no direct front-door or driveway-to-driveway facing homes—a rare and valuable feature. Inside, enjoy a bright, open layout enhanced by tasteful custom details throughout. The dine-in kitchen is designed for both daily living and entertaining, featuring abundant cabinetry and counter space, a large center island, stainless steel appliances, and a butler’s pantry for added storage and prep. The adjoining family room is warm and inviting —perfect for relaxing or hosting guests. A unique highlight: every full bathroom includes a window (excluding the powder room), providing natural light and improved comfort. The main level offers a highly desirable expanded first-floor suite with an ensuite bathroom, created through a builder upgrade that converted the formal dining room into an oversized bedroom—ideal for multi-generational living, guests, or a private office. Upstairs, retreat to a spacious primary suite with dual sinks plus a makeup vanity, an oversized walk-in shower, a soaking tub, separate walk-in closets, and a private balcony overlooking the backyard. Three additional bedrooms, two full bathrooms, a conveniently located laundry room, a spacious loft, and excellent flow complete the second level. Step outside to a low-maintenance backyard designed for year-round enjoyment, featuring a California room and turf lawn—perfect for entertaining, relaxing, and making memories. Ideally situated in the acclaimed Chino Valley Unified School District, this home is assigned to top-rated Butterfield Ranch Elementary, Robert O. Townsend Junior High, and Chino Hills High School. Enjoy nearby parks, scenic walking paths, and dog-friendly amenities, with easy access to shopping, dining, and entertainment at The Shoppes at Chino Hills, plus convenient commuting via the 71, 91 Freeway. This exceptional home offers the perfect balance of privacy, functionality, lifestyle, and location—a must-see in Chino Hills.

5951 Porto, Chino Hills

$1,598,000
5 Beds 4 Baths CV26166626 MLS Closed Status
Nestled on a quiet cul-de-sac in highly desirable North Chino Hills, this beautifully updated home offers 5 bedrooms, 3.5 bathrooms, 3-car garage, and breathtaking hillside and city lights views. Custom double iron entry doors welcome you into a grand foyer with soaring ceilings, abundant natural light, and an elegant formal living room that flows seamlessly into the formal dining room. A stunning custom wrought-iron staircase adds timeless elegance and serves as a striking focal point. The bright family room is filled with fireplace, tile accent wall, natural light from expansive sliding glass doors, a sleek linear fireplace adds warmth and a modern touch to the space. The beautifully remodeled gourmet kitchen, featuring quartz countertops, a large island, Décor high-end stainless-steel appliances, including built-in refrigerator, abundant cabinetry, and a walk-in pantry. The main level features a private bedroom suite, perfect for guests or multi-generational living, along with a beautifully updated powder room. Upstairs, the spacious primary suite offers a relaxing retreat with a spa-inspired bathroom. Two additional bedrooms, a full bathroom, and a generous bonus room provide flexible space for a home office, media room, playroom, or a fifth bedroom. Other features include, custom two-tone paint, tiles in kitchen and bathrooms, wood flooring in upstairs bedrooms, plantation wood shutters, recessed lights, crystal chandeliers, crown moldings, downstairs laundry room, and epoxy flooring in garage. Step outside to the private and large backyard designed for entertaining, offering expansive patio space with picturesque hillside views and spectacular city lights views. Ideally located in one of North Chino Hills’ most sought-after neighborhoods, this exceptional home is just minutes from award-winning schools, parks, shopping, dining, and convenient freeway access.

13847 Vista Grande Drive, Chino Hills

$1,580,000
4 Beds 3 Baths CV26032872 MLS Closed Status
Location! View! Large lot! Located in one of Chino Hills’ most desirable neighborhoods, this beautifully upgraded property with 4 bedrooms, 3 bathrooms, (1 bedroom 1 bathroom downstairs) plus a bonus room upstairs, 3-car garage. With 3,017 sqft of elegant living space on a 12,500 sqft lot, open-concept layout designed for both comfort and style. Grand double-door with glass panels, soaring high ceilings and abundant natural light in living room. Remodeled kitchen featuring refaced white cabinets, granite counter tops, center island, stainless-steel appliances, including built-in microwave, double ovens. Family room with mini-bar and fireplace framed by a custom wood mantel. Large primary bedroom with retreat area. Primary bathroom with dual sinks, bathtub, separate shower.. The upstairs spacious bonus room is perfect space for a home office, media room, or potential fifth bedroom. Other features include: 3 awnings in the front windows, travertine flooring at entry, family room downstairs bedroom and bathrooms, hardwood in living room, upstairs hallway, and bonus room, recessed lights, custom chandeliers, custom window coverings, wood shutters, crown moldings, surrounding sound system, upgraded Milgard double-pane vinyl windows. Step outside to a private backyard oasis where a gazebo, BBQ island, sparkling pool & spa, professional landscaping, and beautiful mountain and city light views create the ultimate setting for entertaining or peaceful retreat. Enjoy a rare combination of scenic beauty and everyday convenience location. Excellent Chino Hills schools, walking distance to California Distinguished Rolling Ridge Elementary and Canyon Hills Junior High, minutes from Ayala High, local parks, and shopping centers. In a small peaceful and quiet cul-de-sac street. Homes with this level of finish, space, and location rarely come available. Don’t miss this exceptional opportunity to own a turnkey residence in the heart of Chino Hills.

13511 Portofino Court, Chino Hills

$1,560,000
4 Beds 3 Baths CV26054196 MLS Closed Status
View! View! View! Enjoy breathtaking snow mountain and sparkling city light views from this beautifully upgraded home offering 4 bedrooms and 3 bathrooms with 3,290 sq ft of living space on an approximately 7,405 sq ft lot in a desirable Chino Hills neighborhood. Upon entry, you are welcomed by a bright and spacious living room filled with natural light, creating an open and inviting atmosphere. The home has been nicely upgraded with a newer kitchen, updated bathrooms, and newer vinyl flooring throughout. The cozy family room with fireplace. The upgraded kitchen features a large center island, abundant cabinetry, quartz counter tops, stainless-steel appliances, including built-in refrigerator. The open layout that flows seamlessly into the main living areas, perfect for both everyday living and entertaining. The first floor also includes a bedroom and full bathroom, ideal for guests or multi-generational living. Upstairs offers a spacious loft area along with three additional bedrooms and two bathrooms. The primary suite enjoys stunning panoramic snow mountain and panoramic city light views, creating a relaxing private retreat, primary bathroom with dual sinks, soak bathtub, and separate shower. Other features include, wood shutters, crown moldings, recessed lights, custom chandeliers, custom window coverings, laundry room with sink. A charming central courtyard adds character to the home while bringing in additional natural light and creating a peaceful indoor-outdoor living experience. Step outside to the large backyard featuring a patio, low-maintenance artificial turf, and planter areas, perfect for outdoor entertaining while enjoying the beautiful surrounding views. Located in Sycamore Heights community, this home offers space, comfort, and spectacular views, making it an excellent opportunity for both comfortable living and long-term investment. Excellent Chino Hills Schools!

5000 Highview Street, Chino Hills

$1,560,000
3 Beds 4 Baths OC26071864 MLS Closed Status
Last Chance opportunity! Discover the perfect blend of style and comfort in our Plan 2 (Model Home) at Oak at Shady View—a thoughtfully crafted single-story home offering approximately 2,888 sq. ft. of open, inviting living space. This residence features 3 bedrooms, 3.5 baths, and elegant designer touches throughout, including luxury tile flooring, upgraded shower and bathroom finishes, and premium countertops with a full kitchen backsplash, built-in book shelves with cabinets in Den and Great Room, and fully landscaped back/side yard. Every detail is designed to elevate daily living, from spacious gathering areas to serene bedroom retreats. Surrounded by tree-lined paths and welcoming community spaces, wide streets with plentiful parking, Oak at Shady View offers a lifestyle of connection, tranquility, and modern sophistication—a place you’ll be proud to call home. This home is conveniently located near community pool sitting on a large 13,477 sqft lot with fully landscaped backyard.

18184 Shady View Dr, Chino Hills

Based on information from California Regional Multiple Listing Service, Inc. as of . This information is for your personal, non-commercial use and may not be used for any purpose other than to identify prospective properties you may be interested in purchasing. Display of MLS data is usually deemed reliable but is NOT guaranteed accurate by the MLS. Buyers are responsible for verifying the accuracy of all information and should investigate the data themselves or retain appropriate professionals. Information from sources other than the Listing Agent may have been included in the MLS data. Unless otherwise specified in writing, Broker/Agent has not and will not verify any information obtained from other sources. The Broker/Agent providing the information contained herein may or may not have been the Listing and/or Selling Agent.