Refine Search
Sort by
$3,228,000
8 Beds ⋅ 9 Baths ⋅ TR26067610 MLS ⋅ Closed Status
Experience the pinnacle of sophisticated living in this breathtaking over 49,555 sq. ft flat lot of 8 Bedroom and 9 bathroom total 7,298 Sq. ft estate, where modern luxury meets the rugged beauty of the San Gabriel Mountains. This private sanctuary, secured by an automated iron gate, begins with a serene Japanese Courtyard featuring exquisite Black Pines and grand Roman columns. Through French-style wrought iron doors, the foyer reveals a soaring ceiling, a French crystal chandelier, and a magnificent wraparound staircase. To the right, a double-height formal living room features floor-to-ceiling windows and custom silk curtains. The heart of the home is the Family Great Room, equipped with a professional cinema and karaoke setup, complemented by a custom wet bar with wine storage for hundreds of bottles. A dedicated multi-functional theater room offers cinema-grade acoustics integrated throughout the property. The kitchen is an ergonomic masterpiece with a massive island, Sub-Zero refrigeration, and a whole-house water filtration system. It is supported by a professional-grade chef’s wok kitchen and a walk-in pantry. For convenience, a 950-lb capacity private elevator serves all levels, and the laundry room includes a second-floor chute. The main floor hosts a guest suite, maid’s quarters, and an Executive Study that leads to a private gym and game room. Upstairs, imported Italian hardwood floors lead to four en-suite bedrooms. The Master Suite is the crown jewel, boasting a spa-like bathroom with a massage tub, dry sauna, and steam shower. It opens to a 270-degree wraparound balcony offering panoramic mountain and sunset views. The grounds are a masterpiece of landscape design. A California Room with a BBQ island and climate control provides the perfect space for grand events. Two custom bridges cross a 20' x 25' ecological Koi pond with automated filtration. The yard is anchored by two 300-year-old heritage Oak and Pine trees, symbolizing the estate's legacy. The rear grounds feature a vast orchard with over 80 varieties of fruit trees, a rose-lined central plaza, and an ergonomic greenhouse for organic vegetables, ensuring a vibrant, blooming landscape in every season. This estate feeds into the award-winning Claremont Unified School District, and is conveniently located near the esteemed Claremont Colleges, Webb Schools, shopping, dining and provides easy freeway access. Please contact us for your private showing today.

4117 Mount Baldy Road, Claremont

$3,100,000
7 Beds ⋅ 8 Baths ⋅ 25591665 MLS ⋅ Closed Status
Welcome to 1047 Pomello Drive a fully furnished, architecturally refined 6-bedroom, 8-bathroom estate, complete with a guest house and private tennis court. Situated on an expansive 34,000 sq ft lot in the heart of the San Gabriel Valley, this remarkable property blends timeless elegance with modern luxury. Meticulously renovated with top-tier finishes, this home is surrounded by serene Japanese-inspired gardens and masterfully designed lightscaping a true labor of love, years in the making. The result is a harmonious sanctuary that exudes peace, beauty, and balance. Working in collaboration with a Feng Shui master, the layout and design were thoughtfully crafted to ensure a natural and effortless flow of energy throughout. Inside, you'll immediately notice the extraordinary craftsmanship and attention to detail. The spacious chef's kitchen and luxurious primary suite are both functional and beautiful, while custom cabinetry adds refined sophistication to every room. Upon entering the grand foyer, the formal dining room sits to the left, ideally positioned across from a breathtaking living room perfect for both intimate gatherings and large-scale entertaining. Each space within the home, from spa-like bathrooms to tranquil living areas, has been curated to inspire calm and comfort. State-of-the-art features include a 4K electronic surveillance system with mobile remote access, as well as a Control4 smart home system that allows you to control lighting, climate, and entertainment across the entire estate including the guest house and tennis court. Step outside into a private backyard oasis where relaxation and recreation go hand in hand. Enjoy a solar-powered, saltwater swimming pool complete with spa, waterfall, and waterslide, or unwind by the peaceful koi pond. The grounds, inspired by Asian botanical gardens, are meticulously landscaped to create a seamless blend of nature and design. For sports enthusiasts, the LED-lit tennis court allows for evening matches in a truly unique setting. At the rear of the property, a fully permitted 785 sq ft guest house offers 1 bedroom, 2 bathrooms, a full kitchen, living area, and a private patio overlooking the gardens and tennis court the perfect retreat for guests or extended family. Additional highlights include an air-conditioned garage and a full solar power system for energy efficiency and sustainability. This is more than just a home it's a rare opportunity to own a one-of-a-kind estate where modern luxury, tranquil landscaping, and smart technology converge to create an unparalleled living experience.

1047 Pomello Drive, Claremont

$2,950,000
7 Beds ⋅ 9 Baths ⋅ CV26113987 MLS ⋅ Closed Status
Welcome to a Padua Hills mediterranean oasis — this award-winning custom-built estate is nestled on nearly an acre of lush landscaping. The stunning, light-filled home is thoughtfully designed to feel luxurious, yet warm and inviting. Moments from Western Christian, The Webb Schools, and the Claremont Colleges, the location is unmatched. Natural light pours through every room, with the serene interior flowing effortlessly toward the stunning resort-style grounds — embodying California indoor-outdoor living at its finest. The luxurious primary suite is situated on the east side of the home, dual walk-in closets, marble clad bathroom with central glass shower, soaking tub, and separate his-and-hers water closets. A private office with fireplace, built-in desk and bookshelves completes this exceptional sanctuary. Another 5 bedrooms & 4 bathrooms are upstairs on the west side. Downstairs on the west side is the attached private casita with its own bathroom making it ideal for guests or extended family. The large kitchen features a center island, dual dishwashers, a walk-in pantry, and a sink with garden views — flowing seamlessly into the formal dining room and making entertaining an absolute breeze. Just beyond, a spacious family room flows naturally to the game room, complete with a wet bar and pool table. Just outside the family room, a full outdoor kitchen awaits. The stunning backyard centerpiece is a pool and spa with cascading waterfall, accented by a fire pit and lush landscaping dotted with lemon and avocado trees. Every day here feels like a vacation. Three dedicated office spaces add rare flexibility, while a large laundry room, abundant storage, and a 4-car garage with ample driveway space round out the property beautifully. This is more than a home — it is a luxurious oasis and a lifestyle statement. Stunning, serene, and custom-built to perfection, opportunities of this caliber in Padua Hills are exceedingly rare. Schedule your private showing today.

1008 Amarillo, Claremont

$2,950,000
5 Beds ⋅ 7 Baths ⋅ CV25157111 MLS ⋅ Closed Status
An Extraordinary North Claremont Estate. Nestled in one of the most exclusive enclaves of North Claremont, this sprawling, custom-built residence is a true architectural masterpiece, offering an unparalleled blend of luxury, sophistication, and comfort. Resting on an expansive 35,047 sq. ft. estate lot, this home features 6,581 sq. ft. of thoughtfully designed living space, seamlessly blending timeless elegance with modern functionality. From the moment you arrive, the grand double-door turret entry welcomes you into an extraordinary formal foyer, showcasing custom-carved designer glass wall and artful architectural details. The formal living room is a statement of refined taste, with exquisite paneled walls, soaring ceilings, and bespoke window treatments that bathe the space in natural light. The formal dining room is perfect for elegant entertaining, highlighted by built-in display cabinetry, while the executive library/office boasts floor-to-ceiling custom woodwork, a stately desk, bookcases, and a richly detailed coffered ceiling. At the heart of the home lies the expansive family room w/a custom full wet bar open to a one-of-a-kind gourmet kitchen w/custom built-ins, sub-zero,. An add'l catering/prep kitchen w/six-burner+ cooktop, professional-grade double ovens, sub-zero, and so much more - Ideal for hosting large gatherings. Upstairs bonus entertainment room accommodates billiards, poker, or intimate social evenings. The primary suite is a serene retreat, offering a large private sitting room w/fireplace, a luxurious en suite bath with dual vanities, a soaking tub, a walk-in glass shower, and an impressive custom-designed walk-in closet with extensive built-ins. 3 add'l bedrooms, each w/en suite baths, provide exceptional accommodations for family and guests. The grounds of this estate are nothing short of breathtaking—meticulously landscaped with mature greenery, a sparkling pool and spa, and an outdoor covered kitchen and barbecue pavilion designed for year-round enjoyment. A 1 bedroom, 1 bath guest quarters offers additional private living space, perfect for extended family or visitors. Add'l amenities include a three-car oversized attached garage, gated RV parking, and an automated self-closing driveway gate ensuring both security and convenience. This is more than a home—it is a lifestyle, a statement, and a rare opportunity to own one of Claremont’s most distinguished residences. Opportunities of this caliber seldom present themselves.

1032 Amarillo Drive, Claremont

$2,900,000
6 Beds ⋅ 5 Baths ⋅ PW26118893 MLS ⋅ Closed Status
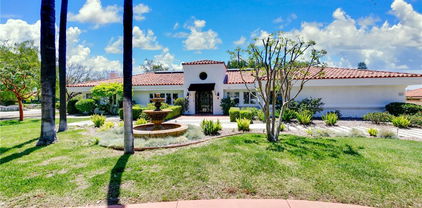
Grandeur Hacienda Estate in Claremont with Spectacular Mountain Views! This custom-built estate, constructed in 1989, features a grand entrance and an enchanting garden with meticulously manicured landscaping. Nestled in the sought-after North Claremont area—one of the most desirable locations in greater Los Angeles. The house embraces Modern Spanish Hacienda design, with red clay roof tiles, white stucco walls, and an intimate courtyard adorned with an ornate water fountain—a perfect gathering spot for family and friends. The unique style reflects the essence of Southern California living. The landscaping showcases years of cultivation and pride of ownership. Notably, two giant stone monoliths from Japan add peace and tranquility. The backyard includes a large swimming pool and spa, a Sauna, a separate shower and bathroom area, and abundant vegetation and fruit trees. Inside, the house boasts six bedrooms and five baths, all very spacious. Vaulted ceilings, ample natural light through custom windows, a family room fireplace, a gourmet kitchen, separate dining and living rooms, wood flooring, and a classic glass chandelier enhance the interior. Practical amenities include a four-car garage, fully paid-for solar panels, high-end security with a camera monitoring system, and more. Conveniently located near The Webb Private School and Award-winning 9 Points Claremont High School, Wilderness walking trails, parks, and the Claremont Village shopping center, this property offers a complete package for discerning buyers.

3624 Hollins Avenue, Claremont

$2,610,000
6 Beds ⋅ 6 Baths ⋅ CV25066174 MLS ⋅ Closed Status
Come Drive by and see a rare gem nestled in one of Claremont’s most prestigious and sought-after neighborhoods! Where Modern Elegance Meets Timeless Living in Claremont’s Most Coveted Cul-De-Sac. Welcome to 972 Olympic Court,—positioned perfectly to capture stunning mountain views, all while being tucked away from power lines and fire zones. This extraordinary estate, originally built in 2021, has been completely reimagined in 2025 with top-tier luxury finishes, blending modern design with enduring quality. Spanning 6 bedrooms, 6 full bathrooms, and over 5,300 square feet of living space, this home offers a brilliant layout perfect for multi-generational living, entertaining, or raising a family and has never seen the market with the home owned by original owners. Inside, you’ll be captivated by the soaring vaulted ceilings, expansive windows that flood the home with natural light, and a layout that reflects perfect Feng Shui and intentional craftsmanship at every turn. The chef’s kitchen has been upgraded with newly refinished cabinetry and gleaming granite countertops, creating a seamless flow into the main living and dining areas. Fresh interior and exterior paint elevate the home’s elegance, while updated hardwood and laminate flooring add warmth and style throughout. Recessed lighting, custom woodwork, and detailed finishes elevate each room with modern sophistication. Step outside to your private resort-style oasis featuring a newly upgraded pool and spa with enhanced equipment, surrounded by a lush landscape curated with mature fruit and citrus trees, majestic succulents, and a manicured yard enhanced with front and backyard AstroTurf and custom hardscape. The 4-car detached garage and dual primary suites—one on each level—make this a perfect haven for extended families or guests. Set on a 27,016 sq ft lot, this estate offers space, privacy, and unmatched curb appeal—situated within Claremont’s top-rated school district. Offered for the first time by the original owners who have lovingly maintained and improved every inch of the property, this is more than a home—it’s a rare opportunity to own a legacy in Claremont’s finest location

972 Olympic Court, Claremont

$2,505,000
6 Beds ⋅ 6 Baths ⋅ CV25218346 MLS ⋅ Closed Status
One of the true jewels of Padua Hills, the original 1938 estate was completely re-built in 2000 by renowned architect Fred McDowell, with major enhancements in 2020 by luxury design/build firm EPIC Design. This property is among North Claremont’s most exceptional offerings. Capturing unobstructed views of the Claremont Wilderness Preserve, Johnson’s Pasture, the San Gabriel Mountains, and distant city lights, it offers a lifestyle defined by thoughtful design and stunning surroundings. The living room is a dramatic setting, with expansive windows filling the space with natural light and framing sweeping vistas. Post-and-beam inspired design is elevated by reclaimed pine beams from the former Anheuser-Busch factory in Los Angeles. With soaring ceilings, the living room accommodates both intimate gatherings and grand entertaining. The kitchen is both a culinary showcase and architectural statement, outfitted with premium appliances including a Wolf oven and range, additional Wolf oven, Sub-Zero refrigerator, and Bosch dishwasher. Marble counters and a designer backsplash add elegance, while the expansive island doubles as centerpiece and breakfast counter. A sunny breakfast nook overlooks the front yard, and the adjoining family room with custom built-ins offers a warm everyday space. The residence spans five bedrooms and four and a half baths. Two upstairs bedrooms share a west-facing balcony with incredible views, while the downstairs bedrooms each enjoy en suite baths. A detached guest suite adds versatility, ideal for extended family, guests, or a home office. The main-floor primary suite is a luxe retreat with sliding doors framing incredible views. Its spa-inspired bath features dual sinks, heated floors, soaking tub with picture window, and walk-in steam shower, plus a boutique-style closet with mechanical carousel. Outdoors, over half an acre makes it one of the largest hillside lots. The dining pavilion has a soaring ceiling with recessed lighting and heaters, while a nearby sitting area with stone fireplace is perfect for cool evenings. A large deck extends from the primary suite, adjacent to the resort-style glass-fenced pool and spa, with a path to a terraced area and lemon orchard. Beyond the pool, a flat lawn is surrounded by mature landscaping and provides versatility for play, gardening, or entertaining. This estate combines modern architecture, luxurious appointments, and a natural backdrop—an offering without equal in Claremont.

4201 VIA PADOVA, Claremont

$2,500,000
5 Beds ⋅ 6 Baths ⋅ IV25111396 MLS ⋅ Closed Status
Desirable Blaisdell Ranch community! Well-designed living perfect for entertaining & family living. It features 5 bedrooms and 5 and 1/2 bathrooms, one bedroom downstairs 5905 square feet of living space on over 1/2-acre landscaped lot. Almost 1000 Sqft separate entry apartment with a full-size suite. Spacious master suite with cozy fireplace and large walk-in closets. Elegant formal living room with cozy fireplace perfect for entertaining and gatherings, built-in bar, wine cellar. The large gourmet kitchen with a large island with custom-made cabinets. The large backyard with a built-in kitchen, many outdoor spaces for entertaining. Solar panels paid off. 3 new air conditioners installed a few years back . 4 cars garage with an upgraded 220v for electrical cars.

948 Peninsula Avenue, Claremont

$2,498,500
4 Beds ⋅ 5 Baths ⋅ CV25183572 MLS ⋅ Closed Status
"LA CASA ESCONDIDA" A STUNNING NEWER BUILT HILLSIDE VIEW HOME IN PADUA HILLS. Enjoy the tranquil setting! Perched gracefully in the sought after community of Padua Hills, this exceptional residence offers an unparalleled blend of modern elegance, timeless design, and sweeping panoramic views. Nestled in one of Claremont’s most exclusive enclaves, this sophisticated Spanish estate showcases refined craftsmanship, generous living spaces, and seamless indoor-outdoor living—all framed by the serene beauty of the San Gabriel Mountains. Upon entry, you'll discover an expansive open-concept floor plan highlighted by soaring beamed vaulted ceilings, hardwood flooring and designer finishes throughout. The formal living room and dining room set a grand stage for entertaining, while the gourmet chef’s kitchen features custom cabinetry, premium stainless steel appliances, marble countertops, and a spacious center island perfect for gatherings. Outside, the meticulously landscaped grounds are designed for resort-style living featuring multiple lounging areas and an expansive patio, perfect for al fresco dining with sunset views stretching to the city lights below. Solar system for energy savings! This is California living at its finest—an exceptional property for the most discerning buyer seeking privacy, luxury, and lifestyle!

4244 Via Padova, Claremont

$2,490,000
7 Beds ⋅ 7 Baths ⋅ CV25151748 MLS ⋅ Closed Status
Luxury Estate in Prestigious Claremont Enclave Welcome to one of Claremont’s most exceptional estates—an entertainer’s dream and private retreat in one. Just minutes from the historic Claremont loop, this expansive residence features 7 oversized bedrooms and 8 spa-inspired bathrooms. Elegant marble floors and grand living spaces are enhanced by a whole-home music and communication system, including surveillance and speakers in every room. Enjoy a custom movie theater, game room, dual bar areas, and a cozy family room with integrated surround sound. Outdoor amenities include a tennis court, basketball court, jacuzzi, and a unique pool that seamlessly transitions to an indoor oasis. An outdoor shower and lush privacy make the space ideal for entertaining or unwinding. Fitness and productivity are covered with a private gym and three dedicated office spaces—perfect for today’s live/work lifestyle. Additional highlights: Sub-Zero refrigerator Dual laundry rooms with laundry chute 3-car enclosed garage + 3-car carport Located near top-rated schools, The Claremont Colleges, scenic hiking trails, and the Botanic Garden, this home offers convenience, luxury, and unmatched privacy.

462 Pomello Drive, Claremont

$2,460,000
5 Beds ⋅ 4 Baths ⋅ WS26087993 MLS ⋅ Closed Status
Discover this exceptional single-story estate located in the prestigious Chanteclair neighborhood of Claremont, tucked away on a quiet cul-de-sac surrounded by custom homes and mature landscaping. Built in 2001 and freshly painted inside and out, this rare residence offers soaring ceilings, refined architectural details, and a grand yet comfortable living environment. The thoughtfully designed floor plan features 5 spacious bedrooms, 4 bathrooms, a private office, and a large bonus room. Elegant formal dining, expansive living and family rooms with fireplaces provide ideal spaces for both everyday living and entertaining. The gourmet chef’s kitchen is equipped with premium Thermador appliances, including a 6-burner gas cooktop, oven, warming drawer, built-in refrigerator, wine refrigerator, dishwasher, and hood, along with a GE microwave. The luxurious primary suite offers a spa-inspired bathroom with quartz vanities, a soaking tub, oversized shower, and a walk-in closet. The resort-style backyard is a private retreat, showcasing a Pebble Tec pool and spa with waterfalls, a decorative fountain, and a covered patio with a fully equipped outdoor kitchen featuring a BBQ, bar seating, two refrigerators, and a dishwasher. Additional highlights include 45 fully paid-off solar panels with 2 battery storages (2025), a state-of-the-art 13-camera smart security and alarm system (2025), dual central A/C systems, a gated driveway, four-car garage, upgraded irrigation system, exterior architectural night lighting, low-maintenance landscaping, and scenic mountain views. Conveniently located near The Claremont Club, Whole Foods, shopping, dining, and top-rated Claremont schools, this move-in-ready estate offers a rare opportunity for luxury single-level living.

949 Moody Place, Claremont

$2,300,000
4 Beds ⋅ 5 Baths ⋅ TR26012019 MLS ⋅ Closed Status
Blaisdell Ranch is one of most desired & beautiful exclusive neighborhood in the city of Claremont. Come see this rare storybook English Tutor custom home that sits on beautiful park like landscaped lot. As you enter the home through an expansive entrance, you are welcomed to the dramatic foyer that is rarely seen that will take your breath away. You will be wowed by its master crafted home in its detail of craftsmanship. This home is an entertainers paradise with a full built in bar & game room, family room & a living room that merges seamlessly with the formal dinning area. Recently updated kitchen is surly to impress any chef in the family. Through the double doors from the family room..., you will be taken to a backyard that will rival some of the most beautiful parks as your private oasis with rock formation pool & spa. Words can't describe the beauty of this home, so come and see for your self.

852 Peninsula Avenue, Claremont

$2,158,000
4 Beds ⋅ 4 Baths ⋅ CV25270248 MLS ⋅ Closed Status
In the coveted Claraboya neighborhood on the Claremont hillside, this one-of-a-kind residence sits at the end of a quiet cul-de-sac and stands out as a true architectural showpiece. The approach is framed by drought-tolerant landscaping with sculptural cacti and mature plantings, setting a refined tone. Inside, natural light fills the home, highlighting high ceilings and continuous tile flooring. The living room features wide windows that capture scenic views and a striking walnut-paneled fireplace wall that adds depth and sophistication. The adjoining dining room offers panoramic vistas and a built-in bar ideal for hosting. The kitchen is a standout, designed with scale and quality in mind. Custom cabinetry, beautiful finishes, refined lighting, and a full suite of Thermador appliances—including a built-in refrigerator, double oven, range, and cooktop—create a space that is both functional and elegant. A substantial island with a breakfast counter anchors the room, while sliding glass doors provide seamless indoor-outdoor flow. The kitchen opens to the family room, where tall ceilings and abundant light continue the home’s welcoming atmosphere. The residence offers four well-proportioned bedrooms and three and a half bathrooms. The primary suite is a peaceful retreat with direct backyard access, and its ensuite bath features stone accents, dual sinks, a vanity, freestanding tub, and oversized walk-in shower. Outdoor spaces are exceptional, offering a rare dual-backyard experience. An L-shaped layout encloses a private pool courtyard with generous lounging areas that feel like a secluded resort. Beyond the pool, a breathtaking view terrace showcases sweeping vistas of the Claremont Hills Wilderness Park, city lights, and surrounding foothill communities. Multiple seating areas—including a hillside perch—invite quiet mornings, golden-hour gatherings, and unforgettable al fresco dining. This Claraboya estate delivers a luxury lifestyle defined by distinctive architecture, thoughtful design, and one of the area’s most remarkable outdoor settings—a rare opportunity to own a hillside masterpiece in a premier neighborhood.

2630 San Angelo Drive, Claremont

$2,100,000
4 Beds ⋅ 5 Baths ⋅ CV25267723 MLS ⋅ Closed Status
This is your chance! While unfortunate this home is back on the market, now it is the perfect opportunity for the discerning buyer to snap it up. Also, please note, there may be seller financing available! Set high above the city in the coveted Claremont foothills, this contemporary European-inspired residence captures the relaxed elegance & refined craftsmanship that define Claraboya, a premier luxury enclave.This home offers a 180 degree, unobstructed, full southern exposure, view. You can enjoy both gorgeous sunrises & sunsets. This property is a true single-story home without any steps sets the stage for this executive residence. The home sits on a peaceful cul-de-sac & commands sweeping views of city lights, distant ridgelines, & unforgettable sunsets that pour through oversized picture windows, creating a calm & peaceful atmosphere throughout. A graceful marble entry introduces soaring ceilings, solid core doors, & rich hardwood floors that anchor the open layout. The great room blends casual comfort with upscale style, featuring a stone fireplace, custom-built-ins, & seamless indoor-outdoor transitions, ideal for everyday living & sophisticated entertaining. Think of your special holiday events! It is the perfect place to host friends & family. The chef’s kitchen is designed for both performance & beauty, offering dual islands, fine cabinetry, granite surfaces, a walk-in pantry, & premium appliances. The primary suite is a private sanctuary with a fireplace, generous walk-in closets, & direct access to the view terrace. The ensuite bath includes a soaking tub, separate shower, & thoughtfully designed dual vanities. The additional bedrooms are en-suite, spacious & well-appointed. The backyard feels like a boutique European resort. A covered loggia frames the horizon, while the spa, outdoor fireplace, & built-in BBQ invite gatherings under starlit skies. With gentle slopes, mature landscaping, & unmatched vistas, the outdoor setting becomes an extension of the living space. Life in Claraboya offers rare serenity with immediate access to scenic hiking & biking trails, including the famed Wilderness Park trail network & Johnson's Pasture. Thompson Creek Trail & Higginbotham Park are perfect places to walk, ride your bike & enjoy the outdoors. Residents enjoy proximity to the Claremont Colleges, The Webb Schools, Claremont Village's dining & boutique shopping, as well as award-winning local eateries. Commuter friendly to Pasadena & DTLA. Don't wait!

752 Valparaiso Drive, Claremont

$2,050,000
4 Beds ⋅ 4 Baths ⋅ PW25279744 MLS ⋅ Closed Status
Nestled in the prestigious Stone Canyon community of Padua Hills, this stunning Tuscan-style estate was built in 2007 and offers 4,569 square feet of refined living space. The home features a spacious family room and living room, a formal dining area, and a large gourmet kitchen complete with a center island, breakfast nook, and butler’s pantry—perfect for entertaining.The expansive primary suite is conveniently located on the main level and boasts a luxurious bathroom, walk-in closet, and direct access to the backyard pool and spa. Two additional generously sized downstairs bedrooms share a Jack-and-Jill bathroom. Upstairs, you’ll find a large bonus room along with an oversized bedroom featuring its own private bathroom.Elegant finishes include hardwood flooring, custom carpeting, wood shutters throughout, crown molding, and a charming open courtyard with ample seating. The resort-style backyard is an entertainer’s dream, featuring a Pebble Tec pool and spa, built-in BBQ with expansive countertop seating, gas fireplace, stamped concrete, custom water features, stacked stone accents, professional landscaping with lighting, a fire pit seating area, and mature fruit trees, a spacious three-car garage with epoxy flooring, extensive wood cabinetry for storage, and a dedicated office space equipped with a refrigerator and wine cooler. The front of the home welcomes you with an open patio and fountain, enhancing the property’s exceptional curb appeal. Located on a quiet cul-de-sac with breathtaking mountain views, this extraordinary home is truly a must-see to appreciate.

4442 Treasure Valley, Claremont

$2,000,000
5 Beds ⋅ 4 Baths ⋅ CV25095292 MLS ⋅ Closed Status
This elegant and Quality custom built ONE-STORY home located at North Claremont. This house features 5 bedrooms, 4 baths ((2 MASTER SUITES ). HUGE & ALL FLAT (35,013 SF) LOT size. Formal living room with vaulted ceiling and formal dining room. Lots of skylights above main hall to bring the nature lights in. kitchen with center island adjoining to the family room with fireplace and vaulted ceiling. Hardwood flooring, granite counters, and recesses lighting thru-out. Large main master suite with vaulted ceiling, master bathroom features custom glass block shower, jetted tub, travertine tile & large walk-in closet w/ skylight constructed by Hartman Baldwin. BONUS ROOM with fireplace and vaulted ceiling. 4 car garage attached & RV parking. Huge park-like backyard with built in BBQ, pool/spa, large patio and wood deck to enjoy the beautiful yard. Also it has room for ADU. Only minutes drive to the Claremont Wilderness Park, The Webb private school, shopping center, Claremont Village and Claremont 5 Prestigious Colleges. NO HOA.

1076 Pomello Drive, Claremont

$1,980,000
5 Beds ⋅ 5 Baths ⋅ CV26048578 MLS ⋅ Closed Status
This amazing estate located in one of the most desirable and exclusive "stony canyon" community. It features 5BR/5BA (3 SUITES). Built in 2005. Plantation shutters, French doors & windows, granite counters, crown moldings and recessed lighting throughout. Formal living room with large windows allows the natural light to brighten the rooms. Formal dining room with french door that leading out to the side yard. The chef's kitchen w/custom cabinetry, top of the line WOLF appliances, Sub-Zero refrigerator and huge center island adjoining to the family room with fireplace and high ceilings. Luxurious master suite with a cozy sitting room & fireplace. Master bathroom with two walk-in closets, & spa style bath with dual vanities, walk-in shower & soaking tub. Large all flat yard with gazebo and built-in BBQ. Room for pool & spa, spots court or ADU. 4 car garages attached. Close to Claremont wilderness walking trails, parks, The Webb school, Claremont 5 Prestigious Colleges, and Claremont Village. Corner lot with a CUL-DE-SAC location.

918 Appalachian, Claremont

$1,920,000
OC25222500 MLS ⋅ Closed Status
Rare, City of Claremont, investment opportunity consisting of three separate, individual homes on one large 13,317 square foot lot. Located at 1113, 1115, 1117 N. Yale Avenue, the unit mix is comprised of (1) four bedroom/ two bath house, (1) three bedroom/ two bath house, and (1) two bedroom/ one bath house. Each home has its own individual access and private yard, along with additional space for relaxing and entertaining guests. All buildings are separately metered for water, gas, and electricity. There is ample parking on the lengthy driveway with an additional three-car garage and driveway parking in the rear. Located within walking distance (three blocks) from The Claremont Colleges, “a unique consortium of seven affiliated institutions that also includes Claremont Graduate University, Scripps College, Claremont McKenna College, Harvey Mudd College, Pitzer College, and Keck Graduate Institute of Applied Life Sciences.” Claremont is known for its many educational institutions, its tree-lined streets, and its historic buildings. The city is primarily residential, with a significant portion of its commercial activity revolving around “The Village”, a popular collection of street-front small stores, boutiques, art galleries, offices, and restaurants adjacent to and west of the Claremont Colleges.

1113 Yale Avenue, Claremont

$1,892,000
4 Beds ⋅ 3 Baths ⋅ CV25189684 MLS ⋅ Closed Status
This architecturally acclaimed Mid-Century Modern pool home has been featured on five home tours. Custom built in 1966, designed by Everett Tozier in the style of Frank Lloyd Wright, it is cantilevered over the Claremont Wilderness Park Conservancy and possesses spectacular views of the foothills. There are 4 spacious bedrooms, 3 full baths and an open floor plan that flows toward the outdoors. Two gas asymmetrical fire places and walls of windows add a warm glow. Upgrades include: New membrane roof, Fully paid solar system with battery, newly plastered and tiled pool, new heat pump HVAC system with dual thermostats, refinished hardwood floors, electronic shades, tankless water heater, copper plumbing and accessible primary bath with Japanese jetted soaking tub and roll in shower. This home is a Joy and a Treasure! It is an entertainer’s delight and a must see!

4161 Via Padova, Claremont

$1,832,500
5 Beds ⋅ 4 Baths ⋅ CV25195239 MLS ⋅ Closed Status
ENCHANTING CLAREMONT VILLAGE ENGLISH TUDOR HOME. Tranquil Storybook setting today! Enjoy timeless elegance with this rare circa 1927 English-style residence, nestled in the heart of the Old Claremont Village. Quality custom built by Clarence Stover and architecturally designed by Margaret Woodford. First time on the open market for sale in nearly 100 years!! Offering nearly 3,000 sq. ft. of living space on a generous lot, this distinguished home beautifully blends vintage charm with modern comfort. Inside, you’ll find 5 spacious bedrooms and 3+ bathrooms, original oak hardwood floors, and warm architectural details that speak to the home’s historic character. The inviting living areas provide plenty of space for both entertaining and everyday living, while abundant windows fill the home with natural light. The kitchen and dining areas set the stage for memorable gatherings, and the thoughtful floor plan offers flexibility for multigenerational living, guest accommodations, or a dedicated home office. Outdoors, the large backyard is perfect for relaxing, gardening, or entertaining under the Claremont skies. Garage provides parking for multiple vehicles along with extra storage space or studio. Ideally located just moments away from The Claremont Colleges, the Village & tree-lined neighborhood streets. This is more than a home, it’s a chance to own a piece of Claremont’s history while enjoying the lifestyle and community the city is adorned for.

425 W 10th Street, Claremont

$1,828,000
4 Beds ⋅ 2 Baths ⋅ CV26012901 MLS ⋅ Closed Status
The Adair House is a distinguished Spanish Colonial Revival residence, rich in history and timeless architectural character. This two-level home showcases exquisite built-in tiles at walls, recessed entry door. charming Juliet balconies, and ornate iron scrollwork adorning the lower windows. Inside, original wood floors, picture-rail molding throughout, and beautifully preserved wood doors with their original casings and baseboards speak to the craftsmanship of a bygone era. Natural light fills the home through an abundance of windows, while elegant French doors grace multiple rooms, creating seamless transitions between indoor and outdoor spaces. The spacious kitchen offers ample room for gathering and entertaining. The living room is gorgeous with a fireplace flowing into a study or den. The formal dining room has a built-in hutch with French doors that open to the sunroom. 2 first level bedrooms. On the second floor- The primary bedroom is a private retreat with balcony, complete with an inviting sunroom—perfect for morning coffee or quiet reflection. The sunroom can be used as 5th bedroom! Set on a large, park-like lot, the property is lush with mature trees that provide beauty, shade, and a sense of tranquility. Large back and side yards with a Bachelder tiled fountain. 2 garages with work or storage room. The Adair House is a rare opportunity to own a piece of architectural history, blending classic Spanish Colonial charm with generous living spaces and a serene, tree-filled setting.

489 W 6th, Claremont

$1,800,000
5 Beds ⋅ 4 Baths ⋅ CV26024843 MLS ⋅ Closed Status
Prime Towne Ranch offering rare multigenerational living on a single level, anchored by a private, resort-style backyard with pool and spa. Set on an expansive lot, the property is introduced by manicured front landscaping, a long brick driveway, and a brick walkway leading to a covered stone patio and welcoming front entry. Inside, engineered hardwood flooring flows through the main living areas. The front living room features recessed LED lighting and large windows overlooking the front yard. The family room centers around a painted white, floor-to-ceiling brick fireplace and custom French sliding doors with beveled, leaded glass, opening seamlessly to the kitchen. The kitchen is appointed with custom wood cabinetry, granite countertops, a tiled backsplash, and stainless steel KitchenAid appliances. A picture window and glass panel door provide backyard access, while a peninsula offers countertop seating. Adjacent, a breakfast nook includes a built-in matching buffet, workstation, and pantry, transitioning into a second living area with a floor-to-ceiling stone fireplace, hearth, built-in media niche, and pony wall that creates a semi-private setting. A centrally located laundry closet with bi-fold doors and storage is conveniently positioned at the end of the hallway. The primary suite features plush carpeting, ceiling fan, abundant natural light, direct backyard access, and an en-suite bath with dual vanities, center soaking tub, and custom tiled walk-in shower with glass enclosure. A fully built-out walk-in closet includes custom organizers. Four additional bedrooms include one with a built-in desk, two connected by a Jack-and-Jill bathroom, and a fourth currently configured as a nursery. A full hall bath serves the remaining bedrooms and guests. A mudroom just off the back porch and driveway provides a practical transition space. The detached guest house offers a spacious studio with a wood-framed sliding door overlooking the pool and backyard, a private bathroom, and separate entrance, ideal for guests or extended family. The backyard is designed for entertaining and relaxation, featuring matching brick decking throughout, a pool with elevated spa and spillway, a covered lounge area, and a built-in BBQ beneath a vaulted covered patio. Manicured lawn, raised planters, productive fruit trees, soaring privacy hedges, and a mature olive tree complete the setting. The garage includes built-in storage cabinetry and stairs leading to additional storage.

1493 Lafayette, Claremont

$1,800,000
4 Beds ⋅ 3 Baths ⋅ AR25187544 MLS ⋅ Closed Status
Elegant Design | Charming Character | Ultra-privacy ~ this impressive Dream Home possesses the perfect blend of luxury, comfort & privacy. Nestled near the top of the prestigious Claraboya community, this exquisite property is perfectly situated above a quiet cul-de-sac street with a generous 21,248 SF lot size -- and important to distinguish the grounds are mostly flat & usable which is an ideal rare-find within the Claraboya community. Drive home onto the oversized driveway & appreciate the massive front yard, tastefully landscaped with palm trees, cute water fountain, and a welcoming courtyard great for enjoying the city-lights & mountain views. Step inside the wide double-door entry and discover a semi-open floor plan that has been meticuously well-maintained. Massive Great Room & Family room truly are impressive areas to entertain guests with its high ceilings, abundance of natural light flowing through numerous skylights, built-in bookshelves & cabinets, stone fireplace, and engineered wood flooring seamlessly blends to the Gourmet Kitchen. A true chef's delight, this bright immaculate kitchen is fully equipped with large center-island and top-of-the-line stainless steel appliances, including a 6 burner Viking stove + hood, Viking dishwasher, GE Monogram refridgerator, built-in microwave cabinet, and plenty of all-white soft-closing cabinetry. Prep your favorite meals on the granite counters, and serve your guests on the elongated breakfast bar. Master Suite features a walk-in closet, and a bright primary bathroom equipped with dual sinks, spacious shower, and a lighted vanity area. 3 additional bedrooms share an updated full bath with dual sinks and separation door. Other Interior Features include an additional half bath, separate Laundry room, recessed lighting, security/ alarm system, and an oversized 3-car attached Garage equipped w/ epoxy flooring & plenty of cabinetry / storage space. This home is perfect for indoor/outdoor living, with a large rear yard highlighting a custom sparkling Pool designed for Privacy and entertaining large groups. Entire rear yard is tastefully & professionally landscaped w/ natural stone elements throughout the grounds & walkways, large Covered Patio area, built-in BBQ grill, outdoor brick fireplace, and matching stone design around the pool perimeter. Located within the highly-rated Claremont School District, this unique home truly has so many elements that appeal to anyone and will surely impress! Welcome Home!

671 W Napa Court, Claremont

$1,799,500
6 Beds ⋅ 6 Baths ⋅ CV26074656 MLS ⋅ Closed Status
Note**Photos will be displayed on Friday. Gorgeous and Heartwarming home with wonderful views of the Hillside! Come experience this exquisite home. This large sq. ft home can accommodate multi-generational families with two bedrooms downstairs, one being the master bedroom featuring its own master bath. This home is truly a gem that offers 5 Bedroom and 6 Bathroom, and a room which is perfect for an office. All other 3 bedrooms, 3 bathrooms are located upstairs with their own living area, game loft or play area. The living room and family room both have fireplaces. The beauty of the kitchen is that it has an open concept, which looks over the family. The kitchen also has a large island. You will LOVE this homes huge backyard which boasts a pool, fruit trees, two large storage units and has room for an RV, Come make this house your home!

1050 Fuller Drive, Claremont

$1,790,000
3 Beds ⋅ 3 Baths ⋅ CV25238895 MLS ⋅ Closed Status
This architectural estate designed by Everett Tozier stands as one of Claremont’s most remarkable residences. Elevated above the city, it showcases uninterrupted vistas across rolling hillsides, rugged mountain peaks, and twinkling valley lights. Every aspect of the grounds and residence has been designed to impress, with distinctive architectural style. Padua Hills was the heart of Claremont’s art scene in the mid-20th century, making it fitting that this home is a true work of art. The approach is defined by an expansive gated courtyard where lush gardens frame a custom stained-glass entry door, offering an immediate sense of artistry and distinction. Inside, panoramic views draw you toward the back deck and nature beyond. The living room rises with vaulted wood-beamed ceilings and floor-to-ceiling glass, filling the space with natural light and breathtaking views. Custom cabinetry and a sculpted fireplace add warmth, while a built-in window nook captures the hillside setting in quiet reflection. The dining room provides an intimate setting for gatherings, complemented by a concealed wet bar and a picture window overlooking the courtyard garden. Adjacent lies the showpiece kitchen reimagined by Hartman Baldwin—honored as “Kitchen of the Year” by Remodel Magazine in 2004. It features Sub-Zero refrigeration, a built-in gas cooktop, and an oversized island that serves as both prep space and breakfast bar. A dramatic skylight crowns the room, while a tile mosaic backsplash and extensive cabinetry elevate its design and function. Just off the kitchen, a mudroom offers a tall wine refrigerator, washer and dryer, and abundant storage. The residence includes three spacious bedrooms and three bathrooms, each with its own character. One bedroom serves as an exceptional home office with built-ins and a custom desk. The primary suite is a retreat unto itself, oriented toward panoramic hillside and mountain views. A lounge area invites peaceful mornings and sunset views. A walk-in closet and expansive vanity add luxury, while the ensuite bath features a stone-clad walk-in shower and custom stained glass—both dramatic and timeless. A vast deck extends from the main level, perfectly positioned to capture views that transform throughout the day. The in-ground spa and mosaic art installation add artistry to the outdoor setting. With uninterrupted mountain ridgeline and city light views, this estate stands as a legacy home in one of Claremont’s most sought-after enclaves.

4225 Via Padova, Claremont

$1,785,000
4 Beds ⋅ 4 Baths ⋅ CV26071912 MLS ⋅ Closed Status
EXQUISITE NORTH CLAREMONT HILLSIDE CREEKSIDE ESTATE FEATURES TIMELESS ELEGANCE. Nestled in the prestigious Padua Hills enclave, this distinguished estate offers a rare combination of scale, privacy, and refined craftsmanship. Spanning on a generous half-acre lot, the home presents an inviting and versatile floor plan designed for both sophisticated entertaining and everyday living. 5 potential bedrooms & 4 baths. Expansive living spaces are bathed in natural light, complemented by high ceilings, elegant finishes, and a seamless flow from formal to casual areas. The chef-inspired kitchen features abundant cabinetry and prep space, opening to a welcoming family room, while the downstairs primary suite provides a private retreat with spa-inspired bath. Secondary bedrooms are generously sized, offering comfort and privacy for family or guests. Outdoors, the expansive grounds provide endless possibilities for entertaining, gardening, or future enhancements, all set against a serene foothill backdrop. Ideally located near Claremont Village, top-rated schools, and cultural amenities, this estate epitomizes elevated California living with timeless appeal.

668 Adirondack Lane, Claremont

$1,780,000
4 Beds ⋅ 3 Baths ⋅ OC26137616 MLS ⋅ Closed Status
Welcome to this beautifully remodeled single-story residence offering four generously sized bedrooms and three elegantly updated bathrooms, all thoughtfully designed on one level and highlighted by breathtaking sunset, mountain, and city-light views. Ideally situated in Claraboya—one of Claremont’s most sought-after north-of-Foothill neighborhoods—this home showcases extensive updates throughout, effortlessly combining modern style with everyday functionality. Step inside to a bright, open-concept floor plan featuring wide-plank flooring, recessed lighting, and expansive windows with UV-blocking tint, filling the home with abundant natural light by day and framing spectacular sunsets in the evening, all while enhancing comfort and energy efficiency. The chef-inspired kitchen stands out with sleek custom cabinetry, quartz countertops, a large center island, and premium stainless-steel appliances—perfectly suited for both casual living and refined entertaining. The intelligently designed floor plan offers well-separated bedrooms, allowing each room to maintain a strong sense of privacy—ideal for families, guests, or multi-functional living. The primary suite serves as a peaceful retreat with a spa-like bathroom, walk-in shower, and direct access to the backyard, while three additional bedrooms are thoughtfully positioned to provide flexibility for family, guests, or a home office. Each bathroom has been beautifully redesigned with clean lines and contemporary finishes, creating a cohesive, upscale feel throughout the home. Outdoors, the expansive lot presents multiple areas for relaxation, dining, and play, all framed by tranquil hillside surroundings and unforgettable sunset backdrops. The stair-free, single-level layout, updated systems, UV-protected windows, privacy-oriented bedroom separation, and truly turnkey condition make this property a rare and compelling offering in the Claremont foothills. Conveniently located near hiking trails, award-winning schools, and the charming Claremont Village, this home delivers an exceptional blend of comfort, convenience, and elevated California living.

2717 N Mountain Avenue, Claremont

$1,775,000
5 Beds ⋅ 3 Baths ⋅ TR25262679 MLS ⋅ Closed Status
Experience refined California living in this exquisitely renovated residence, set on one of the most prestigious and sought-after streets in all of Claremont. Surrounded by mature trees and multimillion-dollar estates, this 5-bedroom, 3-bath home has been reimagined with exceptional craftsmanship and elevated design at every turn. Behind its elegant curb appeal lies a fully transformed interior featuring new flooring throughout, sophisticated lighting, updated bathrooms with premium finishes, and a serene stand-alone soaking tub. The restored custom woodwork, new banisters, and upgraded fireplace blend harmoniously with the home’s modern enhancements. The kitchen boasts brand-new stainless-steel appliances and opens to an expansive layout perfect for both intimate gatherings and grand entertaining. The property has been thoughtfully upgraded for beauty, function, and longevity, featuring a brand-new roof, solar panels, fresh exterior paint, extensive wood restoration, and a newly epoxied garage with generous storage. Outdoors, the home offers a private resort-like escape. The sparkling pool anchors a beautifully landscaped backyard surrounded by new planters, ornamental greenery, privacy hedges, and a custom retrofit wall.w New sprinklers, drip systems, and a thriving vegetable garden complete the grounds with both charm and practicality. Located moments from the Claremont Colleges, the Claremont Loop, award-winning schools, fine dining, and convenient freeway access, this extraordinary home offers an unmatched lifestyle in one of Claremont’s most distinguished neighborhoods.

416 Alamosa Drive, Claremont

Based on information from California Regional Multiple Listing Service, Inc. as of . This information is for your personal, non-commercial use and may not be used for any purpose other than to identify prospective properties you may be interested in purchasing. Display of MLS data is usually deemed reliable but is NOT guaranteed accurate by the MLS. Buyers are responsible for verifying the accuracy of all information and should investigate the data themselves or retain appropriate professionals. Information from sources other than the Listing Agent may have been included in the MLS data. Unless otherwise specified in writing, Broker/Agent has not and will not verify any information obtained from other sources. The Broker/Agent providing the information contained herein may or may not have been the Listing and/or Selling Agent.