Refine Search
Sort by
$8,200,000
49 Beds 42 Baths 25554241 MLS Closed Status
*Property sale includes 5720 (APN#2156-027-028 & 5730 APN#2156-027-027) Yolanda - 2 separate APNs side by side. Properties must be sold together.* Introducing Villa Yolanda, a 40-unit value-add multifamily investment opportunity located in the highly desirable Tarzana neighborhood of the San Fernando Valley. Two separate 20 unit buildings. This well-maintained asset features a diverse unit mix with four distinct floor plans: thirty-two (1 Bed / 1 Bath), four (2 Bed / 1 Bath), two (2 Bed / 2 Bath), and two spacious (4 Bed / 2 Bath) units. Residents enjoy an exceptional amenity package including two swimming pools, a lush central courtyard, on-site laundry facilities, and ample parking. Positioned in a sought-after pocket of the southwestern Valley, Tarzana offers a rare combination of peaceful suburban charm and easy access to major urban conveniences. Villa Yolanda presents a compelling opportunity for investors to unlock additional value in one of Los Angeles' most stable rental submarkets. Nine units were recently renovated including the Owner's townhome style Unit (4+2). Three units are currently vacant (not rent ready). An ADU may be built on the property (Buyer to verify).

5720 Yolanda Avenue, Tarzana

$5,999,999
6 Beds 8 Baths SR25178205 MLS Closed Status
Welcome to this breathtaking newly built estate, where timeless Tuscan elegance meets modern sophistication. Privately gated and ideally located south of the Boulevard in prime Tarzana, this luxurious home offers 6 bedrooms and 7.5 bathrooms, curated with refined design, designer details, and advanced smart home technology. The main residence features 5 en-suite bedrooms and 5.5 baths, introduced by a commanding 10-foot solid wood pivot door and a dramatic floating staircase. A striking atrium with a faux olive tree brings warmth and natural texture, while the adjacent sitting area offers a stylish space to relax or welcome guests. The open-concept living area boasts a sleek fireplace, faux wood beam ceilings, and expansive pocket doors that seamlessly connect to the oversized covered patio—outfitted with built-in heaters and a full outdoor BBQ kitchen, perfect for entertaining. The gourmet kitchen is a chef’s dream with Dacor appliances, built-in fridge and freezer, wine fridge, and a separate butler’s pantry with espresso machine, sink, second dishwasher, and ample storage. Additional highlights include a formal dining room with custom cabinetry, a media room with projector and screen, and a private home office. Upstairs, the showstopping primary suite offers vaulted ceilings with beam accents, a fireplace, pocket doors to a private balcony, and a custom walk-in closet with built-ins, a lighted makeup vanity, and jewelry drawers. The spa-like bath includes dual sinks, a freestanding soaking tub, oversized shower, and an infrared sauna—rivaling any luxury resort. Smart home automation via Control4 controls custom lighting, surround sound, and more—ensuring comfort and convenience at every turn. Step outside into your own resort-style retreat featuring a sparkling pool and spa, basketball sport court, and a stunning cabana with three walls of bi-folding glass doors. Completing the estate is a detached ADU with full kitchen, laundry, one bedroom, and two full bathrooms—finished to the same high standards as the main home. This is luxury living reimagined in one of Tarzana’s most sought-after neighborhoods.

18803 Wells Drive, Tarzana

$5,295,000
7 Beds 6 Baths 26635829 MLS Closed Status
This gated South of the Boulevard property showcases a seamless blend of sophisticated design, cutting-edge technology, and resort-style living. The 5-bedroom, 5.5-bath main residence is thoughtfully designed and includes a private office and state-of-the-art theater room, offering versatility for work, entertainment, and everyday comfort. The open-concept layout is anchored by dramatic plaster walls, curated finishes, and an abundance of natural light, creating a refined yet inviting atmosphere. Designed for elevated entertaining, the home features a chef-caliber kitchen with premium appliances, custom cabinetry, and an expansive island, complemented by a secondary prep/dirty kitchen ideal for hosting on any scale. Effortless modern living is enhanced by a Control4 (C4) smart-home system, providing intuitive control over lighting, climate, audio, and security. Expansive living and dining spaces open directly to the outdoors, delivering a true indoor-outdoor flow perfect for year-round entertaining. Lush landscaping with over 200 mature trees, offering exceptional privacy and a true sense of seclusion. Beyond the main residence, a fully detached 1-bedroom, 1-bath ADU has been transformed into a private wellness retreat, complete with a sauna, jacuzzi, and gym offering a spa-like experience at home or an exceptional guest accommodation. The resort-inspired backyard is designed for both relaxation and entertaining, featuring a sparkling pool with Baja shelf, spa, built-in BBQ, and two separate patio areas, providing multiple spaces to lounge, dine, and gather. Every element of this property has been carefully curated to deliver luxury, functionality, and privacy in one of the most sought-after locations South of the Boulevard.

5411 Vanalden Avenue, Tarzana

$5,295,000
7 Beds 9 Baths 26639495 MLS Closed Status
Fortaleza | A Private Architectural SanctuaryTucked away on a quiet cul-de-sac south of the blvd , Fortaleza is a striking new-construction estate inspired by the strength and bold design of a Brazilian coastal fortress. Surrounded by towering tropical trees and infused with rare, globally sourced materials, this residence is a true statement of craftsmanship, privacy, and modern luxury.The 6-bedroom main residence is thoughtfully designed for both grand entertaining and everyday living, featuring a private office, a fully appointed theater room, and seamless indoor-outdoor flow throughout. Complementing the main home is a separate 2-bedroom ADU, ideal for guests, extended family, or income potential.Inside, the home showcases distressed Japanese pine flooring paired with custom walnut cabinetry throughout, creating warmth and depth against the home's contemporary lines. The sculptural white oak staircase anchors the interior as both a functional and artistic centerpiece.Bathrooms are elevated to spa-level experiences with shower walls fused from multiple natural stones, while select spaces feature crystal countertops, including the powder room and downstairs guest suiteeach detail intentionally chosen to feel both rare and timeless.Designed for effortless living, Fortaleza is fully automated with a Control4 smart home system, offering whole-home control at the touch of a button.Outdoors, a dramatic infinity-edge pool with deep waterfall acoustics creates a resort-like escape. The pool is saltwater compatible and enhanced by a tranquil water-step feature, blending movement, sound, and design into a serene sensory experience.From the rare Brazilian hardwoodsunavailable anywhere else in Americato the fortress-inspired presence and lush natural surroundings, Fortaleza is not just a home, but a destination. A bold, one-of-a-kind property crafted for those who value privacy, design, and uncompromising quality.

18911 Ringling Street, Tarzana

$5,250,000
5 Beds 6 Baths SR25190550 MLS Closed Status
A one-of-a-kind architectural masterpiece where striking design meets endless views. Perched on a quiet, wide street, this brand-new 2025 estate showcases unobstructed panoramas of city lights, rolling hills, and golden sunsets—arguably the most breathtaking vantage point in Tarzana. Every inch of this contemporary showpiece has been meticulously crafted to frame and celebrate the views. Walls of glass and disappearing pocket doors erase the boundary between indoors and out, opening to a private outdoor paradise with an infinity-edge plunge pool spilling into the skyline. Inside, soaring 11-foot ceilings, wide-plank oak floors, and an open layout create a grand yet effortless flow. The sunlit great room combines living, dining, and a chef’s kitchen with custom cabinetry, an oversized island, and top-of-the-line Thermador appliances. The primary suite is a private retreat, elevated with mesmerizing views, dual showers, a sculptural soaking tub, and balcony escapes. Beyond its five bedrooms and six baths, this home elevates lifestyle with a three-level theater, gym, sauna, home office, and a bar & billiards lounge designed for unforgettable entertaining. This is more than a home—it’s an experience. Step inside and look out. You’ve never seen anything like it.

18807 Edleen Drive, Tarzana

$5,200,000
6 Beds 8 Baths SR25177601 MLS Closed Status
Modern Marvel in Tarzana | Brand-New Gated Estate South of the Boulevard. Set behind private gates and located South of the Boulevard in Tarzana, this brand-new modern estate offers sophisticated style, high-end comfort, and impeccable attention to detail. With 6 bedrooms and 7.5 bathrooms, this thoughtfully designed home delivers both elevated entertaining spaces and intimate retreats. Step through the grand 10-foot solid wood pivot door and enter a light-filled, open-concept floor plan designed for seamless indoor-outdoor living. A stunning floating staircase and custom atrium with a dramatic faux tree serve as focal points of the main level, creating a unique sense of balance and calm. Just off the entry, a cozy sitting area provides the perfect space to unwind or welcome guests. The expansive family room features a sleek fireplace and massive pocket sliding glass doors that lead to an oversized covered patio—complete with built-in heaters and BBQ, ideal for year-round gatherings. The gourmet kitchen is a chef’s dream, outfitted with Dacor appliances, built-in refrigerator and freezer, full-size wine fridge, and a fully equipped butler’s pantry with espresso machine, sink and secondary dishwasher. A formal dining room with custom cabinetry, media room with projector and screen, and a private office add flexibility to the main floor, along with a convenient downstairs bedroom with en-suite bath. Upstairs, four spacious en-suite bedrooms include access to multiple balconies that invite fresh air and natural light into every corner. The luxurious primary suite boasts a fireplace, pocket sliding doors opening to a private terrace, and a custom walk-in closet complete with built-ins, jewelry drawers, and a backlit vanity. The spa-like primary bathroom features double sinks, a freestanding soaking tub, oversized double shower, and an infrared sauna—offering a retreat that rivals any five-star resort. The outdoor space is an entertainer’s dream, with a sparkling pool and spa, a basketball sport court, and a stunning recreation cabana with bi-folding glass doors on three sides for the ultimate open-air lounge experience. A beautifully finished detached ADU completes the property, offering 1 bedroom, 2 full baths, full kitchen, and in-unit laundry—perfect for guests or extended family. Finished with a Control4 smart home system, custom lighting throughout, and ultra-premium materials, this one-of-a-kind estate sets a new bar for modern luxury living in Tarzana.

18777 Wells Drive, Tarzana

$5,199,000
7 Beds 9 Baths 26660957 MLS Closed Status
Set behind gates on just over an acre of flat, private grounds, this exquisitely remodeled 1923 Spanish hacienda offers rare scale, privacy, and a true compound lifestyle in the heart of Tarzana. Thoughtfully arranged across multiple structures, the estate includes a grand main residence and a separate guest house, creating a secluded retreat moments from everyday conveniences. The main residence features six bedrooms and eight bathrooms, blending timeless Spanish architecture with refined modern living. Original details remain, including three authentic wood-burning fireplaces, exposed wood beams, and rich materials, all carefully preserved and enhanced through a comprehensive remodel. Wide-plank hardwood floors, custom stonework, Calacatta stone finishes, and French doors throughout create a light-filled interior with seamless indoor-outdoor flow, ideal for both grand entertaining and intimate daily living. At the heart of the home is a chef's kitchen anchored by a stunning 16-foot Calacatta marble island, complemented by custom cabinetry and top-of-the-line professional appliances, opening effortlessly to multiple indoor-outdoor living and dining areas. Additional highlights include a fully integrated surround-sound system, a dedicated home theater room, and a comprehensive security system. The separate guest house offers an additional bedroom and bathroom with exceptional versatility, perfect for guests, a private office, gym, pool cabana, or game room, enhancing the property's true compound setting. Outdoor living is the soul of the estate, featuring expansive, flat grounds, a resort-style heated saltwater pool, mature landscaping, and multiple dining and entertaining areas. Ample parking includes a four-car garage and generous additional on-site parking. A rare opportunity just moments from El Caballero Country Club, dining, shopping, and top-rated schools, this gated Spanish estate delivers an exceptional blend of privacy, scale, and convenience.

18625 Wells Drive, Tarzana

$5,090,000
4 Beds 5 Baths 25624243 MLS Closed Status
An Iconic French Regency Estate in the Hills of Tarzana! High above the valley floor where the city lights shimmer like scattered diamonds, this enchanting near 6,000 sq ft French Regency estate awaits rich with history, wrapped in elegance, and crafted for those who savor life's most beautiful moments. A home not merely lived in, but loved. Inside, every detail speaks of artistry. The chef-inspired kitchen is a place where memories are made, an Italian marble clad masterpiece with professional Wolf appliances, a secret walk-in pantry, a generous center island, and a sunlit breakfast nook that invites lingering over morning coffee as the world awakens below. A hidden door of vintage brass once belonging to the Academy ushers you into the estate's private theatre, where the charm of Old Hollywood is reborn. Velvet shadows, a glowing bar, and nostalgic Nick Alain lighting create the perfect stage for evenings of laughter, stories, and film. The primary suite is a sanctuary of warmth and wonder. A private den and flickering marble fireplace set the tone for quiet nights in. A handsome office offers its own marble hearth ideal for inspiration to find you. Two bespoke dressing closets guide you into a spa-like haven where a pedestal tub with fireplace and professional grade double steam room shower with blu tooth, red light and eucalyptus inviting indulgent escapes. Wake each morning to the sun kissing the mountains, lose yourself in the romance of endless valley views. The heart of the home beats through its grand spaces, a dining room made for candlelit celebrations, a great room with soaring ceilings and French doors that open to the sky, and a welcoming family room where yet another fireplace dances in the evening glow. Outside, the magic continues. Wander through lush, private grounds. Share unforgettable feasts prepared in the outdoor kitchen and bar with multiple grills and stone pizza oven. Swim beneath sunlit skies or gather at the fire pit beneath the stars as the valley stretches out like a painted backdrop. This is more than an estate. It is a place where legends linger. Where beauty stands still. Where every day feels like a page from a timeless love story. Welcome home.

18875 Pasadero Drive, Tarzana

$4,605,000
5 Beds 6 Baths 26855041 MLS Closed Status
Tucked behind gates on a private promontory cul-de-sac in the hills of Tarzana, this five-bedroom, single-story estate is a rare study in quiet luxury and California indoor-outdoor living. A grand foyer leads to an elegant living room with a custom limestone fireplace, flowing into a formal dining room and a sunlit family room with a wet bar and breakfast nook which features french doors that invite easy access to the spectacular outdoor logia. The custom Christopher Peacock kitchen features vaulted, wood-beamed ceilings, skylights, a grand center island, along with Wolf and Sub Zero appliances. A temperature-controlled wine cellar completes this wing. Double doors open to the primary suite, a luxury retreat featuring a sitting area with fireplace, spa-caliber marble bath, dual vanities, a steam shower, heated floors, and a soaking tub. French doors in the primary suite lead onto the lush gardens and park like grounds. 3 spacious walk-in closets with walnut cabinetry are also outfitted as safe rooms. A private office and spacious gym with vaulted wood beamed ceiling complete the primary suite. The expansive and completely private grounds, which are just under an acre, are an entertainer's paradise. Meandering garden pathways wind past mature trees and meticulous landscaping, leading to a covered loggia with a fireplace lounge and built-in gas heaters, an outdoor kitchen with a stone pizza oven and Fire Magic BBQ, and a micro pebble pool and jacuzzi featuring a cascading waterfall and Baja shelf entrance. A lighted sports court completes the private, resort-style setting.Additional amenities include 3 zone HVAC, 3 car garage with built-in storage, a whole house Crestron smart system, top of the line security camera system and a back-up generator. A rare offering of single-story luxury and private garden sanctuary.

19012 Dorlon Drive, Tarzana

$4,560,000
6 Beds 8 Baths 25599345 MLS Closed Status
HUGE REDUCTION OVER $900k Since Originally Listed ! Located in the exclusive, 24 hour guard-gated community of Mulholland Park, this magnificent, double lot, 6-bedroom, 8-bath estate offers unparalleled luxury and privacy on an exceptional double flag lot spanning over 2.67-acres w/ expansive views! Highly desirable Plan 6 model. 100 ft Setback private driveway, oversized, & dual entry two car garages. Hand carved crown mouldings, attention to detail wainscotting, and so much more. Situated on a quiet cul-de-sac street, This expansive residence spans over 6000 square feet and features breathtaking panoramic vistas of the San Fernando Valley and The Mulholland Country Club. Key features are Floor-to-ceiling windows and multiple balconies capture panoramic views of the verdant golf course and the valley below. All creating a stunning backdrop for both daily living and special occasions. Grand-scale entertaining: The dual startcase formal entry opens to a dramatic great room with soaring ceilings, a formal dining area, and a spacious, modern kitchen with granite countertops and high-end appliances. All custom made dual wrought iron winding spiral staircase leads to all upper bedrooms, luxurious master retreat, complete with a cozy fireplace, his-and-hers private water closets, expansive walk-in closets, and private balconies overlooking the pool and valley. Generous living spaces: In addition to the primary suite, the home includes four large bedroom suites, all en-suite full baths with their own private balconies, a guest/maids' quarters, a private office, and a state-of-the-art movie theater. Park-like grounds: The home is set on a massive all usable lot providing a serene and private outdoor oasis. The grounds feature a pool, spa, entertaining areas, room for a sports court area, and an expansive lawn perfect for relaxing and enjoying the scenery. This property is a very unique and special "hand picked" lot, all oversized for large parties and entertaining with elegance and privacy. Enjoy this offering as a truly magnificent living experience in one of Tarzana's most prestigious communities. A must see of a lot and prime location!

19016 Devonport Lane, Tarzana

$4,000,000
6 Beds 7 Baths 25612081 MLS Closed Status
Experience luxury at every turn at 5036 Shirley Avenue. Located on a quiet street with spectacular valley views and paradise outdoor amenities. This is your opportunity to own a masterpiece in a premier Tarzana neighborhood with a spacious and functional floor plan and gorgeous views. Featuring 6 bedrooms with custom closets installed and beautiful en suite bathrooms with the finest materials and craftsmanship. Experience refined European craftsmanship with Porcelanosa tile, known for its cutting-edge design, superior durability, and luxurious finish. Whether it's the sleek, large-format porcelain installed in the living spaces or the sophisticated textured tile in the 7 bathrooms, each piece reflects a perfect blend of innovation and elegance. The rich tones, clean lines, and natural stone-inspired surfaces elevate the home's aesthetic, offering a timeless, high-end look that feels both modern and enduring. The chef-inspired kitchen is the perfect blend of performance and style, anchored by top-of-the-line Wolf appliances that offer precision cooking and sleek, professional-grade design. From the built-in range to the double ovens and coffee maker, every detail caters to culinary excellence. Complementing the space are California Faucets fixtures - which are known for artisanal craftsmanship with refined finishes for a touch of bespoke luxury. Cristallo quartzite counters, custom cabinetry, statement lighting, and a spacious island complete the space making it as functional as it is beautiful. Cristallo quartzite is a premium natural stone that is ranked harder than many marbles and even many granites. Kitchen features custom walk in pantry PLUS separate prep area. Incredible interior spaced hi lighted by the spacious great room with full wall of operating sliders (open both ways) overlooking the back yard and views beyond. The centerpiece of the living room is the fireplace clad in Belvedere quartzite slabs with a luxurious leathered finish. Deep charcoal tones layered with dramatic white and gold veining create a bold, moody backdrop, while the textured leathered surface adds depth and a tactile sophistication. Dual Primary suites up and down create a flexible living experience for all owners lifestyle needs with main Primary upstairs features soaring vaulted ceilings, fireplace, vanity/dressing room and impressive custom built walk in closet. Step outside to an elevated outdoor space with entertaining as the focus. Pool, spa and outdoor kitchen all wrapped around a stunning perspective of the Valley and beyond. The impressive gated motor court can fit many cars, boats, and toys. Fully integrated smart home installed for easy living! A two car garage with custom height doors and custom cabinetry complete this fabulous property. Don't miss the opportunity to own this one of a kind estate centrally located on a premier street!

5036 Shirley Avenue, Tarzana

$3,980,000
6 Beds 7 Baths 25549689 MLS Closed Status
Welcome to a world of elegance, privacy, and breathtaking views! This property redefines exclusivity, featuring a pool house, a separate guest house with its own private entrance, and a sprawling compound nestled on nearly 1.5 acres. As you enter through the gated driveway, you're greeted by a sanctuary of sophistication and comfort.The 5,400 sq.ft. main house boasts 5 bedrooms and 5.5 bathrooms, where high ceilings, recessed lighting, and engineered flooring create an ambiance of refined luxury. Four en suite bedrooms with custom closets ensure comfort for all, while the expansive kitchen is a chef's dream complete with a center island, marble countertops, and top-tier Viking appliances, all framed by captivating views.The primary suite is your personal retreat, offering backyard access, serene vistas, and a spa-like bathroom with high-end finishes. Step into the entertainer's paradisea 200-foot deck overlooking panoramic views, an outdoor kitchen, bar, fire pit, and a sparkling pool with a dedicated pool house.This estate is designed for modern living, equipped with a 3-car garage, 3-zone HVAC, security cameras, tankless water heaters, and paid solar panels. Active lifestyles will thrive on the half-court basketball area, 3-hole putting green, and expansive grounds that invite endless possibilities.The charming 1+1 guest house offers a private gated entrance on Citrus Ridge Dr., high-pitched beam ceilings, an open kitchen, built-in surround sound, and stunning views, making it perfect for guests, a rental, or a workspace.With space for a vegetable garden and RV access, this property combines luxurious living with practicality. Don't miss your opportunity to own this extraordinary blend of elegance, privacy, and serene living.

19536 Wells Drive, Tarzana

$3,725,000
7 Beds 6 Baths 26666595 MLS Closed Status
Located in the prestigious 24 hour guard gated community of Silverhawk, this custom Ken Unger designed home sits in far back from the street and offers privacy, views on arguably the most desirable lot in the community. Spanning 6,500 square feet of living space, 7 beds & 6 baths and a back yard that is unmatched with a lit sports court, large grassy area, covered BBQ, and a Pebble Tec pool & spa with waterslide that is positioned at the far end of the property to capture the best views of the San Fernando Valley and Mulholland Hills Country Club golf course. This well-kept Spanish home includes a 3-car garage and motor court for 10 cars, mature trees and no neighbors positioned to see into your yard. This is a rare offering and an amazing opportunity to create a one-of-a-kind home in an A+ location.

3843 Rock Hampton Drive, Tarzana

$3,700,000
5 Beds 6 Baths SR25189615 MLS Closed Status
Welcome to 4015 Clarinda Drive, a newly remodeled contemporary estate in one of Tarzana Hills most coveted neighborhoods, offering 5,100 sq ft of elite luxurious living on an expansive 18,819 sq ft lot with breathtaking panoramic views from virtually everywhere on the property. Seller recently invested over $1,000,000 to remodel the entire home with custom high end expensive finishes throughout. The oversized open floor plan showcases soaring ceilings, Restoration Hardware chandeliers and light fixtures, LED mirrors, new doors and windows, custom cabinetry, engineered wood flooring, and so much more. A designer's dream of a gourmet chef’s kitchen features true seductive warm flow, a large stone island, brand new Thermador appliances, sensational views, and an abundance of space to entertain. The massive living room has a romantic oversized fireplace, sleek wet bar, exit doors to the yard, and crisp lines. The primary suite is a gorgeous private retreat complete with a modern fireplace, custom walk-in closets with LED lighting, and a spa-inspired ensuite bathroom with dual vanities, an oversized glass shower, and a freestanding soaking tub framed by floor-to-ceiling windows capturing stunning valley views and cascading illuminating natural light. The additional bedrooms are generously sized, each boasting their own designer bathrooms with modern stonework and fixtures. For added convenience, the home includes two laundry rooms, and plentiful storage space. The backyard is designed for upscale resort-style living, with a brand-new pool and spa, built-in BBQ, fire pit lounge area, lavish landscaping, expansive turf lawn, new security gates, sophisticated outdoor lighting, custom hardscape and walkways, and intimate entertaining areas everywhere—all set against massive sweeping city and mountain views. You will enjoy epic daily sunsets with glorious cotton candy skies and the utmost in exclusivity and privacy. Additional upgrades include modern garage doors, gorgeous fireplaces, elegant pivot entry door, new A/C units, tankless water heaters, detailed carpentry, and custom designed closets throughout. Situated only minutes from Ventura Boulevard’s premier shopping, high-end dining and entertainment, this move-in ready estate offers the ultimate luxurious Tarzana family living.

4015 Clarinda Drive, Tarzana

$3,360,000
4 Beds 5 Baths 25482496 MLS Closed Status
Behind private gates, this Traditional Country Estate offers over 5,000 sq. ft. of luxurious living on nearly an acre of flat, secluded land. Highlights include a dramatic entryway with soaring ceilings, a winding staircase, and crystal chandeliers. The open floor plan features custom architectural woodwork, crown molding, and French doors with views of lush grounds. The home boasts a family room with built-in bookcases and a bar, a formal dining room, and a gourmet kitchen. The main level includes a guest bedroom with a full bath, while the oversized primary suite offers a fireplace, his and hers walk-in closets and bathrooms and a private balcony with views of the lavish yard. Outdoor amenities include a lighted tennis court, saltwater pool and spa, multiple seating areas and a remodeled room with a full bath and bonus room. Combining luxury, privacy, and charm, this property is truly a must-see.

19333 Wells Drive, Tarzana

$3,300,000
6 Beds 7 Baths 25569055 MLS Closed Status
Welcome to a stunning Spanish Revival estate sited on a serene cul-de-sac centered in the exclusive, gated enclave of Monte Verde Estates. Crowning a acre, this private retreat is surrounded by soaring trees and lush greenery. A unique combination of old world elegance with the style, design and amenities ideally suited for today's modern living. Inside, the open floor plan flows smoothly from one room to the next, with abundant natural light and high-end finishes throughout. Baths are dressed in fine tile, fixtures and finishes. The kitchen is an open concept culinary delight designed for the home chef and features a full array of state-of-the-art professional appliances including a 6-burner Wolf professional range, double oven and SubZero fridge. Opening to the family room it becomes the perfect gathering place for friends and family. With an emphasis on lifestyle, the outdoor space defines Southern California living at its finest as a continuum of French doors reveal a truly unique backyard resort oasis fulfilling every entertainment possibility. Replete with built-in BBQ, winding river pool, expansive spa, foot bridges, outdoor copper fireplace, multiple loggias, putting green with built in seating and dining patios. Designed by celebrity landscape architect Willem Van Muyden, it's a one of a kind venue for warm, relaxed poolside lounging by day, cool gatherings and endless entertaining by night. A lux primary suite with private view terrace, dual walk-in closets and day spa inspired bath round out the comfortable accommodations. Highlights include wine room, wet bar, media room, multi-use rec room, updated HVAC, solar panels, 'smart' home security cameras, sensors and thermostats, oversized 2-car garage with additional porte cochere with ample guest parking and a fantastic en suite studio/gym/office with private entrance and patio! This stunning property is a case study in quality craftsmanship, built with care and timeless style. This is the place where you want to live Welcome!

18414 Corazon Circle, Tarzana

$3,235,000
5 Beds 6 Baths 26653575 MLS Closed Status
Located in the prestigious Tarzana Hills, the iconic Pink Flamingo Estate is a striking one-owner private gated residence blending dramatic architectural design with true late-1980s Art Deco interiors and styling at their finest. Set far back off the street, the estate offers bold character, dramatic scale, and a rare opportunity to own a truly one-of-a-kind residence with timeless Art Deco design, incredible originality, and endless potential.A long, private gated driveway leads to an incredible moat entry with water feature, creating a dramatic arrival experience and setting the tone for the home's unforgettable presence. Situated on an expansive approximately 39,000-square-foot lot, the property captures gorgeous mountain views and exceptional privacy. The resort-style grounds feature a beautiful private pool and spa overlooking the surrounding mountains, multiple entertaining areas, owned solar panels, and a new roof.Built in 1989, the approximately 5,380-square-foot residence features 5 bedrooms and 6 bathrooms with soaring ceilings, grand-scale living areas, and distinctive Art Deco details throughout. The flexible floor plan includes 2 bedrooms downstairs and 3 bedrooms upstairs. The primary suite offers dual walk-in closets, while one of the downstairs guest suites features a private dry sauna.The kitchen is equipped with Sub-Zero refrigerator and freezer units, double Thermador ovens, and a Dacor 5 burner range, blending functionality with the home's signature design aesthetic. Lovingly maintained over the years, the residence presents an exceptional opportunity to preserve, enhance, or personalize this iconic estate while maintaining its authentic architectural and Art Deco integrity.A truly rare offering in one of Tarzana's most sought-after hillside neighborhoods an authentic Art Deco estate ready for its next chapter.

4101 Clarinda Drive, Tarzana

$2,897,000
4 Beds 5 Baths 25537667 MLS Closed Status
A rare entertainer's paradise in the heart of Tarzana. This gated 4500+sf Classic Georgian sits on an almost 1/2 acre FLAT lot S. of the boulevard offering both privacy and so much space that it's sure to become THE venue for every gathering. Step through the red front door into the grand foyer and immediately you'll notice the 10'ft ceilings throughout, meander through the formal living and dining rooms to the spacious family room leading to the covered porch, ideal for SoCal's indoor-outdoor lifestyle and casual outdoor parties. The inviting chef's kitchen offers tons of cabinet space, high-end appliances and a butler's pantry. Upstairs, the primary suite is a serene retreat with a spa-like en-suite bathroom and a large terrace overlooking the incredible backyard and gleaming pool. Two additional bedrooms each have en-suite bathrooms, and the study/library, also with terrace access, is an ideal home office or study space. The absolute showstopper is the lush, flat, park-like backyard with its fruit trees, ranging from pomegranate, avocado, apple, walnut and 7 types of citrus, and its sparkling pool and outdoor grilling area. House guests may decide to stay a while thanks to the approx. 400sf guest house that can double as a pool cabana. A beautifully maintained rose garden and an enclosed garden area for vegetables with raised beds complete the picture. Close to great schools and just off Ventura Blvd, this property has a 3-car garage and a full attic with 8' ft ceilings. Be ready to become the favorite home for birthdays, showers and weddings. You may even get a location scout knocking on your door!

5404 Topeka Drive, Tarzana

$2,775,000
5 Beds 4 Baths 26640075 MLS Closed Status
Set behind gates on an expansive 18,000+ sq ft lot overlooking the golf course, this Tarzana home offers privacy, space, and an effortless California lifestyle. The setting feels calm and tucked away, with open views and a layout designed for both everyday living and entertaining. Inside, generous living areas flow into a modern kitchen featuring custom cabinetry, while multiple suite style bedrooms provide flexibility for guests, extended family, or work from home needs.Outdoor living is a true highlight, with a pool, built in BBQ, enclosed patio, and gazebo creating ideal spaces to relax or host year round gatherings, all framed by peaceful greenery and golf course views. Two separate guest spaces add versatility, perfect for visitors, a home office, or a personal gym.Located near top rated schools, shopping, dining, and country club amenities, this home captures the best of space, privacy, and golf course living in one of Tarzana's most desirable areas.

18912 Pasadero Drive, Tarzana

$2,742,900
5 Beds 6 Baths OC25139627 MLS Closed Status
Lease Option to Purchase Available. The Hills of Tarzana with views that go as far as the eye can see! Located on a very private cul-de-sac this custom-built gated home is an entertainer's dream. The estate features an impressive grand entrance hall with an elegant spiral staircase, open plan formal living room and dining room with soaring ceilings. Fresh paint throughout the home. Kitchen has been Remodeled with stove, countertops and farm-style sink. Family room has a built in with wet bar next to the dual glass sliding doors to the backyard. Luxury home sits on a huge lot of land featuring pool and spa, a koi pond with built in waterfall and lush citrus and fruit trees oasis. Primary bedroom has views of the city/ golf course and a balcony to enjoy indoor-outdoor living, has a his and her full bathrooms and his and her closets that are separate areas within the primary suite. Two more bedrooms upstairs each with full bathrooms and in the hallway is a laundry chute to laundry room on first floor. Two bedrooms located downstairs and one full bathroom and guest powder room. Home offers covered boat parking on the side of the home room for an RV not to mention a finished 3 car garage.

4020 Clarinda Drive, Tarzana

$2,720,000
5 Beds 5 Baths BB26008508 MLS Closed Status
LOCATION, LOCATION! South of the boulevard in highly sought-after Tarzana, this rare single-story gated gem offers 4,320 sq.ft. of luxurious living space with 5 bedrooms, 3 full baths, a 3/4 bath, and a 1/2 bath. Soaring ceiling and double sided fireplace highlights the spacious living room. Primary Suite features a fireplace and adjacent den/reading room with built-in bookshelves, plus a cozy double-sided fireplace connecting to the living room. Primary bathroom with ample mirrored closet sliding doors, plus a separate shower and tub. Jack and Jill bathroom perfect for large families or accommodating guests. Additional room currently used as a game room, but also ideal as a family room or hangout space. Generous kitchen overlooks the backyard, pool, and tennis court- perfect for cooking while entertaining quests. Oasis backyard like a private resort, enjoy the fire pit on those cool nights, Relax, unwind and enjoy the serene outdoors in the beautiful gazebo. Location of this Gem is perfectly situated just minutes from the 101 Freeway, Tarzana Village , and Westfield Topanga for convenient shopping and dining. Don't miss out! Priced to make this your dream home.

5504 Donna Avenue, Tarzana
$2,575,000
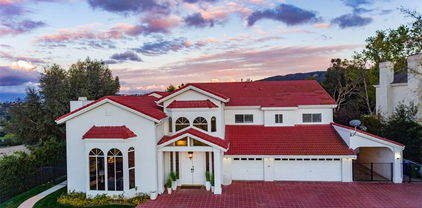
4 Beds 5 Baths SR26014837 MLS Closed Status
Tucked away in the hills of Tarzana on a sprawling 18,000+ sq. ft. gated lot, this custom-built estate showcases striking architectural details and is strategically set back from the street to create a private retreat. Enter through bespoke double doors into a grand foyer that flows seamlessly into the spacious formal living and dining room. Lofty 20 ft ceilings and expansive walls of glass that stretch from floor to ceiling flood the space with warm natural light, making the space feel bright and airy. Through the butler’s pantry lies a gourmet chef’s kitchen, outfitted with commercial-grade Viking appliances, a walk-in pantry and center island with an integrated dining table. A sliding glass door in the family room leads out to the secluded backyard sanctuary, which is surrounded by mature landscaping and boasts a heated pool and spa. There are four generously sized ensuite bedrooms spread throughout the home, each with a walk-in closet. The expansive primary suite features a versatile bonus space, private balcony, custom walk-in closet and sumptuous bathroom, complete with a soaking tub, steam shower, double vanity and separate makeup vanity. Additional highlights include a dedicated laundry room, security system, countless upgrades (newer roof, wide plank oak floors, dual pane windows, built-in speakers and so much more), a two-car garage with an EV charger and gated driveway with ample space to park multiple vehicles. Located south of the Boulevard in a top-rated school district, this property is just moments away from everything the Valley has to offer.

4415 Vanalden Avenue, Tarzana

$2,565,000
5 Beds 4 Baths 25567027 MLS Closed Status
Step into a home where every corner tells a story of thoughtful design and unparalleled craftsmanship in the hills of Tarzana. Welcome to 19507 Valdez Drive. This completely renovated 3,234 sq. ft. single story masterpiece offers 5 spacious bedrooms, 4 luxurious bathrooms, and a seamless flow of extraordinary finishes that set this property apart. 19507 Valdez offers great privacy and beautiful curb appeal. A circular driveway welcomes you with ease, providing ample parking and a grand first impression. The property is framed by mature landscaping and blooming foliage. The heart of the home, a chef's kitchen, features a professional-grade Fisher & Paykel appliance package, custom white oak frameless cabinets, Roman Clay plaster hood, and Zellige tile backsplash adding organic texture and artisanal charm. The interiors unfold poetically with an open-concept indoor-outdoor living space, flowing through curated textures and design at every turn. The European oak flooring throughout the home offers a warm, textured finish with beautiful grain patterns. The living room flows seamlessly into the dining area, kitchen offering a space equally suited for everyday living as it is to elegant entertaining. The design continues in the primary bedroom, where wood paneling makes a bold yet tranquil statement, encompassing you in comfort and style. The expansive walk-in closet is the epitome of luxury and function. At the center, a custom-built island dresser anchors the space. Each bathroom is custom tailored for a heightened living experience, showcasing custom stonework that elevates the home's spa-like ambiance every detail, from the flooring to the vanities, speaks to a level of design rarely seen in today's market. With considerable square footage and meticulously designed living space, this home harmonizes luxurious materials with unparalleled craftsmanship.This private backyard is a true outdoor retreat, surrounded by lush, mature landscaping that creates a serene and secluded atmosphere. At the heart is a newly plumbed and plastered sparkling pool and spa. A spacious covered patio extends the living space outdoors, complete with lounge and dining areas ideal for year-round enjoyment. Just steps away, a fully equipped outdoor kitchen features a built-in grill, refrigerator, and bar seating designed for effortless al fresco entertaining. Framed by greenery and thoughtfully designed for comfort and style, this backyard is an entertainer's paradise and a peaceful escape all in one. This home was built for the discerning homeowner who appreciates timeless beauty and modern sophistication. Located on a quiet tree lined street and corner lot leading to a cul-de-sac the home is perfectly situated for peaceful living. Schedule a showing today!

19507 Valdez Drive, Tarzana

$2,550,000
5 Beds 4 Baths SR26027235 MLS Closed Status
A rare single-story Tarzana retreat where space, privacy, walkability, and California outdoor living all come together. Set south of Ventura Blvd on an expansive gated lot of nearly 18,000 sq ft, this approx. 3,500 sq ft home offers 5 bedrooms, 3.5 bathrooms, soaring pitched ceilings, a huge living room, warm architectural details, generous gathering spaces, and an effortless flow to the outdoors. The primary suite includes high ceilings, a walk-in closet, office/flex space, and a spacious bath with soaking tub and a ~30sq ft walk-in shower. The backyard feels like a private resort: pool, spa, large grassy lawn, mature landscaping, lemon, grapefruit, fig, and a guava trees plus a spacious covered patio made for dinners outside, weekend BBQs, and year-round entertaining. This is one of those rare LA homes where you can actually leave the car behind. Walk to Wilbur elementary, Portola Middle School, Trader Joe’s, Nordstrom Rack, Sephora, T.J. Maxx, LA Fitness, Chase, Wells Fargo, coffee, gelato, and some of Tarzana’s best Ventura Blvd dining including TLV Tapas, Kravings, Kushiyu, Tabu Shabu, etc. Outdoor recreation is just minutes away, with nearby hiking, biking, and access to two sought-after country clubs (El Caballero and Braemar). The coast is also within reach through scenic Topanga Canyon, offering an easy escape to the beach. Add in the double legal lots of approx. 9,000 sq ft each, and this property becomes more than a home. It is a rare Tarzana opportunity with lifestyle, land, convenience, and long-term potential.

5329 Mecca Avenue, Tarzana

$2,525,000
5 Beds 4 Baths SR25245065 MLS Closed Status
Welcome to your private sanctuary tucked away on a peaceful cul-de-sac in the highly sought-after hills of Tarzana. This luxuriously renovated single-story home offers 5 bedrooms, 4 bathrooms, and 3,386 sq ft of refined living space on a sprawling 21,529 sq ft lot designed for both relaxation and entertaining. Step inside to experience the seamless flow of this modern open-concept layout, filled with natural light and sophisticated finishes. The heart of the home is the designer kitchen, featuring custom cabinetry, a striking black arabesque tile backsplash, professional-grade stainless steel appliances, and an oversized granite island perfect for gatherings. The kitchen opens to expansive living and dining areas anchored by a floor-to-ceiling double-sided stone fireplace, creating an inviting ambiance for both casual and formal entertaining. Retreat to the spacious primary suite, complete with a walk-in closet, spa-inspired ensuite, and a private bonus room ideal for a home office, gym, or nursery. Each bedroom is thoughtfully positioned for privacy and comfort, including a guest suite with its own bath. Outside, experience your very own resort-style paradise. The sparkling pool with a Baja shelf invites you to unwind under the California sun, while the covered patio and string-lit pergola offer the perfect setting for al fresco dinners and weekend gatherings. A large grassy lawn provides space for kids or pets to play, complete with a charming 2-story treehouse and slide, while a hillside viewing deck delivers breathtaking sunset views over Tarzana’s rolling landscape. Blending luxury, comfort, and tranquility, this home perfectly captures the essence of Southern California living — a rare find in one of Tarzana’s most desirable neighborhoods. Close to premier shopping, dining, and top-rated schools, this property truly has it all.

18961 La Amistad, Tarzana

$2,470,000
4 Beds 4 Baths SR26078096 MLS Closed Status
Welcome to a home that simply feels right the moment you walk in. Fully renovated and thoughtfully designed, this Tarzana property delivers the kind of open layout today’s buyers are actually looking for, where the kitchen, dining, and living spaces all connect seamlessly. At the center of it all is a striking double-sided fireplace that brings warmth and character to both the living and dining areas, creating a space that’s perfect for everyday living and effortless entertaining. What truly sets this home apart is its versatility. Featuring two primary suites, each with its own private bathroom, it offers flexibility for multi-generational living, guests, or a true work-from-home lifestyle. The additional bedrooms are well-positioned and share a Jack-and-Jill bathroom, maximizing both function and privacy. Every detail has been updated with intention, giving you a clean, move-in-ready experience without the projects, delays, or unexpected costs that come with other homes in this price range. Step outside and you’ll find a private backyard designed for both relaxation and hosting your own space to unwind, gather, and enjoy the Southern California lifestyle year-round. Located in one of Tarzana’s most desirable pockets, you’re minutes from top dining, shopping, and easy access to the Westside. There are bigger homes. There are cheaper homes. But there are very few that offer this level of design, layout, and immediate livability all in one. This is the one you don’t have to think twice about.

4615 El Caballero Drive, Tarzana

Based on information from California Regional Multiple Listing Service, Inc. as of . This information is for your personal, non-commercial use and may not be used for any purpose other than to identify prospective properties you may be interested in purchasing. Display of MLS data is usually deemed reliable but is NOT guaranteed accurate by the MLS. Buyers are responsible for verifying the accuracy of all information and should investigate the data themselves or retain appropriate professionals. Information from sources other than the Listing Agent may have been included in the MLS data. Unless otherwise specified in writing, Broker/Agent has not and will not verify any information obtained from other sources. The Broker/Agent providing the information contained herein may or may not have been the Listing and/or Selling Agent.