Refine Search
Sort by
3611 Colonial Avenue, Los Angeles
$3,995,000
4 Beds ⋅ 5 Baths ⋅ 26106709 MLS ⋅ Active Status
Set behind tall hedges and mature ficus trees in gardens by landscape designer Jay Griffith, this three-story residence by architect Bill Tsui rises in crisp white volumes above an extra-deep saltwater pool, with a light-filled detached studio across the garden. Griffith installed the landscape and has continued to tend it ever since, and the house is built around two ideas: a first floor that opens completely to the garden, and two upper floors kept quiet and private, all on a 7,500 sq ft lot in the heart of Mar Vista. A new redwood front deck sets the tone at the entry, framed by sculptural plantings and fresh exterior plaster. Inside, wide-plank wood floors, expansive walls of glass and a sculptural timber staircase with geometric metal railings establish the home's character, with greenery in view at nearly every turn. Just beyond the entry, the dining room is anchored by a statement chandelier and generous windows. The adjoining kitchen pairs clean-lined white cabinetry and warm wood floating shelves with a generous center island, Bosch double ovens and a new refrigerator. The sunken living room is the heart of the house, wrapped in nearly floor-to-ceiling windows that look out over the pool, spa and gardens. A stone fireplace, custom hand-painted in lime paint and finished with a warm wood mantel, anchors the room, and sliding glass doors open straight onto the entertaining deck. Made for hosting, the house has welcomed a wedding reception, graduations and big birthday parties, with room for about 75 guests on the first floor and in the garden, and closer to 100 with the second floor deck and the studio open. Upstairs, the house turns private. A second floor den opens to its own deck. On the third level, a dramatic picture window frames the treetops and introduces the primary retreat, where sliding glass doors open to a private deck with views to the ocean. The suite includes two walk-in closets with custom wood cabinetry and a newly built bathroom with dual vanities, a freestanding soaking tub and a glass-enclosed shower. Outdoors, the hedges and ficus trees keep the house and pool private, and layered tropical planting closes the city out. The extra-deep saltwater pool and heated spa glow with underwater lighting, with a new saltwater system and a recently upgraded heater. A spacious wood deck, built-in fire pit and outdoor BBQ with sink set the stage for long dinners and afternoons beneath the trees. Across the garden, the detached studio fills with light through soaring ceilings and expansive windows, with an open living area, a loft-style sleeping space and a bathroom. The owners have used it as a guest retreat and an art and filmmaking studio. The adjacent covered two-car garage is set up for a second washer and dryer. Thoughtful upgrades include new floors, warm LED lighting throughout the house, studio and garage, fresh exterior plaster, roofs replaced on the main house and studio, a new garage roof in 2026, a sewer line cleaned in 2026, solar power, and a new washer and dryer. The home measures approximately 3,755 square feet in total: approximately 3,149 in the main house and 606 in the studio. Ideally positioned in the heart of Mar Vista, the home sits minutes from the Grand View and Venice Boulevard corridor, one of the Westside's best dining stretches. Start with dinner at Beethoven Market, the neighborhood's Cal-Italian favorite. Then work through Chez Mar's raw bar, Craig Hopson's Electric Bleu, Little Fatty and Little Dynamite, with natural wine at El Chucho to close the night. Sundays belong to the Mar Vista Farmers Market, with coffee at Alana's or Bluey's along the way. Whole Foods, Trader Joe's and Erewhon cover the everyday shopping, and Mar Vista Recreation Center, Gregory Ain's mid-century Mar Vista Tract, Venice Beach, Abbot Kinney and downtown Culver City are all just minutes away.

3611 Colonial Avenue, Los Angeles

7301 Vista Del Mar Unit 39, Playa Del Rey
$1,999,000
2 Beds ⋅ 3 Baths ⋅ 26106727 MLS ⋅ Active Status
Set along the oceanfront in Playa del Rey, this beautifully renovated townhome captures the essence of Southern California coastal living, where sweeping Pacific Ocean views, refreshing sea breezes, and direct beach access become part of everyday life. Privately positioned at the far end of the gated Breakers at Westport community, the residence enjoys a peaceful setting with unobstructed views of the coastline and the rare luxury of having the sand just beyond its doorstep. Thoughtfully renovated in the early 2020s, the interiors pair soaring ceilings and abundant natural light with contemporary finishes and modern comforts, creating an inviting retreat in one of Los Angeles' most desirable beachfront locations. Inside, an expansive open floor plan is designed to make the most of the spectacular oceanfront setting. High ceilings and oversized windows lend an airy sense of space, while the generous living room extends directly to a private patio overlooking the Pacific, creating an effortless connection between indoor and outdoor living. With direct access to the beach, mornings by the water and evenings watching the sunset are simply part of the experience. The fully remodeled kitchen features stone countertops, premium stainless steel appliances, ample cabinetry and pantry storage, and a breakfast bar that connects naturally to the adjacent dining area. A convenient built in office nook and powder room complete the main level. Upstairs, two spacious en suite bedrooms provide comfortable private retreats, complemented by a conveniently located laundry area. The impressive primary suite is a destination unto itself, with breathtaking ocean views that stretch across the horizon and a private terrace suspended above the coastal landscape. Generously proportioned, the suite includes a relaxing sitting area, a substantial walk-in closet, and a spa-inspired bathroom appointed with dual vanities, a dressing station, a glass-enclosed tiled shower, and a separate jetted soaking tub. Extensive renovations throughout include new oak wood flooring, fully remodeled bathrooms, a newer tankless water heater, and newer air conditioning system. Beyond the residence, Breakers at Westport provides a resort-inspired coastal lifestyle within beautifully landscaped, gated grounds. Residents enjoy direct beach access, a sparkling swimming pool and spa, fitness center, sport court, and clubhouse, along with secure garage parking and ample guest parking. Ideally situated in the vibrant seaside community of Playa del Rey, 7301 Vista Del Mar, Unit 39 places the best of the coast within easy reach, from the Marvin Braude Bike Path and nearby marina to neighborhood restaurants, boutique shopping, and the greater Westside. With its remarkable oceanfront position, thoughtfully updated interiors, and exceptional access to the beach, this is an opportunity to experience coastal California living at its most compelling.

7301 Vista Del Mar Unit 39, Playa Del Rey

1261 Via Landeta, Palos Verdes Peninsula
$3,389,888
5 Beds ⋅ 4 Baths ⋅ SB26238806 MLS ⋅ Active Status
Own your own private Theme Park! Be ready for FUN! Welcome to the perfect blend of Nature, multi-level recreation, entertainment, and peaceful existence. Soaring ceilings, voluminous living spaces, and an open, flowing floor plan allow you to create and customize your own living experience. Lots of options, along with panoramic, unobstructed ocean views. A big, open kitchen with an oversized center island acting as the anchor of gatherings and the heart of the home. Room everywhere, with plenty of counters and cabinets, stainless steel appliances, and balconies/patios off the kitchen, an ocean-facing front, and a wrap-around rear. The amazing flow continues with lots of room to roam around from the dining room/living room/family room, open to each other, yet still private enough to allow privacy when needed. High ceilings, wide-open, big spaces. The family room has its own front and rear balcony and patio (Rear Patio) with a built-in BBQ Center, fridge, and sink, and a big patio with bench seating surrounding the Kiva fireplace. Everything blends perfectly with the wide-open ocean in front, to backyard nature and recreation. The top floor has 4 bedrooms, including the primary suite and bath, windows galore, light streaming in, and gorgeous views from all bedrooms. One Private Suite on the lower main floor. The baths are ready for your custom design, yet functional and liveable as is. There are steps to contend with, adding to the unique layout of the land and home. Alas, the backyard starts with the patio and BBQ area, endless views of nature, sky, and waterfalls; a secondary patio overlooks the lower patio, integrating the space yet creating yet another level of fun. Up the steps to a beautiful private yard, overlooking the canyon, up again, to PARADISE! Lagoon-style swimming pool, with an elevated jacuzzi, water slide, and a literal wall of waterfalls crashing across the entire area! Infinity edge, moat, two additional patios, majestic views of the Pacific Ocean coastline, nature, canyon, trees, privacy, sky, light (Think Puerto Vallarta)! Unbelievably amazing in so many ways; come and see for yourself, bring your ideas and imagination, and be ready for FUN! *** Seller is a liscensed real estate broker *** Photos will be upladed by Saturday 11/7/26

1261 Via Landeta, Palos Verdes Peninsula

108 Montreal Street, Playa Del Rey
$2,200,000
6 Beds ⋅ 3 Baths ⋅ 26106673 MLS ⋅ Active Status
Fully upgraded duplex in the coveted Jungle neighborhood of Playa del Rey, just steps from the white sandy beach. 108 Montreal Street pairs in-place income with a rare coastal lifestyle location known for its lush greenery and serene feel.The upstairs unit is a 3 bed / 2 bath with an en-suite primary bath, exposed beam ceilings, and a sky deck with partial ocean views. The downstairs unit is a 3 bed / 1 bath with a large private patio and yard, including a covered paver seating area and artificial turf. Each unit has a private one-car garage. Both kitchens are remodeled with white shaker cabinetry, quartz countertops, and stainless steel appliances including gas ranges. Additional upgrades include in-unit stacked washer/dryers, wood-look flooring, and upgraded electrical panels.Both units are tenant occupied, giving investors immediate income with room to bring rents to market over time. Owner-users can occupy one unit and let the other offset ownership costs. Properties in this pocket of Playa del Rey rarely come to market.The heart of the Jungle puts the beach, dining, and bike path moments away, with Playa Vista, Ballona Creek, shopping, and business centers close by and easy access to LAX and the major freeways.

108 Montreal Street, Playa Del Rey

2033 Suana, Rancho Palos Verdes
$1,199,000
3 Beds ⋅ 3 Baths ⋅ PV26238169 MLS ⋅ Active Status
One level Harbor, Vincent Thomas and coastline view from almost every room in this mini View Estate. Newer kitchen with stainless steel sink.newer appliances and directaccess to 2 car garage. This onelevel home offer 3 spaciuos bedrooms and a den or office. 2 1/2 New bathrooms, master has a special bidet and double sinks. Solar tubes for natuaral light compliments the hallways. Central air and newer tankless water heater. Exterior features a 180 Degree Viewing deck and spacious yard. New double paned windows and many electriacl upgrades. This home is priced to sell and is situated a=on a quiet cul de sac street. Open every weekend until sold.Easy to see and show. Vall listing agent for more details on lease with option to buy.

2033 Suana, Rancho Palos Verdes

5987 Peacock Ridge Unit 105, Rancho Palos Verdes
$774,999
2 Beds ⋅ 2 Baths ⋅ AR26237838 MLS ⋅ Active Status
Welcome home to your private sanctuary. As you approach the front door, you are greeted by a tranquil setting of whispering trees and trickling streams. Natural light pours in from every corner of this beautifully updated, turn-key end unit. Spanning approximately 1,300 square feet, this bright and immaculate 2-bedroom plus office (or expansive primary closet), 2-bathroom townhome boasts soaring ceilings, oversized windows, and dramatic 180-degree ocean and city views. The warm and inviting main level features a sparkling kitchen that flows seamlessly into the dining and living spaces, where high ceilings frame soothing outdoor vistas. Upstairs, the primary suite serves as a peaceful retreat, featuring a lovely primary bath and an elegant bedroom with views that stretch on forever. Additional "must-have" amenities include convenient in-unit laundry, an extra storage closet, and two dedicated parking spaces in the community garage—each equipped with its own private electric vehicle (EV) charger. This property offers far more than just four walls—it offers an unparalleled lifestyle. Enjoy peaceful evening walks through a quiet neighborhood, explore nearby Ryan and Hess Parks, hit the local hiking trails, and take advantage of the highly sought-after, award-winning Palos Verdes Peninsula Schools. With premier shopping, dining, and everyday conveniences just minutes away.

5987 Peacock Ridge Unit 105, Rancho Palos Verdes

9924 Beverly Grove Drive, Beverly Hills
$11,495,000
26106104 MLS ⋅ Active Status
This property offers a one-of-a-kind opportunity with stunning promontory views, situated in a prime location on one of the best streets in the area. A one of a kind Assemblage may be available with 9924 and 9926 Beverly Grove totaling over 46k SqFt. A third Parcel can be available to create over 1.35 acres. The view encompasses an unobstructed panorama stretching from downtown LA to the ocean. For both Developers and End-Users, this property presents excellent upside potential. The combined parcels create an exceptional One-Of-A-Kind estate with unobstructed views.A contiguous additional APN is available, expanding the property to just over 1.5 acres. Development options include up to three homes. The optimal usage suggests one or two homes. Both Developers and End-Users will find substantial value here. Renderings, Plans, Geologic reports, and a survey/slope analysis are available. Seller open to Creative Structure.

9924 Beverly Grove Drive, Beverly Hills

30902 Rue De La Pierre, Rancho Palos Verdes
$2,358,000
5 Beds ⋅ 4 Baths ⋅ AR26237276 MLS ⋅ Active Status
Prepare to be captivated by this extraordinary coastal retreat, offering breathtaking panoramic ocean views that will leave you speechless. This exceptional residence exists unobstructed, year-round sunsets and sweeping Pacific Ocean + Catalina Island. The home's most remarkable feature is its spectacular 180-degree ocean view, which can be enjoyed from nearly every major living space. This beautifully remodeled 2 story home features 5 bdrms,4 baths,2560 square ft of living space+ a bonus laundry rm and basement for additional usage. The entire home has been recently updated with fresh paint & modern finishes throughout. The open-concept kitchen features a large waterfall-edge quartz island, abundant cabinetry, stainless steel appliances, a wine refrigerator, a garden window framing the magnificent ocean views while you work at the sink. Both the living rm and family rm open through sliding patio doors onto wood deck balcony. The formal dining rm provides the perfect setting to enjoy daily meals while overlooking the endless Pacific Ocean. Mid-level; the luxurious master suite is a true sanctuary where you can wake up each morning with breathtaking ocean views, to enjoy sea breeze & spectacular ocean at its own private balcony; features dual walkin closets. The remodeled master bathrm offers a freestanding tub, double vanity, luxurious marble flooring& a marble walk-in shower. 2 additional bdrms also have the same incredible ocean views,with patio door open to outdoor balcony. Same level includes 4th& 5th bdrms, 2 additional remodeled bathrms & laundry rm. Outdoor living is equally impressive, with multiple balconies are ideal for entertaining, relaxing, or enjoying the tranquil coastal surroundings. Apprx. 200 sqft laundry rm w plenty of cabinets,+ apprx 650 sqft basement which has separate entrance; both are not included in living square footage yet offers endless possibilities as a home office,media room, fitness studio,or guest retreat. Distinctive highlights: glass staircase railings, central A/C, mature landscaping, new garage door, attached 2 car garage with circuit suitable for Tesla charging, multiple ocean-view balconies, five sliding patio doors, soaring beamed ceilings in the large living rm, ocean views from all levels. Conveniently located within close proximity to school and shopping. This prestigious residence combines remarkable architecture, extensive modern upgrades, perfectly embodying the ultimate Southern California coastal lifestyle.

30902 Rue De La Pierre, Rancho Palos Verdes

5311 Bindewald Road, Torrance
$2,175,000
3 Beds ⋅ 2 Baths ⋅ SB26237499 MLS ⋅ Active Status
Sweeping panoramic views span Downtown Los Angeles, the Hollywood sign, the Santa Monica Mountains and the Pacific Ocean, placing 5311 Bindewald Road in an extraordinary Southern California setting. Elevated above the coveted Seaside Ranchos neighborhood, this completely renovated residence blends timeless mid-century architecture with the ease of modern coastal living, framed by an ever-changing panorama from first light to sunset. Inside, white oak floors and abundant natural light bring warmth to an expansive, open floor plan. Generous living and dining spaces flow around a statement kitchen, where dual islands topped in Calacatta Giada quartz create a natural gathering place for casual mornings and memorable evenings. An accordion door system opens the living room to the yard, extending the entertaining spaces outdoors and placing the panorama at the center of the experience. Enjoy morning coffee as the city comes into focus, host dinner against the glow of the evening sky, or simply watch the sun settle over the Pacific. Three light-filled bedrooms offer comfortable retreats, while two beautifully appointed bathrooms introduce thoughtful finishes, texture and warmth. With its architectural character, inviting spaces and commanding coastal outlook, 5311 Bindewald Road offers a distinctly Southern California way of life: effortless, connected to the outdoors and exceptional in its setting.

5311 Bindewald Road, Torrance

14 Bronco Dr., Rancho Palos Verdes
$699,000
26104026 MLS ⋅ Active Status
A rare opportunity to create your dream home in one of Rancho Palos Verdes' most sought-after locations. This exceptional ocean- and city-view lot offers sweeping, unobstructed vistas stretching from the glittering Queen's Necklace to the iconic Los Angeles skyline, providing an ever-changing backdrop of breathtaking sunrises, dramatic sunsets, and sparkling city lights. Extensive architectural and engineering work has already been completed for a thoughtfully designed 4,686 sq ft luxury residence, offering buyers a significant head start in the planning process. While the previously approved plans have expired and will require re-approval, the existing design package represents years of vision, coordination, and investment that can help streamline the path toward development. The proposed residence was designed to maximize the property's incredible views and includes 4 bedrooms, 5 bathrooms, four expansive balconies for seamless indoor-outdoor living, a dedicated workshop or gym space, and an oversized 3-car garage. Every element was carefully conceived to blend sophisticated coastal architecture with functionality and comfort while capturing the beauty of the surrounding landscape.Located on a quiet, private street, the property offers a rare combination of tranquility and convenience. Enjoy close proximity to award-winning Palos Verdes schools, scenic hiking trails, world-class golf courses, shopping, dining, and the stunning Southern California coastline. Architectural renderings and existing plan sets are available for review, allowing buyers to explore the potential of this exceptional homesite. Whether you choose to pursue the current vision or create something uniquely your own, 14 Bronco presents a remarkable opportunity to build in one of the South Bay's most desirable coastal communities.

14 Bronco Dr., Rancho Palos Verdes

1750 E Ocean Unit 503, Long Beach
$565,000
1 Beds ⋅ 1 Baths ⋅ PW26237280 MLS ⋅ Active Status
Experience coastal living at its finest in this bright, open-concept condo featuring floor-to-ceiling windows, abundant natural light, and stunning ocean and beach views from your private lanai. Ideally situated along Ocean Blvd, this home offers convenient access to Belmont Shore, Bixby Park, local farmers markets, shopping, dining, and entertainment. Enjoy direct beach access for morning walks, biking, yoga, and miles of scenic coastline. Inside, central heating and air conditioning, in-unit laundry, and dedicated parking provide everyday comfort and convenience. Residents enjoy an impressive collection of amenities, including a newly renovated pool and spa, fitness center, sauna, and showers. HOA dues include internet, WiFi, DIRECTV, controlled access, grounds maintenance, water, sewer, and trash service. With resort-style amenities, breathtaking surroundings, and the beach just steps away, this home offers an exceptional Southern California lifestyle. Schedule your private showing today!

1750 E Ocean Unit 503, Long Beach

2453 Creston Way, Los Angeles
$2,350,000
26105584 MLS ⋅ Active Status
A Rare Opportunity to Complete a Hollywood Hills Masterpiece: Set along a private road in the coveted Hollywood Hills, 2453 Creston Way offers the rare chance to take an ambitious architectural vision from plans to reality, creating a private, sophisticated retreat in the Hollywood Hills. With explosive views of the Hollywood sign, Griffith Observatory, DTLA, Century City, to the ocean, & Catalina Island. The existing, 'active' plans call for a 5-bedroom 4-bathroom, 3-story modern home, offering an exciting canvas for a new owner to finish & personalize a truly distinctive Los Angeles residence. The proposed residence has been thoughtfully designed around an expansive indoor-outdoor lifestyle, with generous living & dining spaces. Additionally, a study, chef's kitchen, & a luxurious primary suite with 2-walk-in closets. The lower level is envisioned as an entertainer's retreat, with a theater, wine cellar, game room, additional bedroom, bath, & lower living area. A 2-car garage adds convenience, while multiple patios & decks extend the living experience outdoors. The plans further call for a resort-inspired outdoor environment featuring a pool & spa, expansive patio areas, & a roof deck: creating the potential for a private setting designed for entertaining, relaxation, & enjoying the hillside surroundings, & spectacular views of the city lights at night! The exterior plans identify approximately 2,429 square feet of patio area. Landscaping plans incorporate drought-conscious plantings, decomposed granite, & hardscape/tile flooring, adding another layer of thoughtful design to the envisioned grounds. The existing plans provide an established vision & framework, while the final finishes, materials, interiors, & personal design choices offer the new owner the opportunity to shape the residence according to their own aesthetic & lifestyle.

2453 Creston Way, Los Angeles

6500 Via Colinita, Rancho Palos Verdes
$1,450,000
3 Beds ⋅ 2 Baths ⋅ PV26234456 MLS ⋅ Active Status
Breathtaking Harbor and Ocean Views in Desirable Miraleste Hills - Enjoy spectacular panoramic views of the harbor, ocean, and coastline stretching all the way down to Long Beach from the windows throughout this Palos Verdes Peninsula home that is ready for a remodel. Located in the highly desirable Miraleste Hills neighborhood, this inviting residence offers the perfect blend of scenic beauty, comfort, and indoor-outdoor living. Featuring three bedrooms and two bathrooms, with a den on the second floor that is ideal for a home office or media room. The home also offers a versatile first-floor den that opens directly to the outdoor living space. Step outside to your own private backyard oasis complete with a pool, jacuzzi and lawn - perfect for entertaining, relaxing, and enjoying the beautiful surroundings. With incredible views, inviting outdoor spaces, and convenient access to the freeway and Los Angeles Harbor, this is a wonderful opportunity to enjoy the best of the Palos Verdes Peninsula lifestyle

6500 Via Colinita, Rancho Palos Verdes

1 Eastwind Street Unit 103, Marina Del Rey
$2,795,000
3 Beds ⋅ 2 Baths ⋅ 26105844 MLS ⋅ Active Status
Oceanfront living at its finest on the Marina del Rey Peninsula. Immaculately remodeled and beautifully appointed, this rare corner residence offers three bedrooms, all on one level, with sweeping ocean and coastline views from Malibu to Catalina. High ceilings and wall-to-wall sliding glass doors fill the home with natural light and open to a generous oceanfront balcony with private, direct beach access. Watch the surfers, listen to the waves, and enjoy the sunset from the comfort of your living room. The open living space is warm and inviting, with hardwood floors, custom cabinetry, and a gas fireplace, flowing seamlessly into a formal dining area equally suited for casual evenings at home or entertaining friends. The beautifully designed kitchen features custom cabinetry, stone countertops, and stainless steel appliances.The primary suite is a peaceful retreat with a beautifully finished bath featuring a separate soaking tub, walk-in shower, and dual vanities. Two additional bedrooms offer thoughtfully designed custom built-ins and desks. Sonos sound system, recessed lighting, air conditioning, and in-unit laundry provide modern comfort and convenience throughout. Set within an intimate nine-residence oceanfront building with elevator access, controlled entry, and gated garage parking with built-in storage. Just moments from the Venice Canals, Abbot Kinney, Venice Beach, the Marina's main channel, and some of Los Angeles' best restaurants, cafes, and shops.A rare opportunity to enjoy the best of beachfront living. Beautifully designed, wonderfully comfortable, and effortlessly connected to everything that makes this stretch of the coast so special.

1 Eastwind Street Unit 103, Marina Del Rey

8510 Magnolia Drive, Los Angeles
$2,050,000
3 Beds ⋅ 3 Baths ⋅ 26106151 MLS ⋅ Active Status
AMAZING MID-CENTURY ARTISTS RETREAT VIEW HOUSE OPPORTUNITY! Calling all developers, fix and flippers and end-users looking for an incredible opportunity to create your dream home in the hills that comes FULL RTI - PLANS AND PERMITS INCLUDED!!! Located at the top of Kirkwood, in historic Laurel Canyon, this awesome 2227 sqft 3 BR 3BA house is just waiting for the right buyer to complete the renovation on this AWESOME property. This property has Breathtaking views that stretch from Downtown LA all the way to Catalina Island on a clear day! The home has 2 car garage, which has been approved for ADU conversion which will bring this home up to a 4BR 4BA, while still leaving 4 parking spaces available. The vacant lot on the side of the house gives you ample opportunity to have an outdoor play area for kids, a lovely patio to enjoy cocktails and snacks while watching a magnificent sunset or have a nice spa area for meditative relaxation! Live in one of the most historic creative communities, in the same neighborhood Joni Mitchell, Graham Nash, jackson Browne, Carole King and Jim Morrison all called home! This is the perfect artists retreat for writers, musicians or anyone looking to escape the hustle and noise of the city! Lots of land, hiking and just a VERY short jaunt down to the famed Canyon Country Store, this home is quintessential Laurel Canyon and promises not to disappoint! You even get off street parking! Located just a short drive to the Sunset Strip, West Hollywood and all that the city side has to offer, AND a short drive over the hill to Studio City and the San Fernando Valley. You couldnt ask for a better location. if you are looking to move to the canyon, this is the opportunity for you!!

8510 Magnolia Drive, Los Angeles

3234 S Barrington Avenue, Los Angeles
$2,100,000
4 Beds ⋅ 4 Baths ⋅ 26988269 MLS ⋅ Active Status
Set amid lush greenery and clean architectural lines, this Mar Vista Modern residence brings a relaxed California sensibility to a distinctly modern setting. Completed in 2023, the property offers a compelling alternative to a traditional single-family home. Modern, minimalist interiors unfold across thoughtfully arranged levels, while a spacious rooftop terrace crowns this four-bedroom residence with stunning city and mountain views. The lower entrance level introduces the home's versatile layout, with a private two-car garage featuring EV charging capability and a guest suite that can serve equally well as a home office. Stairs lead to the main entertaining level, where soaring ceilings, white oak floors, and a soft, neutral palette establish an airy, inviting atmosphere. Oversized windows welcome natural light and frame leafy outlooks, while automatic shades offer effortless control of light and privacy. Open living and dining areas create an easy flow for everyday life and entertaining, while accordion doors open to a generous patio, extending the gathering spaces into the open air. The kitchen takes center stage as the heart of this level, designed to balance clean-lined style with everyday function. Anchored by a generous island with seating, it pairs streamlined charcoal cabinetry with veined stone counters and a crisp tile backsplash. Thermador appliances balance elegance with everyday function, while glass pendants add a light, sculptural touch. Extensive cabinetry provides ample storage, keeping the space as practical as it is refined. Continue upstairs to three bedrooms, including a primary sanctuary with a walk-in closet. A dual vanity, warm wood tones, and a generous glass-enclosed shower define the primary bathroom and extend the restful atmosphere. Two additional bedrooms offer comfortable proportions and abundant natural light, bringing the sleeping spaces together on their own level. Above it all, the rooftop terrace unfolds as an outdoor extension of the living spaces, with room for lounging, entertaining, and enjoying the ocean breeze against a backdrop of city and mountain views. Within walking distance of the forthcoming Lazy Acres Natural Market, The Hive cafe, Mar Vista Recreation Center and Park, and Mar Vista Elementary School, the home places daily essentials and neighborhood gathering spots close at hand. The Mar Vista Farmers' Market is a short drive away, bringing Sunday mornings of fresh produce, local flavors, and neighborhood connection into the weekly routine.

3234 S Barrington Avenue, Los Angeles

850 E Ocean Boulevard Unit 1506, Long Beach
$1,295,000
2 Beds ⋅ 2 Baths ⋅ PW26236567 MLS ⋅ Active Status
NOVEMBER MOVE-IN EVENT — AN EXCLUSIVE BUYER OPPORTUNITY! For a limited time, the seller will pay up to THREE MONTHS OF HOA DUES! An exceptional opportunity to begin your next chapter in one of Long Beach's premier waterfront residences. Terms subject to the purchase agreement. THE VIEW IS ONLY PART OF THE STORY. There is something extraordinary about living above it all. The energy of the waterfront, the beauty of the marina, and the effortless sophistication of luxury high-rise living. Welcome to Residence 1506 at The Pacific, a beautifully reimagined 15th-floor corner residence where coastal elegance meets exceptional comfort and privacy. From the moment you enter, walls of glass, rich wood flooring, and beautifully appointed interiors create an unmistakable sense of luxury. Natural light fills the generous living spaces, while west-facing views capture the marina, Queen Mary, and glimpses of the Pacific Ocean. Spanning approximately 1,587 square feet, this extensively remodeled two-bedroom, two-bath residence offers something increasingly difficult to find: generous proportions without compromising sophistication. The remarkable primary suite is a private retreat unto itself, offering exceptional space, an oversized walk-in closet, and a beautifully remodeled, spa-inspired bathroom. The second bedroom and bath are equally thoughtfully appointed. The designer kitchen brings style and function together with custom cabinetry, beautifully finished granite countertops and backsplash, and stainless steel appliances. Every detail contributes to a home that feels polished, inviting, and ready to enjoy. With only one adjoining neighbor, two full-size parking spaces, additional storage, and full-size side-by-side laundry, this residence offers an uncommon combination of privacy, convenience, and refined living. Beyond your front door, The Pacific welcomes you with resort-style amenities, resident services, and the luxury of a waterfront lifestyle just moments from the restaurants, entertainment, and cultural attractions of downtown Long Beach. This is more than a beautifully remodeled condominium. It is an opportunity to experience Long Beach from an entirely different perspective. Residence 1506 at The Pacific. Elevated living, beautifully realized. Select photographs have been digitally enhanced or virtually staged for illustrative purposes. Updated professional photography coming soon.

850 E Ocean Boulevard Unit 1506, Long Beach

2275 W 25th Street Unit 218, San Pedro
$1,095,000
2 Beds ⋅ 2 Baths ⋅ 26106014 MLS ⋅ Active Status
Unobstructed ocean views, Catalina Island sunsets, and coastal living at its finest! One of only 16 bluff-front homes in San Pedro's desirable Palos Verdes Shores 55+ community, this beautifully updated 2-bedroom, 2-bathroom home offers a rare opportunity to enjoy panoramic Pacific Ocean views from an exceptional oceanfront setting. With an ever-changing sky offering a new vista every evening and near-constant sightings of marine life and seabirds, the setting provides an endlessly captivating connection to the natural beauty of the coast. The owners have invested over $300,000 in renovations and remodeling since purchasing the home, creating a beautifully appointed coastal retreat that combines modern comforts with its extraordinary natural surroundings. The home's open-concept living spaces are filled with natural light, featuring vaulted ceilings, wide-plank flooring, and a beautifully updated kitchen with expansive countertops, stainless steel appliances, a large center island, and breakfast bar seating. The spacious living room opens toward the ocean, with charming windows framing views of Catalina Island and the coastline beyond. Outside, an expansive covered deck creates an incredible extension of the living space, with glass windbreaks that preserve the breathtaking views. Enjoy outdoor dining, morning coffee, and spectacular sunsets overlooking the Pacific. From dramatic cloud formations to soft pastel skies and brilliant golden sunsets, the ocean and sky offer an endlessly changing panorama. A private brick courtyard offers another inviting outdoor retreat, surrounded by mature landscaping and a beautiful shade tree. The generous primary suite features a mini-split heating and cooling system, while the primary bathroom offers a soaking tub and separate shower. A detached shed, also equipped with its own mini-split system, provides flexible additional space for a home office, studio, or hobbies. Located within Palos Verdes Shores, a premier 55+ guard-gated coastal community, residents enjoy an impressive collection of resort-style amenities, including a 9-hole golf course, heated swimming pool, spa, sauna, fitness center, tennis and pickleball courts, clubhouse, library, dog parks, and a variety of organized social activities. The community's spectacular oceanfront setting offers a relaxed coastal lifestyle just minutes from the shops, restaurants, and attractions of the Palos Verdes Peninsula and San Pedro. An exceptional benefit of ownership is the low annual registration cost. Per owner, there are no property taxes on the home, only an approximately $84 annual HUD registration fee. Per park management, monthly space rent for the new owner will be $3,068.14. Prospective buyers must qualify with park management by demonstrating monthly income of approximately three times the space rent. With its rare position among just 16 bluff-front residences, over $300,000 in owner-funded improvements, thoughtfully updated interiors, multiple outdoor living areas, and sweeping ocean views, this is a special opportunity to experience the best of Southern California coastal living.

2275 W 25th Street Unit 218, San Pedro

10 Cinchring, Rolling Hills
$4,950,000
4 Beds ⋅ 5 Baths ⋅ PV26225890 MLS ⋅ Active Status
Experience the best of Rolling Hills coastal living in this exceptional custom residence, showcasing breathtaking panoramic ocean and Catalina Island views. Perfectly positioned in direct alignment with Catalina's iconic Isthmus, the property captures sweeping views of the entire island, from end to end. On clear days, the views extend to Santa Barbara and San Nicolas Islands, with the dramatic coastal bluffs of Abalone Cove, Terranea Resort, and Trump National Golf Club completing the spectacular setting. Built in 2015 and designed by renowned architects Pritzkat & Johnson, this beautifully crafted 4-bedroom, 5-bathroom home offers timeless architecture, luxurious finishes, and seamless indoor-outdoor living. Upon entering, breathtaking ocean and Catalina Island views unfold before you, beautifully framed like an oil painting, while expansive accordion glass doors in the living room open seamlessly to the outdoor entertaining areas. The gourmet kitchen features Thermador appliances, an oversized island with seating for six, and expansive ocean-view windows that open to an outdoor bar counter, perfect for entertaining. The spacious primary suite offers a private retreat with French doors leading to an ocean-view patio, a walk-in closet, and a luxurious bathroom with dual vanities, soaking tub, and walk-in shower. Three of the four bedrooms enjoy beautiful views, including an additional en-suite bedroom that can serve as a second primary suite. Beautifully landscaped grounds feature expansive wraparound paver patios, glass railings that preserve the unobstructed views, and a stone staircase leading to the resort-style pool and detached pool house. Complete with a bedroom and full bathroom, the pool house offers an ideal space for guests, a home office, or private retreat. Additional highlights include hardwood flooring throughout and a solar system installed in 2024 with battery storage and Tesla vehicle charging. Offering exceptional privacy, quality craftsmanship, and some of the most captivating ocean and Catalina Island views in Rolling Hills, this remarkable property embodies Southern California coastal living at its finest.

10 Cinchring, Rolling Hills

19126 Pacific Coast Highway, Malibu
$1,795,000
26105928 MLS ⋅ Active Status
Welcome to 19126 Pacific Coast Hwy, an extraordinary opportunity to create a beachfront retreat along Malibu's iconic PCH! Situated directly on the sand with sweeping Pacific Ocean views, this oceanfront property offers a rare chance to rebuild in one of Southern California's most coveted coastal destinations. Architectural plans by Paul Davis Architects envision a beautifully designed three-level residence featuring approximately 2,082 square feet of residential living space, including a separate one-bedroom apartment (388 Sq FT), expansive ocean-facing terraces, a rooftop deck, and a private garage (approx 347 sq ft). The thoughtfully conceived floor plan features three bedrooms in the main residence, an oceanfront primary suite, open-concept living spaces, a contemporary kitchen, and an elevator connecting the main living levels. Expansive glass doors invite natural light and seamlessly connect the interiors to the breathtaking coastal setting. Previously home to a residence lost in the 2025 Palisades Fire, the property presents a compelling opportunity to reimagine beachfront living while benefiting from an established residential footprint and architectural plans that have received City of Malibu Planning Division clearance for plan check. An exceptional offering for those seeking to create a personalized oceanfront sanctuary along Malibu's celebrated coastline.

19126 Pacific Coast Highway, Malibu

2695 Shady Ridge Lane, Diamond Bar
$5,498,000
6 Beds ⋅ 9 Baths ⋅ 26105642 MLS ⋅ Active Status
MAJOR PRICE REDUCTION! Seller Financing Available! Perched at the end of the street with no neighboring homes, this 10,000+ square foot masterpiece within the prestigious 24 hour guard-gated community of The Country represents the pinnacle of custom California living. Sweeping views and absolute privacy frame every moment, while an unmatched level of craftsmanship sets this residence in a category entirely its own. The home announces itself from the entry, where a show-stopping Italian hand-blown glass light fixture lowers by key switch, and a sculptural staircase rises alongside individually hand-blown glass spheres. Jerusalem and travertine stone floors transition seamlessly to rich walnut throughout the living spaces, with Marvin and Milgard windows framing the views like living art at every turn. The kitchen leaves nothing to the imagination leather-finish granite countertops complete with warming drawers, refrigerator drawers, a built-in steamer, and an inlaid blender and mixer station, keeping every surface clean and every tool within reach. Entertaining reaches new heights with a fully soundproofed home theater and bar, a temperature-controlled wine cellar, and a resort-caliber lap pool with swimming current and waterfall. Whole-home Sonos audio flows throughout, while five AC zones, paid-off solar panels, a fully sprinklered structure, residential elevator servicing all 3 levels, and a laundry chute reflect an estate engineered as thoughtfully as it is designed. A five-car garage completes the picture. The primary suite is a true sanctuary a vertical-fill Japanese soaking tub and steam shower transform the daily ritual into something deeply restorative. Properties of this caliber, in this setting, do not come twice.

2695 Shady Ridge Lane, Diamond Bar

847 W 22nd Street, San Pedro
$899,000
3 Beds ⋅ 2 Baths ⋅ 26105778 MLS ⋅ Active Status
Perched above the street and framed by beautifully manicured landscaping, this delightful three-bedroom Vista Del Oro residence effortlessly blends timeless coastal charm with the comfort and convenience of a lovingly maintained, move-in-ready home. Take in picturesque hillside and harbor views from the inviting front porch or through the impressive picture window that bathes the interior in natural light. Original hardwood floors grace much of the home, lending warmth and character throughout. The spacious, sun-drenched living room flows seamlessly into the adjoining dining room, creating an inviting setting for both everyday living and memorable gatherings. The sparkling white-tiled kitchen is thoughtfully designed with the home chef in mind, offering an efficient layout, a suite of LG stainless steel appliances, a breakfast counter, ocean views, and a charming built-in desk perfect for organizing favorite recipes or planning the day's menu. Just beyond, a dedicated laundry room features a newer washer and dryer, pantry storage, and convenient outdoor access. A well-placed powder room precedes the hallway leading to three generously sized bedrooms, each offering a comfortable retreat. The beautifully upgraded full bathroom adds a touch of everyday luxury, featuring a relaxing spa tub, separate shower, and spacious vanity. Outdoors, the expansive backyard offers wonderful possibilities for alfresco dining, entertaining, gardening, or simply unwinding in the coastal breeze. A detached two-car garage with alley access adds another layer of convenience. Ideally situated near schools, parks, and shopping, this inviting home also enjoys close proximity to Downtown San Pedro, the vibrant Arts District, and the highly anticipated West Harbor Waterfront development at the Port of Los Angeles. Rich in character, thoughtfully cared for, and wonderfully located, this coastal gem is ready to welcome its next chapter.

847 W 22nd Street, San Pedro

27212 Pacific Coast Highway, Malibu
$14,203,400
3 Beds ⋅ 3 Baths ⋅ 26103930 MLS ⋅ Active Status
Some beach houses are built for the moment. Others are built to be enjoyed for generations. Welcome to 27212 Pacific Coast Highway, a beautifully rebuilt beachfront retreat on Malibu's coveted Escondido Beach, where thoughtful engineering meets the laid-back luxury of life on the sand. Rebuilt from the ground up in 2016, this modern Spanish-inspired home offers soaring ceilings, sweeping ocean views from both levels, and an extraordinary oceanfront deck made for long afternoons, sunset dinners, and memories with family and friends. Cantilevered from the street side, the residence avoids traditional wood pilings in the sand, while the steel-supported deck and setback from the shoreline create a remarkable outdoor setting with an inviting stretch of dry beach. Enter through a gated archway into a private courtyard with mature olive trees and a spacious spa. Inside, warm hardwood floors and an open floor plan connect the kitchen, dining, and living areas, all framed by the Pacific. Quartz countertops and premium appliances complement the kitchen, while floor-to-ceiling pocketing glass doors open wide to the expansive deck with built-in BBQ, wraparound seating, and direct beach access. A separate media room with bar and wine cellar adds another inviting place to gather. Upstairs, the oceanfront primary suite offers a sitting area, private balcony, and panoramic views from the Queen's Necklace to Point Dume. Two additional bedrooms and skylights complete the upper level. A two-car garage, additional parking, and proximity to Malibu's dining, hiking, and surf round out the experience. This is what owning a Malibu beach house should feel like: barefoot mornings, effortless entertaining, and the ocean in your backyard.

27212 Pacific Coast Highway, Malibu

2 Spur Lane, Rolling Hills
$6,995,000
5 Beds ⋅ 5 Baths ⋅ PV26234685 MLS ⋅ Active Status
SPECTACULAR PANORAMIC OCEAN, COASTLINE & CATALINA ISLAND VIEWS! Above the clouds and beyond expectations. Experience sophisticated coastal living in this stunning, newer 5,000+ square-foot estate, ideally situated in the prestigious gated city of Rolling Hills. Designed to capture breathtaking panoramic views, this exceptional residence seamlessly blends timeless elegance with modern luxury. Featuring five bedrooms, beautiful white oak floors, soaring vaulted ceilings, state-of-the-art smart home technology, and disappearing Nano wall doors that create the ultimate indoor-outdoor living experience. The gourmet kitchen boasts quartzite countertops and an expansive center island, perfect for entertaining. A private movie theater and separate entrance guest quarters provide additional comfort and versatility. Outside, discover a resort-inspired retreat featuring a sparkling pool and spa, lush terraced gardens, inviting fire pits, orchard and spectacular ocean vistas. A 16MW owned solar system with Tesla batteries and spacious three-car garage completes this extraordinary property. An exceptional opportunity to enjoy luxury, privacy, and the very best of the Rolling Hills lifestyle.

2 Spur Lane, Rolling Hills

1404 Chelsea, Palos Verdes Estates
$5,000,000
5 Beds ⋅ 5 Baths ⋅ PV26235081 MLS ⋅ Active Status
Located in a very special pocket of lower Lunada Bay, this one-level home sits on an oversized corner lot with sweeping ocean, coastline and city lights views. The formal living room features soaring ceilings, a dramatic fireplace and walls of glass overlooking the backyard and views. A spacious formal dining room complements the large country kitchen, while the adjacent family room offers hardwood floors, a second fireplace and French doors opening to the expansive grounds and views. A sparkling pool and generous outdoor spaces make the backyard ideal for entertaining or simply enjoying the setting. The home’s generous proportions continue throughout its five bedroom suites, including an expansive primary suite with a separate sitting room. The combination of location, single level living, expansive grounds and sweeping views may make this the home you’ve been waiting for.

1404 Chelsea, Palos Verdes Estates

16799 Charmel Lane, Los Angeles
$2,895,000
26105712 MLS ⋅ Active Status
Rare opportunity to build on a premier Pacific Palisades ALMOST ALL FLAT VIEW LOT with breathtaking Queen's Necklace, ocean, and city views. The pictures are of the previous contemporary residence, lost in the 2025 Palisades Fire, which was 5,044 sq. ft single story home including a separate guest house, jacuzzi, lap pool, built in BBQ and a fire pit. The lot cleanup has been completed. Previous architectural plans are available. Prime location close to Palisades Village, hiking trails, and the beach. The property is governed by Marquez Knoll CC&R for Tract 27432 generally limit development to a one-story single-family residence and no "structure shall be erected that may at present or in the future obstruct the view from any other lot. 2 documents attached. for more info read private remarks.

16799 Charmel Lane, Los Angeles
5878 Deerhead Road, Malibu
$45,000,000
5 Beds ⋅ 9 Baths ⋅ 26105217 MLS ⋅ Active Status
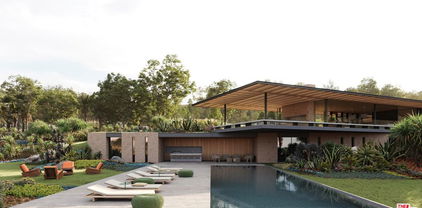
Inspired by the serene spirit of Little Dume Beach, Deerhead Ranch by Jacobsen Arquitetura has been symbiotically designed to meld with Malibu Park's verdant natural environs. Set upon an approximately 2.3-acre lot, the roughly 11,343-square-foot residence is strategically positioned towards the ocean and setting sun. The two-story home cascades into the lush terrain and comprises five bedrooms, nine bathrooms, a wellness center, gym, media room and guest house, all finished with earthy stone, warm woods, glass and handsome metals. Open-concept kitchen, dining, and living spaces seamlessly extend to a natural pond and a cantilevered deck perfectly perched overlooking the 100-foot-long pool, gardened rooftop and ocean vistas. The 350-foot driveway culminates in a motor court capable of accommodating 20 vehicles, in addition to the three-car garage. Amongst the verdant grounds is a sport court ideal for the racquet sport of your choice. Only months away from being able to break ground on the only home on the West Coast designed by Jacobsen Arquitetura.

5878 Deerhead Road, Malibu

5878 Deerhead Road, Malibu
$9,495,000
26105216 MLS ⋅ Active Status
Inspired by the serene spirit of Little Dume Beach, Deerhead Ranch by Jacobsen Arquitetura has been symbiotically designed to meld with Malibu Park's verdant natural environs. Set upon a 2.3-acre lot, the 11,343-square-foot residence is strategically positioned towards the ocean and setting sun. The two-story home cascades into the lush terrain and comprises five bedrooms, nine bathrooms, a wellness center, gym, media room, and guest house, all finished with earthy stone, warm woods, glass, and handsome metals. Open-concept kitchen, dining, and living spaces seamlessly extend to a natural pond and a cantilevered deck perfectly perched overlooking the 100-foot-long pool, gardened rooftop, and ocean vistas. The 350-foot driveway culminates in a motor court capable of accommodating 20 vehicles, in addition to the three-car garage. Amongst the verdant grounds is a sport court ideal for the racquet sport of your choice. Only months away from being able to break ground on the only home on the West Coast designed by Jacobsen Arquitetura.

5878 Deerhead Road, Malibu

119 Via Marina, Marina Del Rey
$6,900,000
5 Beds ⋅ 6 Baths ⋅ 26105646 MLS ⋅ Active Status
Set at the end of Marina del Rey's coveted Silver Strand, 119 Via Marina offers front-row ocean and marina views from every level. Built in 2001, this expansive home boasts nearly 7,200 square feet of living space, offering 5 spacious bedrooms and 6 elegant bathrooms. The property features a contemporary Mediterranean design, complete with high-end finishes and thoughtful details throughout. The interior includes a gourmet kitchen with spacious breakfast bar, butler's pantry, a cozy family room with a fireplace, and a master suite that exudes comfort and sophistication all with endless ocean views. The home also features a stadium seating theater, a massive game room with sports bar and spacious 3 car garage. A private spa and spectacular rooftop deck elevate the outdoor experience, showcasing panoramic 360-degree views of the ocean, marina, bay, and city lights- an exceptional setting for entertaining and sunset relaxation. Moments from the beach, waterfront restaurants, and the best of Marina del Rey, this distinctive Silver Strand residence combines remarkable scale, privacy, and captivating coastal views.

119 Via Marina, Marina Del Rey

Based on information from California Regional Multiple Listing Service, Inc. as of . This information is for your personal, non-commercial use and may not be used for any purpose other than to identify prospective properties you may be interested in purchasing. Display of MLS data is usually deemed reliable but is NOT guaranteed accurate by the MLS. Buyers are responsible for verifying the accuracy of all information and should investigate the data themselves or retain appropriate professionals. Information from sources other than the Listing Agent may have been included in the MLS data. Unless otherwise specified in writing, Broker/Agent has not and will not verify any information obtained from other sources. The Broker/Agent providing the information contained herein may or may not have been the Listing and/or Selling Agent.

How much is your home worth?

Get instant property value now!