Refine Search
Sort by
$2,345,000
4 Beds 5 Baths PW26044515 MLS Closed Status
VIEWS! VIEWS! VIEWS! SPECTACULAR VIEW HOME IN PRESTIGIOUS WESTRIDGE GATED GOLF COURSE COMMUNITY. EXPERIENCE BREATHTAKING PANORAMIC VIEWS FROM THIS EXCEPTIONAL RESIDENCE, IDEALLY SITUATED IN A QUIET CUL-DE-SAC WITHIN THE SOUGHT-AFTER WESTRIDGE GATED GOLF COURSE COMMUNITY. A GRAND FOYER WELCOMES YOU, WITH A GUEST BEDROOM OR PRIVATE OFFICE CONVENIENTLY LOCATED TO THE RIGHT—PERFECT FOR MULTIGENERATIONAL LIVING OR A TRUE WORK-FROM-HOME SETUP WITH DIRECT CLIENT ACCESS. THIS HIGHLY UPGRADED ESTATE FEATURES FOUR BEDROOMS, FOUR AND A HALF BATHROOMS, AND AN OPTIONAL FIFTH BEDROOM. THE GOURMET KITCHEN ANCHORS THE OPEN-CONCEPT LIVING AND DINING AREAS, FLOWING SEAMLESSLY INTO THE FORMAL FAMILY ROOM, WHERE EXPANSIVE GLASS WINDOWS SHOWCASE STUNNING VIEWS. APPOINTED WITH A BUILT-IN REFRIGERATOR, DOUBLE OVENS, A CUSTOM TEN-FOOT ISLAND WITH MATCHING STOOLS, AND DESIGNER TILE BACKSPLASHES, THIS KITCHEN IS A CHEF’S DREAM.UPSTAIRS, THE OVERSIZED PRIMARY SUITE INCLUDES A PRIVATE RETREAT AND OPENS TO A GLASS-PANELED PATIO OFFERING PANORAMIC CITY LIGHTS AND GOLF COURSE VIEWS. ADDITIONAL FEATURES INCLUDE A SEPARATE LAUNDRY ROOM, A THREE-CAR GARAGE WITH CUSTOM FLOORING AND CABINETRY, AND LOW-MAINTENANCE FRONT AND BACKYARD LANDSCAPING WITH A SELF-WATERING FOUNTAIN SYSTEM. CONVENIENTLY LOCATED NEAR SHOPPING CENTERS, FINE DINING, MOVIE THEATERS, AND FITNESS FACILITIES, THIS REMARKABLE HOME OFFERS UNMATCHED LUXURY, COMFORT, AND LIFESTYLE. AN ABSOLUTE MUST-SEE.

1921 S Mangrum Court, La Habra

$2,320,000
5 Beds 5 Baths 26760745 MLS Closed Status
Stunning views of the mountains & citylights, nestled in the prestigious GATED golf course community of "Westridge". This exclusive home perched atop a scenic outlook presents an attractive floor plan, featuring soaring ceilings and a bright airy interior with expansive windows. Featuring MAIN-LEVEL EN-SUITE BEDROOM. Elegant formal living room with cathedral ceilings, formal dining with large picture window, recently renovated chef's kitchen opening out to a massive family room with intimate fireplace, direct backyard access peers out to stunning views, and a private gazebo for relaxing or dining al fresco. Sweeping staircase leads to 4 additional bedrooms including the primary suite with spectacular views, boasting additional retreat area for seating or office, large dual walk-in closets and recently renovated primary bathroom with separate shower and soaking tub for ultimate relaxation. All bedrooms boasts ample space including recently renovated 3 en-suite bath and 1 Jack & Jill. Convenient 3-CAR GARAGE offering great potential to suit various lifestyles. Recently installed solar system is entirely paid off and includes 30 panels in addition to 2 batteries. Water softener, central vacuum, and EV charger also installed. All of the recent renovations were made a little over a year ago and seller spent about $200,000.

1431 W Player Avenue, La Habra

$2,145,000
4 Beds 5 Baths PW26012687 MLS Closed Status
Exclusive luxury gated Westridge golf course community, The summit by Lennar. This stunning 2 story home has 4 bedrooms, remodeled stairway and hallway, 4.5 baths (2 bathrooms remodeled), 3 fireplaces, gorgeous pool & spa, 2 covered patio areas, built in barbecue, waterfall, outdoor shower, LARGE BACKYARD with endless opportunities to expand or build, and a deck overlooking the hills. Marble, hardwood, crown molding, bronze fixtures, custom paint, stainless appliances, designer backsplash, black granite counters in the gourmet kitchen, roman style tubs, wine fridge, 2 walk in closets with dual sinks, large laundry room, bonus room, his and her closet. This home is ideally located near premier shopping, dining, entertainment, and markets offering convenience without compromising on luxury. This home is nearby an exquisite luxury golf course. This home is where your dream lifestyle becomes reality.

2201 W Snead Street, La Habra

$2,060,000
4 Beds 5 Baths PW26001401 MLS Closed Status
Welcome to this stunning 4-bedroom, 4.5-bathroom residence in the exclusive gated community of Pointe at Westridge. Perched above the golf course, this home offers breathtaking views of the fairways, city lights, mountains, and even Downtown Los Angeles on a clear day. This is the ONLY HOME CURRENTLY AVAILABLE WITH THIS SPECTACULAR VIEW in the neighborhood—an opportunity that rarely comes around. Homes in this peaceful and highly desirable community are tightly held, as residents truly love living here. Inside, you’ll find a bright, open layout with soaring ceilings, formal living and dining areas, and a spacious family room with a cozy fireplace. The modern kitchen is designed for both daily comfort and entertaining, featuring granite countertops, a center island, and a walk-in pantry. The first floor includes a bedroom with its own full bath, a dedicated home office with built-in shelving, and a guest powder room. Upstairs, EACH BEDROOM HAS ITS OWN BATHROOM. The luxurious primary suite includes a private retreat, PANORAMIC VIEWS, DUAL WALK-IN CLOSETS, and a large laundry room with extra storage. Step into the beautifully landscaped backyard where you’ll find a private spa, built-in BBQ, and tranquil fountain—perfect for relaxing or hosting guests. THE JACUZZI HAS JUST BEEN NEWLY RESURFACED, AND A BRAND-NEW MOTOR HAS BEEN INSTALLED. Additional features include a 3-CAR GARAGE with individual doors and a wide driveway. This is your chance to own one of the most impressive view homes in Pointe at Westridge. Schedule your showing today!

1961 W Snead Street, La Habra

$2,000,000
4 Beds 4 Baths PW26138060 MLS Closed Status
HIGHLY DESIRED WESTRIDGE GOLF COMMUNITY, THE PROFESSIOANLLY LANDSCAPED FRONT YARD LEAD YOU IMPRESSIVE, ELEGANT GRAND DOUBLE DOOR ENTRANCE WITH PERFECTLY SUITED FOR MODERN LIFESTYLE WITH EASY FLOWS, INVITING FORMAL DINING ROOM & UPSCALE FAMILY ROOM ARE INCREDIBLE AND PERFECT SPOTS FOR ENJOYING FAMILY & FRIENDS GATHERING, FABULOUS CUSTOM WINDOW COVERINGS, MAIN FLOOR BEDROOM WITH FULL BATHROOM, PLUS POWDER ROOM FOR GUESTS, A GRAND CATHERAL STYLE CEILING AT THIS IMMACULATELY MAINTAINED, LUXURY HOME WITH 4 BEDROOMS, DOWNSTAIRS BEDROOM + DOWNSTAIRS LAIBRARY, OFFICE/WORKOUT ROOM SITS HIGH UP ALONG EXPANSIVE FLOOR PLAN AND ATTENTION TO DETAIL. RECESSED LIGHTING & DUAL PANE WINDOWS ENTIRE HOME, KITCHEN HAS CENTER ISLAND AND SPACIOUS WALK IN PANTRY WITH MOTHER'S DESK, LAUNDRY ROOM LEADS TO ENORMOUS 3 CAR DIRECT ACCESS GARAGE, MASTER SUITE AND RETREAT AREA USE AS GYM, OFFICE OR MEDITATION SPOT, JACK-N-JILL BATHROOM IN BETWEEN 2 KIDS BEDROOMS UPSTAIRS, COMPUTER NICHES IN THE UPSTAIRS HALLWAY, MAKING IT A SUITABLE SPACE FOR USE AS A STUDY SPACE FOR KIDS, THE FRONT AND BACKYARDS PROFESSIONALY HARD SCAPED FOR YOU TO ENJOY AND ENTERTAIN GUESTS, TERMENDOUS CURB APPEAL, VARIOUS USES BACK YARD, SECURE VITUAL GUARD GATED WESTRIDGE COMMUNITY CLOSE TO ALL KINDS OF SHOPPING/DINING AND EXCELLENT FULLERTON SCHOOL DISTRICT.

1360 W Player, La Habra

$1,990,000
4 Beds 4 Baths PW25243057 MLS Closed Status
Welcome to this stunning luxury home located in the prestigious gated community of Westridge Golf Course in La Habra. This beautifully upgraded estate offers 4 bedrooms, 4 bathrooms, plus a downstairs office or optional 5th bedroom, spanning approximately 3,434 sq.ft. on a 9,583 sq.ft. lot. Step inside to a grand foyer with travertine flooring and soaring ceilings, leading to elegant formal living and dining areas—perfect for gatherings and entertaining. The remodeled gourmet kitchen features granite countertops, custom cabinetry, built-in stainless-steel appliances, and a large center island with a 6-burner cooktop and hood, opening to the spacious family room with a cozy fireplace and custom entertainment niche. Upstairs, the grand master suite offers dual walk-in closets, dual vanities, a soaking tub, and a separate oversized shower. A second en-suite bedroom and additional spacious bedrooms with a shared Jack & Jill bath complete the upper level. Enjoy the entertainer’s backyard featuring a built-in BBQ, flagstone patio, lush landscaping, and mature shade trees that create both beauty and privacy. Additional highlights include hardwood flooring, plantation shutters, crown molding, recessed lighting, dual AC systems, a 3-car garage, and an owned 9-station security camera system. Located just minutes from Westridge Golf Course, shopping, dining, parks, and top-rated schools—this home perfectly combines comfort, elegance, and convenience.

2160 W Snead, La Habra

$1,952,000
4 Beds 4 Baths PW25232027 MLS Closed Status
Welcome to 2000 S McSpaden, a residence where timeless elegance and garden serenity come together in perfect harmony. Perched against a stunning city view backdrop, this exceptional home showcases classic craftsmanship and a fare blend of refined interior design and enchanting outdoor spaces. The striking front exterior features hand-laid stonework that frames the façade and crowns a graceful arched entryway, setting the tone for the charm that awaits inside. Through the intricately etched double glass front door, you're welcomed into a space filled with warmth, character, and thoughtful custom details. Ornate antique chandeliers illuminate and elevate each living area, while rich wood flooring, custom drapery, and crown molding add layers of sophistication throughout. The refreshed interior walls in warm color palette enhances the home’s natural light, bringing a sense balance and sophistication from one room to the next. The kitchen is both functional and inviting, featuring granite countertops, ample cabinetry, and an open layout that seamlessly connects to a sunlit breakfast nook and a cozy family room, with each space offering views of the lush, serene backyard. Not to be missed is a quaint yet elegant extension of the kitchen, the butler’s pantry offers both function and organization, thoughtfully designed as a transitional space between the kitchen and formal dining room, it provides the perfect setting for seamless entertaining. Step outside into a private garden sanctuary adorned with mature landscaping, vibrant flowering perennials, arbors, multiple fountains, and peaceful seating areas designed for quiet reflection or gathering under the open sky. Upstairs, a dramatic sweeping semi-circular staircase leads to a generously sized second level that includes a versatile bonus room with a charming nook perfect for a daybed, reading space, or home office. Each bedroom enjoys its own private en-suite bathroom, offering both comfort and privacy. The Primary Suite offers a serene retreat featuring a spacious layout with a cozy seating area and private balcony for peaceful moments and captivating views. Additional highlights include remodeled bathrooms, a 3-car tandem garage with epoxy-coated floors, a water softener system, and tranquil views of mature trees and lush landscaping surrounding the home. This is more than just a house—it’s a lifestyle of grace, comfort, and inspiration. Discover and claim the possibility of calling this house your home.

2000 S Mcspaden, La Habra

$1,900,000
4 Beds 3 Baths PW25232965 MLS Closed Status
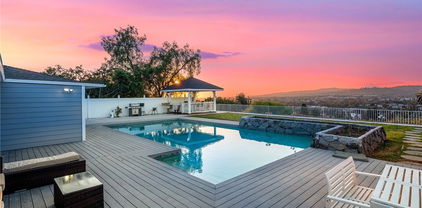
Set on a larger-than-average lot in the highly sought-after golf course community of Westridge, this unique home offers exceptional potential for buyers looking to craft their ideal living space. Perfectly positioned on a quiet private cul-de-sac, this property already features standout amenities like a pool and spa with stunning city views, 30 fully paid solar panels installed in 2023, and a well-designed floor plan that serves as the ideal foundation for your personal vision. Wood plantation shutters beautifully dress the windows, adding timeless sophistication, warmth, and a touch of classic charm to main living spaces. The expansive layout includes a main floor en-suite bedroom and bathroom, soaring high-volume ceilings, and a spacious upstairs loft, perfect for a home office, gym, or creative studio. The kitchen features a center island and an extended bar area that opens into the family room, offering great flow and functionality for modern living and entertaining. Step outside thru French sliding doors in the living room and into a private backyard retreat ready to be transformed into your own resort-style escape. The backyard is hardscaped with flagstones & concrete balanced with soft grass. Ascend to the second level thru a cleverly designed side stairway, enhancing the sense of openness, allowing the soaring ceiling to take center stage and beautifully emphasize the home’s impressive volume and space. The primary suite offers peaceful separation from the rest of the home, complete with a balcony overlooking serene views, making it the perfect canvas for a relaxing owner’s retreat. The lot size offers more space than typical for the community, allowing for creative expansion, garden zones, putting greens, or outdoor living upgrades. Enjoy the advantage of 30 fully paid solar panels, offering significant energy savings and sustainable living without the burden of monthly solar payments, an eco-conscious upgrade that adds long-term value and efficiency to your home. Additional features include, 3 car parking bay, Water softener system, Wood and carpet flooring and Plantation shutters throughout. Whether you're a visionary buyer, a designer at heart, or simply looking for a home you can truly make your own, this is the kind of property that rarely becomes available. With a well-formed structure, an unbeatable location, and a layout full of potential this is your opportunity to create and build more from something special to something spectacular.

2041 S Sanders, La Habra

$1,851,000
4 Beds 3 Baths PW26027654 MLS Closed Status
A statement in style – modern, crisp with a touch of bling, welcome home to a stunning, fully remodeled executive POOL home within the manicured and peaceful West Hills community of La Habra, featuring a DOWNSTAIRS BEDROOM AND BATHROOM. 3000 Sawgrass Court enjoys an enviable end of cul-de-sac location providing an oversized lot and scenic hill and pastoral views to the east with peak-a-boo views to the north of mountains and city lights. Curb appeal is truly a ‘wow’ with striking black framed almost new dual-pane windows, contemporary black with frosted glass garage doors all complimented by a crisp white and black exterior color scheme with the stylish use of warm colored tile accents. An artificial turf lawn provides a very low maintenance landscape, the front walkway leads to a welcoming porch and a double door entry. Stepping inside a stunning interior awaits with two-story volume ceilings in the living and dining rooms with a multitude of picture windows that flood the interior with natural sunlight. Laminate flooring is found throughout the home, both downstairs and upstairs. Stylish glass and stainless-steel stair banisters elevate the interior and provide a true modern aesthetic. Fully remodeled the kitchen hosts white shaker cabinetry, S.S. appliances and quartz counters complimented by a stunning onyx stone waterfall counter on the island, the adjacent family room is a perfect space for relaxing with a custom wood feature wall with built-in TV console. An interior laundry room and direct access to the 3-car garage completes the lower level. Upstairs a loft greets you (could be a 5th bedroom with modification), two secondary bedrooms share equal access to a full remodeled bathroom with upgraded dual-sink vanity. The primary suite sits at the rear of the home and enjoys wonderful views, plantation shutters and a huge walk-in closet. The en-suite is fully remodeled and spa like, dual sink vanity, high quality tile and stone finishes and a striking soaking tub. Embrace all that So Cal provides in the backyard with a full-length metal covered patio, sparkling pool and a fully remodeled hardscape, a freestanding spa with gazebo cover stays. Homes of such style AND quality don’t present themselves often, other highlights include a newer roof, 3 year old HVAC, tankless water heater and a water softener.

3000 S Sawgrass Court, La Habra

$1,830,000
4 Beds 3 Baths PW26050327 MLS Closed Status
Located within the private gates of Westridge Golf Course Community, this welcoming home offers comfort, privacy, and an open layout designed for everyday living and easy entertaining. A two-story entry sets the tone with its soaring ceilings and immediate views of the inviting backyard, complete with an azure pool, spa & rock waterfall. Welcome guests to the formal living & dining rooms that feature large windows & high ceilings allowing natural light in. The remodeled kitchen anchors the gathering area and shares spaces with the family room, creating a connected place where daily life naturally unfolds. A center island with bar seating features quartz countertops and subway tile backsplash presents refined style with everyday practicality, offering smooth durable surfaces. Newer crisp white cabinetry with display glass accent balance aesthetics & storage. The family room’s fireplace & backyard views make it a comfortable spot at home. The formal dining room that looks out to the pool provide a serene backdrop for intimate family get-together. A main-level bedroom fitted with double french-designed doors is best suited for guests or a home office. The adjacent full bath offers convenience. Upstairs, the primary suite provides a quiet retreat w/ separate walk-in closets and ensuite bath featuring dual vanities, a soaking tub, & a separate full standing shower. 2 additional bedrooms, a dedicated laundry room w/ a folding station, sink & storage adds ease. Natural wood lays flooring throughout the home, adding warmth & timeless appeal. Crown molding enhance the elevated ceiling height, while custom interior wall paint & window coverings perfectly complements the homes look and vibe. This home is powered with fully paid solar panels shielding you from increasing electricity rates. Electronic vehicle chargers installed. The expanded side yard maximizes the overall outdoor footprint of the home, w/ potential for customization, a rarity in the neighborhood. The extended front yard allows for multiple parking spaces for the family's vehicles. The backyard is designed for enjoying Socal living. The built-in patio covers recently painted & an outdoor bbq create a ready-to-enjoy outdoor entertaining space, making hosting a breeze.An extra-wide side yard offers added space for gardening,outdoor seating,or future possibilities.Additional features include a 3-car garage w/ direct access & epoxy coated flooring.Easy access to freeways 5/91/57 makes for easy commute.

2040 S Armour Court, La Habra

$1,800,000
4 Beds 3 Baths PW26022344 MLS Closed Status
Nestled within the private gated community of Westridge, a premier golf course location, this home delivers the perfect balance of size, comfort, and functionality, not big, not small, just the right size, but with all of the must have in a forever home. Elevated positioning captures spectacular panoramic views showcasing the city skyline, rolling golf course greens, and serene neighborhood vistas from multiple vantage points. The refreshed interior walls in milky white, is clean, crisp, bright and inviting, plus high-volume ceilings and an open-concept living and dining area lends well for effortless entertaining. Full-sized windows, some lined with plantation shutters, bathe the space in natural light, accentuating newer wood flooring and recessed lighting throughout. The well-proportioned kitchen is both functional and thoughtfully laid out, offering ample workspace while remaining open to the family room and adjacent main living areas. Upstairs, indulge in the primary suite designed to showcase sweeping panoramic views, where golf course greens, sparkling city lights and vivid sunsets create a private retreat with direct access to an outdoor balcony. The spa-inspired bathroom is neatly appointed with a separate soaking tub, his-and-hers vanities, dual closets, and a privacy door for the toilet. Secondary bedrooms are generously sized, larger than typically found in comparable homes, providing exceptional comfort and flexibility. Convenience continues with an upstairs laundry room and a dedicated office nook, creating a properly appointed space for productivity and everyday ease. A main-floor bedroom with an adjacent full bathroom adds versatility for guests or multigenerational living. Additional features include dual-zoned air conditioning, a water softener, and a spacious three-car garage. Outdoors, the low-maintenance front and backyard are enhanced with raised planters, offering a simple, no-fuss, polished look without the upkeep. This home seamlessly blends elevated views, thoughtful design, and everyday practicality, an exceptional opportunity to enjoy refined living in a secure, highly desirable setting. The modest exterior is just the beginning. Inside, discover breathtaking views and a canvas ready for your personal touch. Update the home to your taste, but enjoy a location that simply can’t be replicated.

1321 W Harrison, La Habra

$1,625,000
8 Beds 6 Baths 25594543 MLS Closed Status
The Mountain View Avenue Apartments present a rare opportunity to acquire a four-unit multifamily asset in one of Orange County's most desirable rental markets. La Habra is well located with La Habra Heights, Brea, Fullerton, La Mirada, and Whittier as its boarder cities. Originally built in 1987, the subject property offers an excellent unit mix consisting of (4) 2 bedroom/1.5 bathroom townhouse style units. Electricity and gas are individually metered, master metered for water. Ample parking with 4 garage spaces and 5 uncovered parking spaces. Each unit also has a private patio and their own individual water heater with access to a shared laundry room with one washer and one dryer (leased).

211 W Mountain View Avenue, La Habra

$1,595,000
8 Beds 6 Baths 26632367 MLS Closed Status
Excellent pride of ownership four unit multifamily investment property located in La Habra on West Olive Avenue built in 1977. La Habra is well located with La Habra Heights, Brea, Fullerton, La Mirada, and Whittier as its boarder cities. The subject property offers an excellent unit mix consisting of a 3 bedroom/1.5 bathroom unit (currently vacant asking $2,950), two 2 bedroom/1.5 bathroom units (one is currently vacant asking $2,350), and a 1 bedroom/1 bathroom unit. Roof was replaced in 2024, light renovation was done in each unit. Electricity and gas are individually metered, master metered for water. Each tenant has an assigned carport parking space as well as one uncovered parking space with ample street parking nearby. Each unit also has a private patio and access to a shared laundry room with one washer and one dryer (owned).

101 W Olive Avenue, La Habra

$1,565,000
CV26024353 MLS Closed Status
Excellent Opportunity to Acquire a Well-Maintained, Income-Producing Property with Strong Upside Potential. This property features updated units in good overall condition, currently tenant-occupied, offering immediate cash flow with the ability to increase rents to market over time. The interiors have been tastefully updated, reducing near-term capital expenditure and making this a true turn-key investment. Each unit offers functional layouts with modernized finishes, appealing to long-term tenants and supporting future rent growth. The property has been well cared for, reflecting pride of ownership, and presents a compelling opportunity for investors seeking stable income with value-add potential. With in-place rents below market, the next owner can capture upside through strategic rent increases, lease turnovers, or improved management, making this an ideal acquisition for both seasoned investors and owner-occupants looking to offset housing costs. Located in a desirable rental market with consistent demand, this asset combines current income, long-term appreciation, and future growth potential.

1301 Burwood, La Habra

$1,560,000
5 Beds 4 Baths RS26079552 MLS Closed Status
Nestled in a desirable neighborhood of La Habra within the Tapestry community, 1251 W Marigold Ave presents a beautifully renovated residence that blends modern comfort with refined design. Thoughtfully upgraded throughout, this home offers a sense of warmth, style, and everyday livability in a peaceful residential setting while remaining conveniently close to everything you need. This spacious home features 5 bedrooms, 4 bathrooms, and approximately 3,308 square feet of well-designed living space. From the moment you enter, you’re welcomed by an open and inviting layout that creates a bright and airy ambiance. The home features waterproof laminate flooring throughout, fresh interior paint, and carefully selected finishes that elevate the overall aesthetic. Additionally, there is a bedroom and a bathroom with a shower conveniently located on the first floor. The upgraded kitchen serves as the heart of the home, featuring sleek new countertops, backsplash, and beautifully refinished cabinetry—perfect for both daily living and entertaining. The adjoining living and dining areas flow effortlessly, offering a comfortable yet sophisticated environment for gatherings of any size. The cozy family room is highlighted by a warm fireplace and recessed lighting. Just off the kitchen and before stepping out to the patio, there is a versatile room that can be used as a den or home office, offering exceptional flexibility for a variety of needs. Upstairs, the primary suite provides a relaxing retreat, highlighted by a master bathroom with a newly upgraded separate walk-in shower, delivering a spa-like experience at home. It also features both his and hers closets, offering ample and well-organized storage space. Additional bedrooms are generously sized, and a separate laundry room is conveniently located on the second floor. Situated on a well-positioned lot, the property also offers a private outdoor space ideal for enjoying Southern California living. Located near popular shopping and dining destinations such as Trader Joe’s, Costco Wholesale, and Sam’s Club, and with convenient access to major freeways, this home combines comfort, style, and accessibility. 1251 W Marigold Ave is more than just a home—it’s a move-in-ready opportunity offering modern upgrades, spacious living, and a lifestyle of ease in one of La Habra’s most convenient locations.

1251 W Marigold Avenue, La Habra

$1,560,000
5 Beds 3 Baths PW26077253 MLS Closed Status
Stunning Cul-de-Sac Estate with Breathtaking 180° Views The Views: Panoramic city and mountain vistas visible from the kitchen, family room, dining room, and master suite. The Lifestyle: A backyard paradise featuring a sparkling pool, spa, and rock waterfall. The Chef’s Kitchen: Professional Sub-Zero fridge and 6-burner stainless steel range. Spacious Design: 5 BR / 3 BA including a main-floor bedroom/bath, upstairs bonus room, and 3-car garage. Luxury Details: Vaulted ceilings, travertine master shower, and high-end finishes throughout. Move-in ready and located in a quiet neighborhood with excellent community vibes. Lastly, it comes with 16 panel SOLAR Schedule your tour before it’s gone!

1520 Via Los Coyotes, La Habra

$1,524,000
4 Beds 2 Baths AR25145184 MLS Closed Status
Stunning Panoramic View Home on Country Hills Drive! Welcome to one of the most captivating view homes on Country Hills Drive, perfectly positioned at the end of a quiet cul-de-sac. From the moment you step through the beautifully hand-carved hardwood entry doors, you’ll be greeted with breathtaking, unobstructed views of the mountains and city skyline. On clear days, you can see all the way to downtown Los Angeles and even the iconic Hollywood sign. Enjoy spectacular sunsets and shimmering city lights from the comfort of your own home—an ideal setting to relax and unwind after a long day. Designed for effortless indoor-outdoor living, the property features a sparkling, 20’ x 40’ pool framed by a charming stone planter, creating a perfect backdrop for entertaining family and friends. Inside, the spacious living room flows seamlessly into the formal dining area, while a separate family room with a cozy fireplace opens to the kitchen, all offering beautiful views of the pool, backyard, and mountains. The master bedroom, kitchen, and family room share these stunning vistas, enhancing your daily living experience. The home offers modern comfort while preserving its timeless charm. This exceptional property offers privacy, space, and unmatched views in a tranquil neighborhood—truly a rare find. Property is sold AS-IS; buyers and their agents are encouraged to conduct their own due diligence. Don’t miss the opportunity to make this view-filled sanctuary your new home.

761 W Country Hills Drive, La Habra

$1,464,220
4 Beds 2 Baths PW26069573 MLS Closed Status
A timeless and charming SINGLE STORY residence awaits with STUNNING PANORAMIC VIEWS sitting on a corner lot in the highly desirable and pride of ownership Country Hills East community. Welcome home to 361 E. Country Hills Drive proudly presented to the market for the first time in 47 years. Loved and maintained to a high degree this ideal home features a manicured front landscape and a charming ranch style elevation with wood siding, French pane windows and a welcoming covered front entry. Stepping inside your eye will immediately notice the amazing views to the north. A formal living room features vaulted ceilings and flows seamlessly into the formal dining room. The family room is the core of the home with vaulted ceilings, gas fireplace and a quality Andersen sliding door leading to the backyard, just adjacent the family room the eat in kitchen is light and bright with granite counters and an electric cooktop. You’ll never bore while washing dishes with a perfect vantage point to take in the view. Down the hallway three comfortably sized secondary bedrooms are found (two with updated laminate flooring), the main hall bathroom is fresh and clean with tile flooring and a tile bathtub surround. Sitting at the rear of the home the primary suite is a true retreat with a comfortable sitting area and a sliding door and corner windows to take in the amazing city light and mountain views. Inside laundry and direct access to the 3-car garage completes this ideal floorplan. Soak up the sun and the best of So Cal outside in this remarkably large backyard, to have a lawn and yard of this size and a stunning panoramic view is a rare combination. Enjoy easy access to shopping, schools and mere moments to Laguna Lake.

361 E Country Hills, La Habra

$1,450,000
4 Beds 4 Baths 26830833 MLS Closed Status
Welcome to 240 Olinda Ave, a beautifully fully remodeled single-story residence offering 4 bedrooms, 4 bathrooms, and approximately 2,449 sq ft of thoughtfully updated living space on an expansive lot. Designed for comfort, privacy, and easy everyday living, this home features an open and peaceful setting with hillside views and a quiet neighborhood atmosphere. The generous backyard offers a rare orchard-style slope at the rear of the lot, featuring mature fruit trees including mandarin, avocado, lemon, and additional smaller fruit trees, creating a private outdoor retreat with plenty of space to relax, garden, entertain, or enjoy with pets. With its single-level layout, modern upgrades, large lot, and serene surroundings, this home blends convenience, privacy, and natural charm in one of La Habra's desirable residential pockets.

240 Olinda Avenue, La Habra

$1,399,000
4 Beds 4 Baths PW25177725 MLS Closed Status
Welcome to Your Dream Home in the Prestigious Gated Community of “Tapestry” in La Habra! Nestled in one of La Habra’s most desirable neighborhoods, this stunning home offers 4 spacious bedrooms, 3.5 bathrooms, and approximately 2,872 square feet of beautifully designed living space. Perfectly situated in a prime interior location within the community, this home offers both comfort and elegance. Step into a welcoming formal living room and dining area, ideal for entertaining. The upgraded kitchen features Qurtze countertops, ample cabinetry, and a charming breakfast nook — the perfect spot to enjoy your morning coffee. Adjacent to the kitchen, a sliding glass door opens to a tastefully upgraded backyard, seamlessly blending indoor and outdoor living. The cozy family room is highlighted by a warm fireplace and recessed lighting, making it the perfect place to relax. Upstairs, retreat to your luxurious master suite complete with a spacious walk-in closet and a spa-inspired bathroom with a soaking tub, dual vanities, and a separate walk-in shower. The second bedroom includes a private en-suite bathroom, ideal for guests or multigenerational living. The other two bedrooms are generously sized and offer flexibility for your lifestyle needs — home office, gym, or playroom. Enjoy outdoor living on the backyard patio with a built-in firepit, perfect for evening gatherings. Residents of Tapestry enjoy access to resort-style community amenities, including a sparkling pool, playgrounds, and a basketball court. The home is also conveniently located near popular shopping and dining options such as Trader Joe’s, Costco, and Sam’s Club. This is the home you’ve been waiting for — stylish, spacious, and move-in ready. Don’t miss the opportunity to make it yours!

1341 W Sunflower, La Habra

$1,378,000
4 Beds 4 Baths PW26045822 MLS Closed Status
Experience modern sophistication in this architecturally gorgeous estate situated in the extraordinary, gated Tapestry community of La Habra. This stunning Shea-built residence offering the perfect blend of luxury, and timeless elegance with modern comfort. Located on a quiet cul-de-sac, this immaculate residence features approx. 2,872 square feet of refined living space with 4 bedrooms and 4 bathrooms. Upon entry, a grand two-story foyer welcomes you with soaring ceiling, entertaining spaces, and an abundance of natural light. Beautiful hardwood and travertine floors, crown molding, dual pane windows and custom shutters add warmth and sophistication throughout. The thoughtfully designed layout features formal living and dining spaces overlooking private, lovely patio. The chef's kitchen is equipped with top-of-the-line appliances, an oversized breakfast nook and a walk-in pantry, seamlessly flowing into the expansive family room with a statement fireplace. The luxurious primary suite is a true retreat, complete with a spa-inspired bath, soaking tub, separate shower, and generous walk-in closet. Breathtaking 180-degree panoramic views from the master suite and the bedroom with balcony. Enjoy resort-style amenities including a spectacular pool, spa, basketball court, tot lot, and a beautifully landscaped ground for your enjoyment! All within a serene, secure and perfect for entertaining. This home has it all for the kind of lifestyle you deserve and impeccably maintained by the original owner. Must see to appreciate!

1311 W Dahlia, La Habra

$1,375,000
5 Beds 4 Baths IG26137927 MLS Closed Status
Nestled on a quiet cul de sac in desirable La Habra, this beautifully maintained home offers exceptional curb appeal with a paved driveway, charming walkway, mature landscaping, and an inviting double door entry. Step inside to discover a spacious and thoughtfully designed floor plan featuring a large family room with a cozy fireplace and stunning beamed ceilings, creating the perfect gathering space for family and friends. The home also offers a formal living room complete with a fireplace, large picture windows that fill the space with natural light, and a wet bar for effortless entertaining. Adjacent to the living areas, the open kitchen and breakfast nook feature numerous windows that showcase beautiful backyard views and create a bright, airy atmosphere. Conveniently located on the main floor is a full bathroom and a private primary suite with sliding glass doors leading directly to the backyard. The primary retreat also includes its own ensuite bathroom for added comfort and convenience. Upstairs, you’ll find four generously sized bedrooms, including one with a private balcony overlooking the backyard. The secluded backyard is a true oasis, featuring a covered patio, lush green lawn, mature landscaping, and plenty of privacy—perfect for outdoor dining, entertaining, or simply relaxing in a peaceful setting. Additional highlights include a desirable 3 car garage and a paid off solar system, offering ample parking, storage, energy efficiency, and long term savings. This wonderful La Habra home combines space, charm, privacy, and modern value in an exceptional cul de sac location.

840 Kirkwood Lane, La Habra

$1,375,000
5 Beds 3 Baths CV26021774 MLS Closed Status
Fully renovated and thoughtfully redesigned, this exceptional residence is located in the sought-after North Hills neighborhood of La Habra. Blending modern finishes with timeless appeal, the home offers a light-filled, open layout ideal for both everyday living and elevated entertaining. Every detail has been carefully curated to deliver a true move-in-ready experience. Set on a quiet, established street known for larger lots and pride of ownership, the property provides a rare sense of privacy and calm while remaining conveniently close to top-rated schools, parks, shopping, dining, and major commuter routes. The neighborhood is defined by long-term residents and a strong sense of community—making it one of La Habra’s most desirable places to live. This is refined living in a location that continues to hold its value—where modern comfort meets neighborhood charm.

1411 Woodcrest, La Habra

$1,365,000
4 Beds 3 Baths PW25241806 MLS Closed Status
DON’T MISS OUT on this recently updated and spacious TURNKEY home located in a peaceful cul-de-sac in one of La Habra's most coveted neighborhoods! To start off, this stunning home boasts 4 bedrooms and 3 bathrooms including a large primary suite with its own luxurious bathroom and walk-in closet! The thoughtfully designed open and functional floor plan provides light-filled interiors and includes tasteful modern upgrades throughout - ideal for both everyday comfort and elevated entertaining! Step inside to discover a striking open-concept kitchen containing high-end quartz countertops, a center island with a waterfall finish, a farmhouse sink overlooking the backyard and white shaker cabinets with self-closing drawers! Along with the remodeled kitchen there will be a full high-end stainless steel appliance package and wine fridge included! The grand dining area contains a vaulted ceiling, an elegant fireplace/mantle and flows seamlessly into the kitchen area while the spacious living area comes with a wet bar containing high-end quartz countertops, a sink and white shaker cabinets making both spaces inviting and entertaining for families of all sizes. For the exterior, the front yard contains an attractive curb appeal and walkway that leads to the inviting front entry while the backyard contains a spacious covered patio area and generous lawn space with freshly laid sod all setting the stage for unforgettable future family gatherings and year-round enjoyment!! In addition, this home offers new LED recess lighting, premium water-proof laminate flooring, expansive dual-pane vinyl windows throughout and central air/heating! To top it all off, this home is conveniently located within walking distance of multiple shopping centers, such as the Imperial Promenade and the La Habra Market Place, and within minutes of the Westridge Golf Club, Brea Mall and Downtown Brea which both contain beloved restaurants, shops, entertainment and more! Move-in ready, meticulously updated and rarely available, this La Habra gem is a true standout.

1420 Pine Tree Court, La Habra

$1,325,000
4 Beds 2 Baths PW26094915 MLS Closed Status
Tucked away at the end of a private cul-de-sac in one of La Habra’s most peaceful settings, this single-story ranch home sits on a large lot just shy of half an acre and offers the kind of privacy, space, and charm that rarely comes along. Owned by the original family who built it in 1958, the home has been lovingly cared for and is in great condition, with a great layout, large rooms, and beautiful picture windows that frame city light views and even Catalina on clear days. The property is meticulously landscaped with multiple fruit trees, including several producing avocado trees, creating a true backyard retreat. Recent improvements include a newer roof, newer HVAC system, a recently remodeled bathroom, and a newer oversized driveway with plenty of parking. Private, secluded, full of character, and set on an incredible lot, properties like this are truly once-in-a-lifetime opportunities.

11861 Shadycrest Lane, La Habra

Based on information from California Regional Multiple Listing Service, Inc. as of . This information is for your personal, non-commercial use and may not be used for any purpose other than to identify prospective properties you may be interested in purchasing. Display of MLS data is usually deemed reliable but is NOT guaranteed accurate by the MLS. Buyers are responsible for verifying the accuracy of all information and should investigate the data themselves or retain appropriate professionals. Information from sources other than the Listing Agent may have been included in the MLS data. Unless otherwise specified in writing, Broker/Agent has not and will not verify any information obtained from other sources. The Broker/Agent providing the information contained herein may or may not have been the Listing and/or Selling Agent.