Share this with your friends


+13232535456
Century 21 Realty Masters
22058 Manarola Way, Walnut, CA 91789
- $1,999,880
- 5
- BD
- 4
- BA
- 2,979
- SqFt




- List Price
- $1,999,880
- Price Change
- ▼ $72,000 1790914654
- Status
- ACTIVE
- MLS#
- TR26152760
- Year Built
- 2025
- Bedrooms
- 5
- Bathrooms
- 4
- Living Sq. Ft
- 2,979
- Lot Size
- 3,195
- Acres
- 0.07
- Lot Location
- Front Yard, Sprinkler System
- Days on Market
- 93
- Property Type
- Single Family Residential
- Property Sub Type
- Single Family Residence
- Stories
- Three Or More Levels
Property Description
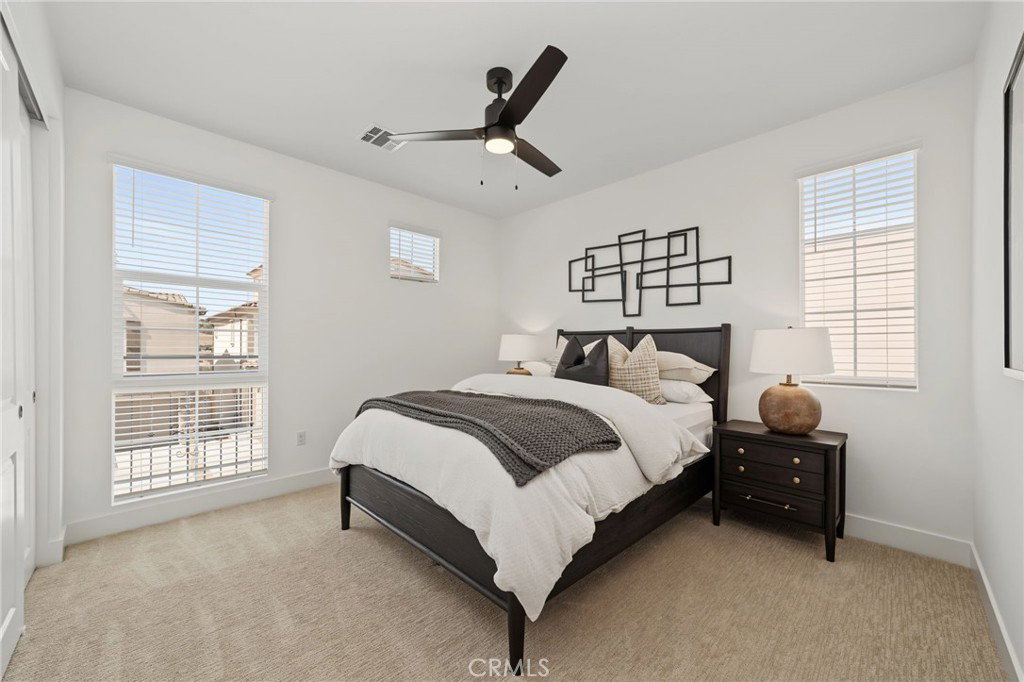
Discover elevated living at Altea at The Terraces at Walnut, an exclusive guard-gated community nestled among the scenic hills of Walnut. This beautifully designed Plan 1 residence offers approximately 2,979 square feet of living space, featuring 5 bedrooms, 4 bathrooms, and an attached 2-car garage. The thoughtfully designed three-story floor plan combines modern elegance with exceptional versatility. An inviting open-concept layout connects the gourmet kitchen, dining, and living areas, creating an ideal setting for everyday living and entertaining. The kitchen showcases upgraded cabinetry, designer countertops, and a spacious center island. A convenient first-floor bedroom and full bathroom offer flexibility for guests or multigenerational living. Upstairs, the spacious primary suite provides a comfortable private retreat, while the third floor features a generous loft, additional bedroom, and full bathroom, perfect for a media room, home office, or guest accommodations. A private backyard extends the living space outdoors, offering additional room to relax or entertain. Located within the highly regarded Walnut Valley Unified School District, residents enjoy beautifully landscaped surroundings, scenic walking trails, and the privacy of a guard-gated community. Conveniently located near shopping, dining, and major transportation corridors. Experience spacious luxury living at The Terraces at Walnut. Schedule your private tour today!
Additional Information
- HOA
- 415
- Frequency
- Monthly
- Association Amenities
- Controlled Access, Maintenance Grounds, Management, Maintenance Front Yard, Outdoor Cooking Area, Picnic Area, Playground, Guard, Security
- Pool Description
- None
- Cooling
- Yes
- Cooling Description
- Central Air, ENERGY STAR Qualified Equipment, High Efficiency
- View
- None
- Garage Spaces Total
- 2
- Sewer
- Public Sewer
- Water
- Public
- School District
- Walnut Valley Unified
- Interior Features
- Bedroom on Main Level, Galley Kitchen, Primary Suite, Walk-In Pantry, Walk-In Closet(s)
- Attached Structure
- Detached
- Number Of Units Total
- 1
Listing courtesy of Listing Agent: Grace Zhang (elogisys@gmail.com) from Listing Office: CBC Sales Corporation.
Mortgage Calculator
Based on information from California Regional Multiple Listing Service, Inc. as of . This information is for your personal, non-commercial use and may not be used for any purpose other than to identify prospective properties you may be interested in purchasing. Display of MLS data is usually deemed reliable but is NOT guaranteed accurate by the MLS. Buyers are responsible for verifying the accuracy of all information and should investigate the data themselves or retain appropriate professionals. Information from sources other than the Listing Agent may have been included in the MLS data. Unless otherwise specified in writing, Broker/Agent has not and will not verify any information obtained from other sources. The Broker/Agent providing the information contained herein may or may not have been the Listing and/or Selling Agent.