3956 Calle Valle Vista, Newbury Park, CA 91320
- $1,300,000
- 4
- BD
- 3
- BA
- 3,007
- SqFt
- Sold Price
- $1,300,000
- List Price
- $1,349,000
- Closing Date
- Sep 30, 2025
- Status
- CLOSED
- MLS#
- 225003898
- Year Built
- 1980
- Bedrooms
- 4
- Bathrooms
- 3
- Living Sq. Ft
- 3,007
- Lot Size
- 19,602
- Acres
- 0.45
- Days on Market
- 35
- Property Type
- Single Family Residential
- Property Sub Type
- Single Family Residence
- Stories
- Two Levels
Property Description
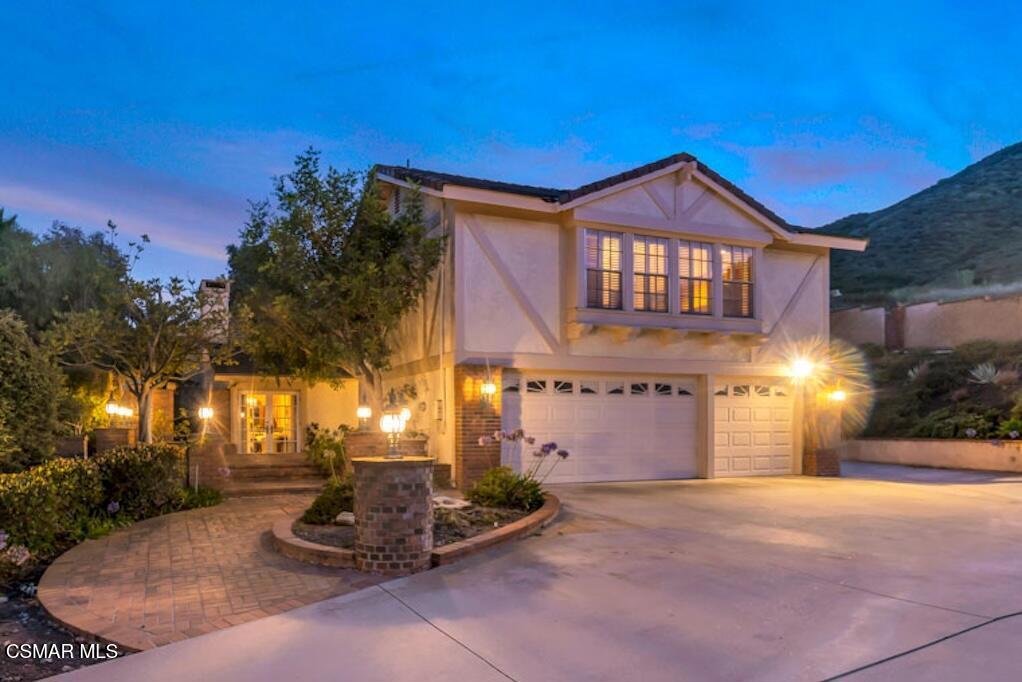
One-of-a-kind top of the cul-de-sac location in the highly desireable Oak Ridge Estates with the largest lot and square footage in the neighborhood. Beautifully maintained inside and out. Granite kitchen, stainless steel appliances, kitchen island and perfect views out to the oversized pool yard. Vaulted ceiling with fireplace in the living room and dining area. Downstairs bedroom has been converted to the perfect office but can easily be returned to a bedroom. A large primary suite, large walk-in custom closet, lovely bathroom and balcony with incredible views awaits you as you walk up the beautiful staircase. A real highlight of this home is the massive upstairs bonus room with fireplace, bar and a wine room. The bonus room has a closet and can be converted to a fifth bedroom. Also upstairs are two guest bedrooms and an upgraded bath. Mountain views from most every room. Incredible spa-like yard, fully landscaped with patio, custom outdoor lighting, fire pit, gazebo and ample space for the outdoor fun this pool yard can provide. Three car garage super with a large amount of cabinets and storage space. Green belt, park and trails with easy access right outside your front door. Close to the 101 freeway yet far enough away to feel like a resort!
Additional Information
- HOA
- 120
- Frequency
- Quarterly
- Appliances
- Gas Water Heater
- Pool
- Yes
- Pool Description
- In Ground, Private
- Fireplace Description
- Bonus Room, Gas, Living Room
- Cooling
- Yes
- Roof
- Tile
- Garage Spaces Total
- 3
- School District
- Conejo Valley Unified
- Interior Features
- Wet Bar, Recessed Lighting
- Attached Structure
- Detached
Listing courtesy of Listing Agent: David Bursin (dave@davebursin.com) from Listing Office: Henry Dodge Properties Inc.
Listing sold by OA Agent from Out of Area Office
Mortgage Calculator
Based on information from California Regional Multiple Listing Service, Inc. as of . This information is for your personal, non-commercial use and may not be used for any purpose other than to identify prospective properties you may be interested in purchasing. Display of MLS data is usually deemed reliable but is NOT guaranteed accurate by the MLS. Buyers are responsible for verifying the accuracy of all information and should investigate the data themselves or retain appropriate professionals. Information from sources other than the Listing Agent may have been included in the MLS data. Unless otherwise specified in writing, Broker/Agent has not and will not verify any information obtained from other sources. The Broker/Agent providing the information contained herein may or may not have been the Listing and/or Selling Agent.