24220 Spicewood Lane, Harbor City, CA 90710
- $1,269,500
- 4
- BD
- 3
- BA
- 2,082
- SqFt
- Sold Price
- $1,269,500
- List Price
- $1,289,000
- Closing Date
- Oct 01, 2025
- Status
- CLOSED
- MLS#
- DW25171006
- Year Built
- 1968
- Bedrooms
- 4
- Bathrooms
- 3
- Living Sq. Ft
- 2,082
- Lot Size
- 5,831
- Acres
- 0.13
- Lot Location
- 0-1 Unit/Acre
- Days on Market
- 35
- Property Type
- Single Family Residential
- Property Sub Type
- Single Family Residence
- Stories
- Two Levels
Property Description
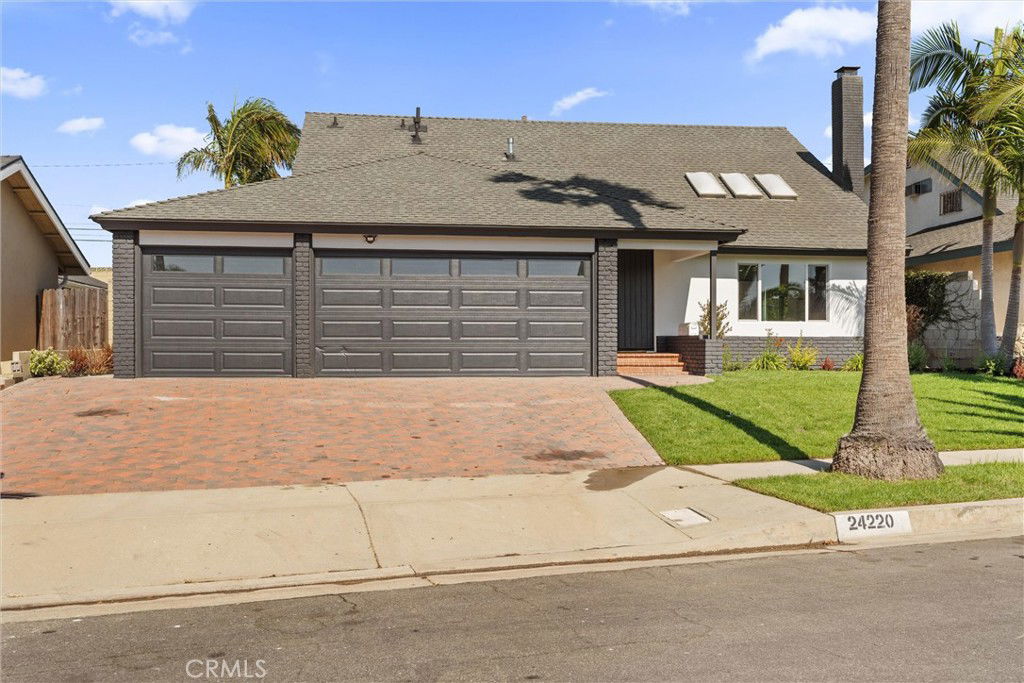
Welcome to Your Dream Home in the Prestigious Palo Del Amo Woods! The prestigious Palo Del Amo Woods proudly presents its newest gem — a fully turn-key 4-bedroom, 3-bathroom masterpiece that seamlessly blends modern elegance with thoughtful upgrades throughout. Step inside to discover a beautifully renovated interior featuring energy-efficient dual-pane windows, luxury vinyl waterproof flooring throughout, recessed lighting, designer light fixtures, and a completely upgraded electrical system including interior wiring, fresh water lines, and drains. Custom details abound, from new doors and baseboards to a sleek wrought iron railing framing a modern floating staircase. The entire home boasts a fresh coat of paint inside and out, enhanced with a sophisticated Level 4 interior smooth wall finish. The heart of the home — a custom-designed kitchen — is sure to impress. Outfitted with handcrafted inset white oak cabinetry, a creamy designer tile backsplash, a deep farmhouse sink, wood floating shelves, and striking quartz countertops with a partial waterfall peninsula. Brand new stainless steel appliances complete the space, making it as functional as it is stunning. The expansive primary suite is a true retreat, featuring two oversized closets and a spa-inspired ensuite with a stand-up shower, new vanity, and custom designer fixtures. An attached bonus retreat area offers the flexibility of a private sitting room, home office, or even a nursery. Each of the home’s bathrooms showcases high-end finishes, including custom inset cabinetry, designer fixtures, and sleek frameless glass shower doors. Comfort is guaranteed year-round with a powerful 5-ton HVAC system, ensuring your home stays cozy in any season. This property is also ideal for multi-generational living, offering ample space and flexibility. Outside, a spacious 3-car garage provides abundant storage, while the large cemented patio and sparkling newly plastered pool create the perfect backyard oasis — framed by lush palms, mature ficus trees, and fresh landscaping. The front yard has also been completely refreshed with new sod, drought-tolerant plants, and a smart, timed irrigation system for easy maintenance. Centrally located with convenient access to the 405, 91, 105, and 110 freeways, this exceptional home offers the perfect balance of tranquility and connectivity. Don’t miss this rare opportunity — a true must-see to appreciate!
Additional Information
- Appliances
- Dishwasher, Free-Standing Range, Gas Oven, Gas Water Heater, Refrigerator, Tankless Water Heater, Water To Refrigerator
- Pool
- Yes
- Pool Description
- Filtered, In Ground, Private
- Fireplace Description
- Living Room
- Heat
- Central
- Cooling
- Yes
- Cooling Description
- Central Air
- View
- None
- Roof
- Composition
- Garage Spaces Total
- 3
- Sewer
- Public Sewer
- Water
- Public
- School District
- Los Angeles Unified
- Interior Features
- Ceiling Fan(s), Cathedral Ceiling(s), Separate/Formal Dining Room, High Ceilings, Open Floorplan, Quartz Counters, Recessed Lighting, Sunken Living Room, All Bedrooms Up, All Bedrooms Down, Primary Suite
- Attached Structure
- Detached
- Number Of Units Total
- 1
Listing courtesy of Listing Agent: Oscar Mendoza (oscar@socal5group.com) from Listing Office: SoCal 5 Real Estate.
Listing sold by Kimberly Valdez from Think Boutiq Real Estate
Mortgage Calculator
Based on information from California Regional Multiple Listing Service, Inc. as of . This information is for your personal, non-commercial use and may not be used for any purpose other than to identify prospective properties you may be interested in purchasing. Display of MLS data is usually deemed reliable but is NOT guaranteed accurate by the MLS. Buyers are responsible for verifying the accuracy of all information and should investigate the data themselves or retain appropriate professionals. Information from sources other than the Listing Agent may have been included in the MLS data. Unless otherwise specified in writing, Broker/Agent has not and will not verify any information obtained from other sources. The Broker/Agent providing the information contained herein may or may not have been the Listing and/or Selling Agent.