Share this with your friends


+13232535456
Century 21 Realty Masters
8410 Winnetka Avenue Unit 28, Winnetka, CA 91306
- $635,000
- 3
- BD
- 2
- BA
- 1,404
- SqFt




- List Price
- $635,000
- Status
- ACTIVE
- MLS#
- SR26235052
- Year Built
- 1979
- Bedrooms
- 3
- Bathrooms
- 2
- Living Sq. Ft
- 1,404
- Lot Location
- Level, Sprinkler System
- Days on Market
- 0
- Property Type
- Townhome
- Property Sub Type
- Townhouse
- Stories
- One Level
Property Description
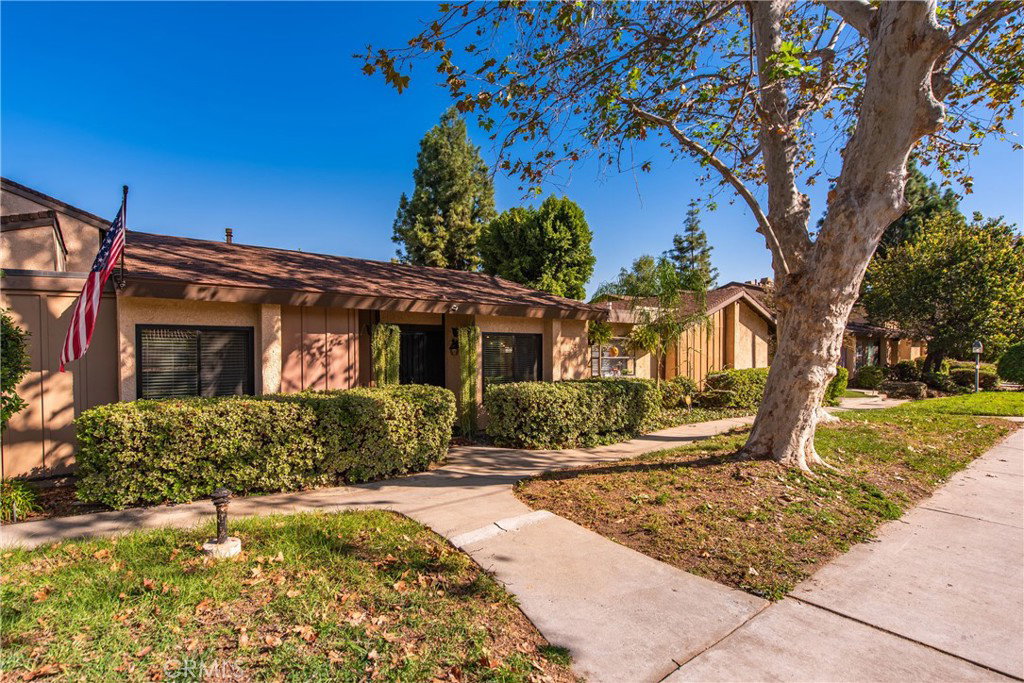
Welcome to this sought after Winnetka single level townhome offering 3 bedrooms, 2 bathrooms and 1404 sq. ft. of comfortable stylish living space. From the moment you enter the double doors, you'll appreciate the spacious, open floor-plan and vaulted ceilings. The remodeled kitchen features white cabinetry, quartz countertops, breakfast bar, stainless steel appliances, pantry, wine refrigerator and a bay window! The spacious primary suite offers a walk-in closet, plantation shutters, vaulted ceiling, built-in storage and a beautiful remodeled 3/4 bathroom with dual sinks. Two additional bedrooms and a remodeled full bathroom featuring a contemporary design with ceramic marble countertops, glass enclosed tub and shower with charcoal gray tile and chrome fixtures. Additional amenities include recessed lighting, newer flooring throughout, dual pane windows, fireplace, attached 2 car garage with epoxy flooring and smart-home technology for...lighting, A/C thermostat and garage door. The private patio is an ideal spot to relax, enjoy your morning coffee, entertain friends, or simply unwind at the end of the day. The community offers 2 pools and tennis courts. Perfect location close to shopping, restaurants, Winnetka park, and centrally located to multiple freeways. Turnkey Ready!
Additional Information
- HOA
- 529
- Frequency
- Monthly
- Association Amenities
- Maintenance Grounds, Pool, Spa/Hot Tub, Tennis Court(s), Trash
- Appliances
- Dishwasher, Disposal, Gas Oven, Gas Range, Range Hood
- Pool Description
- Community, Fenced, In Ground, Association
- Fireplace Description
- Living Room
- Heat
- Central
- Cooling
- Yes
- Cooling Description
- Central Air
- View
- None
- Patio
- Patio
- Roof
- Composition
- Garage Spaces Total
- 2
- Sewer
- Public Sewer
- Water
- Public
- School District
- Los Angeles Unified
- Interior Features
- Ceiling Fan(s), High Ceilings, Open Floorplan, Pantry, Recessed Lighting, Primary Suite, Walk-In Closet(s)
- Attached Structure
- Attached
- Number Of Units Total
- 1
Listing courtesy of Listing Agent: Lucy Loya (lloya@maxoneproperties.com) from Listing Office: RE/MAX One.
How much is your home worth?
...get instant property value now!
Mortgage Calculator
Based on information from California Regional Multiple Listing Service, Inc. as of . This information is for your personal, non-commercial use and may not be used for any purpose other than to identify prospective properties you may be interested in purchasing. Display of MLS data is usually deemed reliable but is NOT guaranteed accurate by the MLS. Buyers are responsible for verifying the accuracy of all information and should investigate the data themselves or retain appropriate professionals. Information from sources other than the Listing Agent may have been included in the MLS data. Unless otherwise specified in writing, Broker/Agent has not and will not verify any information obtained from other sources. The Broker/Agent providing the information contained herein may or may not have been the Listing and/or Selling Agent.