Share this with your friends


+13232535456
Century 21 Realty Masters
17149 Gledhill Street, Northridge, CA 91325
- $1,087,000
- 4
- BD
- 3
- BA
- 2,219
- SqFt
- Sold Price
- $1,087,000
- List Price
- $1,159,000
- Closing Date
- Nov 13, 2025
- Status
- CLOSED
- MLS#
- SR25139328
- Year Built
- 1976
- Bedrooms
- 4
- Bathrooms
- 3
- Living Sq. Ft
- 2,219
- Lot Size
- 11,712
- Acres
- 0.27
- Lot Location
- 0-1 Unit/Acre, Back Yard, Cul-De-Sac
- Days on Market
- 110
- Property Type
- Single Family Residential
- Style
- Traditional
- Property Sub Type
- Single Family Residence
- Stories
- One Level
Property Description
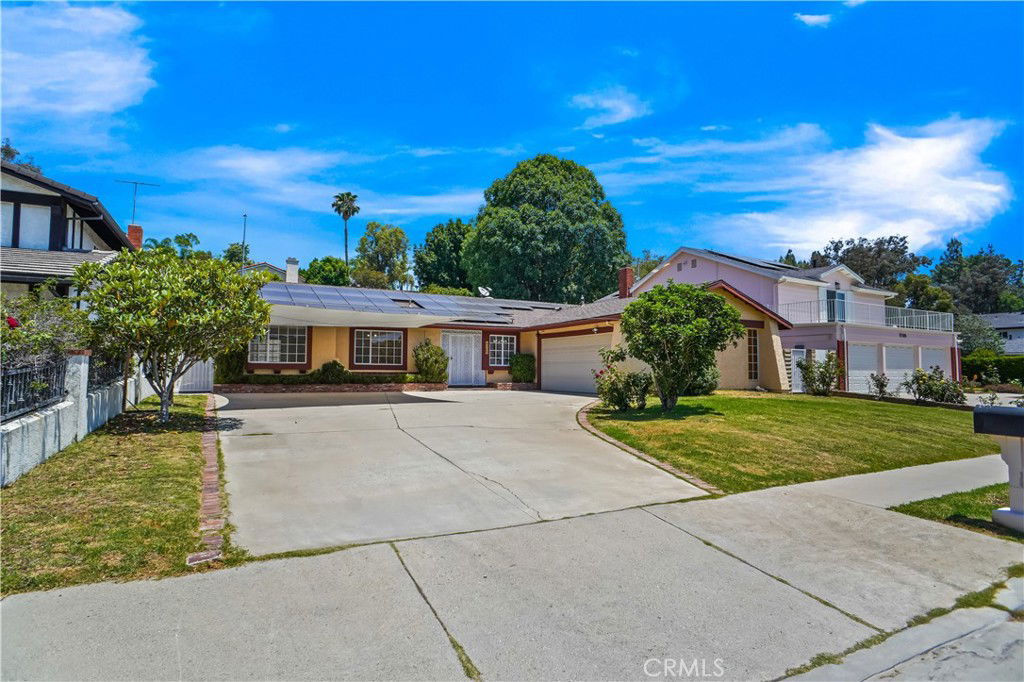
Spacious single story with a huge lot in a calm, private & cozy cul de sac. Pool & Spa. First time on the market after 20 years. 4 bedrooms, 2 1/2 bathrooms. 2219 sqft. The fourth bedroom is an optional family room or bedroom with custom built-in wooden cabinets. Open floor plan. List of stainless steel appliances in kitchen: Dishwasher, overmount sink, double oven, stove & hood. Kitchen cabinets are dark cherry color, granite countertops. Tile flooring with diagonal cut. Bay window & recessed lighting in kitchen. Bamboo flooring in the living, dining area and hallway. Bedrooms have laminated flooring. Central heating & cooling with Nest thermostat. Upgrades as of 2021: 35 solar panels. Roof, Exterior paint, main water line from house to street, AC condenser, tankless water heater. Wood burning fireplace with gas valve in living room. Large master bedroom with 2 closets, one being the walk in closet. Master bathroom with 2 sinks and a door which leads to the back yard. Easy access from the swimming pool to the bathroom. 3 ceiling fans, one in the master bedroom and the other in bedroom #2 & kitchen. Tile flooring in laundry room leading towards the garage. Large backyard with pool and spa. Spa heater is not available at this time. Wrought iron fencing around the pool. Patio cover with a mist water line. Pool equipment is mostly covered. Rain gutters. Seller does consider to pay off the balance of the Solar contract at close of escrow. Newer roof (composition shingle) installed at the time of solar installation (2021). Wide & deep driveway. The 2 car Garage has fans that are equipped with a thermostat to keep the garage as cool as possible. This wonderful home is very complete, you will not be disappointed...
Additional Information
- Appliances
- Double Oven, Dishwasher, Gas Cooktop, Disposal, Gas Range, Tankless Water Heater, Vented Exhaust Fan
- Pool
- Yes
- Pool Description
- Diving Board, Fenced, Gunite, In Ground, Private
- Fireplace Description
- Gas, Living Room, Wood Burning
- Heat
- Central, Forced Air, Natural Gas
- Cooling
- Yes
- Cooling Description
- Central Air, High Efficiency
- View
- None
- Exterior Construction
- Stucco
- Patio
- Concrete, Covered
- Roof
- Composition, Shingle
- Garage Spaces Total
- 2
- Sewer
- Public Sewer
- Water
- Public
- School District
- Los Angeles Unified
- Interior Features
- Ceiling Fan(s), Eat-in Kitchen, Granite Counters, Open Floorplan, Recessed Lighting, All Bedrooms Down, Walk-In Closet(s)
- Attached Structure
- Detached
- Number Of Units Total
- 1
Listing courtesy of Listing Agent: Vartaz Minassian (TazTheRealtor@Gmail.com) from Listing Office: RE/MAX of Santa Clarita.
Listing sold by Janice Park from TRA Investment, Inc.
Mortgage Calculator
Based on information from California Regional Multiple Listing Service, Inc. as of . This information is for your personal, non-commercial use and may not be used for any purpose other than to identify prospective properties you may be interested in purchasing. Display of MLS data is usually deemed reliable but is NOT guaranteed accurate by the MLS. Buyers are responsible for verifying the accuracy of all information and should investigate the data themselves or retain appropriate professionals. Information from sources other than the Listing Agent may have been included in the MLS data. Unless otherwise specified in writing, Broker/Agent has not and will not verify any information obtained from other sources. The Broker/Agent providing the information contained herein may or may not have been the Listing and/or Selling Agent.