Share this with your friends


+13232535456
Century 21 Realty Masters
17975 S Gooseberry, Rowland Heights, CA 91748
- $1,380,000
- 4
- BD
- 3
- BA
- 2,791
- SqFt
- Sold Price
- $1,380,000
- List Price
- $1,429,000
- Closing Date
- Oct 15, 2025
- Status
- CLOSED
- MLS#
- PW25168411
- Year Built
- 1984
- Bedrooms
- 4
- Bathrooms
- 3
- Living Sq. Ft
- 2,791
- Lot Size
- 11,101
- Acres
- 0.25
- Lot Location
- Sprinklers In Rear, Sprinklers In Front, Landscaped, Sprinklers Timer, Sprinkler System
- Days on Market
- 40
- Property Type
- Single Family Residential
- Property Sub Type
- Single Family Residence
- Stories
- Two Levels
Property Description
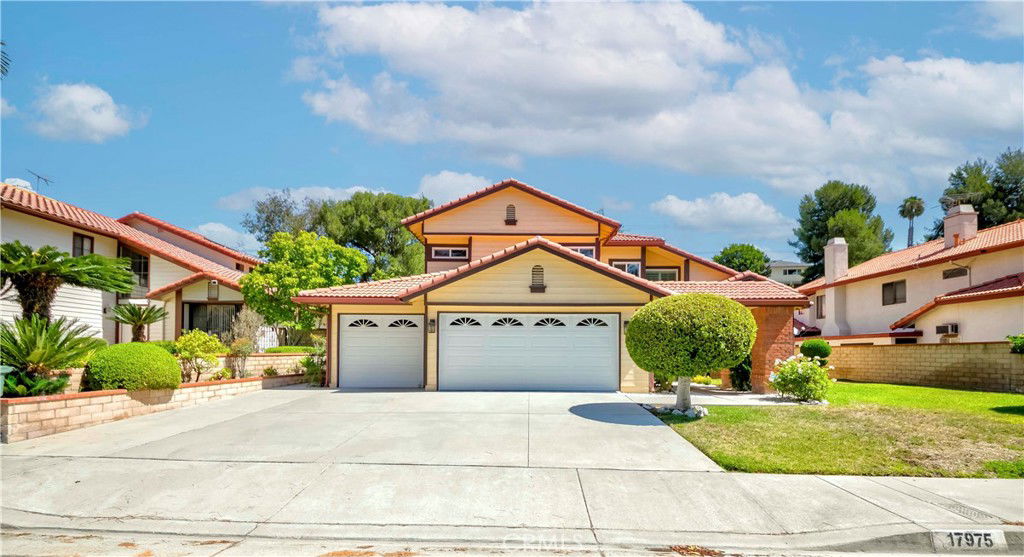
This Highly Upgraded and Remodeled home is on the North-Face home offers nearly 2,800 sq. ft. living space, located in the City of Rowland Heights. a truly BRIGHT & OPEN floor plan, 4 bedrooms+1 den, 3 bathrooms, the most desirable 1 bedroom and 1 full bathroom downstairs, formal dining room, 2 fireplaces, huge kitchen, fully upgraded kitchen with quartz counter tops and cabinets, stainless steel appliances and dual-pane windows and premium roller shades with plantation wood shutters. Luxurious master suite with walk-in closet. Primary bathroom offers dual sink, separate shower and soaking tub. Upgraded laminate wood & all bedrooms Carpet. French door leading to backyard. New Solid patio, and a large & tranquil backyard with a renovated pool and lighting, & spa, 3 car attached garage, New Re-Piping Entire House Completed. New Tile Roof, New water softener, New Sprinkler System Dual Central and heating units (1 for upstairs, 1 for downstairs). Indoor Laundry Room, MOVE-IN CONDITION, very convenient location, close to markets, Restaurants, shopping, Easy access to 60/57 Freeway.
Additional Information
- Appliances
- Dishwasher, Electric Range, Disposal, Gas Oven, Gas Range, Gas Water Heater, Refrigerator, Water Heater, Washer
- Pool
- Yes
- Pool Description
- Diving Board, Heated, In Ground, Private, Tile
- Fireplace Description
- Living Room, Primary Bedroom
- Heat
- Central, Fireplace(s), Natural Gas
- Cooling
- Yes
- Cooling Description
- Central Air, Gas, Wall/Window Unit(s)
- View
- City Lights, Neighborhood
- Exterior Construction
- Copper Plumbing
- Patio
- Covered, Open, Patio
- Roof
- Tile
- Garage Spaces Total
- 3
- Sewer
- Unknown
- Water
- Public
- School District
- Rowland Unified
- Interior Features
- Crown Molding, Separate/Formal Dining Room, Eat-in Kitchen, Quartz Counters, Recessed Lighting, All Bedrooms Up, Bedroom on Main Level, Jack and Jill Bath, Main Level Primary, Walk-In Pantry, Walk-In Closet(s)
- Attached Structure
- Detached
- Number Of Units Total
- 1
Listing courtesy of Listing Agent: Tina Tang (realtortang@gmail.com) from Listing Office: New Star Realty & Investment.
Listing sold by MABLE YU from UNICAL REALTY MART
Mortgage Calculator
Based on information from California Regional Multiple Listing Service, Inc. as of . This information is for your personal, non-commercial use and may not be used for any purpose other than to identify prospective properties you may be interested in purchasing. Display of MLS data is usually deemed reliable but is NOT guaranteed accurate by the MLS. Buyers are responsible for verifying the accuracy of all information and should investigate the data themselves or retain appropriate professionals. Information from sources other than the Listing Agent may have been included in the MLS data. Unless otherwise specified in writing, Broker/Agent has not and will not verify any information obtained from other sources. The Broker/Agent providing the information contained herein may or may not have been the Listing and/or Selling Agent.