Share this with your friends


+13232535456
Century 21 Realty Masters
14418 Ashbury, Chino Hills, CA 91709
- $1,530,000
- 4
- BD
- 3
- BA
- 2,678
- SqFt




- List Price
- $1,530,000
- Status
- ACTIVE
- MLS#
- TR26213925
- Year Built
- 1992
- Bedrooms
- 4
- Bathrooms
- 3
- Living Sq. Ft
- 2,678
- Lot Size
- 9,933
- Acres
- 0.23
- Lot Location
- 0-1 Unit/Acre
- Days on Market
- 1
- Property Type
- Single Family Residential
- Property Sub Type
- Single Family Residence
- Stories
- Two Levels
Property Description
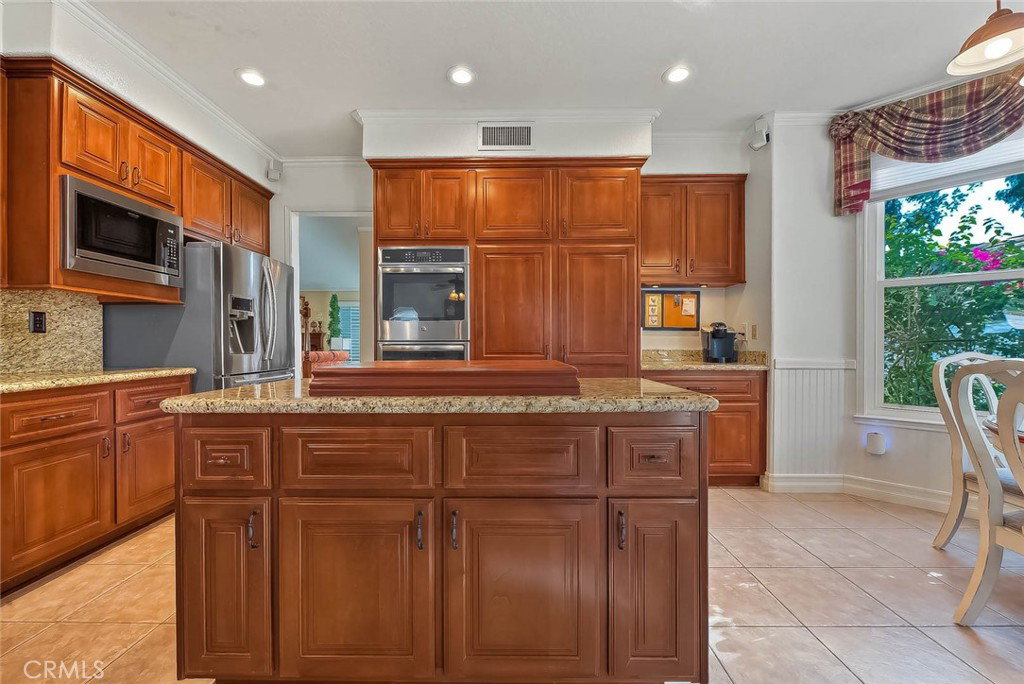
Located in one of the most desirable neighborhoods of North Chino Hills, this beautifully upgraded Warmington home offers 4 bedrooms and 3 bathrooms with an inviting layout designed for both comfort and entertaining. Upon entering, you will appreciate the spacious formal living and dining rooms featuring vaulted ceilings, abundant natural light and replaced windows throughout. The dine-in kitchen showcases granite countertops, rich wood cabinetry, stainless steel appliances and opens to the welcoming family room centered around the fireplace, creating the perfect space to relax. The first floor includes a bedroom currently used as a home office with custom built-ins, a full bathroom, and a laundry room with sink and storage. Upstairs, the generous primary suite offers a beautifully updated bathroom with a dual-sink vanity, large soaking tub, separate walk-in shower, and two closets with custom organizers. Two additional bedrooms and a full hall bathroom complete the second level. The backyard is ideal for entertaining, featuring a sparkling pool and spa, covered patio, and plenty of space to gather. Situated in the heart of Chino Hills near award-winning schools and premier shopping, including The Shops, Ranch 99 and Costco. This home offers an exceptional lifestyle with NO association fees.
Additional Information
- Pool
- Yes
- Pool Description
- Private
- Fireplace Description
- Family Room
- Heat
- Central
- Cooling
- Yes
- Cooling Description
- Central Air
- View
- None
- Garage Spaces Total
- 3
- Sewer
- Sewer Tap Paid
- Water
- Public
- School District
- Chino Valley Unified
- Elementary School
- Country Springs
- Middle School
- Canyon Hills
- High School
- Ayala
- Interior Features
- Bedroom on Main Level, Primary Suite, Walk-In Closet(s)
- Attached Structure
- Detached
- Number Of Units Total
- 1
Listing courtesy of Listing Agent: John Balsz (john.balsz@gmail.com) from Listing Office: King Realty Group Inc.
Mortgage Calculator
Based on information from California Regional Multiple Listing Service, Inc. as of . This information is for your personal, non-commercial use and may not be used for any purpose other than to identify prospective properties you may be interested in purchasing. Display of MLS data is usually deemed reliable but is NOT guaranteed accurate by the MLS. Buyers are responsible for verifying the accuracy of all information and should investigate the data themselves or retain appropriate professionals. Information from sources other than the Listing Agent may have been included in the MLS data. Unless otherwise specified in writing, Broker/Agent has not and will not verify any information obtained from other sources. The Broker/Agent providing the information contained herein may or may not have been the Listing and/or Selling Agent.