4410 W Avenue J1, Lancaster, CA 93536
- $614,900
- 4
- BD
- 4
- BA
- 2,446
- SqFt




- List Price
- $614,900
- Status
- ACTIVE
- MLS#
- SR26201089
- Year Built
- 2023
- Bedrooms
- 4
- Bathrooms
- 4
- Living Sq. Ft
- 2,446
- Lot Size
- 6,820
- Acres
- 0.16
- Lot Location
- Back Yard
- Days on Market
- 28
- Property Type
- Single Family Residential
- Property Sub Type
- Single Family Residence
- Stories
- Two Levels
Property Description
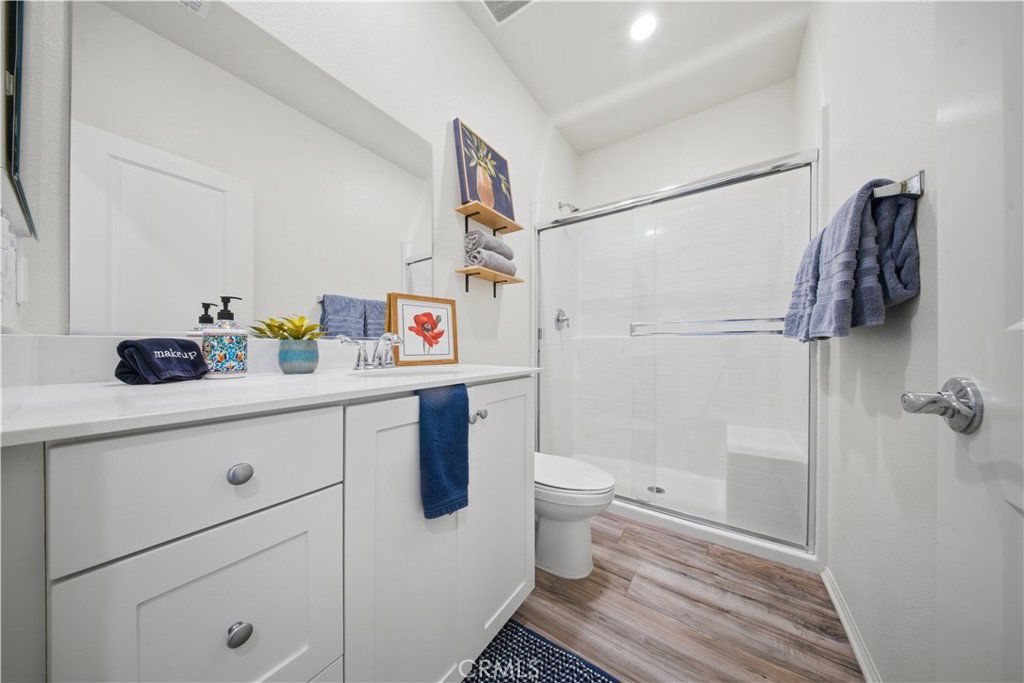
**MOTHER-IN-LAW SUITE!!!** Welcome home to this beautiful, well-maintained home built in 2023, offering plenty of space, flexibility, and potential rental income. The main house features **3 bedrooms and 2.5 bathrooms**, providing plenty of room for comfortable everyday living. The **mother-in-law suite is a fantastic bonus**, offering its own **living room, kitchen, bathroom, and bedroom**, along with a **private, enclosed yard** where guests or occupants can relax and enjoy some outdoor space. Whether you're looking to accommodate extended family, provide a comfortable space for guests, or create an additional income opportunity, this versatile setup offers plenty of possibilities. Inside the main home, you'll find a spacious living room that flows seamlessly into the kitchen, featuring quartz countertops, stainless steel appliances, and modern cabinetry. Upstairs, the generously sized primary suite offers a spacious bathroom and walk-in closet. The conveniently located upstairs laundry room makes everyday living easier without having to carry laundry up and down the stairs. Step outside to the main backyard, offering plenty of room for family gatherings, entertaining, and outdoor activities. The **3-car tandem garage** provides ample parking and storage space--perfect for car enthusiasts, including those with classic vehicles. With its modern 2023 construction, flexible living arrangements, private outdoor spaces, and potential income opportunity, this home offers a unique combination of comfort, functionality, and versatility.
Additional Information
- Pool Description
- None
- Heat
- Solar
- Cooling
- Yes
- Cooling Description
- Central Air
- View
- None
- Garage Spaces Total
- 3
- Sewer
- Public Sewer
- Water
- Public
- School District
- Antelope Valley Union
- Attached Structure
- Attached
- Number Of Units Total
- 1
Listing courtesy of Listing Agent: Alex Rosales (alex.rosales.re@gmail.com) from Listing Office: eXp Realty of Greater Los Angeles, Inc..
Mortgage Calculator
Based on information from California Regional Multiple Listing Service, Inc. as of . This information is for your personal, non-commercial use and may not be used for any purpose other than to identify prospective properties you may be interested in purchasing. Display of MLS data is usually deemed reliable but is NOT guaranteed accurate by the MLS. Buyers are responsible for verifying the accuracy of all information and should investigate the data themselves or retain appropriate professionals. Information from sources other than the Listing Agent may have been included in the MLS data. Unless otherwise specified in writing, Broker/Agent has not and will not verify any information obtained from other sources. The Broker/Agent providing the information contained herein may or may not have been the Listing and/or Selling Agent.