27629 Primrose Lane, Castaic, CA 91384
- $665,000
- 3
- BD
- 3
- BA
- 1,386
- SqFt




- List Price
- $665,000
- Price Change
- ▼ $14,900 1786885348
- Status
- ACTIVE UNDER CONTRACT
- MLS#
- SR26167264
- Year Built
- 1997
- Bedrooms
- 3
- Bathrooms
- 3
- Living Sq. Ft
- 1,386
- Lot Size
- 33,148
- Acres
- 0.76
- Lot Location
- Back Yard, Front Yard, Yard, Zero Lot Line
- Days on Market
- 43
- Property Type
- Single Family Residential
- Property Sub Type
- Single Family Residence
- Stories
- Two Levels
- Neighborhood
- Marigold (Mgld)
Property Description
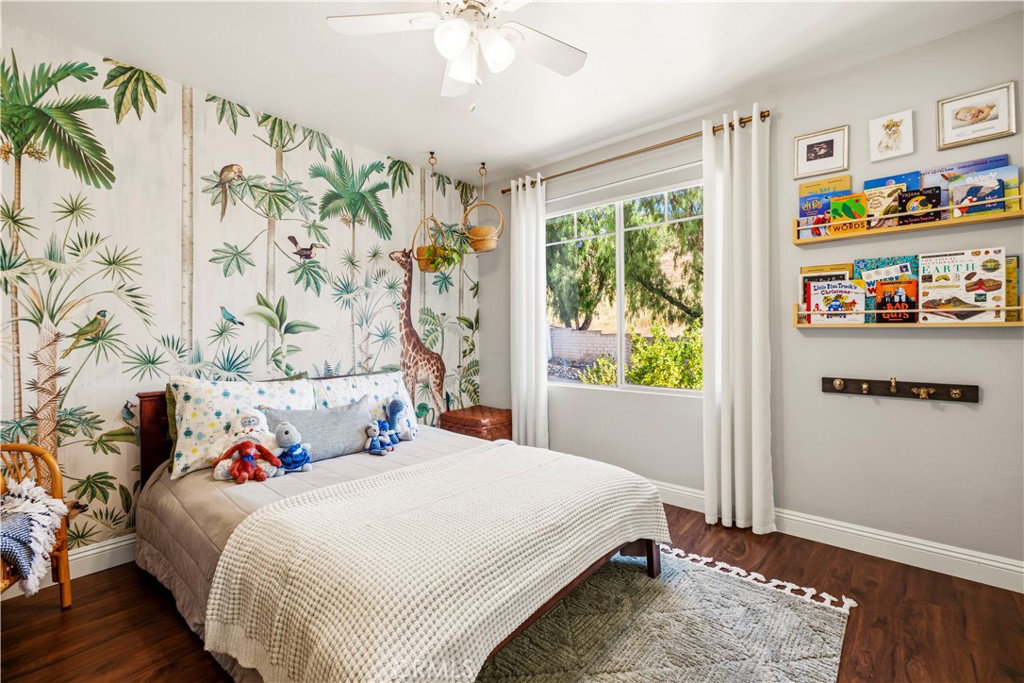
Check out this turnkey detached home in the GATED Marigold community of Hillcrest in Castaic. Model sharp and lives bigger than it's square footage on paper, this three bedroom has all of the designer touches and finishes you could ask for in a new home. Beautiful laminate wood floors extend throughout the entire home with the exception of the two upstairs bathrooms. The light and bright living room is spacious and features a fireplace with a custom wood mantle. Your dream kitchen has beautiful quartz countertops, subway tile backsplash with floating wood shelves and stainless steel appliances - AND an excellent view to the backyard. Three large bedrooms are all located upstairs including the primary suite with a walk in closet and updated bathroom. The large private backyard with no rear neighbors is low maintenance and no hassle - artificial turf, composite board decking, newer vinyl fencing and drought resistant landscaping all afford a lovely stress-free setting. With a driveway, two car attached garage, indoor laundry room, and Solar energy, this home is a must see! No mello roos and a low hoa! Just moments from Castaic Elementary and Middle School. Commuter friendly location! Less than a minute from the freeway, it sits just six miles, a 10 minute drive from the center of Valencia's shopping, dining and entertainment. Move this property to the top of your list while it's still available!
Additional Information
- HOA
- 110
- Frequency
- Monthly
- Association Amenities
- Maintenance Grounds, Other
- Pool Description
- None
- Fireplace Description
- Living Room
- Heat
- Central
- Cooling
- Yes
- Cooling Description
- Central Air
- View
- Mountain(s), Neighborhood
- Roof
- Tile
- Garage Spaces Total
- 2
- Sewer
- Public Sewer
- Water
- Public
- School District
- William S. Hart Union
- Interior Features
- Eat-in Kitchen, All Bedrooms Up, Primary Suite, Walk-In Closet(s)
- Attached Structure
- Detached
- Number Of Units Total
- 1
Listing courtesy of Listing Agent: Kathy Watterson (kathy@kathywatterson.com) from Listing Office: RE/MAX of Santa Clarita.
Mortgage Calculator
Based on information from California Regional Multiple Listing Service, Inc. as of . This information is for your personal, non-commercial use and may not be used for any purpose other than to identify prospective properties you may be interested in purchasing. Display of MLS data is usually deemed reliable but is NOT guaranteed accurate by the MLS. Buyers are responsible for verifying the accuracy of all information and should investigate the data themselves or retain appropriate professionals. Information from sources other than the Listing Agent may have been included in the MLS data. Unless otherwise specified in writing, Broker/Agent has not and will not verify any information obtained from other sources. The Broker/Agent providing the information contained herein may or may not have been the Listing and/or Selling Agent.