Share this with your friends


+13232535456
Century 21 Realty Masters
1335 Londonderry Place, Los Angeles, CA 90069
- $2,600,000
- 3
- BD
- 4
- BA
- 2,240
- SqFt
- Sold Price
- $2,600,000
- List Price
- $2,999,999
- Closing Date
- Nov 04, 2025
- Status
- CLOSED
- MLS#
- PF25095600
- Year Built
- 1940
- Bedrooms
- 3
- Bathrooms
- 4
- Living Sq. Ft
- 2,240
- Lot Size
- 5,369
- Acres
- 0.12
- Lot Location
- Back Yard, Drip Irrigation/Bubblers, Front Yard, Garden, Sprinklers In Rear, Sprinklers In Front, Landscaped, Paved, Sprinklers Timer, Sprinkler System, Sloped Up, Trees, Yard
- Days on Market
- 111
- Property Type
- Single Family Residential
- Style
- Cape Cod, Traditional
- Property Sub Type
- Single Family Residence
- Stories
- Two Levels
Property Description
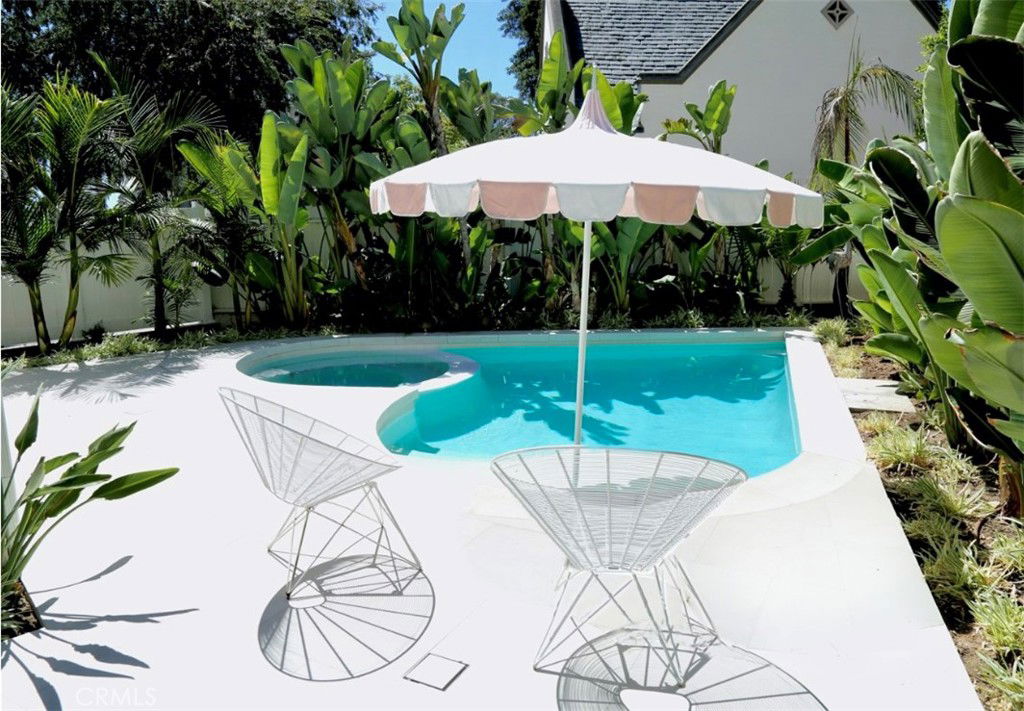
Welcome to "Chateau Mon Coeur" — a timeless sanctuary of Old Hollywood glamour and modern potential, nestled in the heart of the prestigious and celebrity-favored Sunset Plaza. Just one block from the iconic Sunset Strip and moments from the brand new Skims flagship, Pendry Hotel, Equinox, and the legendary Sunset Tower Bar, this rare offering seamlessly blends history, charm, and opportunity. Once home to famed Western author Louis L’Amour, this 1940s-era estate radiates a creative legacy, having had only two prior owners. Located on the coveted Londonderry Place, the residence boasts three bedrooms and four baths across a unique and customizable floor plan, with sweeping views of Sunset Blvd from the upper-level primary suite. Designed for both everyday living and grand entertaining, the home opens onto an exquisite heart-shaped pool and jacuzzi, surrounded by lush palms and towering Birds of Paradise — an idyllic, private escape. Adding to its unique appeal is “Petit Coeur,” the versatile third bedroom off the primary suite is also a fully self-contained guest apartment located above the garage, complete with its own entrance, private courtyard, and dazzling Sunset Strip views — an ideal guest retreat. The property includes a two-car garage, generous driveway with space for four to five additional vehicles, and comes with approved architectural plans for a full expansion and remodel, allowing for endless customization. Surrounded by multi-million dollar estates and just steps from the city's most vibrant shopping, dining, and nightlife, Chateau Mon Coeur is a once-in-a-generation offering — a jewel in the crown of West Hollywood.
Additional Information
- Other Buildings
- Guest House Attached
- Appliances
- Convection Oven, Double Oven, Dishwasher, Freezer, Gas Cooktop, Disposal, Gas Oven, Gas Water Heater, Refrigerator, Range Hood, Water Heater, Water Purifier, Dryer, Washer
- Pool
- Yes
- Pool Description
- Filtered, Gunite, Gas Heat, Heated, In Ground, Permits, Private
- Fireplace Description
- Gas
- Heat
- Central, Fireplace(s), Natural Gas
- Cooling
- Yes
- Cooling Description
- Central Air
- View
- City Lights, Neighborhood, Pool
- Exterior Construction
- Brick, Flagstone, Wood Siding
- Patio
- Covered, Deck, Front Porch, Open, Patio, Terrace
- Roof
- Slate
- Garage Spaces Total
- 2
- Sewer
- Unknown
- Water
- Public
- School District
- Los Angeles Unified
- Interior Features
- Separate/Formal Dining Room, High Ceilings, In-Law Floorplan, Multiple Staircases, Pantry, Storage, Solid Surface Counters, All Bedrooms Up, Attic, Galley Kitchen, Instant Hot Water, Jack and Jill Bath, Walk-In Closet(s)
- Attached Structure
- Detached
- Number Of Units Total
- 1
Listing courtesy of Listing Agent: Laura Hillstrom (laura@mirbroker.com) from Listing Office: Metropolitan International.
Listing sold by Dafna Tene from Century 21 Masters
How much is your home worth?
...get instant property value now!
Mortgage Calculator
Based on information from California Regional Multiple Listing Service, Inc. as of . This information is for your personal, non-commercial use and may not be used for any purpose other than to identify prospective properties you may be interested in purchasing. Display of MLS data is usually deemed reliable but is NOT guaranteed accurate by the MLS. Buyers are responsible for verifying the accuracy of all information and should investigate the data themselves or retain appropriate professionals. Information from sources other than the Listing Agent may have been included in the MLS data. Unless otherwise specified in writing, Broker/Agent has not and will not verify any information obtained from other sources. The Broker/Agent providing the information contained herein may or may not have been the Listing and/or Selling Agent.