Share this with your friends


+13232535456
Century 21 Realty Masters
2 Rumsen Trace, Carmel By The Sea, CA 93923
- $13,300,000
- 6
- BD
- 9
- BA
- 7,923
- SqFt




- List Price
- $13,300,000
- Status
- ACTIVE
- MLS#
- ML82056617
- Year Built
- 2020
- Bedrooms
- 6
- Bathrooms
- 9
- Living Sq. Ft
- 7,923
- Lot Size
- 168,142
- Acres
- 3.86
- Days on Market
- 62
- Property Type
- Single Family Residential
- Style
- Contemporary, Custom
- Property Sub Type
- Single Family Residence
Property Description
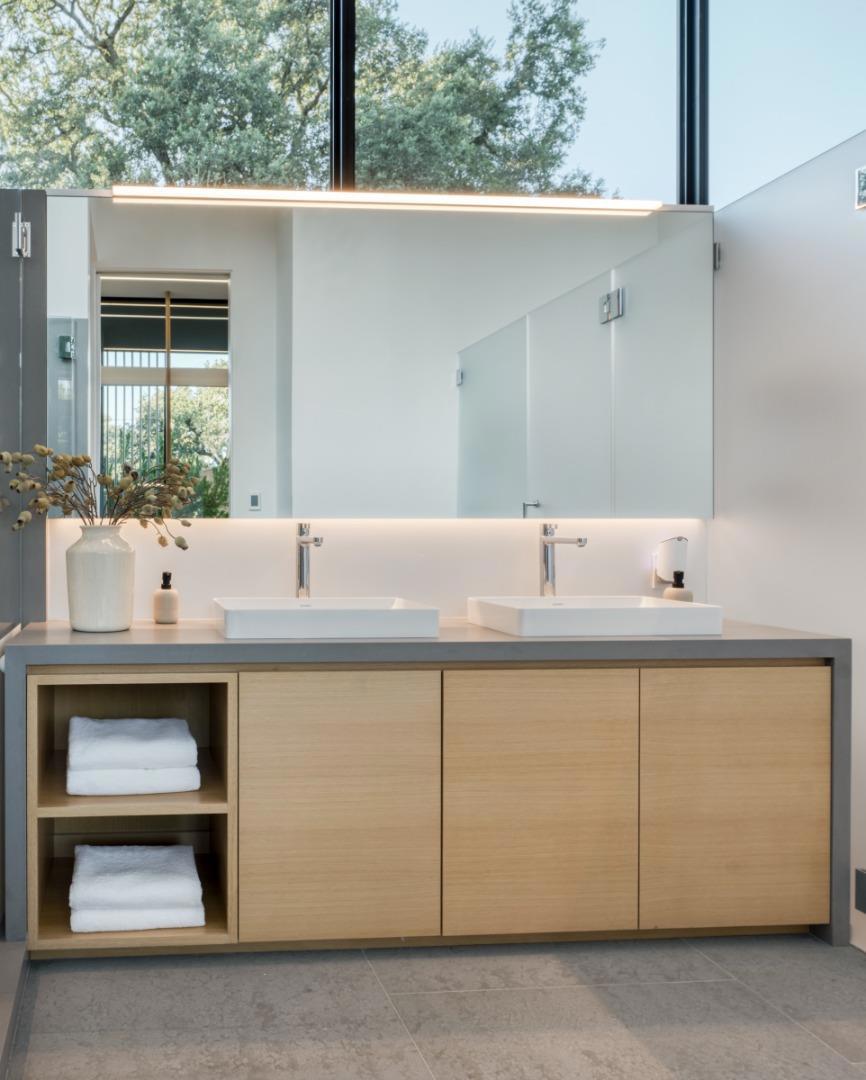
The Meadow House. A contemporary residence of exceptional refinement, where architectural integrity, meticulous craftsmanship, and the quiet influence of Korean and Japanese design traditions create a home of extraordinary beauty. Privately positioned on approximately 3.86 acres overlooking expansive meadows, every space is composed with intention, emphasizing natural materials, balanced proportions, and an extraordinary attention to detail. Expansive walls of glass dissolve the boundary between indoors and out, filling the home with natural light & creating a seamless connection to the surrounding landscape. Thoughtfully designed indoor / outdoor living spaces invite both quiet reflection & effortless entertaining, while every finish & detail reflects an unwavering commitment to quality & enduring design. Offering approximately 8,521 square feet, the residence includes six ensuite bedrooms, a detached guest house, & gracious living spaces that embody warmth, serenity, & understated sophistication. Ideally located within Santa Lucia Preserve, moments from The Hacienda, Golf Club, equestrian & sports centers, recreation lake, & more than 100 miles of scenic trails, the property offers an exceptional opportunity to experience one of California's most celebrated private communities.
Additional Information
- HOA
- 2977
- Frequency
- Annually
- Association Amenities
- Other
- Appliances
- Dishwasher, Electric Cooktop, Freezer, Disposal, Ice Maker, Refrigerator, Range Hood, Warming Drawer
- Heat
- Central
- Cooling
- Yes
- Cooling Description
- Central Air
- View
- Hills, Pasture, Valley
- Patio
- Deck
- Roof
- Flat
- Garage Spaces Total
- 2
- Sewer
- Public Sewer
- School District
- Carmel Unified
- Interior Features
- Breakfast Area, Utility Room, Wine Cellar, Walk-In Closet(s)
- Attached Structure
- Detached
Listing courtesy of Listing Agent: Cicily Sterling (cicily.sterling@theagencyre.com) from Listing Office: The Agency.
Mortgage Calculator
Based on information from California Regional Multiple Listing Service, Inc. as of . This information is for your personal, non-commercial use and may not be used for any purpose other than to identify prospective properties you may be interested in purchasing. Display of MLS data is usually deemed reliable but is NOT guaranteed accurate by the MLS. Buyers are responsible for verifying the accuracy of all information and should investigate the data themselves or retain appropriate professionals. Information from sources other than the Listing Agent may have been included in the MLS data. Unless otherwise specified in writing, Broker/Agent has not and will not verify any information obtained from other sources. The Broker/Agent providing the information contained herein may or may not have been the Listing and/or Selling Agent.