1076 Pomello Drive, Claremont, CA 91711
- $2,000,000
- 5
- BD
- 4
- BA
- 4,408
- SqFt
- Sold Price
- $2,000,000
- List Price
- $2,098,888
- Closing Date
- Nov 05, 2025
- Status
- CLOSED
- MLS#
- CV25095292
- Year Built
- 1989
- Bedrooms
- 5
- Bathrooms
- 4
- Living Sq. Ft
- 4,408
- Lot Size
- 35,013
- Acres
- 0.80
- Lot Location
- Back Yard, Corner Lot, Front Yard, Garden, Sprinklers In Rear, Sprinklers In Front, Landscaped, Near Park, Sprinklers Timer, Sprinklers On Side, Sprinkler System, Street Level, Trees
- Days on Market
- 160
- Property Type
- Single Family Residential
- Style
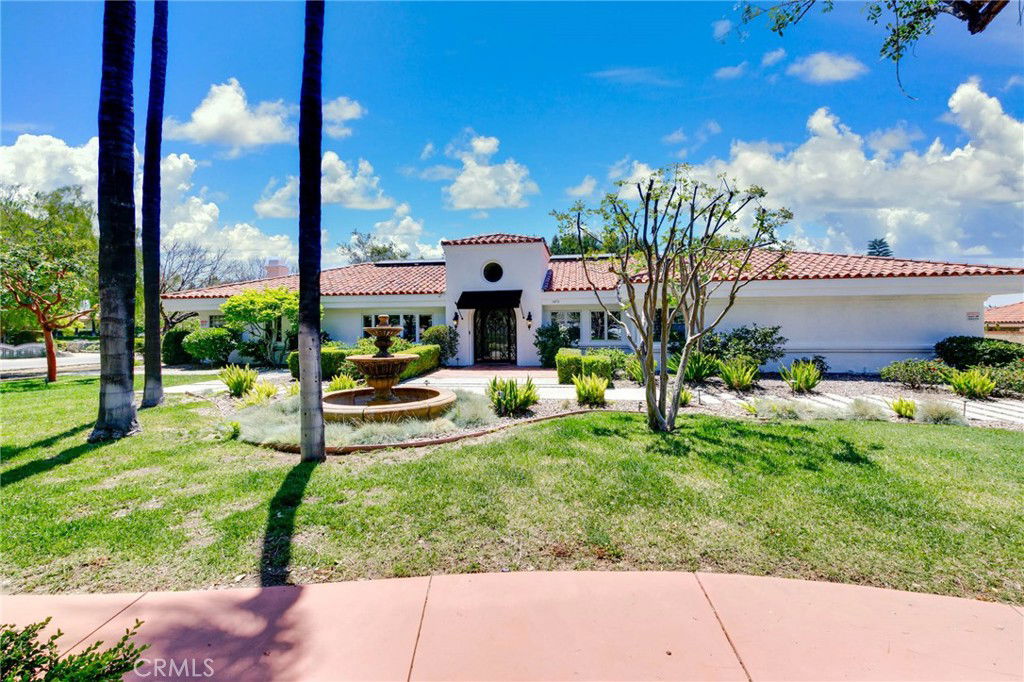
- Custom, Mediterranean, Patio Home
- Property Sub Type
- Single Family Residence
- Stories
- One Level
Property Description
This elegant and Quality custom built ONE-STORY home located at North Claremont. This house features 5 bedrooms, 4 baths ((2 MASTER SUITES ). HUGE & ALL FLAT (35,013 SF) LOT size. Formal living room with vaulted ceiling and formal dining room. Lots of skylights above main hall to bring the nature lights in. kitchen with center island adjoining to the family room with fireplace and vaulted ceiling. Hardwood flooring, granite counters, and recesses lighting thru-out. Large main master suite with vaulted ceiling, master bathroom features custom glass block shower, jetted tub, travertine tile & large walk-in closet w/ skylight constructed by Hartman Baldwin. BONUS ROOM with fireplace and vaulted ceiling. 4 car garage attached & RV parking. Huge park-like backyard with built in BBQ, pool/spa, large patio and wood deck to enjoy the beautiful yard. Also it has room for ADU. Only minutes drive to the Claremont Wilderness Park, The Webb private school, shopping center, Claremont Village and Claremont 5 Prestigious Colleges. NO HOA.
Additional Information
- Appliances
- Double Oven, Dishwasher, Freezer, Disposal, Gas Water Heater, Ice Maker, Refrigerator, Solar Hot Water, Trash Compactor, Water To Refrigerator
- Pool
- Yes
- Pool Description
- In Ground, Private
- Fireplace Description
- Family Room, Gas, Primary Bedroom, Outside, Raised Hearth
- Heat
- Forced Air
- Cooling
- Yes
- Cooling Description
- Central Air
- View
- Mountain(s)
- Exterior Construction
- Stucco
- Patio
- Deck, Open, Patio, Tile, Wood
- Roof
- Concrete, Spanish Tile, Tile
- Garage Spaces Total
- 4
- Sewer
- Sewer Tap Paid
- Water
- Private
- School District
- Claremont Unified
- Interior Features
- Beamed Ceilings, Wet Bar, Breakfast Bar, Built-in Features, Breakfast Area, Block Walls, Ceiling Fan(s), Ceramic Counters, Cathedral Ceiling(s), Separate/Formal Dining Room, Granite Counters, Open Floorplan, Recessed Lighting, Storage, Track Lighting, All Bedrooms Down, Bedroom on Main Level, Dressing Area, Main Level Primary, Multiple Primary Suites, Walk-In Closet(s)
- Attached Structure
- Detached
- Number Of Units Total
- 1
Listing courtesy of Listing Agent: Jenny Xu (jenny@jennyxuhome.com) from Listing Office: RE/MAX MASTERS REALTY.
Listing sold by Erika Banos-Soria from BERKSHIRE HATHAWAY HOME SERVIC
Mortgage Calculator
Based on information from California Regional Multiple Listing Service, Inc. as of . This information is for your personal, non-commercial use and may not be used for any purpose other than to identify prospective properties you may be interested in purchasing. Display of MLS data is usually deemed reliable but is NOT guaranteed accurate by the MLS. Buyers are responsible for verifying the accuracy of all information and should investigate the data themselves or retain appropriate professionals. Information from sources other than the Listing Agent may have been included in the MLS data. Unless otherwise specified in writing, Broker/Agent has not and will not verify any information obtained from other sources. The Broker/Agent providing the information contained herein may or may not have been the Listing and/or Selling Agent.